

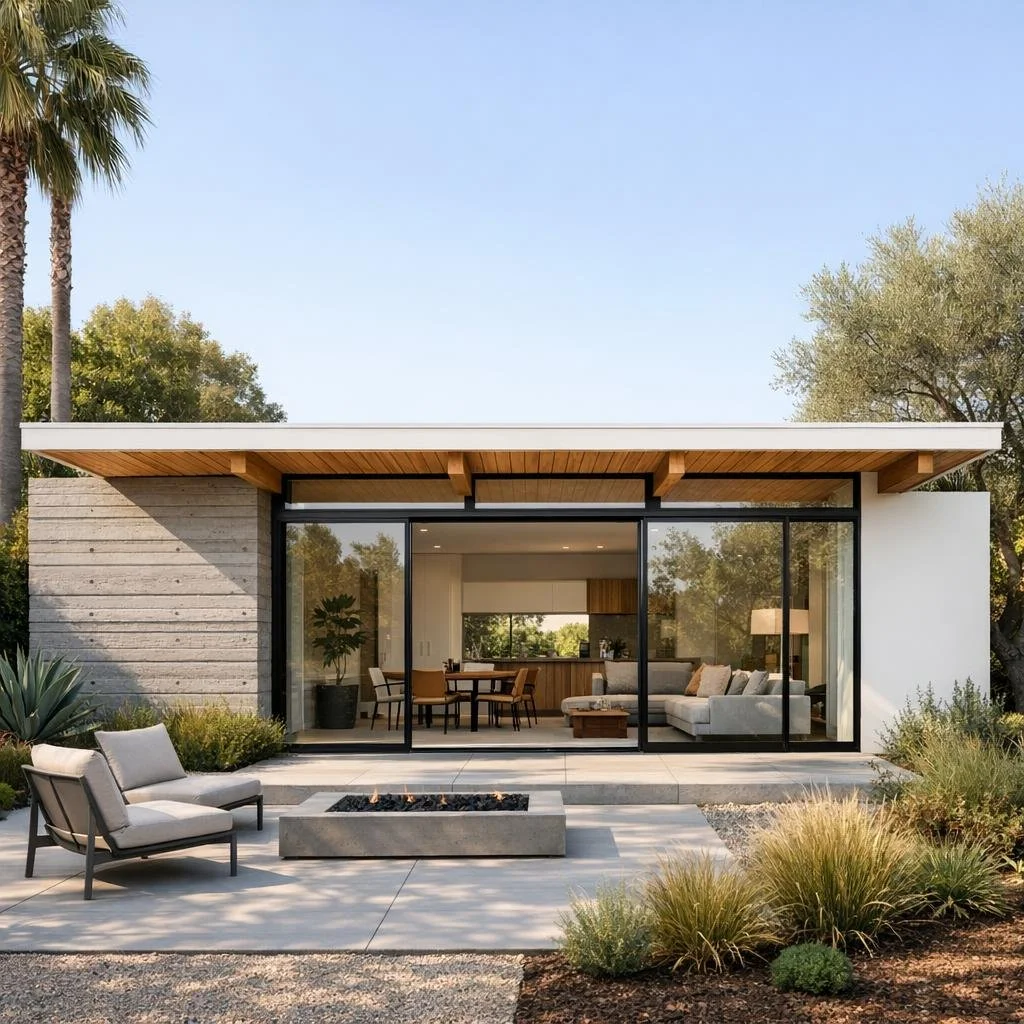
Garage Conversion • Existing Structure ADUs • Design-Build
ADU Conversion Contractor in Manhattan Beach
Design & Build Your ADU With Confidence.
Transforming Existing Space Into a Private Coastal Living Unit
For Manhattan Beach homeowners, an ADU conversion can turn an existing garage, accessory building, or underused area of the property into a complete independent living space. It can be a practical way to create room for family, guests, caregivers, remote work, or future rental flexibility while working with space that is already part of the property.
As an ADU conversion contractor in Manhattan Beach, Skalwest begins by looking closely at the existing structure and the property conditions that may guide the project. The foundation or slab, wall framing, roof condition, utility access, entry location, daylight, privacy, and connection to the main residence all influence how the ADU should be designed before construction begins.
A successful conversion should do more than add usable area. The finished ADU should feel intentional, comfortable, durable, and well integrated with the home, while supporting the everyday needs of independent residential living.
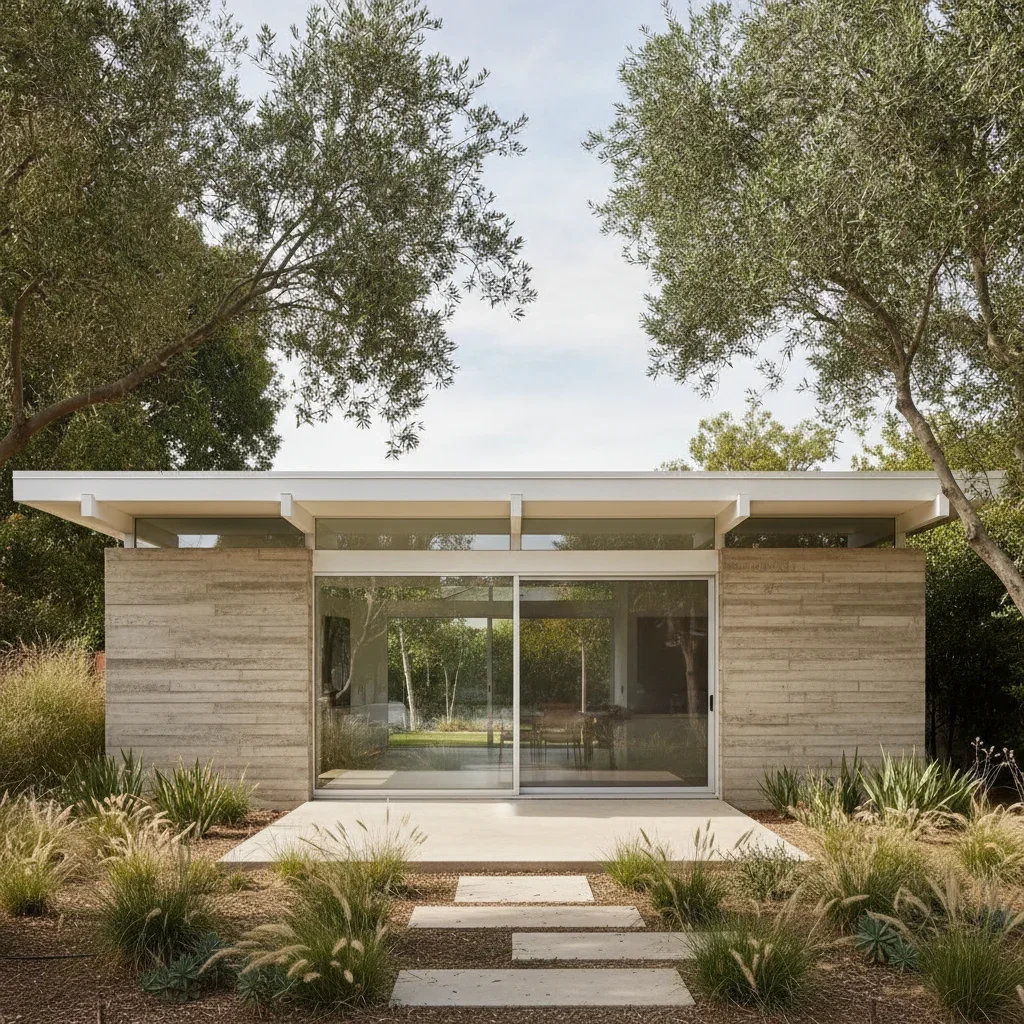
Why Manhattan Beach homeowners choose ADU conversions.
An ADU conversion can help transform an existing garage or underused structure into a private living space without requiring a completely new building from the ground up. In Manhattan Beach, where property value, privacy, outdoor space, and efficient use of lot area all matter, converting existing space can be a practical way to improve how the home functions.
For Manhattan Beach homeowners, an ADU can support changing needs over time, whether the goal is family housing, guest accommodations, caregiver space, a quiet work area, or future rental flexibility.
Additional living space
An existing garage or accessory structure can be converted into a complete residential space with a kitchen, bathroom, sleeping area, and private entrance.
More options for family
An ADU can create a separate place for relatives, guests, caregivers, adult children, or aging parents while preserving privacy for the main residence.
Future rental flexibility
When the layout and construction are planned correctly, an ADU may become a useful housing option that supports future income potential and long-term property goals.
Better use of existing space
Instead of leaving a garage or accessory structure used only for parking, storage, or occasional needs, a conversion can give that area a more valuable everyday purpose.
Comfortable independent living
A thoughtful ADU layout can include storage, laundry planning, natural light, ventilation, efficient systems, and the features needed for daily residential comfort.
Adaptable property use
Over time, the same ADU can shift between guest space, private workspace, family housing, caregiver support, or a future rental use depending on the household’s needs.
Is your garage or existing structure ready for an ADU conversion?
Before the layout is developed, the existing building needs to be evaluated carefully. What looks like a simple garage conversion can involve many hidden factors, including structural condition, code requirements, utility access, insulation, ventilation, window placement, ceiling height, and the way the new unit connects to the rest of the property.
01 Foundation and existing structure
We review the slab, wall framing, roof structure, openings, and overall building condition to determine what can remain, what should be improved, and what may need to be upgraded for residential use.
02 Access, layout, and privacy
The ADU needs to function as its own living space. We study the entry location, connection to the main home, window placement, privacy, circulation, and how the kitchen, bathroom, sleeping area, and living space can work together within the footprint.
03 Utilities and building systems
Plumbing, sewer, electrical, HVAC, drainage, water heating, and ventilation all need to be considered early. These systems can influence the construction scope, budget, and long-term comfort of the finished ADU.
04 Light, insulation, and daily comfort
A successful garage conversion should feel like a real home, not a remodeled storage space. We look at daylight, ventilation, insulation, ceiling height, heating and cooling, storage, and interior finish planning so the ADU feels complete and comfortable.
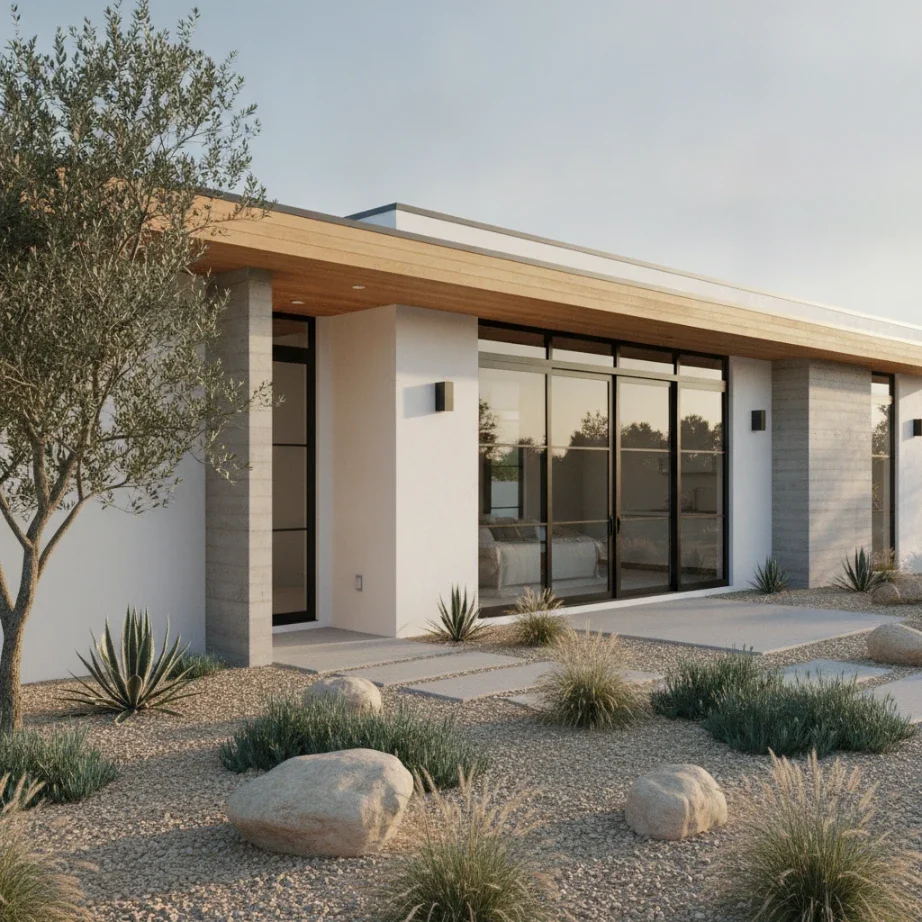
Strong ADU Conversion Plans Start With What Already Exists
A successful ADU conversion begins by understanding the property, the homeowner’s goals, and the existing conditions that will guide the design. In Manhattan Beach, factors such as garage condition, site access, privacy, utility locations, ceiling height, natural light, and the connection between the future ADU and the main residence can all influence what makes sense to build.
Converting an existing structure into an ADU requires more than preparing drawings for city review. Foundation conditions, framing, structural coordination, energy requirements, utility connections, insulation, ventilation, and local review procedures all need to be considered before the project moves too far forward. Addressing these items early helps create a more organized transition from planning to construction.
At Skalwest, we develop permit-ready ADU conversion plans that consider function, comfort, buildability, and long-term use together. Each layout is shaped around the specific property conditions, helping the new living space feel practical, intentional, and naturally connected to the existing home.
Whether the project is a garage conversion, attached ADU, guest suite, or existing accessory structure, thoughtful planning helps limit surprises and improve coordination. The goal is to create an ADU that works for everyday living, adapts as household needs change, and adds lasting value to the property.
ADU conversion services for Manhattan Beach properties.
Skalwest helps Manhattan Beach homeowners approach ADU conversions with a coordinated process that connects feasibility review, layout planning, permit documentation, engineering coordination, and construction strategy. When an existing garage or accessory structure is involved, early review is essential because the current conditions can guide the design, budget, and build sequence.
Property Review
We evaluate the existing garage or structure, site access, utility locations, property layout, and project goals to establish a clear direction before design begins.
ADU Layout Design
We shape the kitchen, bathroom, sleeping area, living space, storage, window placement, and private entry around the available footprint and daily use of the ADU.
Permit Drawings
We develop permit-ready drawings and supporting documentation for city review, project coordination, and construction planning.
Engineering Coordination
If the existing structure requires upgrades, we coordinate engineering needs so the final ADU plan remains practical, code-aware, and buildable.
Utility Planning
We plan for water, sewer, electrical, gas, HVAC, drainage, ventilation, and other building systems needed to support comfortable independent living.
Construction
From demolition and framing to systems, finishes, and final details, the construction is approached with the long-term use of the finished ADU in mind.
Different ADU options for adding independent living space.
Accessory dwelling units can take several forms depending on the property, existing structures, available lot area, and the homeowner’s long-term plans. In Manhattan Beach, some projects make the most sense as garage conversions, while others may involve a detached unit, an attached addition, or a compact living space within the existing home.
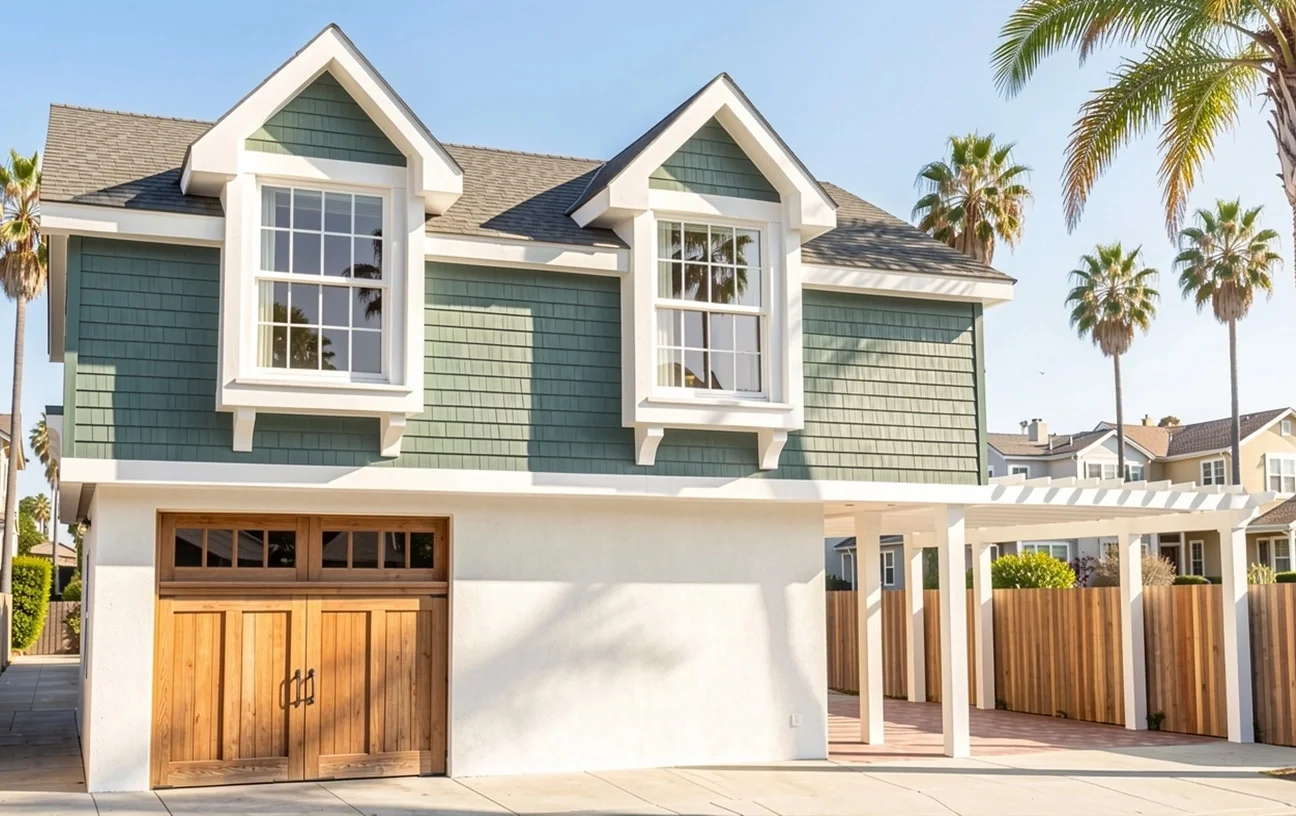
Garage Conversion ADU
An existing garage can be transformed into a private residential unit with a kitchen, bathroom, sleeping area, and separate entrance when the structure and property conditions allow.
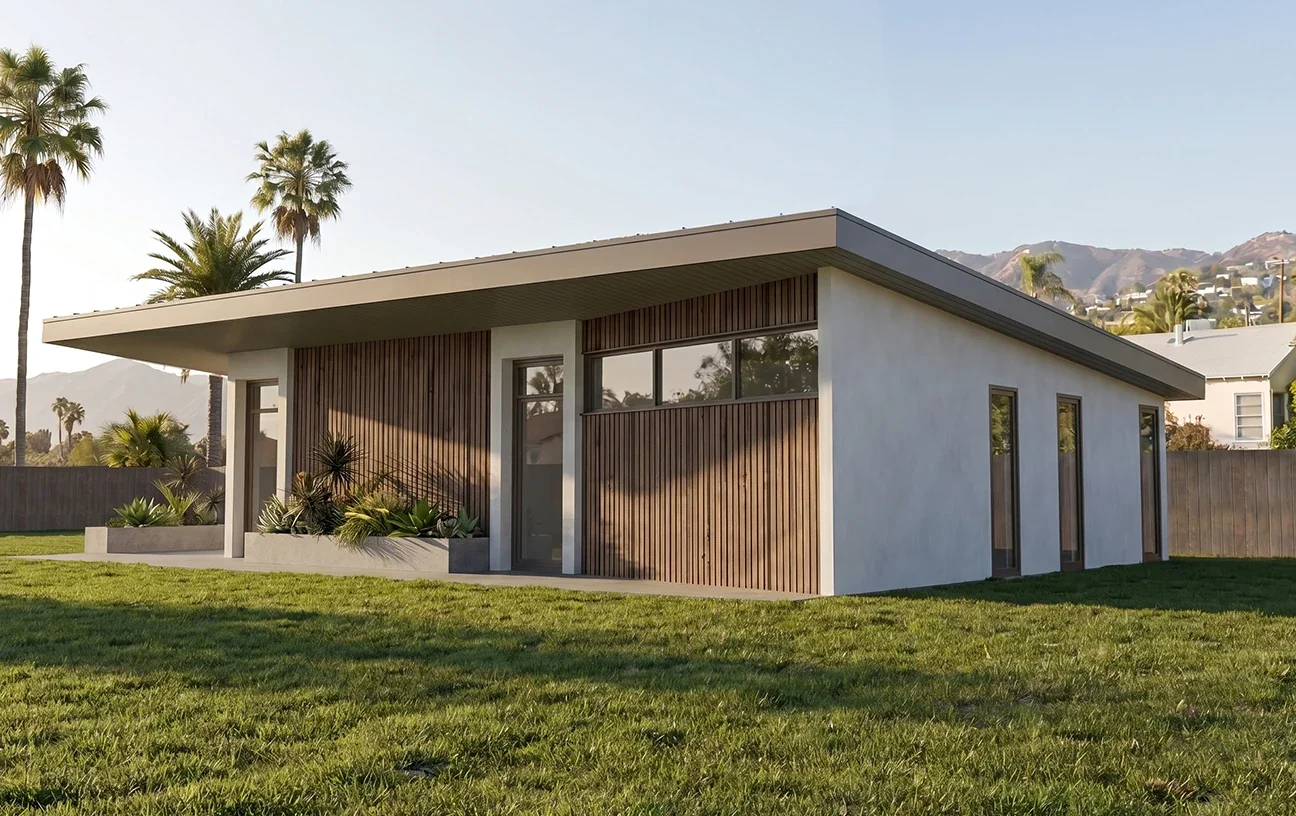
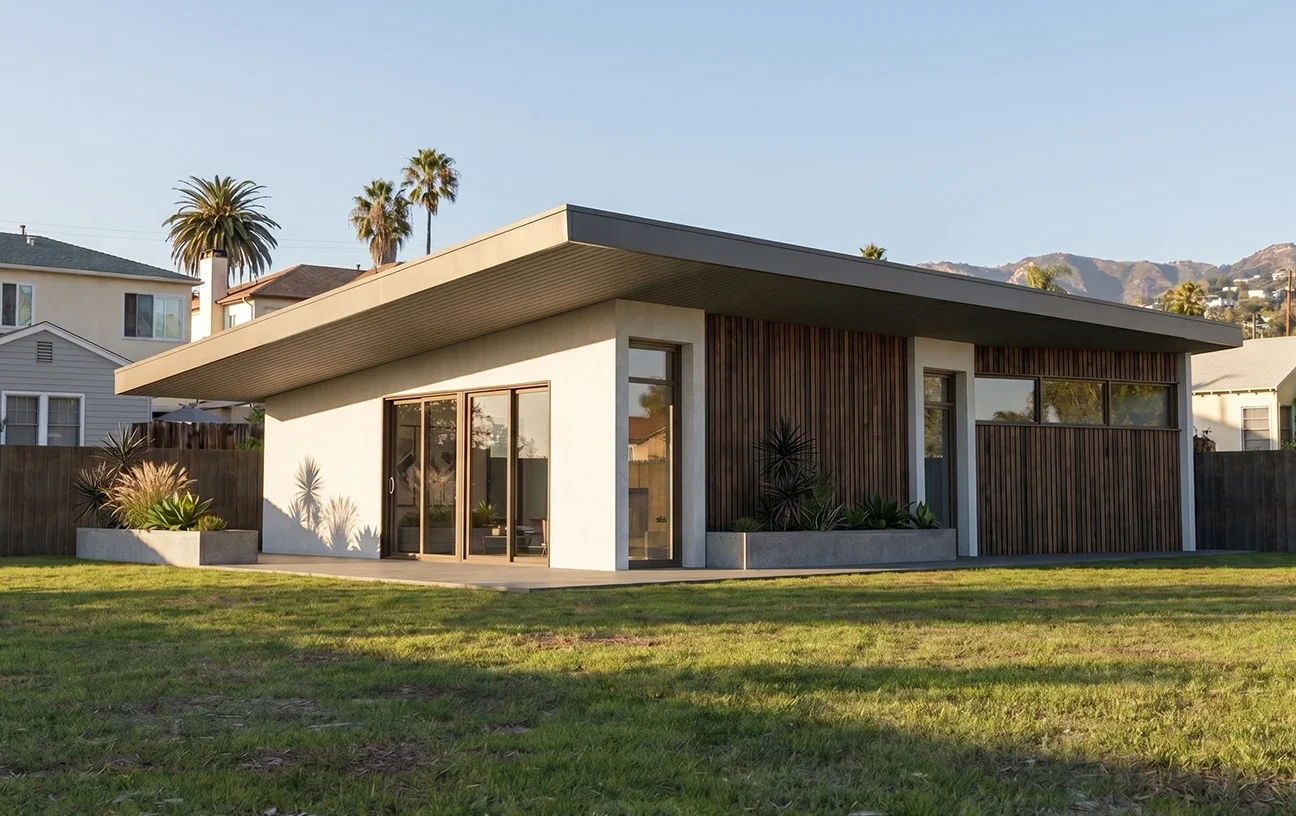
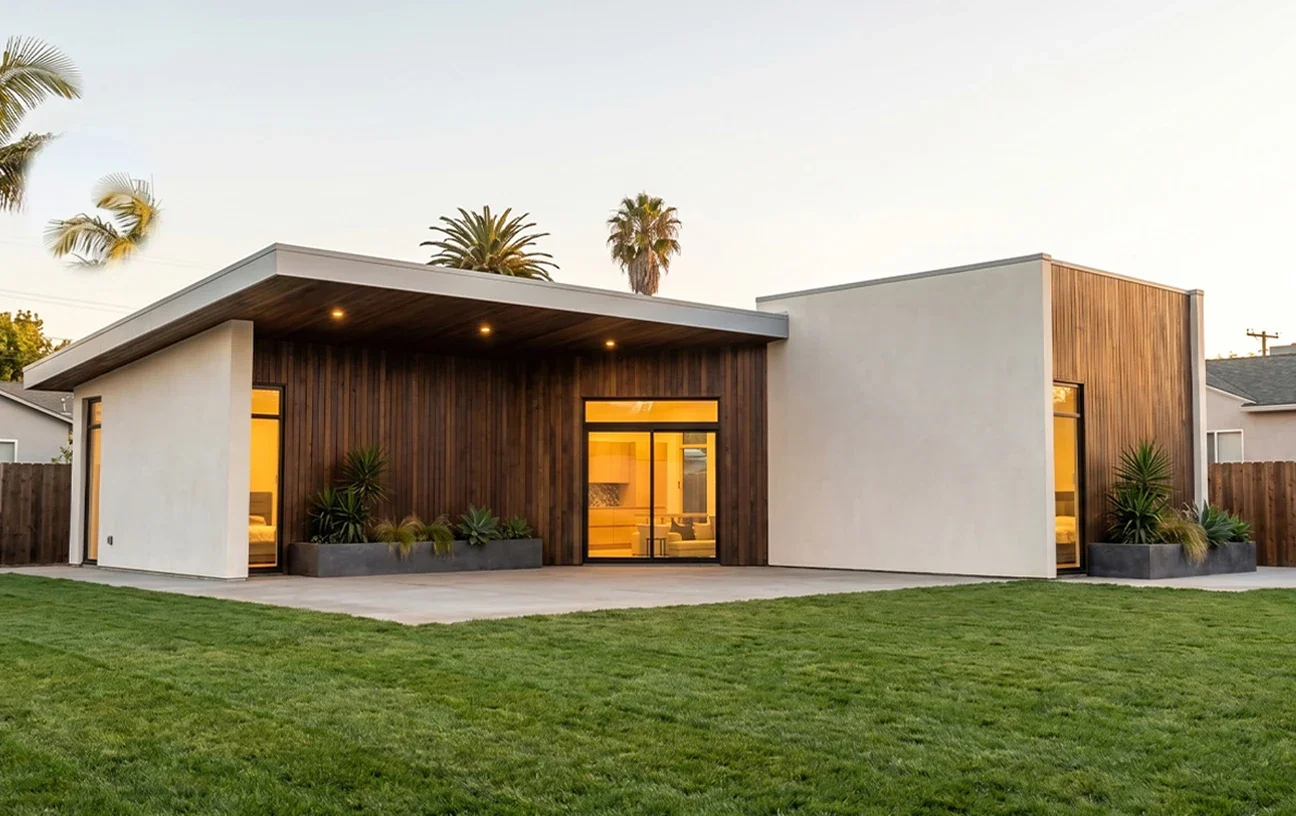
Detached ADU
A detached ADU creates a separate living space on the same property, offering privacy, flexible use, and a stronger sense of independence from the main residence.
Attached ADU
An attached ADU remains connected to the main home while operating as its own living space, often through a carefully planned addition or reworked area of the house.
Junior ADU
A junior ADU is typically created inside the existing residence and can work well when a smaller, efficient living unit is the right fit for the property.
A structured process for Manhattan Beach garage conversion ADUs.
Each ADU conversion starts by asking what the existing structure can realistically support. From there, we organize the project into a clear sequence so design, permit drawings, engineering, and construction planning work together instead of becoming separate disconnected steps.
Consultation
We discuss the property, intended use, budget direction, and the goals you have for the future ADU.
Review
The existing structure, utilities, access, and site conditions are evaluated before the design direction is finalized.
Design
We develop an efficient ADU layout that works with the existing footprint and supports independent residential use.
Permits
Permit-ready drawings and supporting information are prepared for review, coordination, and next-step decisions.
Coordination
Engineering, energy, utility, and construction requirements are coordinated based on the specific project scope.
Build
The conversion moves through demolition, structural improvements, building systems, interior finishes, and final details.
Completion
The finished ADU is shaped to feel complete, comfortable, and ready for long-term everyday use.
Support
We help homeowners understand the important decisions from early planning through the completion of construction.
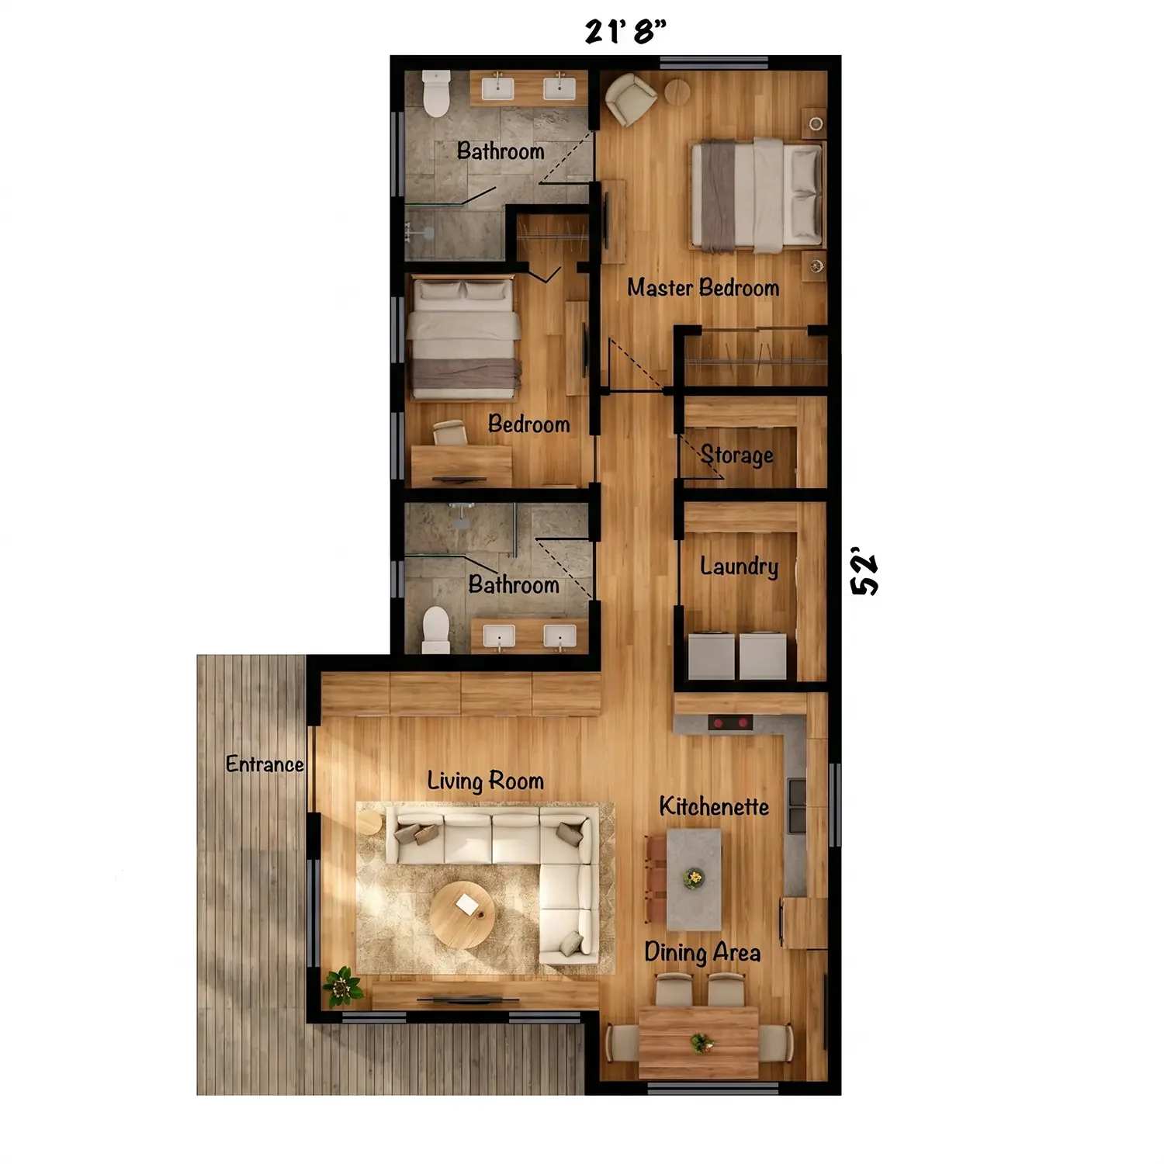
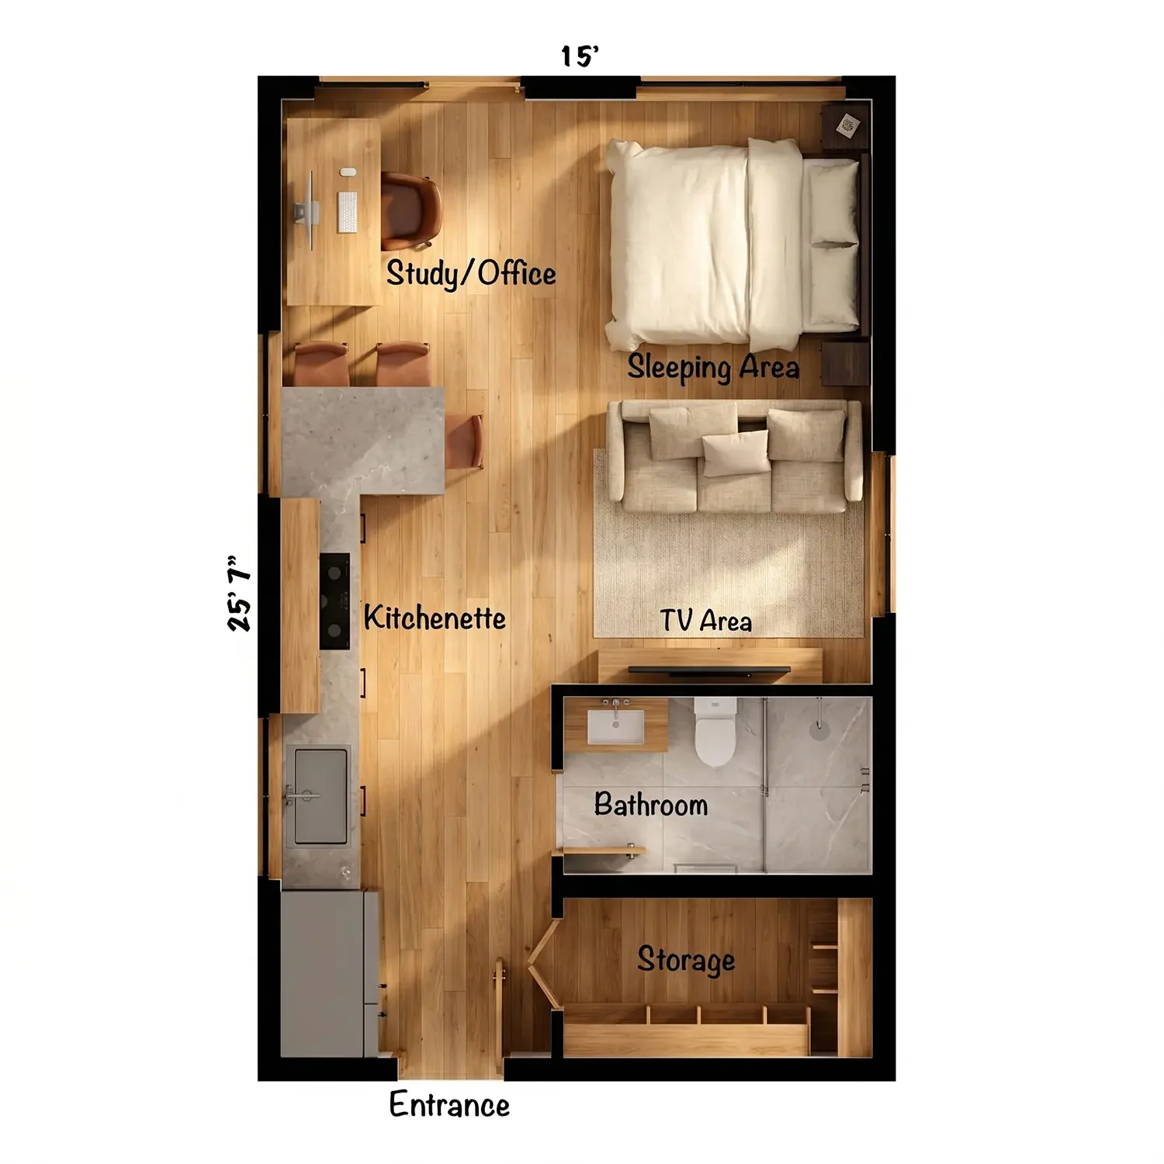
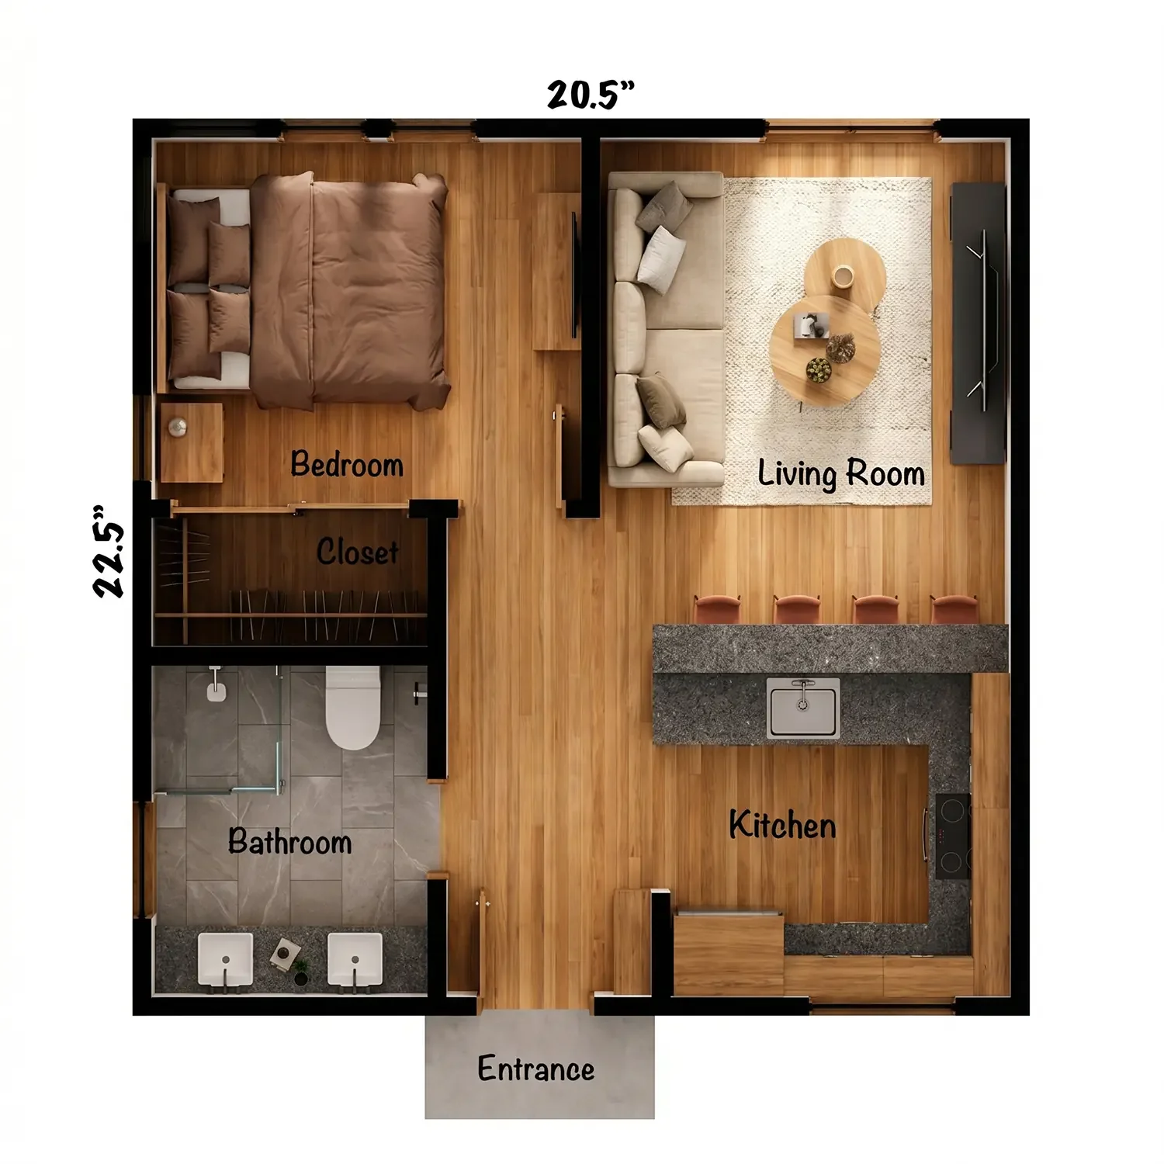
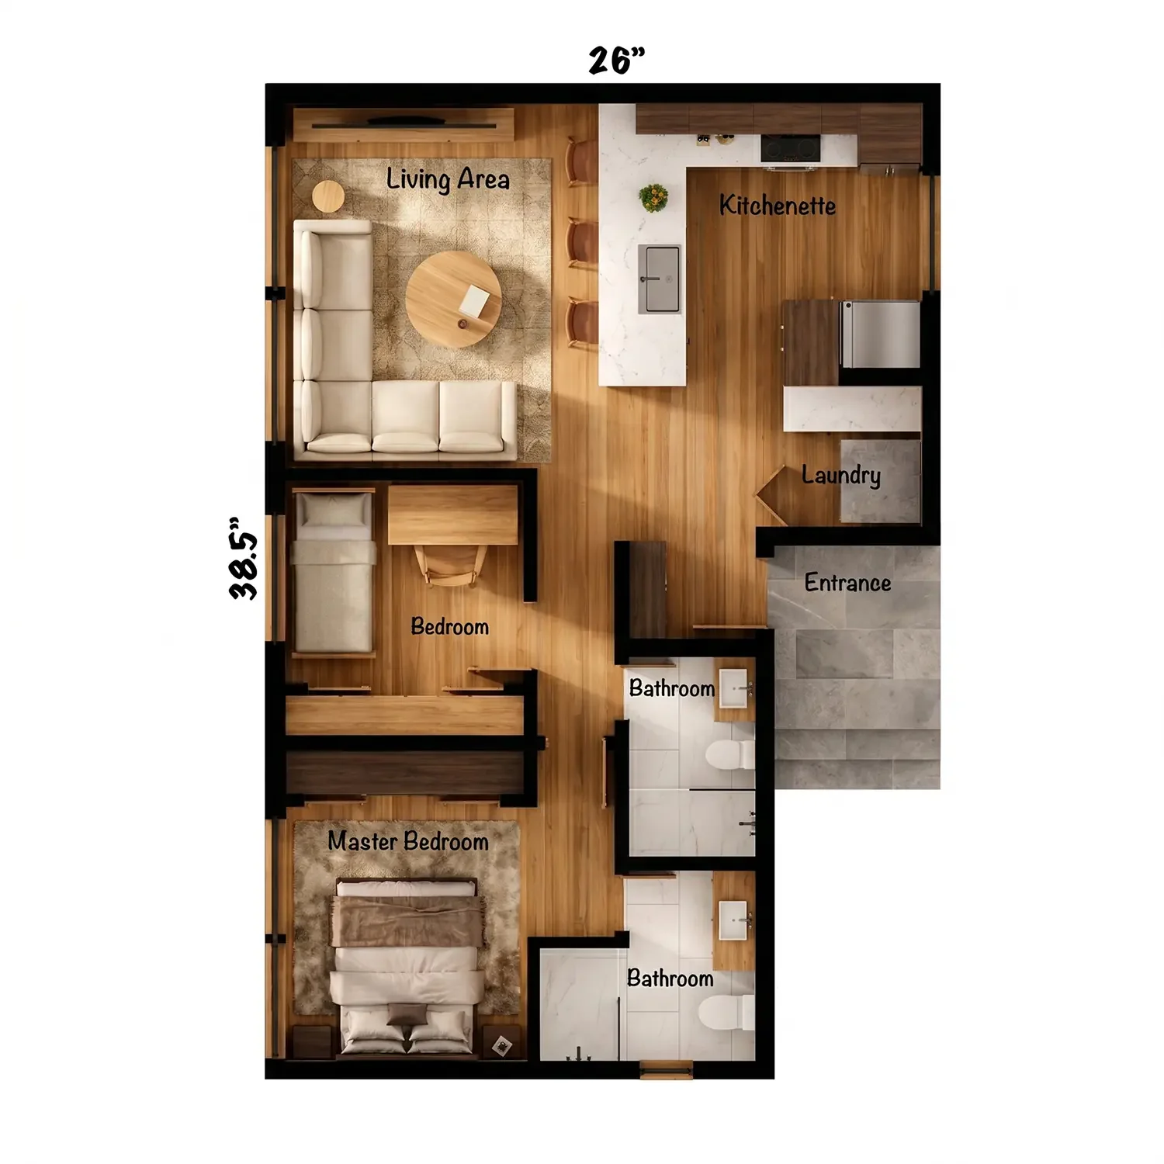
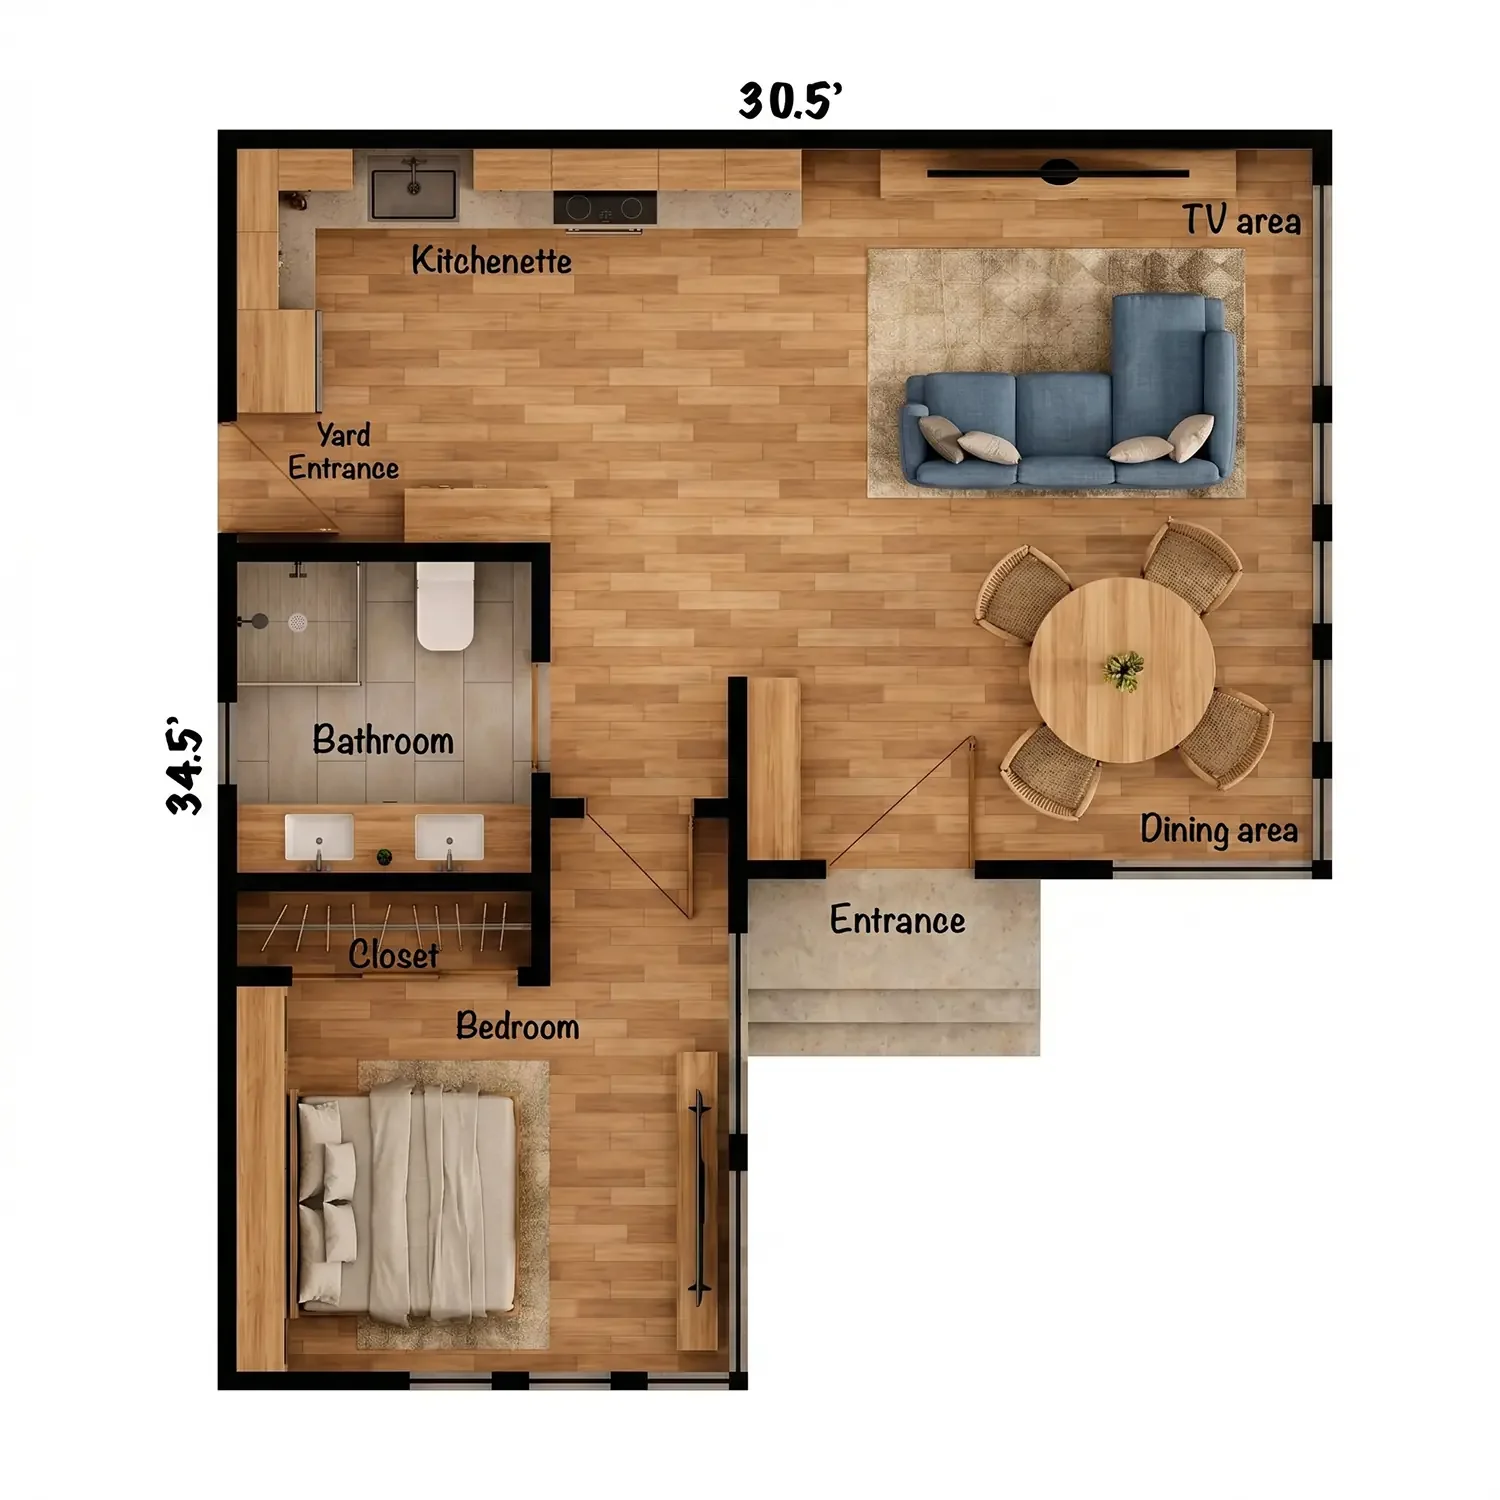
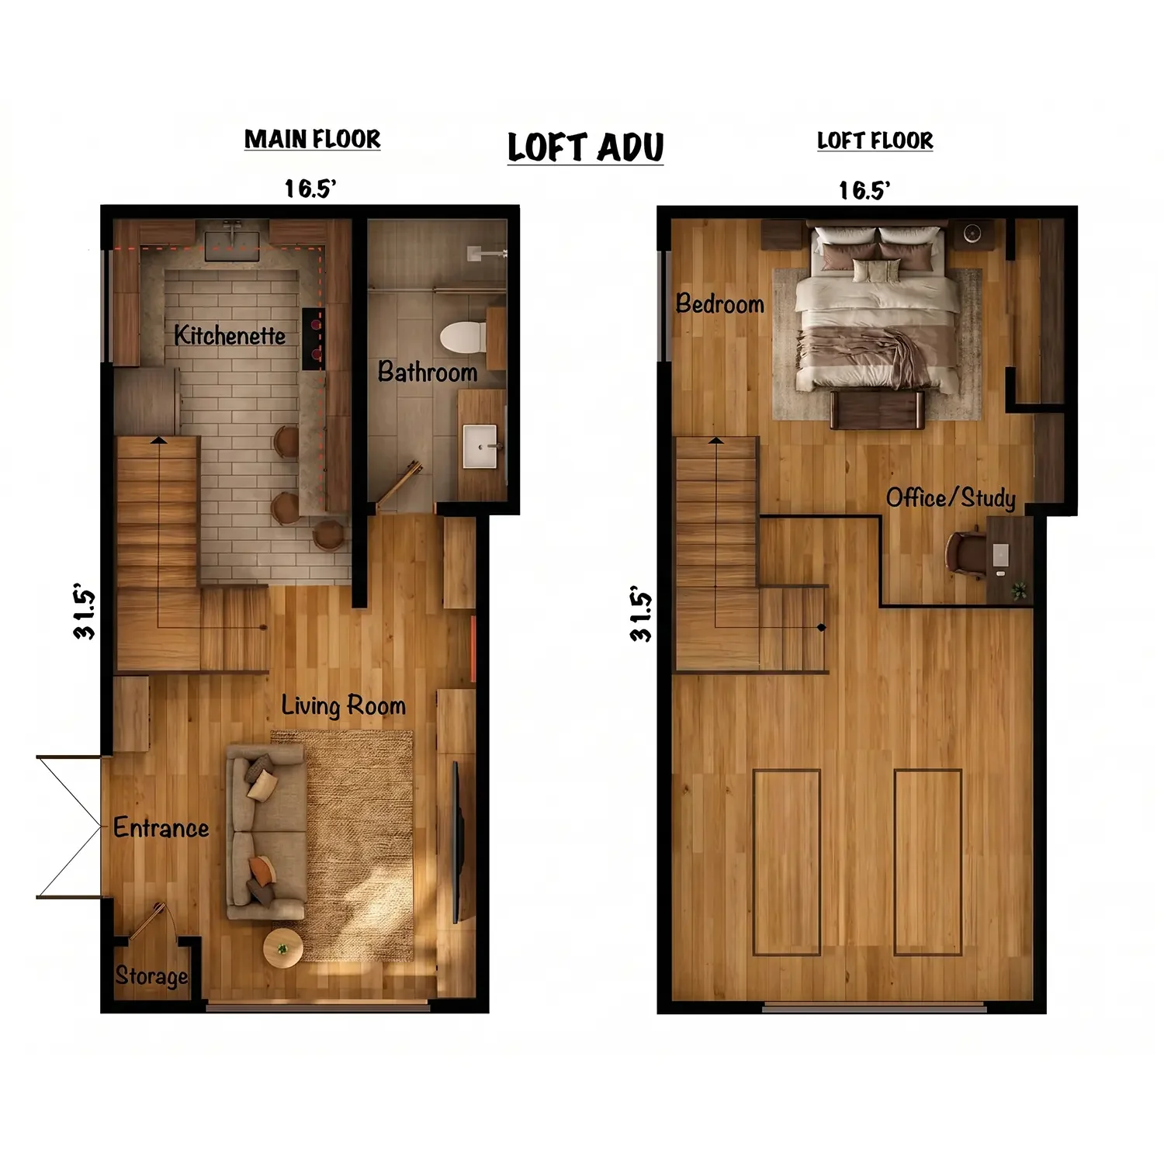
POPULAR ADU PLANS
Meet Your General Contractor
PAVEL SKALNIK | GENERAL CONTRACTOR
Hi, my name is Pavel Skalnik and I run Skalwest Construction here in Los Angeles. I always say that I didn’t find construction — construction found me. When I first arrived in the United States, I was determined to give my full effort to whatever came my way. I started off as a hands-on builder and from day one, I was eager to learn, grow, and take pride in every task I took on.
What started as hands-on work quickly became something more — a true passion for building. I discovered that construction isn’t just about tools and materials; it’s about precision, problem-solving, and creating something meaningful from the ground up. To me, every project is a form of craftsmanship, and I treat it that way.
I take pride in delivering high-quality work with a personal approach. I’m involved in every stage of the project, from initial planning and permits to the final walkthrough, ensuring your vision is brought to life with care and precision. With years of experience and hundreds of successful projects completed, I’ve built a strong reputation in Los Angeles as a reliable and detail-oriented general contractor. Now, let’s bring your project to life, the right way.
What People Say About Us
Designed around real construction conditions from the start.
A garage conversion ADU is more than a layout exercise. The existing structure, utility routes, waterproofing, framing, insulation, windows, doors, and finish details all influence how the project should be planned. For Manhattan Beach properties, reviewing these conditions early helps the conversion move forward with a clearer scope and fewer unexpected changes.
Skalwest combines design thinking with construction experience so homeowners can understand what is practical, what may affect the budget, and how the finished ADU can feel refined, comfortable, and properly integrated with the property.
01 Planning before design decisions
Before drawings are created, we study the existing structure, access, utility locations, layout potential, and homeowner goals. This gives the ADU conversion a more informed and realistic foundation.
02 Permit-ready documentation
We prepare drawings and supporting information with city review, engineering coordination, and construction planning in mind, helping the project move from early concept into a more organized permit process.
03 Construction-aware decisions
Garage conversions depend on practical construction choices. We look at framing, waterproofing, insulation, openings, building systems, and finish details early so the completed ADU feels intentional rather than pieced together later.
Common ADU conversion questions in Manhattan Beach.
01 Can a garage be converted into an ADU in Manhattan Beach?
In many situations, a garage may be converted into an ADU, but the property and existing structure need to be reviewed for code requirements, utility access, layout, parking considerations, privacy, and construction feasibility.
02 Is converting a garage usually less expensive than building a detached ADU?
A garage conversion can sometimes be less expensive than a new detached ADU because part of the building already exists. The actual cost still depends on the garage condition, foundation, framing, utility work, required upgrades, finishes, and permitting needs.
03 What features are needed for an ADU to work as a home?
A complete ADU usually includes a kitchen, bathroom, sleeping area, living space, private entrance, storage, ventilation, heating and cooling, electrical service, plumbing, and construction details that meet residential code requirements.
04 Can Skalwest help with both ADU plans and construction?
Yes. Skalwest supports ADU conversions from early property review and layout planning through permit drawings, coordination, and construction, helping keep design decisions connected to the way the project will actually be built.
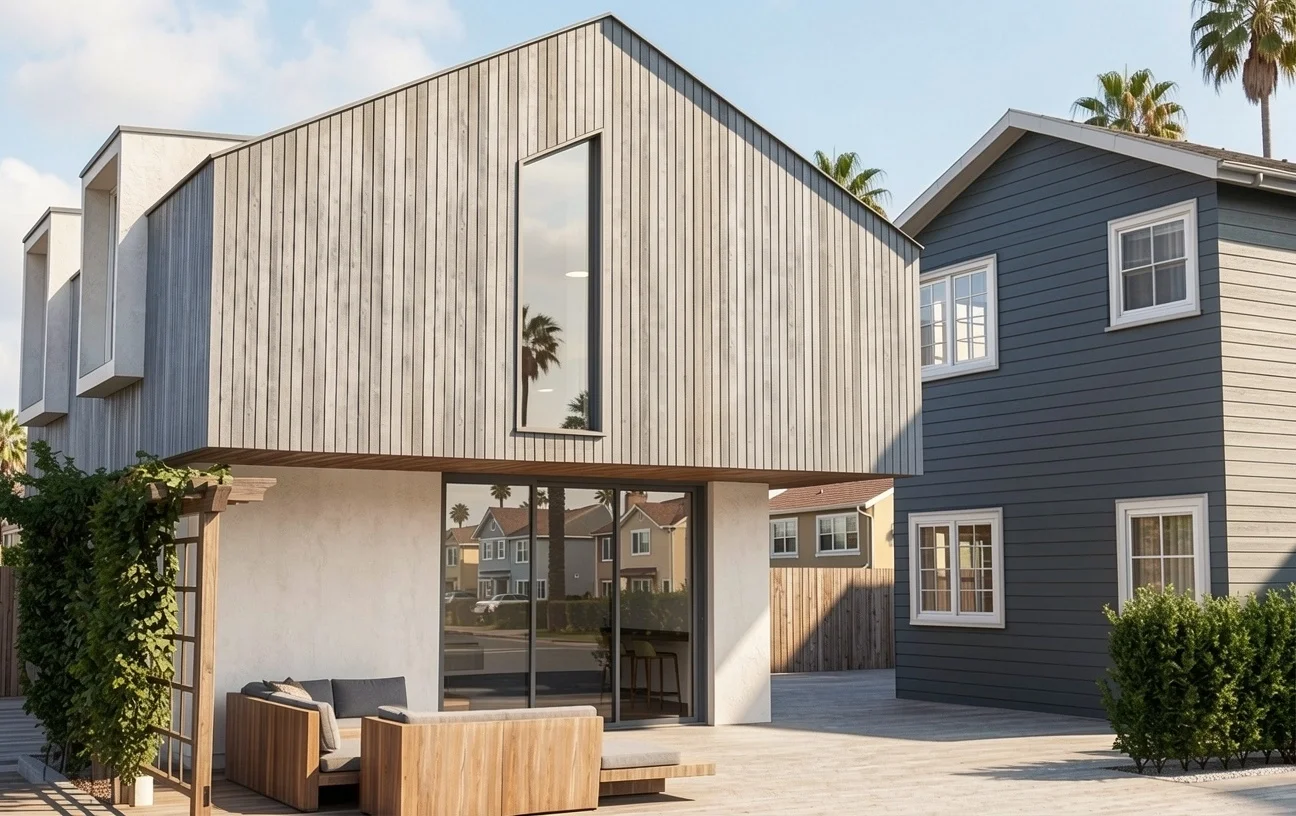
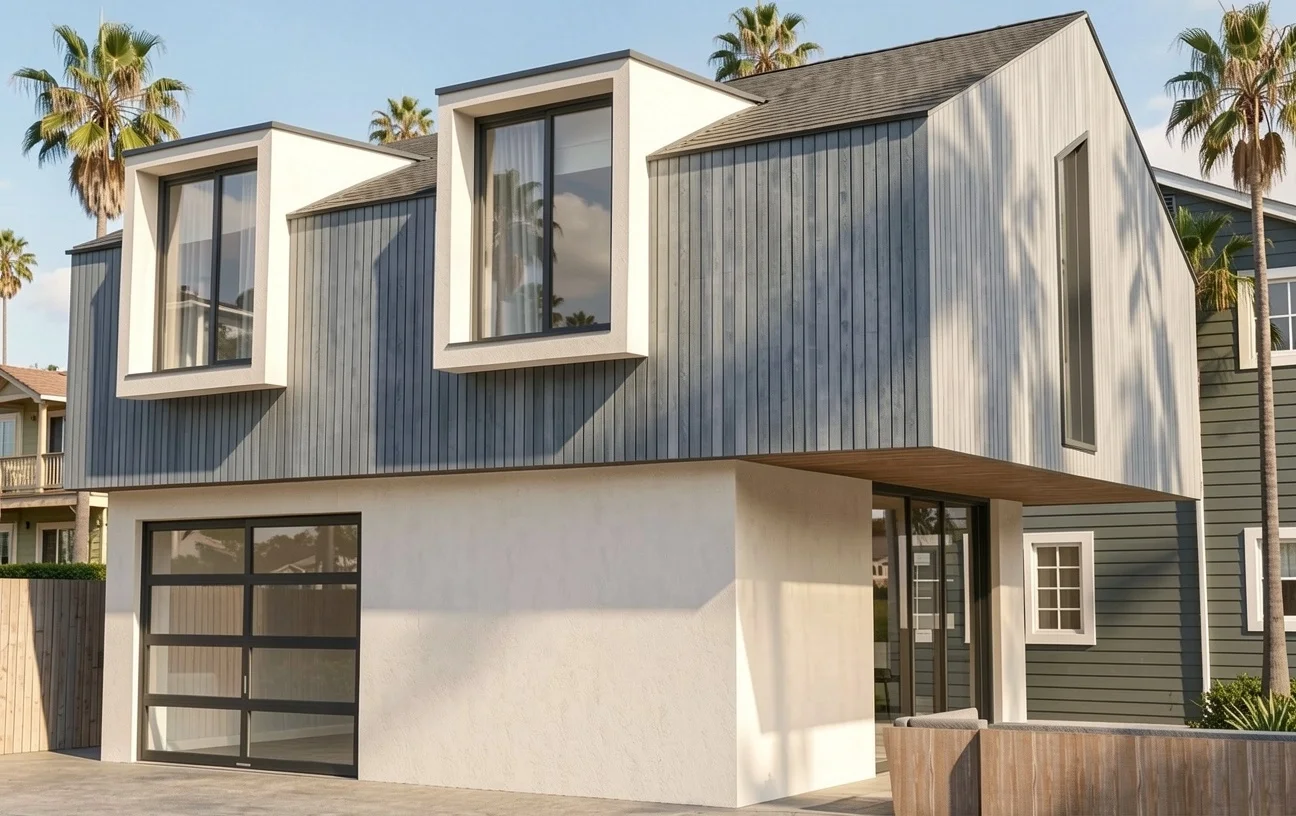
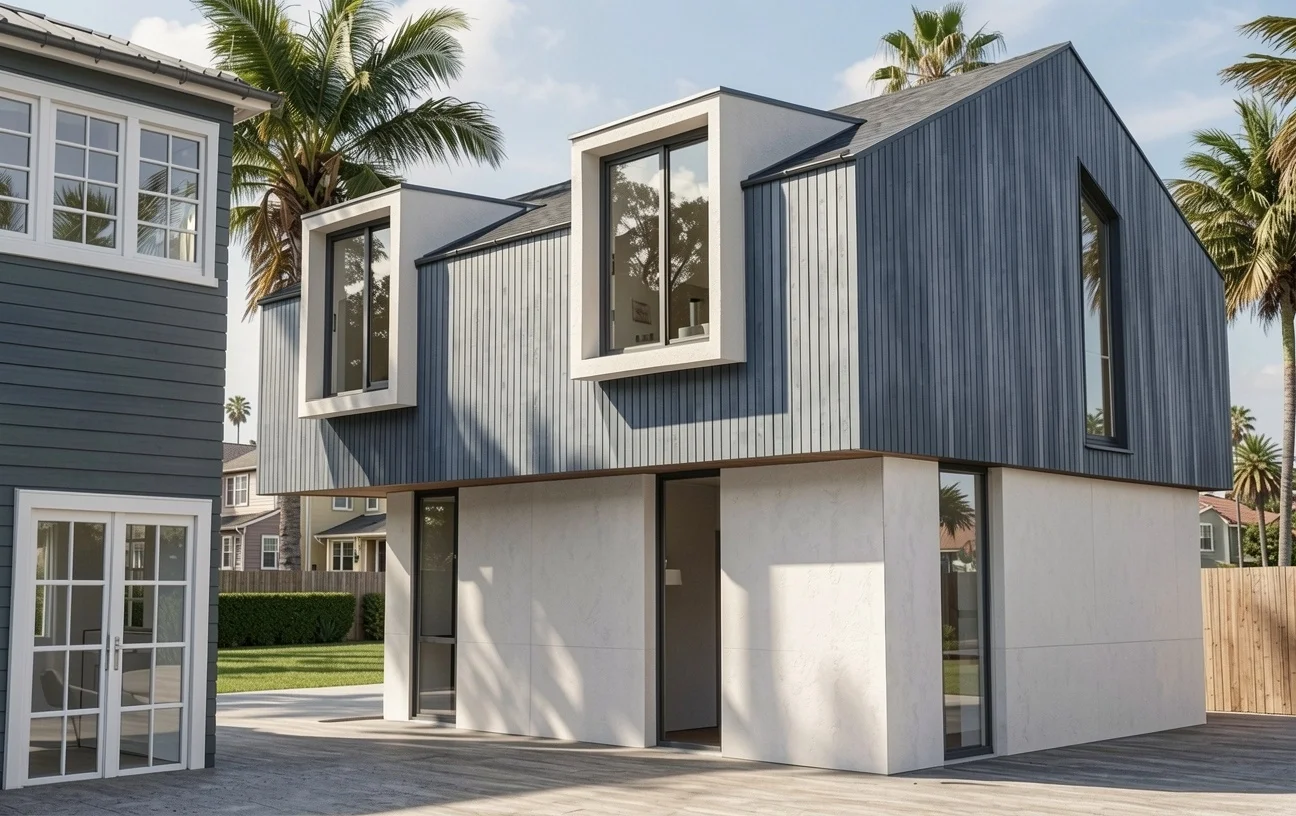
OUR LATEST ADU DESIGNS
What Can Influence the Cost of an ADU Conversion
An ADU conversion budget is shaped by more than the square footage of the garage or accessory structure. In Manhattan Beach, the final scope can be affected by the condition of the existing building, utility access, required upgrades, layout complexity, permit documentation, and finish selections. Looking at these factors early helps homeowners approach the project with a more realistic understanding of cost before construction begins.
The slab, wall framing, roof structure, existing openings, moisture concerns, ceiling height, and overall construction quality should be reviewed before the scope is finalized. Some structures may support a more direct conversion, while others may need repairs, framing upgrades, waterproofing, new openings, insulation, or additional improvements to meet residential standards.
The location of the kitchen, bathroom, sleeping area, storage, laundry, windows, entrance, and circulation can all affect the design and construction scope. A clear and efficient plan may help control costs, while major reconfiguration, larger openings, or custom interior features can add complexity and increase the amount of work required.
Existing utility locations and system capacity should be evaluated early. Depending on the property, the project may involve trenching, electrical panel upgrades, sewer connections, water heating, heating and cooling systems, ventilation, or drainage improvements. Understanding these needs early helps determine whether existing systems can support the ADU or whether additional upgrades should be included in the budget.
Existing garages are often not built to the same expectations as habitable space. Depending on the project, improvements may be required for the slab, framing, roof, shear walls, openings, fire separation, insulation, windows, doors, and energy performance. Identifying these requirements early helps align the budget with the real construction scope.
Flooring, cabinetry, countertops, tile, plumbing fixtures, lighting, appliances, windows, doors, hardware, paint, and built-in storage can vary widely in cost. Establishing priorities early helps guide the budget toward the features that matter most while keeping the finished ADU cohesive, durable, and comfortable for everyday use.
ADU conversion projects may include architectural drawings, structural coordination, energy documentation, utility information, permit fees, and city review. Including these items in the early budget helps Manhattan Beach homeowners understand the full project investment and creates a more organized path from design into construction.


Let’s Discuss Your Project!