

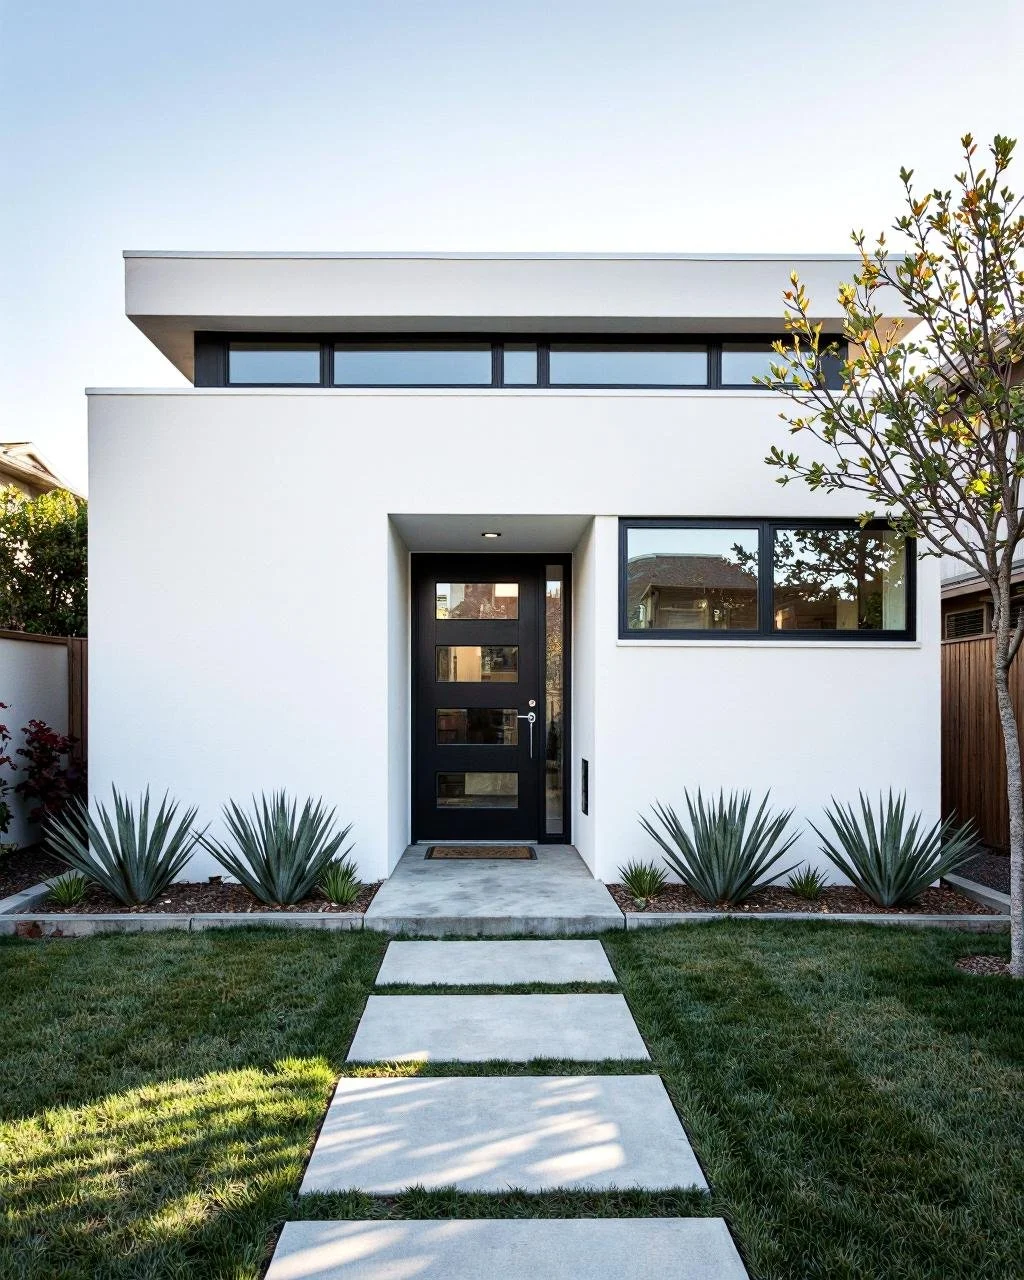
Los Angeles ADU Contractor
Custom ADUs, Garage Conversions & Guest Houses — Design, Permits & Construction Managed Under One Roof.
Get in Touch For Your Estimate Today!
-
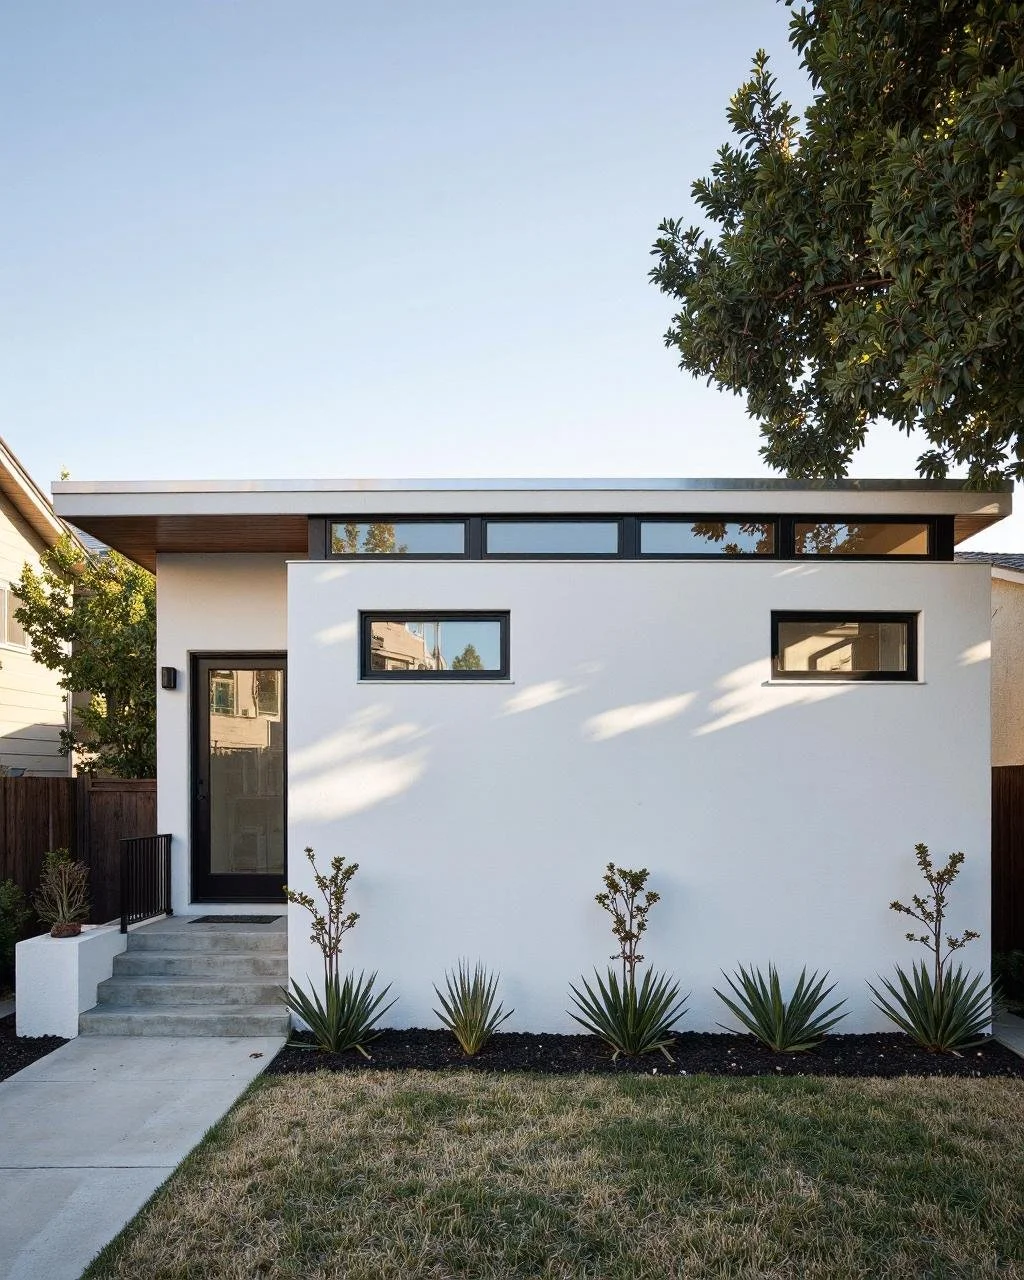
LICENSED & INSURED
California License #1143138
-
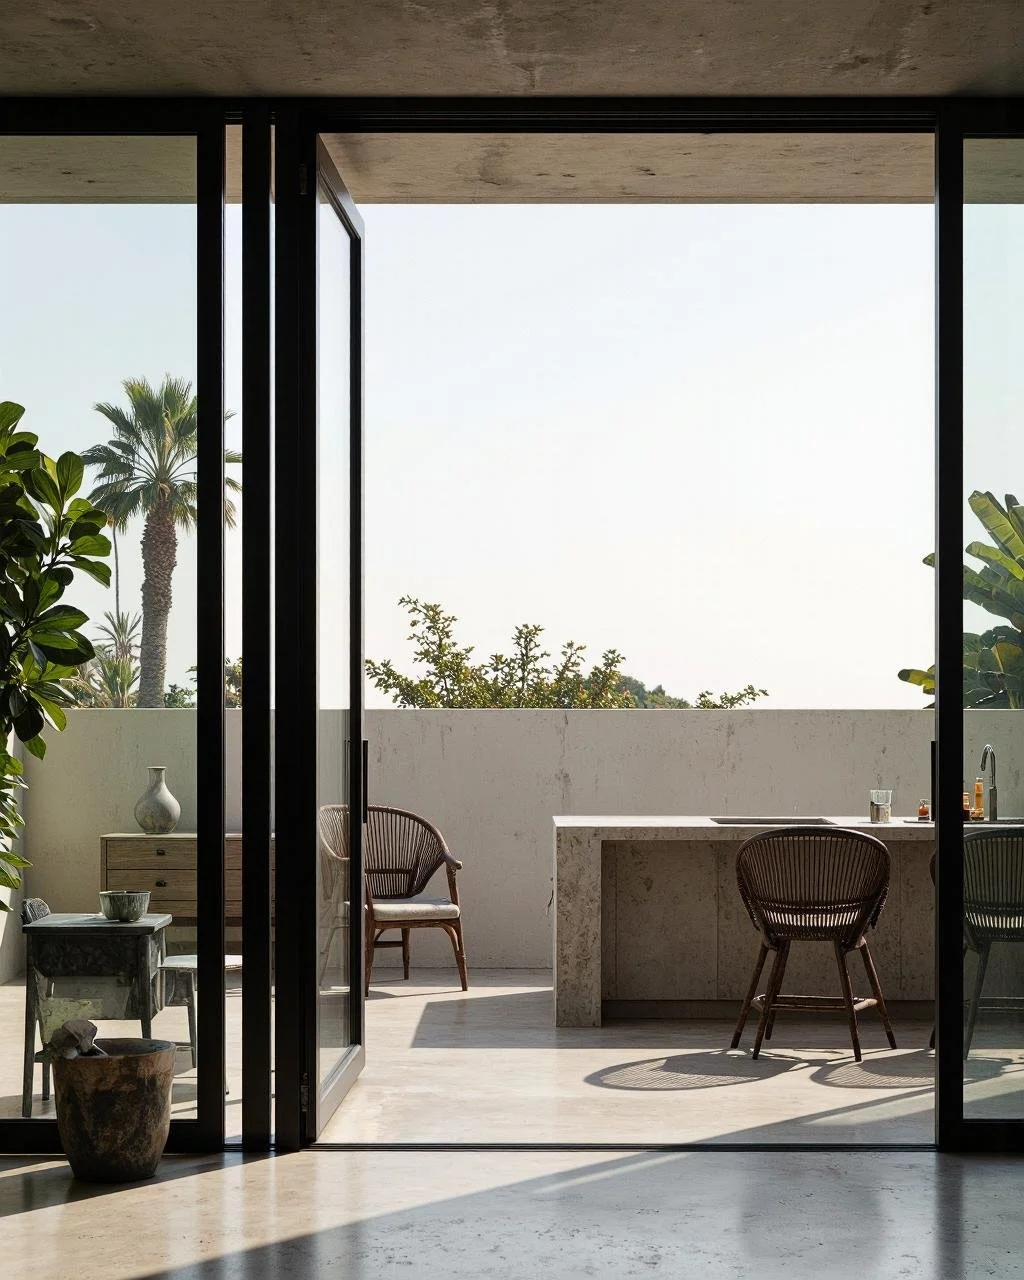
FULL SERVICE
Design to Certificate
-

ALL TYPES of ADUs
Detached, Attached, Conversions
Meet Your General Contractor
PAVEL SKALNIK | GENERAL CONTRACTOR | OWNER
Hi, my name is Pavel Skalnik and I run Skalwest Construction here in Los Angeles. I always say that I didn’t find construction — construction found me. When I first arrived in the United States, I was determined to give my full effort to whatever came my way. I started off as a hands-on builder and from day one, I was eager to learn, grow, and take pride in every task I took on.
What started as hands-on work quickly became something more — a true passion for building. I discovered that construction isn’t just about tools and materials; it’s about precision, problem-solving, and creating something meaningful from the ground up. To me, every project is a form of craftsmanship, and I treat it that way.
I take pride in delivering high-quality work with a personal approach. I’m involved in every stage of the project, from initial planning and permits to the final walkthrough, ensuring your vision is brought to life with care and precision. With years of experience and hundreds of successful projects completed, I’ve built a strong reputation in Los Angeles as a reliable and detail-oriented general contractor. Now, let’s bring your project to life, the right way.
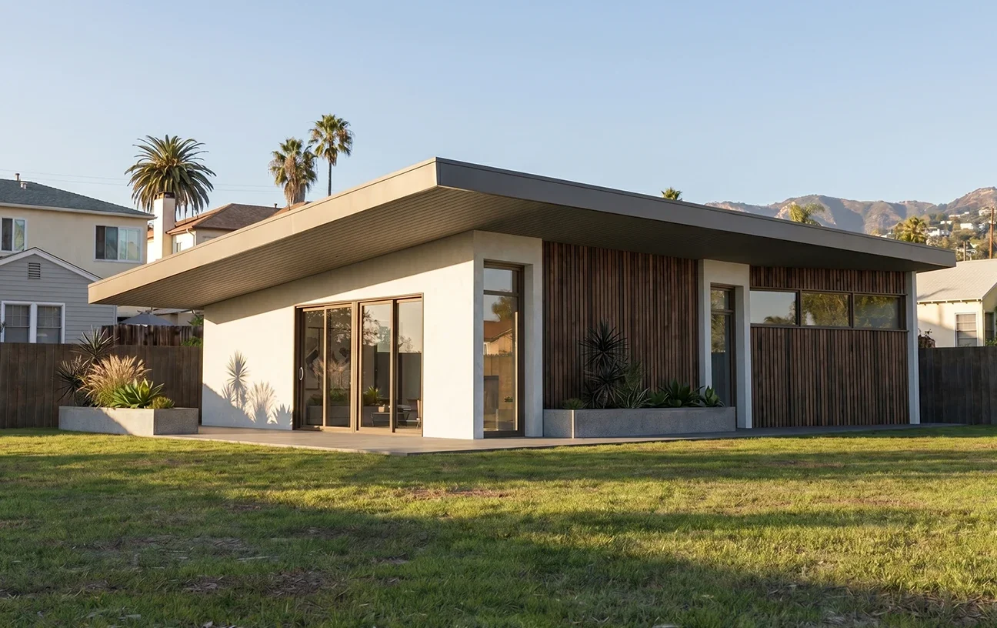
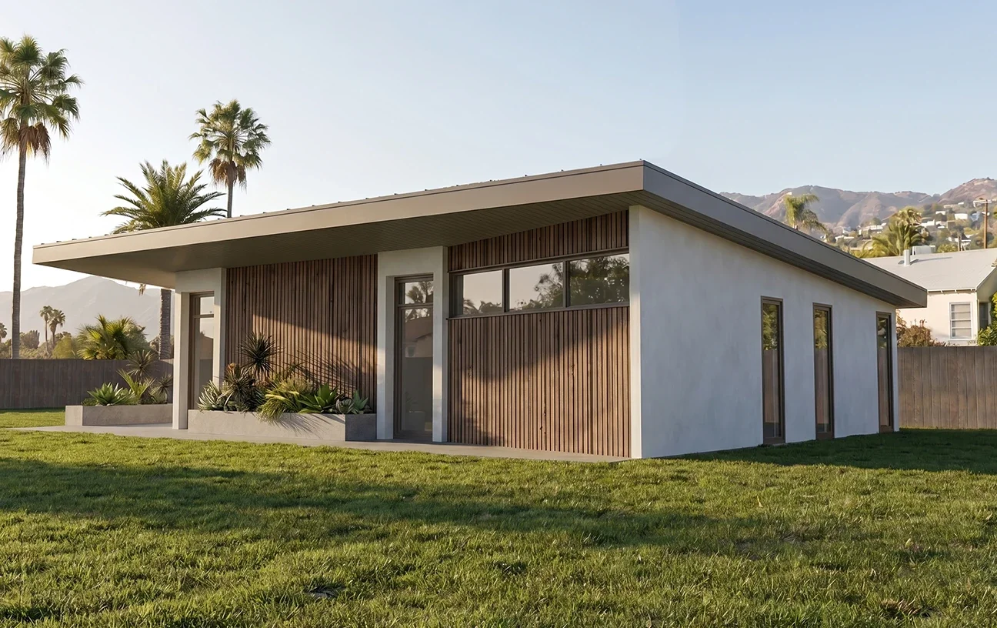
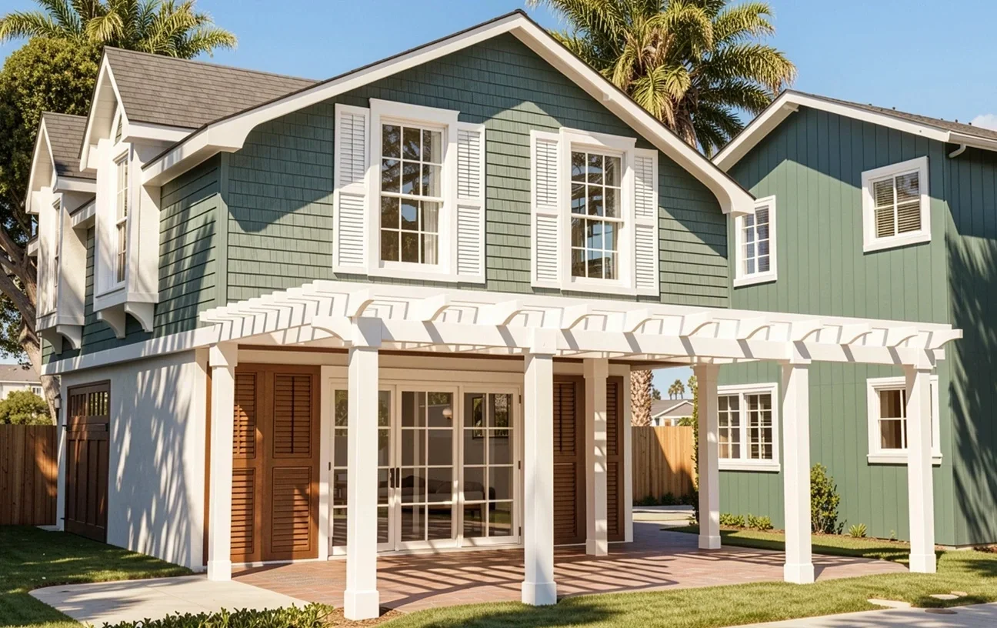
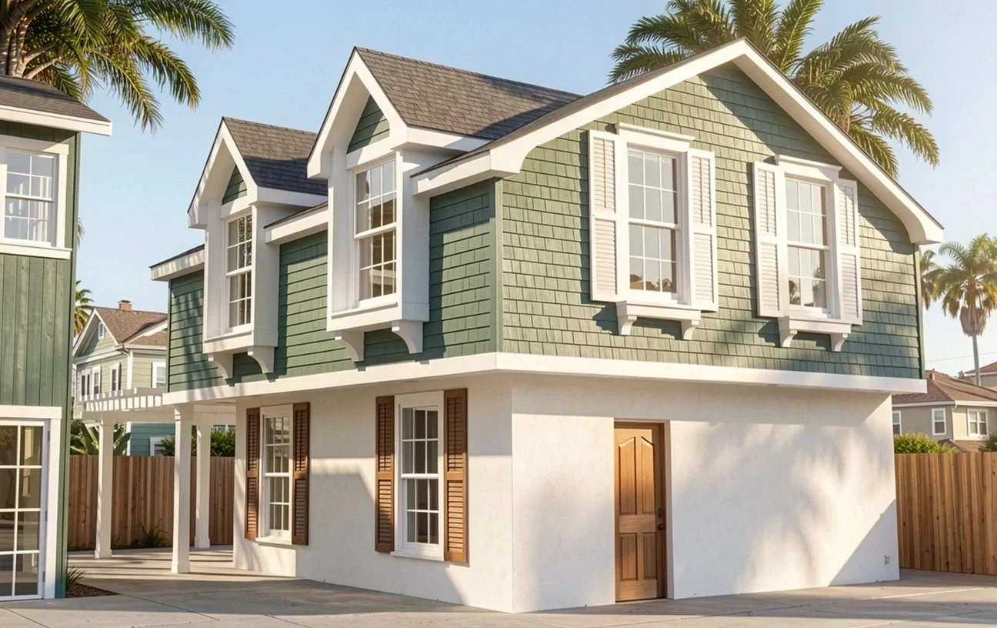
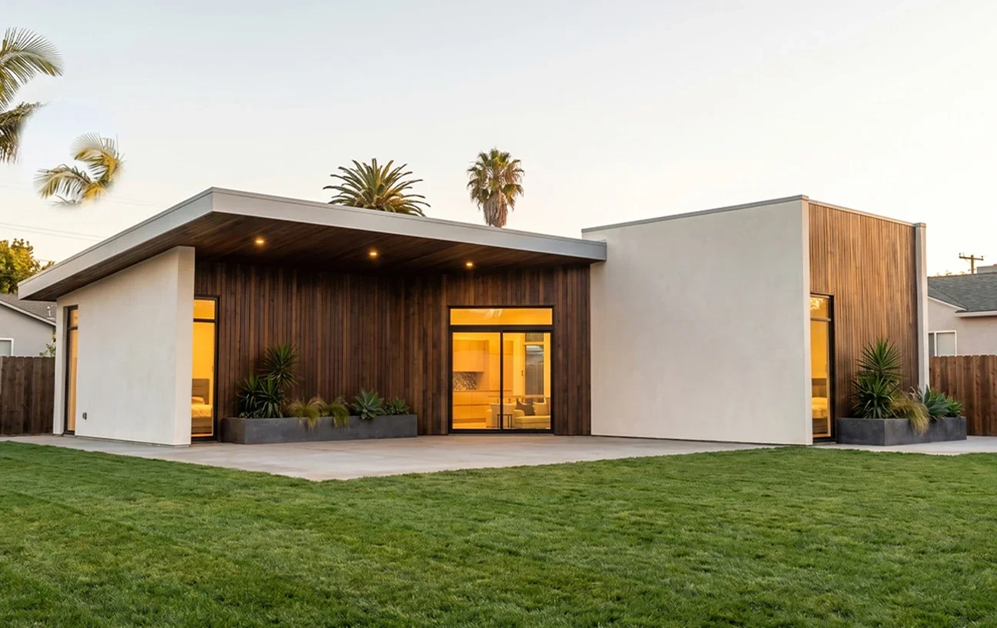
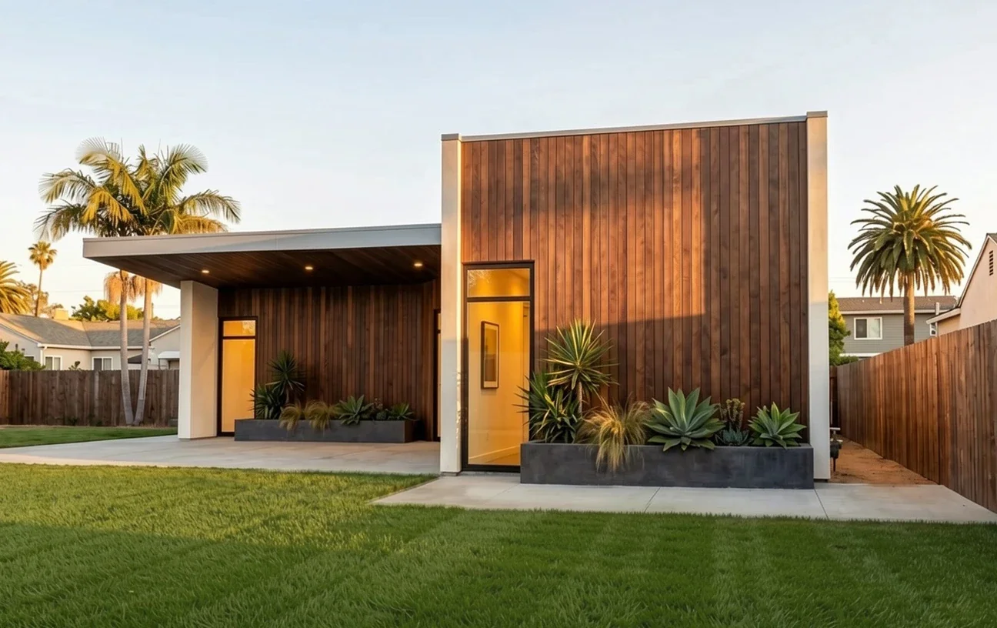
OUR MOST POPULAR ADU PLANS
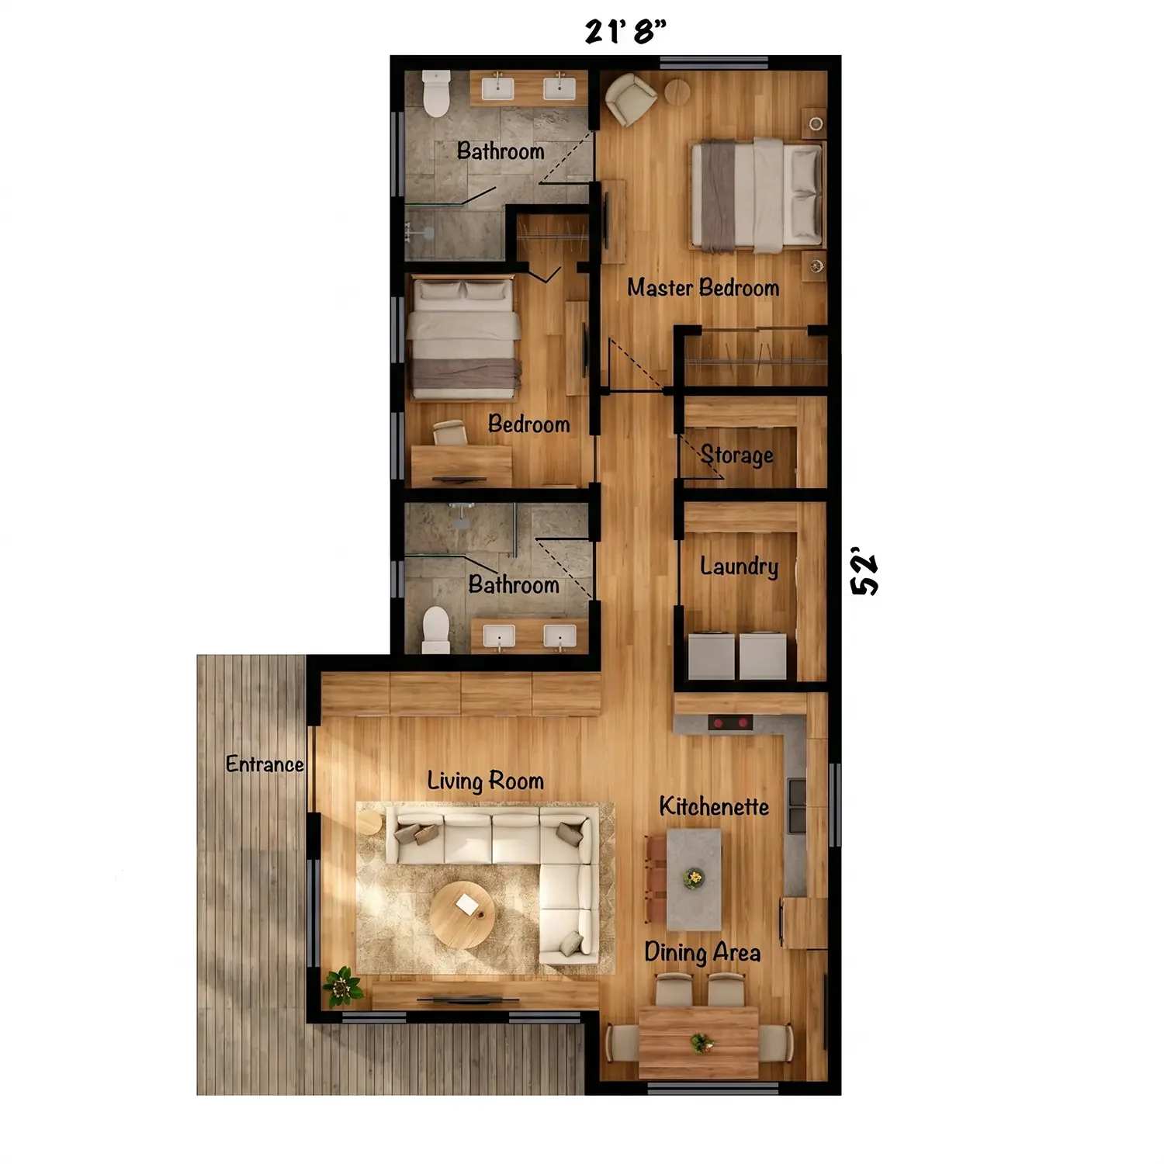
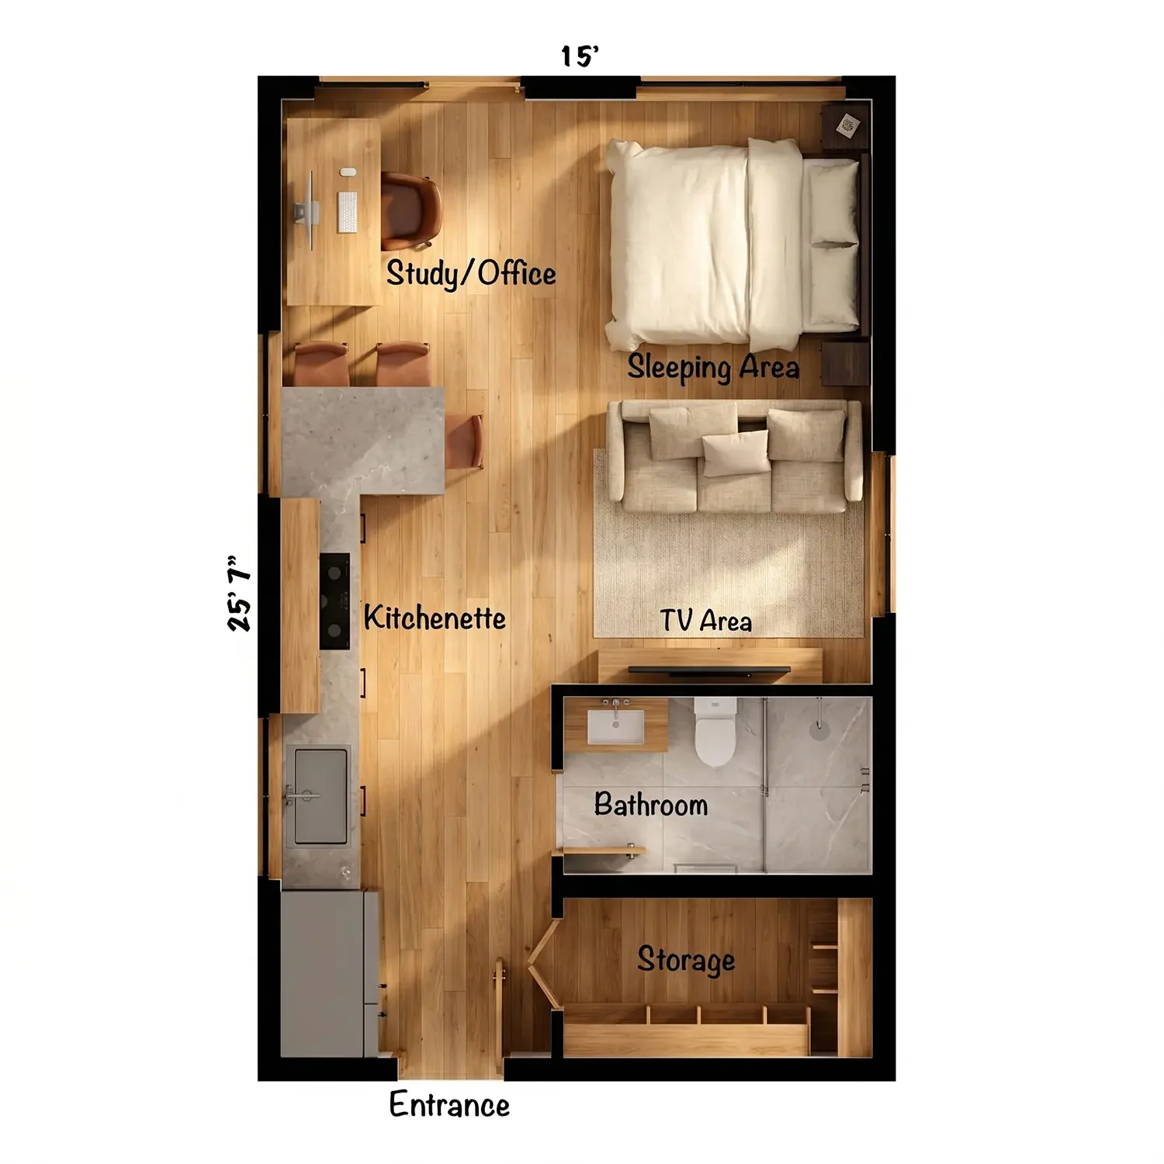
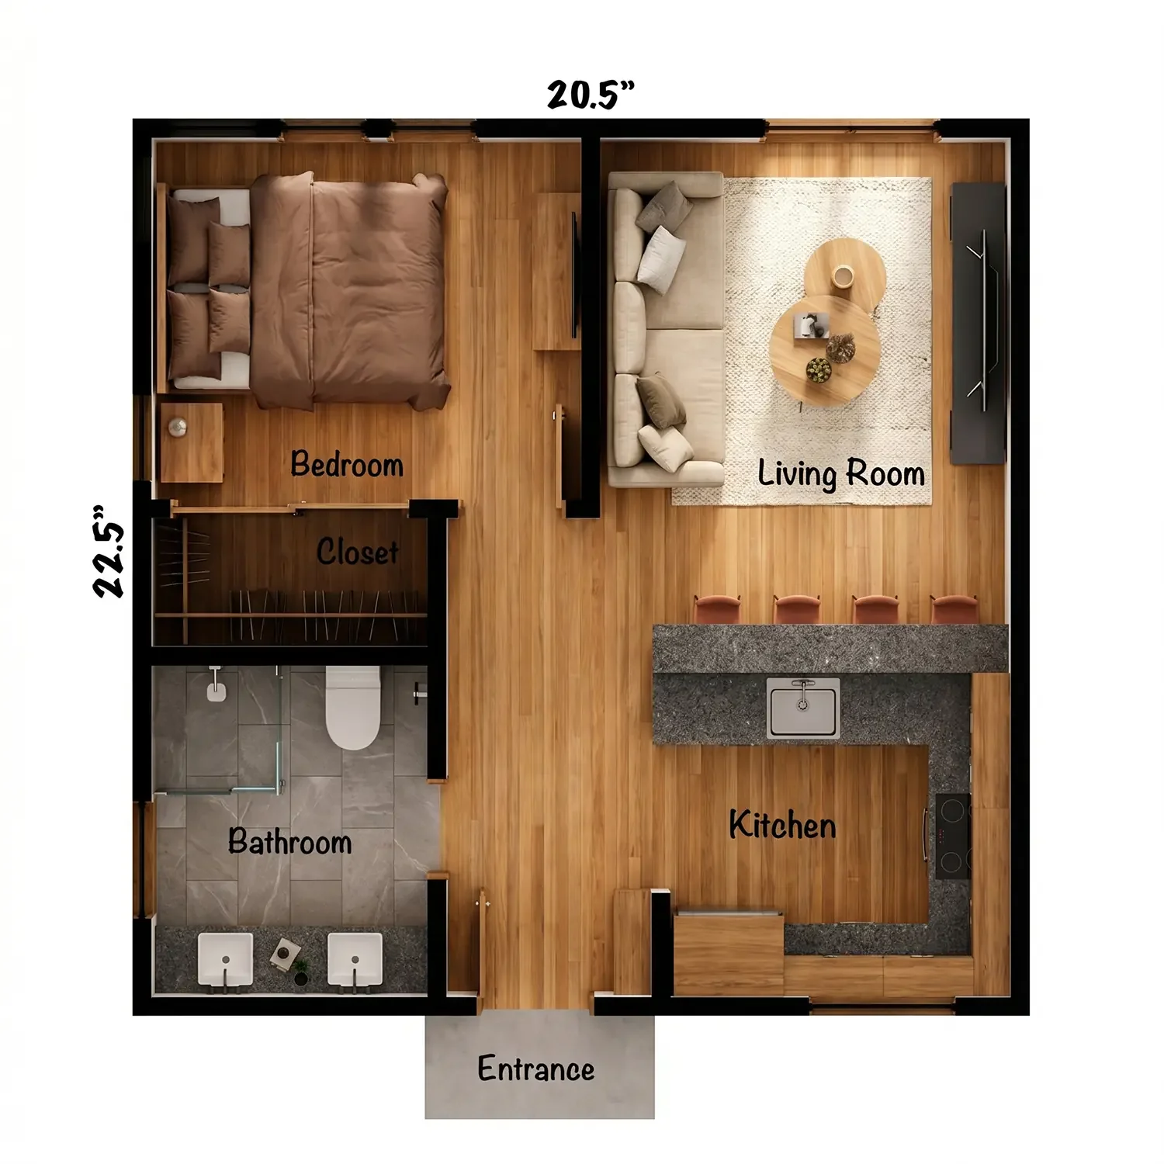
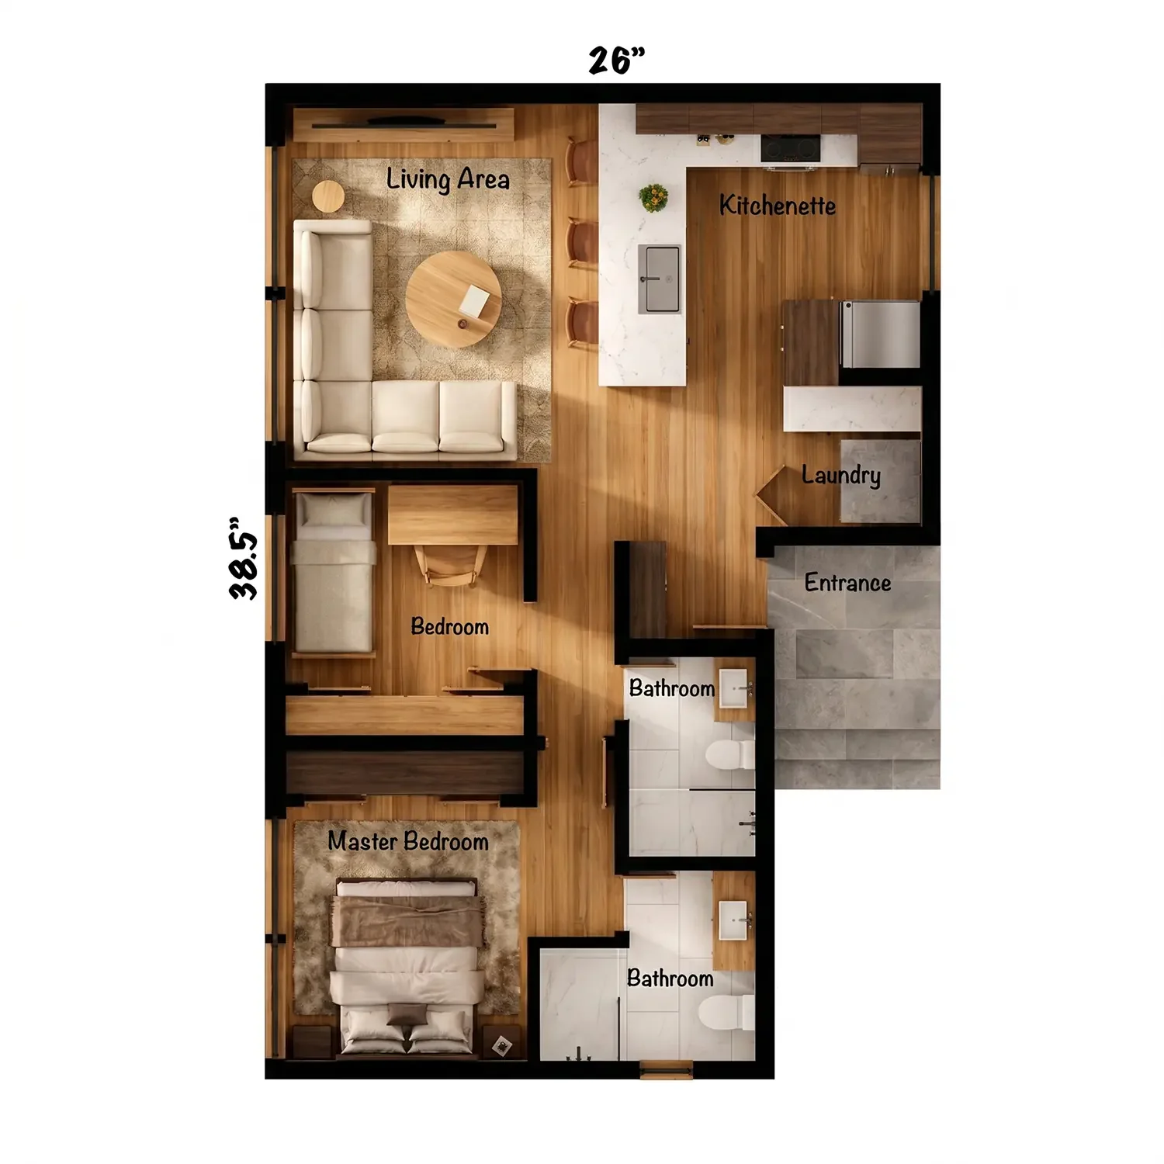
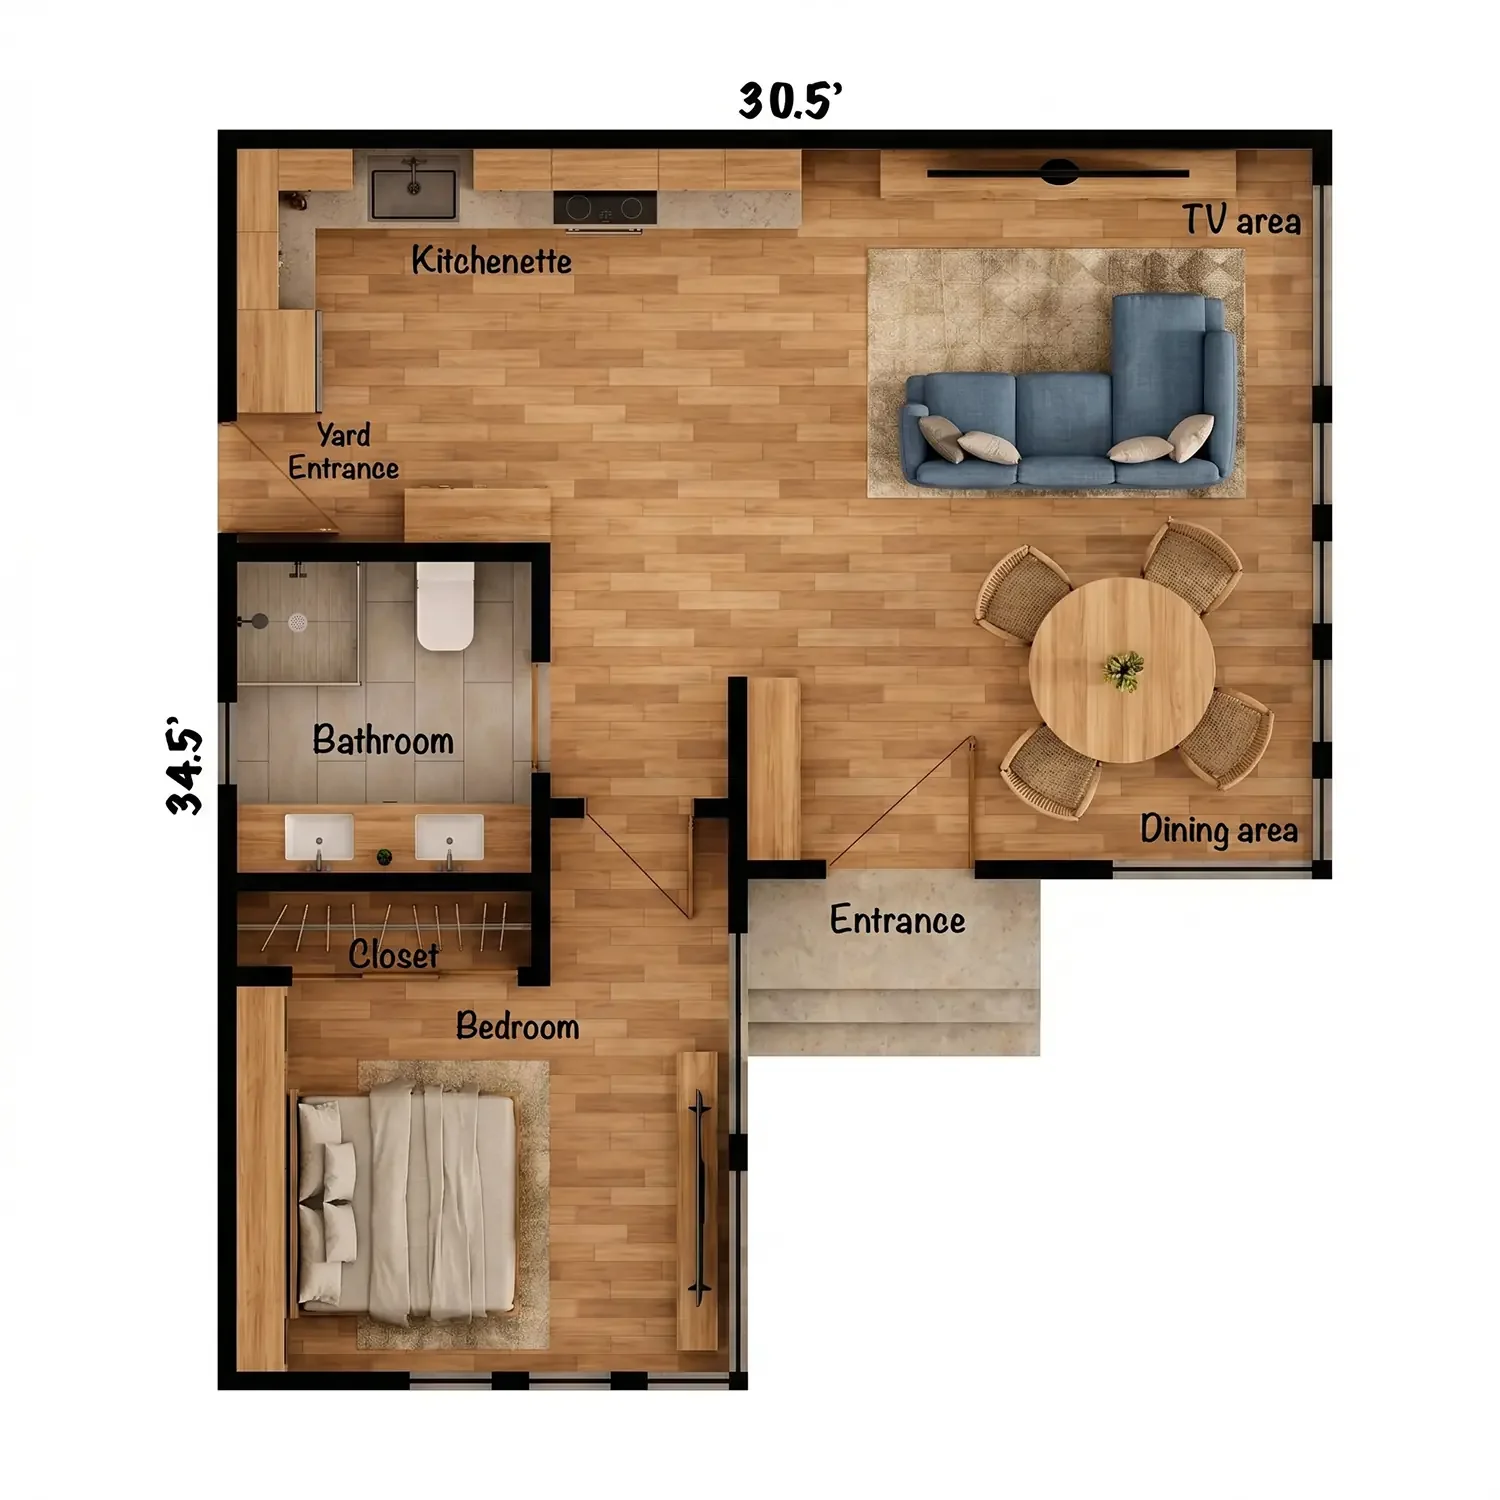
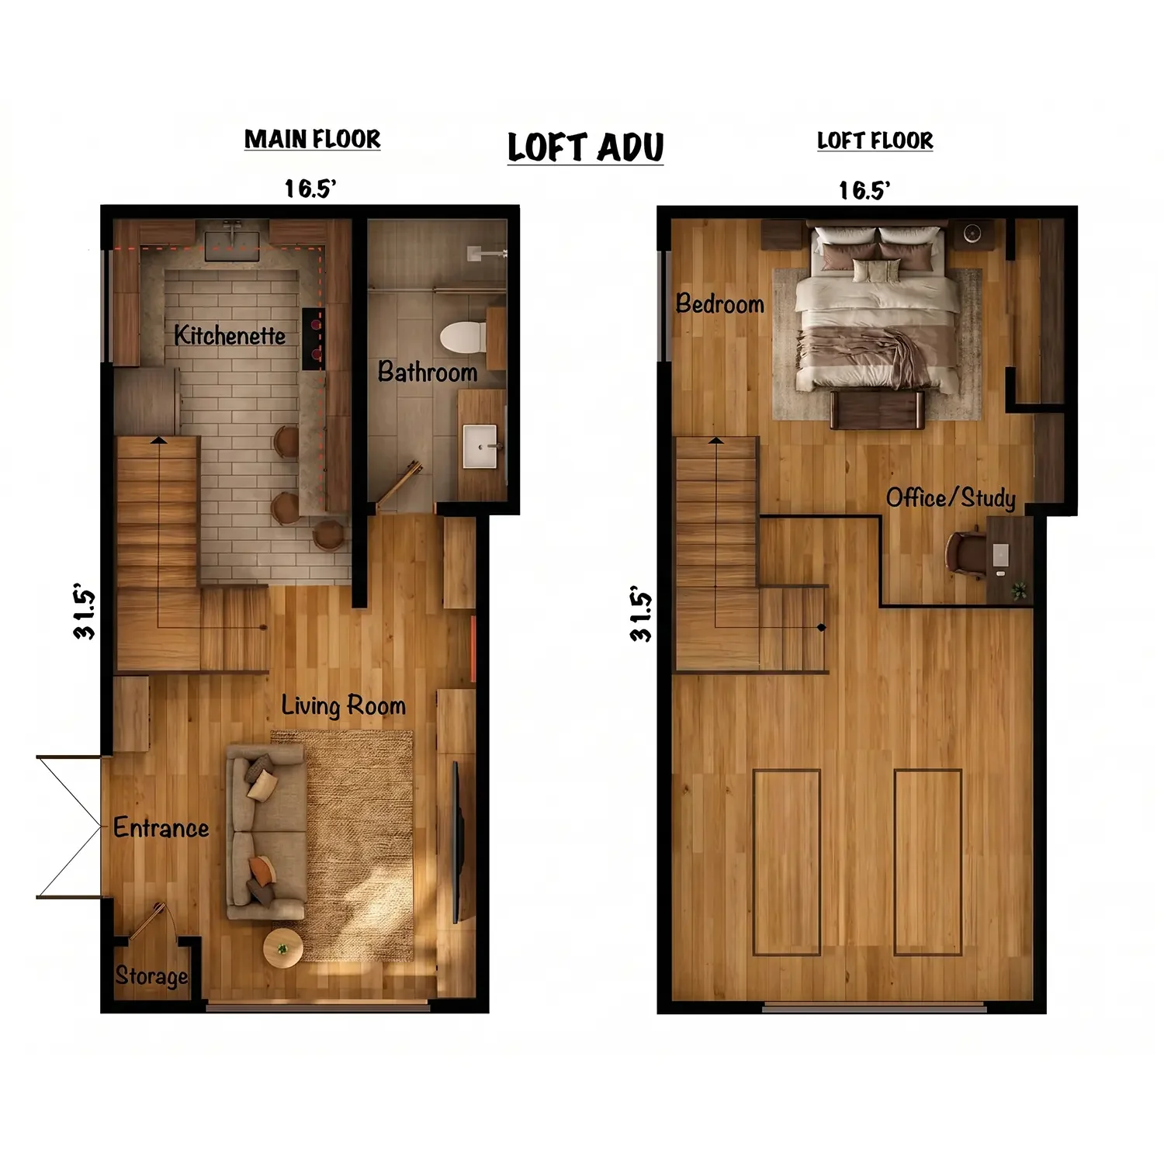
CURRENTLY UNDER DEVELOPMENT
What People Say

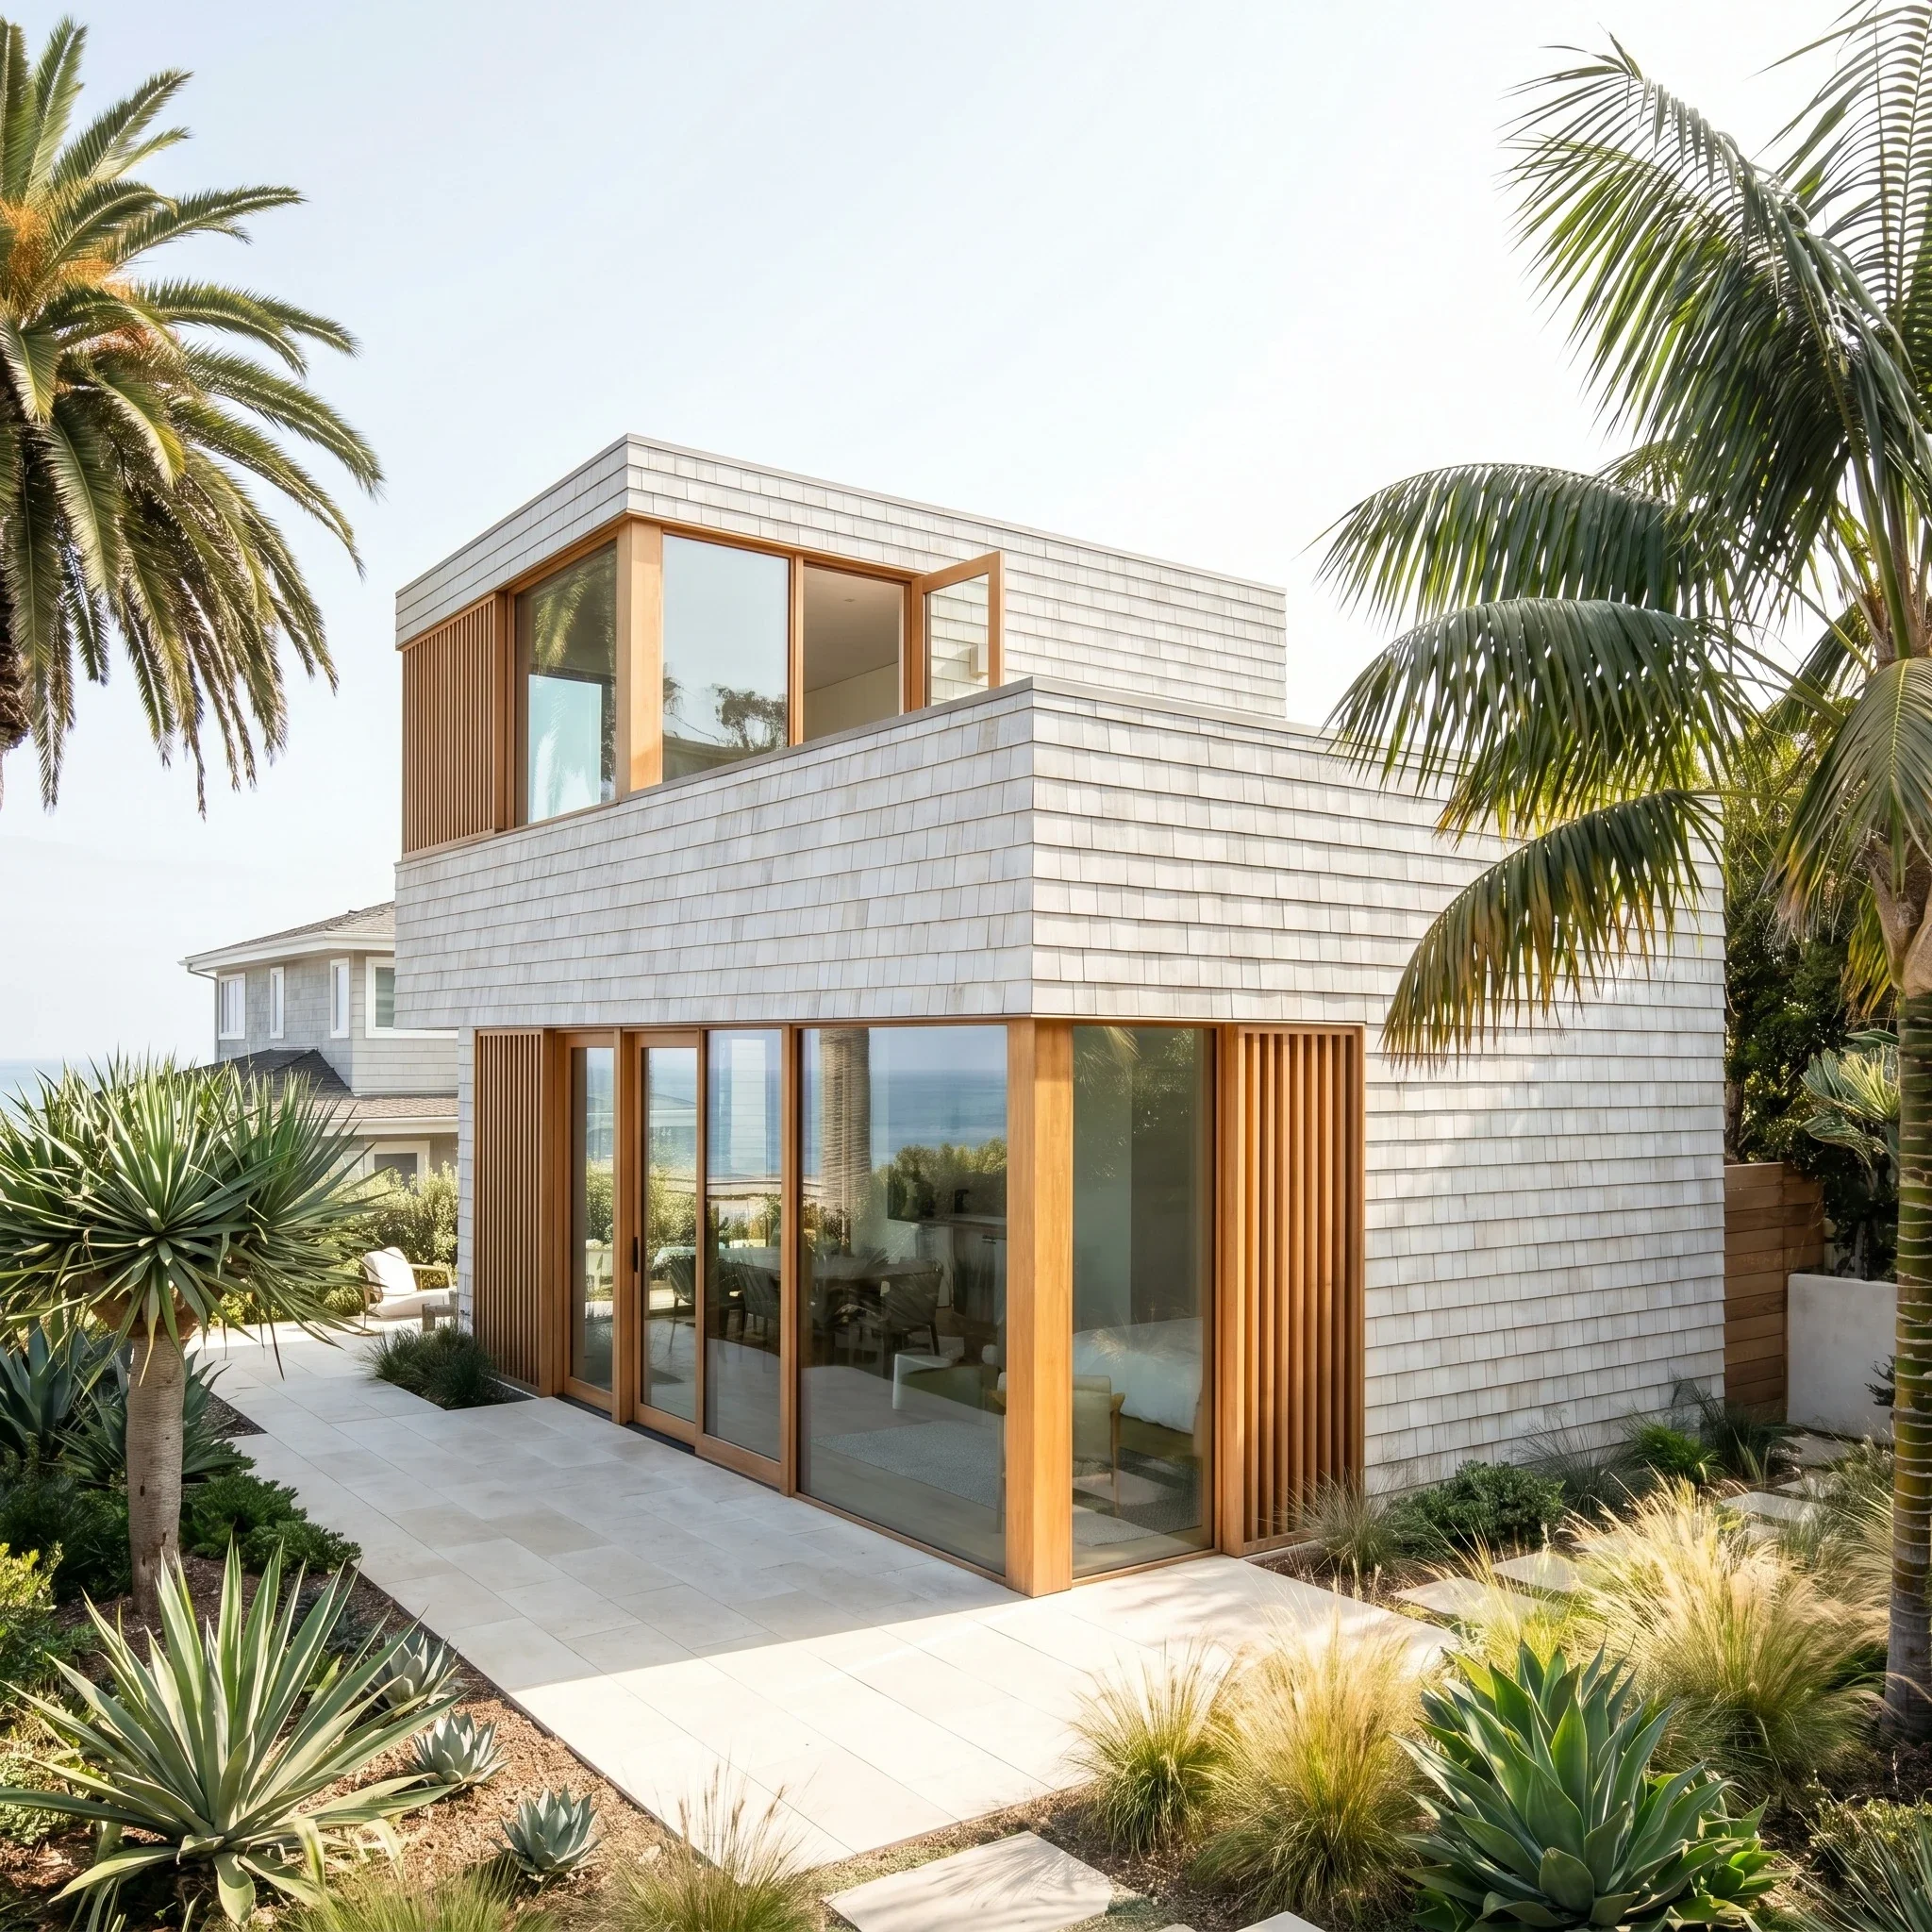
Design establishes direction, and skilled construction brings the project to completion.
What an ADU needs
to function as a home
An ADU is not a bonus room or a studio apartment in the loose sense — it is a legally defined, fully independent dwelling unit. California law specifies what that means: a complete kitchen, a bathroom, a sleeping area, and its own entrance. But meeting the legal definition and building a space that genuinely works as a home are two different things.
How these spaces are sized, arranged, and finished determines whether the unit commands strong rental rates, works well for a family member, or simply checks compliance boxes. As your Los Angeles ADU contractor, we build units where every room is considered — not just constructed.
-
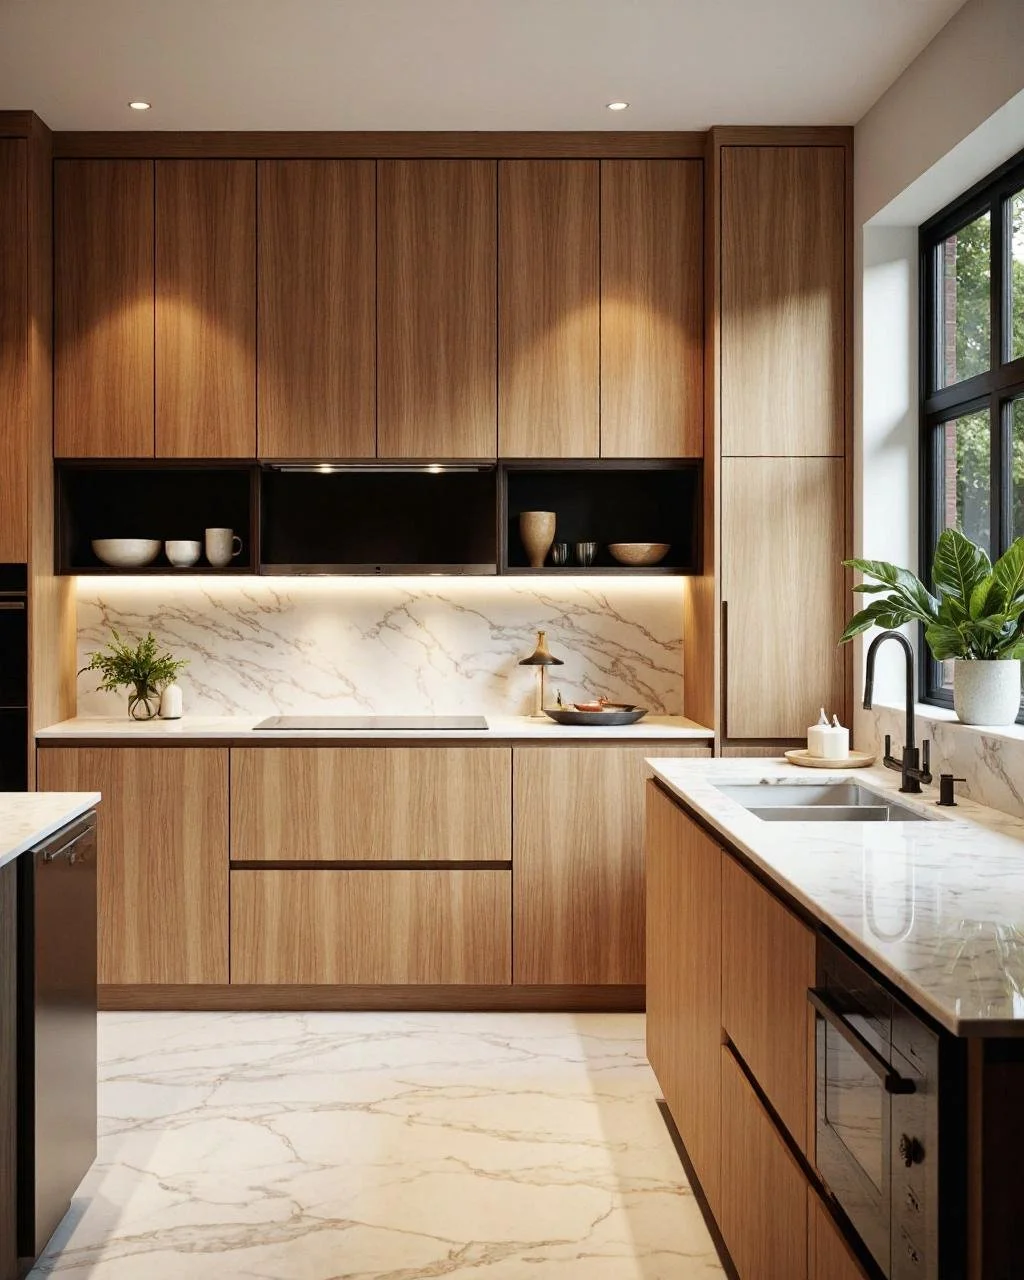
KITCHEN
An ADU kitchen needs to be functional, not just present. Counter space, appliance selection, cabinet depth, and ventilation are all considered within the spatial constraints of the unit. We spec ADU kitchens for actual daily use. In a Junior ADU, an efficiency kitchen with a sink and cooktop satisfies the requirement; in a full ADU, a complete kitchen with refrigerator, range, and adequate workspace is both achievable and worth the investment in rentability.
-
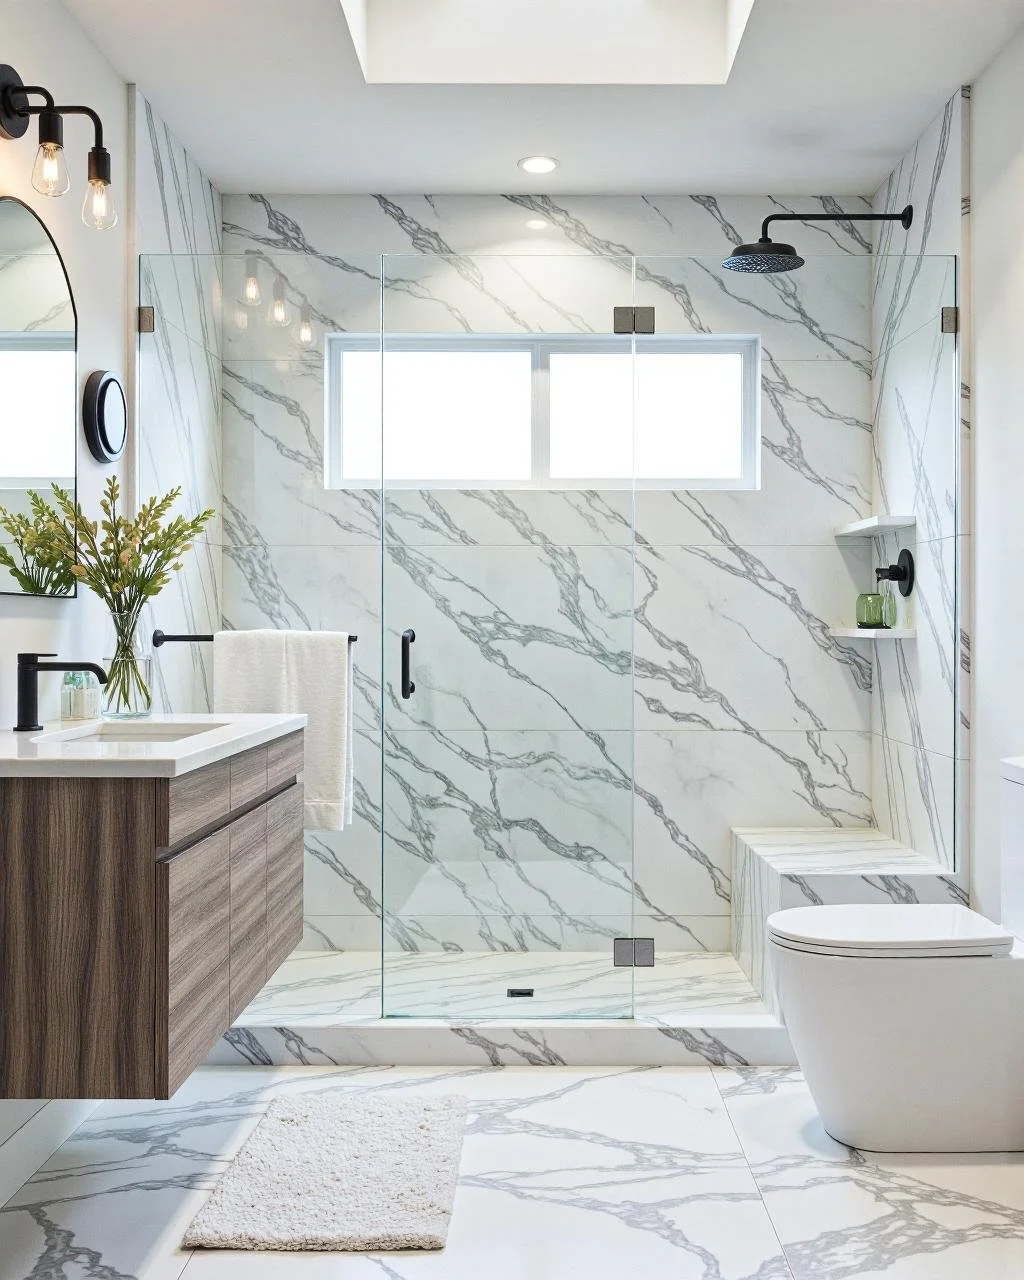
BATHROOM
A full bathroom — toilet, sink, and shower or tub — is required in every standard ADU. The layout is constrained by square footage, but thoughtful fixture selection, tile work, lighting, and storage integration can make a compact bathroom feel resolved and well-made. Waterproofing is handled with the same rigour we bring to primary residence bathrooms — because the consequences of shortcuts here compound quickly, especially in a rental context.
-
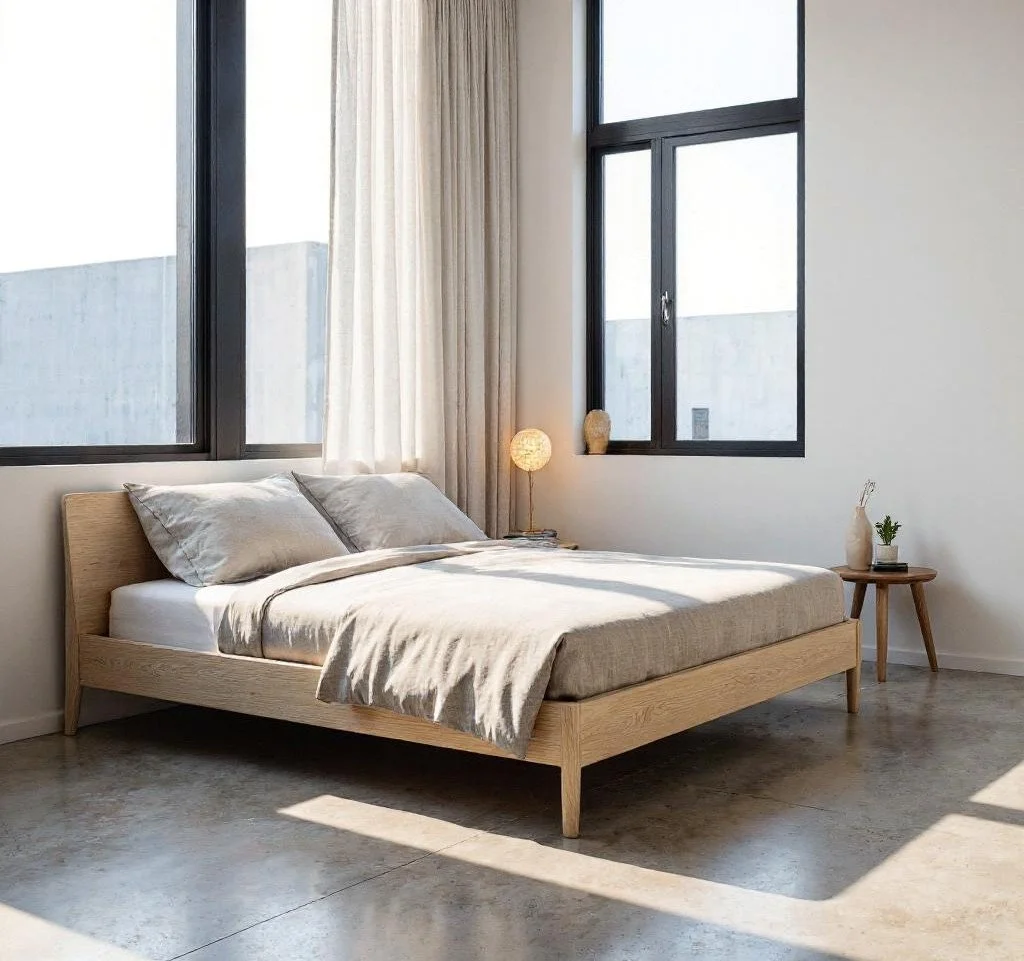
BEDROOM
Building code dictates minimum dimensions for habitable sleeping rooms — typically 70 square feet with no dimension less than 7 feet. Beyond compliance, a bedroom in an ADU should feel like a real room: adequate closet space, properly placed windows for natural light and ventilation, and enough clearance to move comfortably. These choices directly affect rental attractiveness and long-term livability.
-
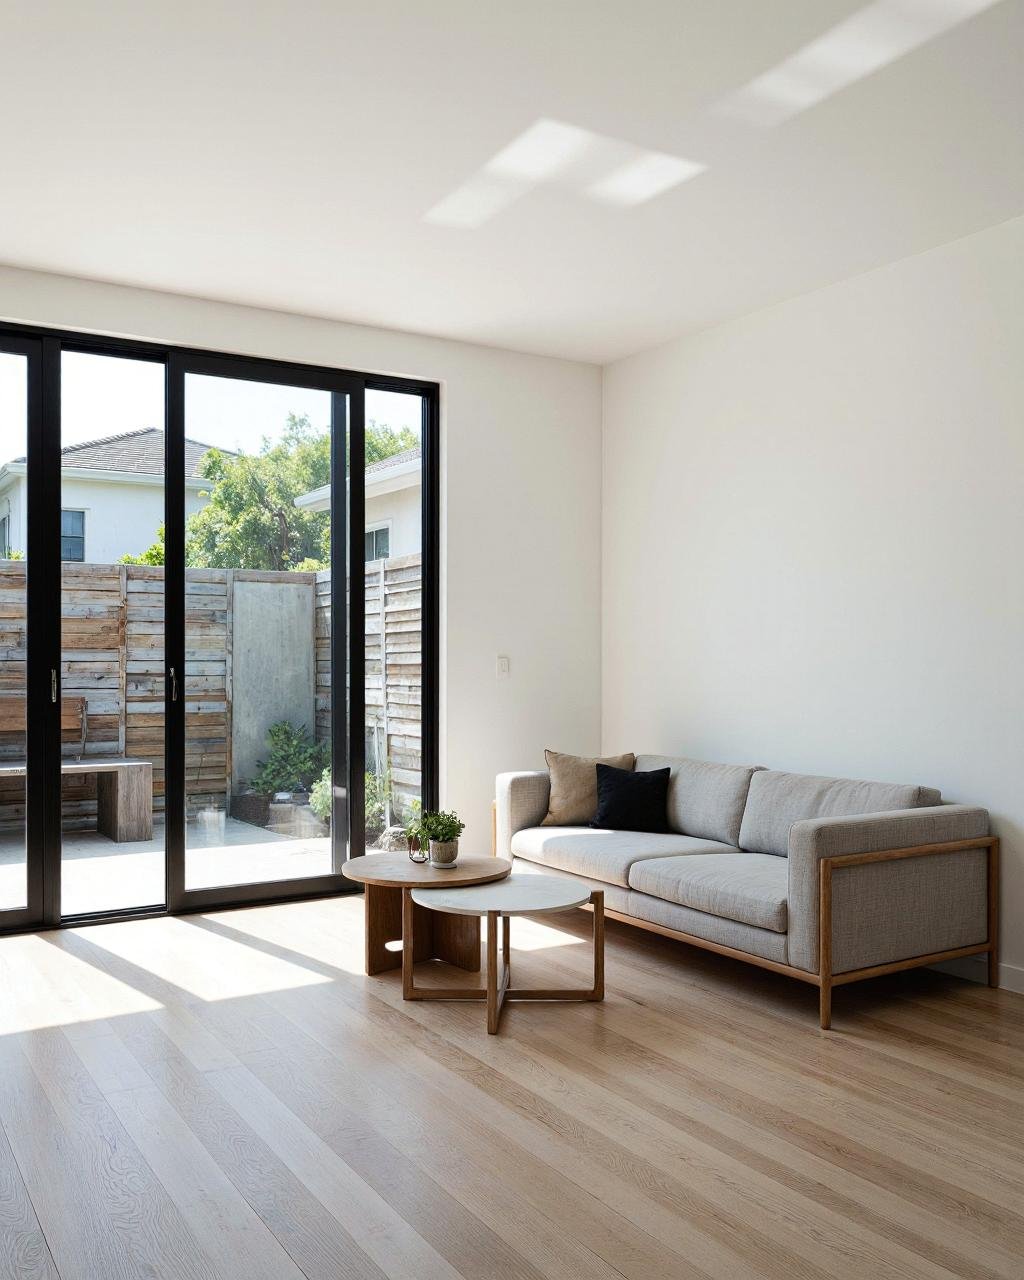
LIVING AREA
In smaller ADUs, the living area and kitchen often share a single open space. How that combined area is planned — where the kitchen sits relative to natural light, how traffic flows between entry and bedroom, where outlets and media connections land — determines whether the unit feels spacious and livable or cramped and compromised. Open-plan ADU layouts reward spatial planning far more than they do square footage alone.
-
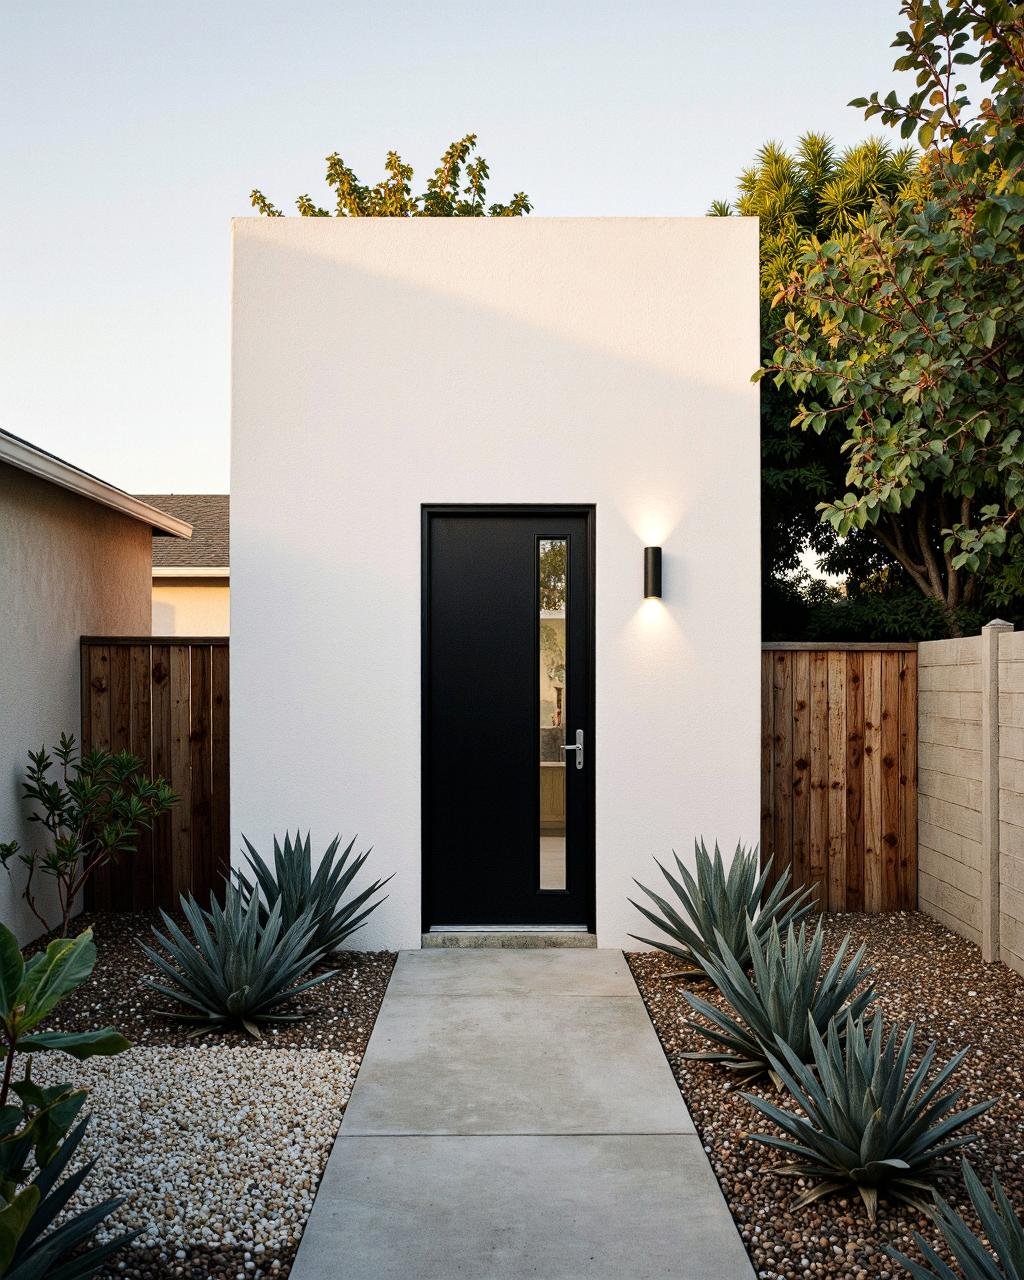
PRIVATE ENTRANCE
A separate entrance is both a legal requirement and a practical necessity for independent living. Its placement matters: it should provide genuine privacy from the primary residence, connect logically to whatever parking or outdoor space the tenant uses, and be designed with safety and visibility in mind. The entry sequence — the path from the street to the ADU door — is often an afterthought in ADU planning, and rarely should be.
-
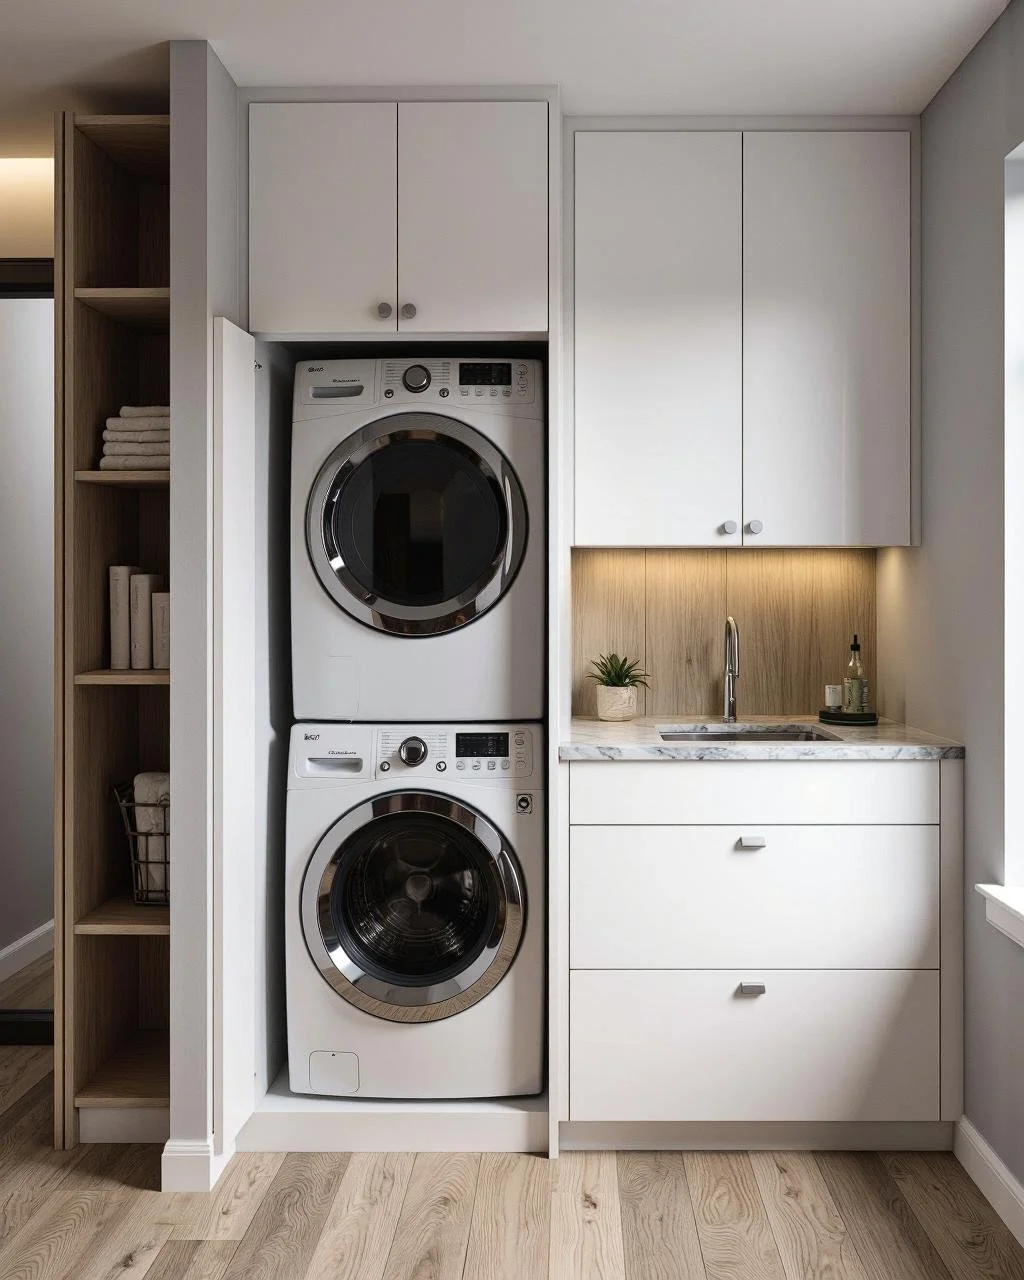
LAUNDRY & STORAGE
Not code-required but consistently among the most valued features in a Los Angeles ADU rental. In-unit laundry dramatically improves the unit's rentability and reduces friction for long-term tenants. Storage — closets, pantry space, exterior storage where possible — follows the same logic. These are the details that separate an ADU that sits on the rental market from one that leases immediately at full asking price.
We Help With …
Let’s Build Beautifully!
Get in Touch for Your Estimate!
Discuss the possibilities of your ADU!