

ADU Company in Los Angeles, CA ADU Design · Permits · Construction
Design, planning and construction working as one project.
Skalwest Construction approaches each ADU as a complete residential project, connecting property analysis, architectural planning, permitting and construction.
From a detached backyard home to an existing garage conversion, our ADU construction in Los Angeles is developed around the property rather than a standard template.
We review the lot, existing home, access, utilities and conditions that can influence the project.
Floor planning, architecture, daylight and the relationship to the primary residence are considered together.
Structure, systems, materials and finishes are coordinated around the intended architectural result.
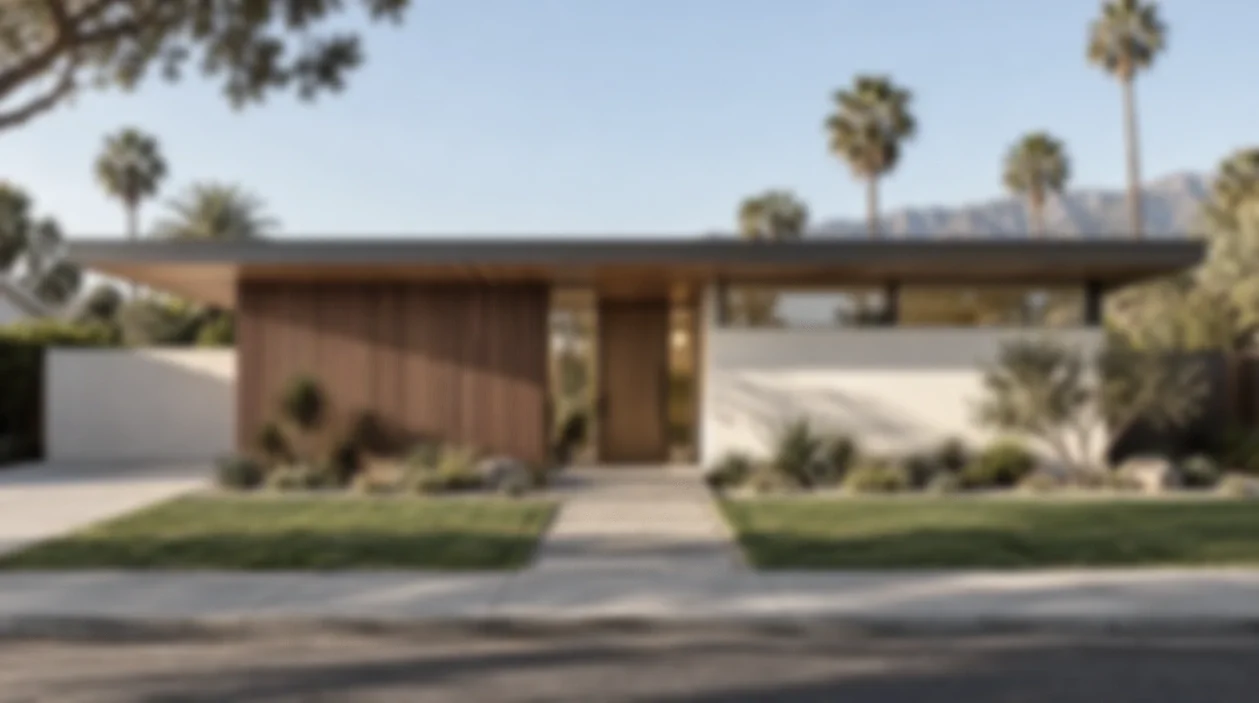
Modern ADUs designed around the property rather than a template.
Window placement, privacy, daylight and outdoor connections can change the entire character of an ADU.
As a Los Angeles ADU company, Skalwest carries those architectural decisions from early planning into the finished construction.
One project. Multiple disciplines working toward the same result.
Good ADU construction starts before work reaches the site. Design, documentation and building decisions should support the same result.
Site & Feasibility Review
We review access, existing structures, lot configuration and conditions that may influence placement and construction.
Architectural Planning
Rooms, circulation, kitchens, bathrooms, storage and daylight are developed around how the ADU will actually be used.
Plans & Permitting
The design is developed into documentation for city review, permitting and construction.
ADU Construction
Foundation, framing, systems, enclosure and finishes are coordinated around the established design.
Interior Development
Kitchens, bathrooms, lighting, millwork and materials are especially important in a compact residence.
Project Completion
Finish work, fixtures and final coordination bring the ADU together as a complete home.
Strong ADU construction starts with a strong plan.
Smaller footprints leave little room for wasted circulation. A few feet moved in the right direction can improve privacy, storage and the way a kitchen or living area functions.
As an ADU company in Los Angeles, we develop the floor plan before construction decisions begin locking the project into place.
Different properties call for different ADU strategies.
Los Angeles lots range from open rear yards to hillside sites, narrow parcels and properties with existing garages.
Detached Backyard ADU
A separate dwelling can respond directly to sunlight, landscaping, privacy and the usable yard.
Garage Conversion ADU
Existing garages can become living space with careful planning around structure, openings, insulation and utilities.
Attached ADU
An attached solution can work where the new residence should remain more closely connected to the main house.
Custom ADU
Site geometry, views and architectural character can become the starting point for a more individualized design.
A new ADU can belong to the architecture already on the property.
Roof forms, openings, materials and proportions can connect a new residence naturally to an established Los Angeles home.
Our ADU construction can follow either a contemporary or more traditional architectural direction.
From the first property conversation to the completed build.
Property Review
We discuss the site, intended use, approximate size and project priorities.
Preliminary Direction
Early planning establishes placement, organization and architectural direction.
Design Development
Floor plans, elevations and openings develop into a resolved design.
Plans & City Coordination
The project is prepared for applicable review and construction requirements.
Preconstruction
Scope, materials and site logistics are organized before field work begins.
Construction
The project moves from structural work through systems, finishes and completion.
Sometimes the best place for an ADU already exists.
Existing garages can provide a strong starting point while preserving more usable outdoor space.
Successful conversion still requires residential thinking around daylight, insulation, utilities, entrances and interior proportions.
The goal is simple: make the finished space feel like a home, not a converted garage.
ADU construction continues all the way into the interior.
A consistent material palette, integrated storage and carefully positioned lighting can make a compact residence feel considerably larger.
Why connect the ADU company to the design process?
Because drawings and finished buildings are not the same thing.
Structure, materials, utilities and site access can influence architecture. Considering them early helps keep the design practical and buildable.
The goal is continuity from the first concept through the completed ADU.
Compact ADU construction can still feel permanent and residential.
Wood, stone, cabinetry, glass and controlled lighting can give a smaller footprint the presence of a complete home.
The property itself should help shape the finished ADU.
Flat lots, hillside properties, narrow parcels and established neighborhoods all require different construction and design responses.
Sun & Orientation
Openings can maximize daylight while controlling privacy.
Privacy
Entries, landscaping and windows should respond to neighboring homes and yards.
Construction Access
Side yards and existing landscaping can influence how the project is built.
Existing Architecture
The ADU can contrast with or relate directly to the primary residence.
Outdoor Space
Placement should consider the yard that remains around the new dwelling.
Long-Term Use
Family, rental, guest and future uses can lead to different planning priorities.
Before starting ADU construction in Los Angeles.
Does Skalwest handle both ADU design and construction? +
Yes. We connect planning, city drawings and construction as one continuous process.
What type of ADU construction do you handle? +
We work on detached backyard ADUs, custom ADUs, garage conversions and other property-specific residential solutions.
Can your ADU company work with an existing garage? +
Yes. Existing garages can be redesigned around residential planning, openings, utilities, insulation and comfort.
Can the new ADU relate to my existing house? +
Yes. Materials, roof forms, colors and proportions can help create a natural relationship between the buildings.
What happens during the complimentary site analysis? +
We review the property, your goals and possible early directions for the ADU.
ADU Company Los Angeles
Planning a detached ADU, garage conversion or custom accessory dwelling unit? Tell us about the property and what you want the finished space to become.

