


SKALWEST CONSTRUCTION
ADU Design Services in Los Angeles
Custom ADU design & architectural plans
ADU Design & Plans Developed Around Your Property
Rather than forcing a generic plan onto a property, we develop the ADU around the site, existing home and the way the new space is intended to be used.
Property-Specific Design
Lot configuration, existing structures, access, privacy, setbacks and outdoor relationships help determine where the ADU belongs and how it should respond to the property.
Thoughtful Floor Plans
Layouts are developed around everyday use, circulation, room proportions, natural light and practical furniture placement rather than simply fitting rooms into a predetermined footprint.
Architecture That Fits
Exterior form, materials, openings and proportions can complement the primary residence while giving the ADU its own clear architectural identity.
What ADU Design Package Includes
A coordinated ADU design package communicates how the residence is positioned on the property, organized internally and developed architecturally. Explore the typical elements below.
Site Planning
Site planning considers the proposed ADU location, access, orientation and relationship to the existing home, yard and surrounding property conditions.
Floor Plans
Floor plans establish room layouts, circulation, dimensions, doors, windows and the overall organization of the ADU interior.
Exterior Elevations
Exterior elevations communicate building proportions, roof conditions, openings, materials and the architectural character of each side of the ADU.
Sections & Architectural Details
Building sections and key details help explain vertical relationships, important architectural conditions and how major parts of the design come together.
3D Design & Visualization
Three-dimensional visualization helps evaluate scale, exterior form, materials and the relationship between the proposed ADU and the existing property before the design is finalized.
Drawings & Documentation
Architectural drawings can be coordinated with the additional project documentation and consultant information required as the ADU advances toward permitting and construction.




From Property Review to Completed ADU Plans
A clear design process helps move the project from an initial idea into a coordinated architectural direction and drawing package.
Property Review
We begin with the property, existing conditions and your goals to understand the opportunities and constraints that can influence the ADU design.
Concept & Layout
The ADU location, approximate size, room organization and initial architectural direction are developed around the property and intended use.
Design Development
Floor plans, elevations, exterior form, openings and materials are refined into a more complete architectural design.
ADU Plans
The selected design advances into a coordinated architectural drawing package appropriate for the next stage of the project.
as Part of the Property
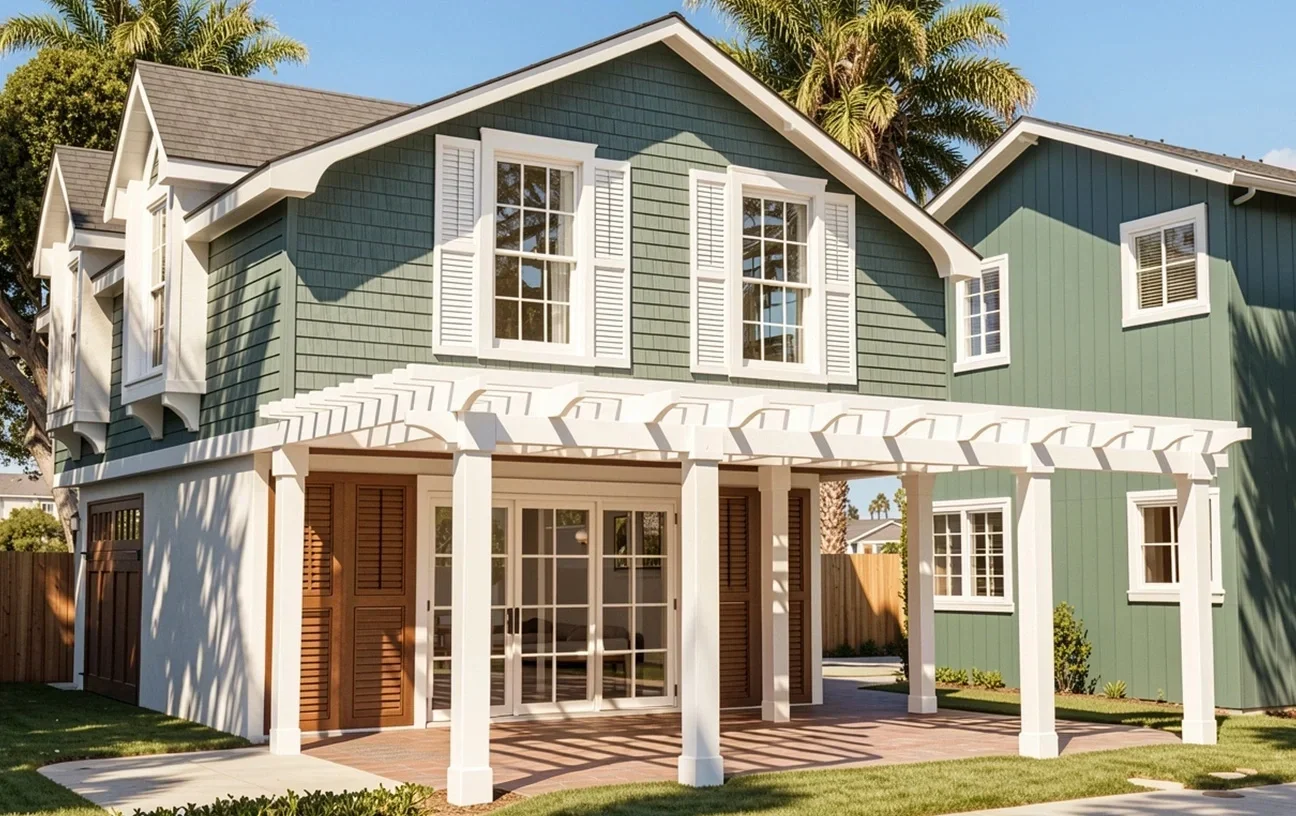
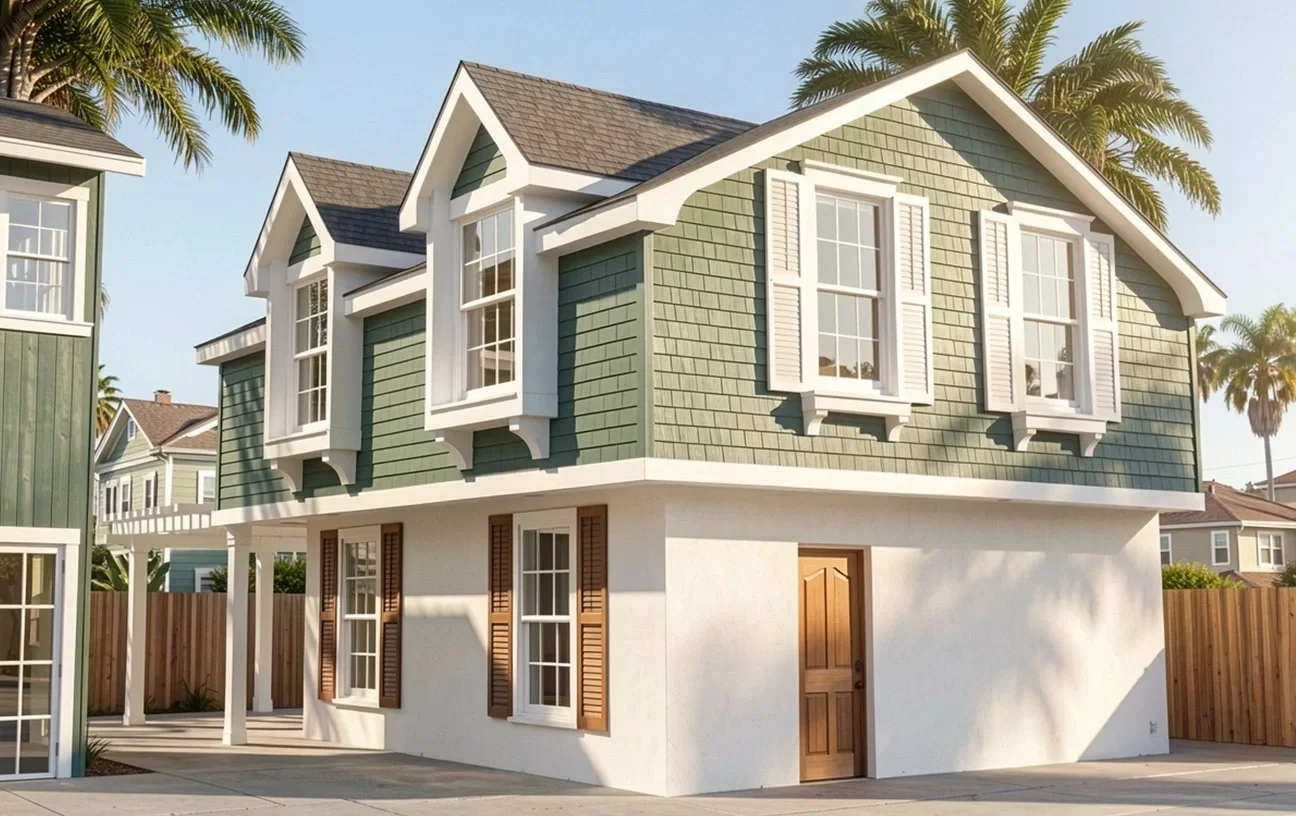
A successful ADU should feel connected to the larger property rather than added as an afterthought. Proportion, placement, materials and openings should work together so the new residence feels intentional, balanced and architecturally resolved.
Designed to Complement Your Home and Property
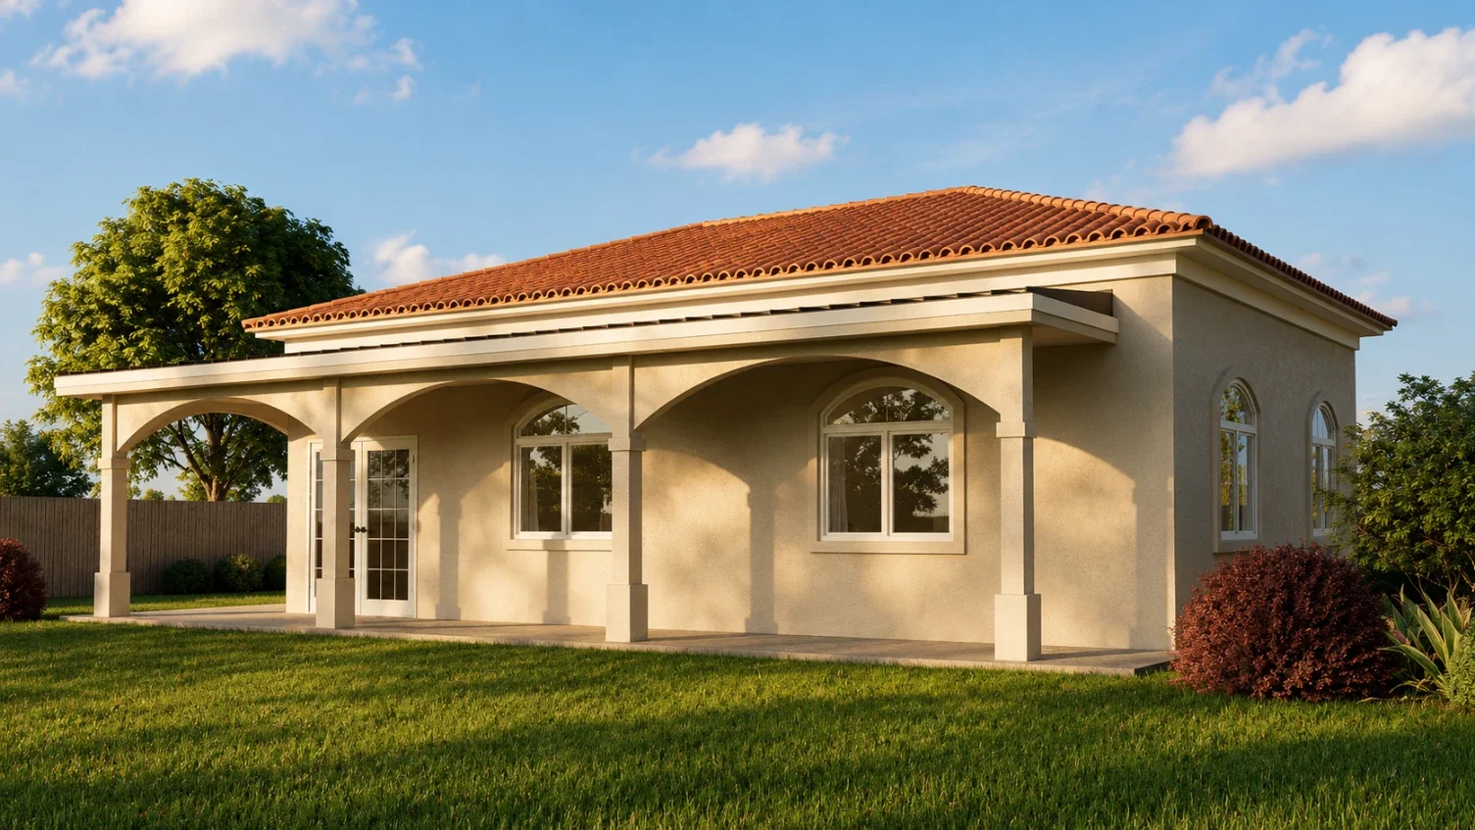
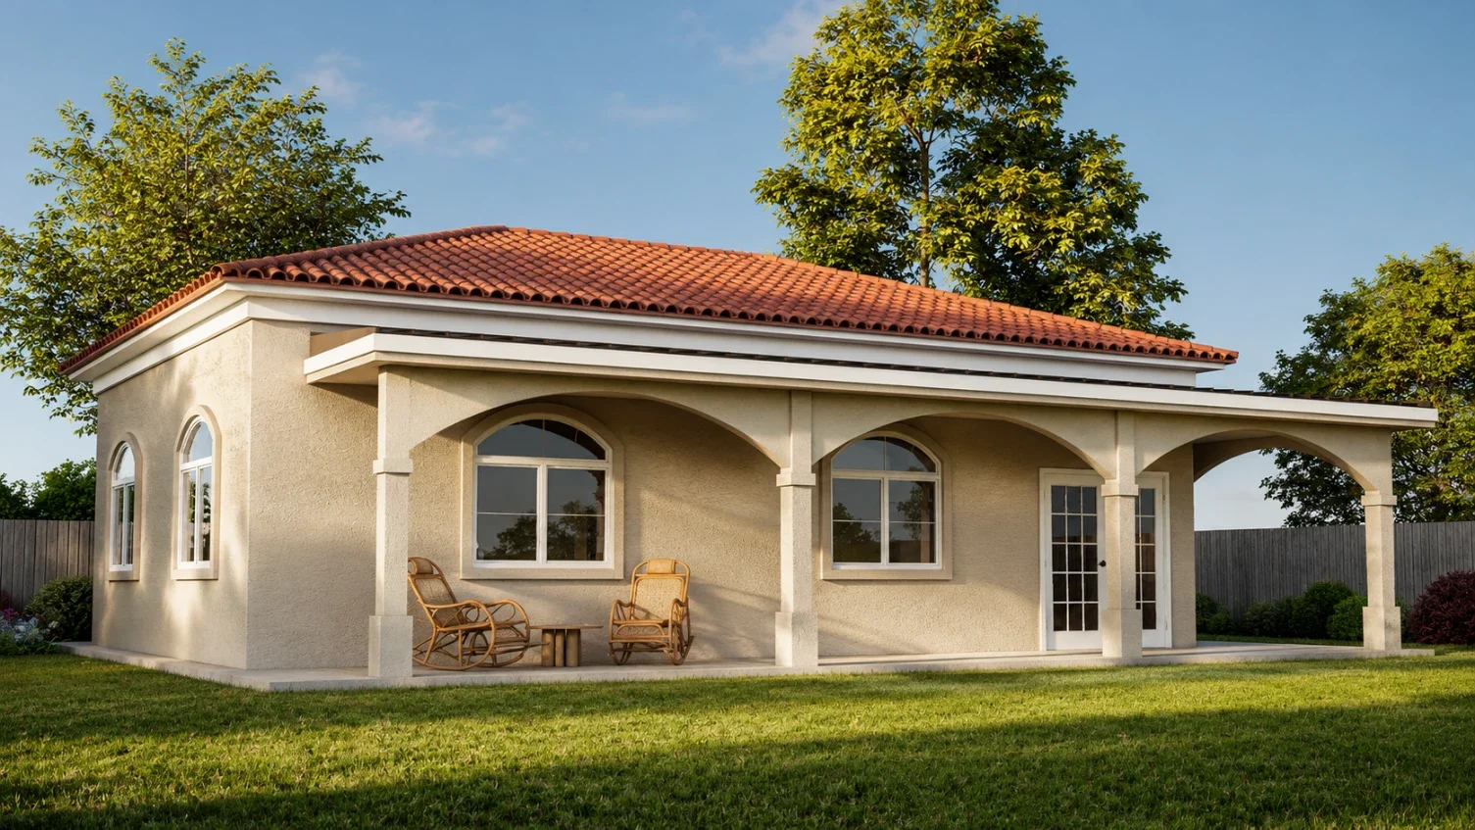
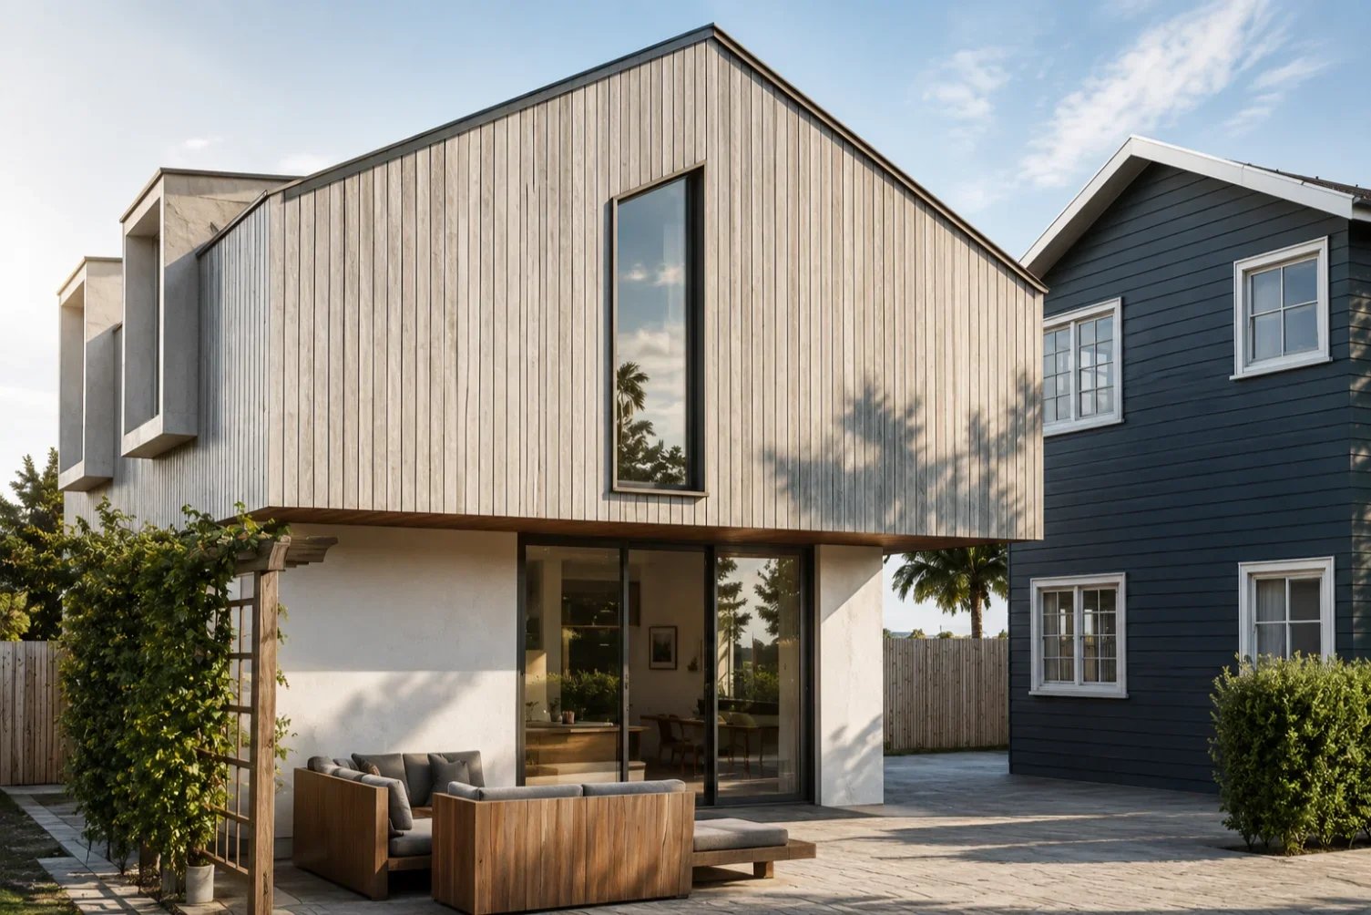
An ADU does not need to follow one architectural formula. Its form, proportions, materials and details can be developed to complement the primary residence or create a carefully considered contrast.
Modern
Clean geometry, restrained materials, large openings and simple detailing can create a refined modern ADU with a clear architectural expression.
Mid-Century Modern
Low rooflines, horizontal proportions, warm materials and strong indoor-outdoor relationships can draw from classic California modernism.
Contemporary
Simplified forms, natural materials, generous glazing and a strong relationship to outdoor space can create a warmer contemporary architectural character.
Spanish & Mediterranean
Stucco walls, tile roofs, arches and carefully proportioned openings can connect the ADU to Southern California's Spanish and Mediterranean architectural traditions.
Craftsman
Expressed rooflines, deep eaves, warm wood details and grounded proportions can give the ADU a more traditional California residential character.
Traditional & Transitional
Familiar roof forms and balanced proportions can be combined with simplified detailing to create architecture that feels established without becoming overly decorative.

Request a Complimentary Property Analysis & ADU Concept
Submit the form below to request a preliminary review of your property and ADU design opportunities. We’ll consider your project goals, site conditions and potential architectural direction before getting in touch.

