

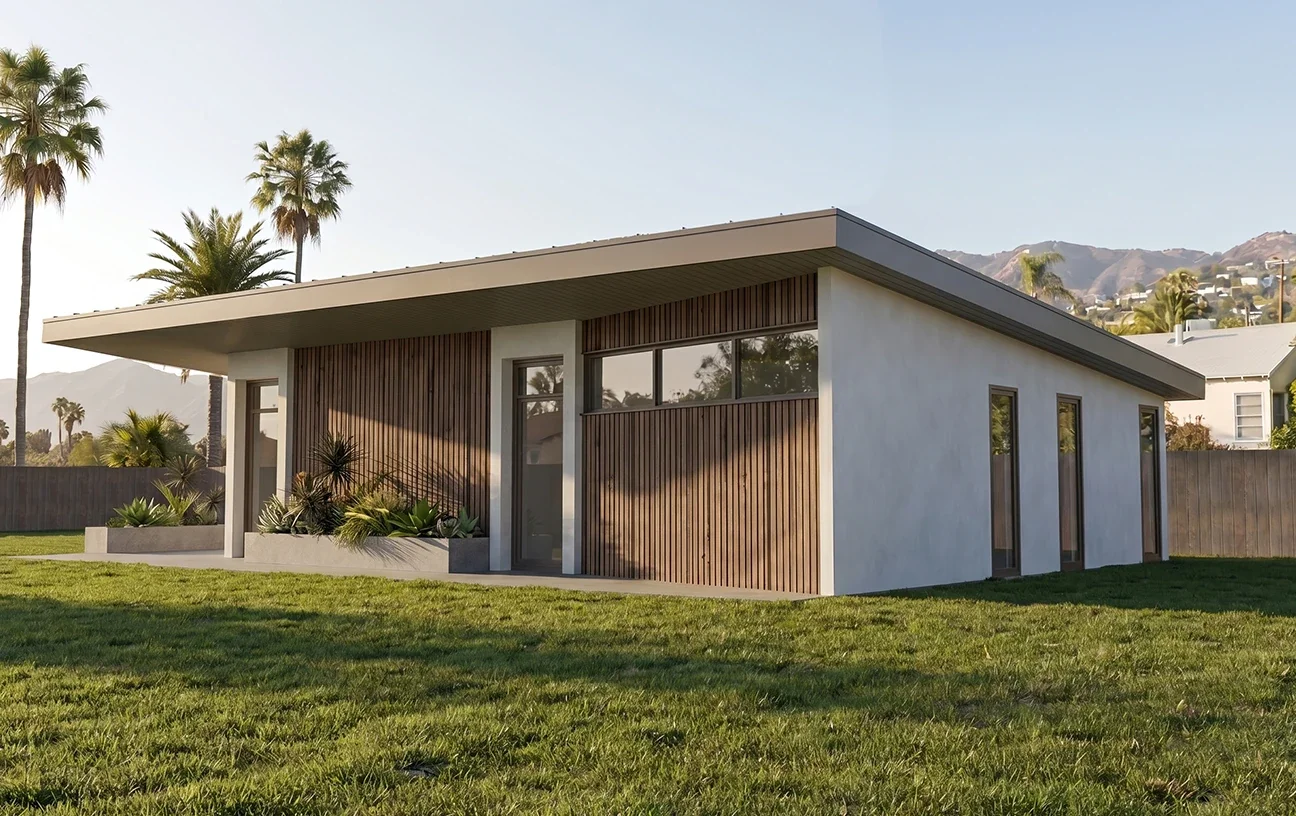
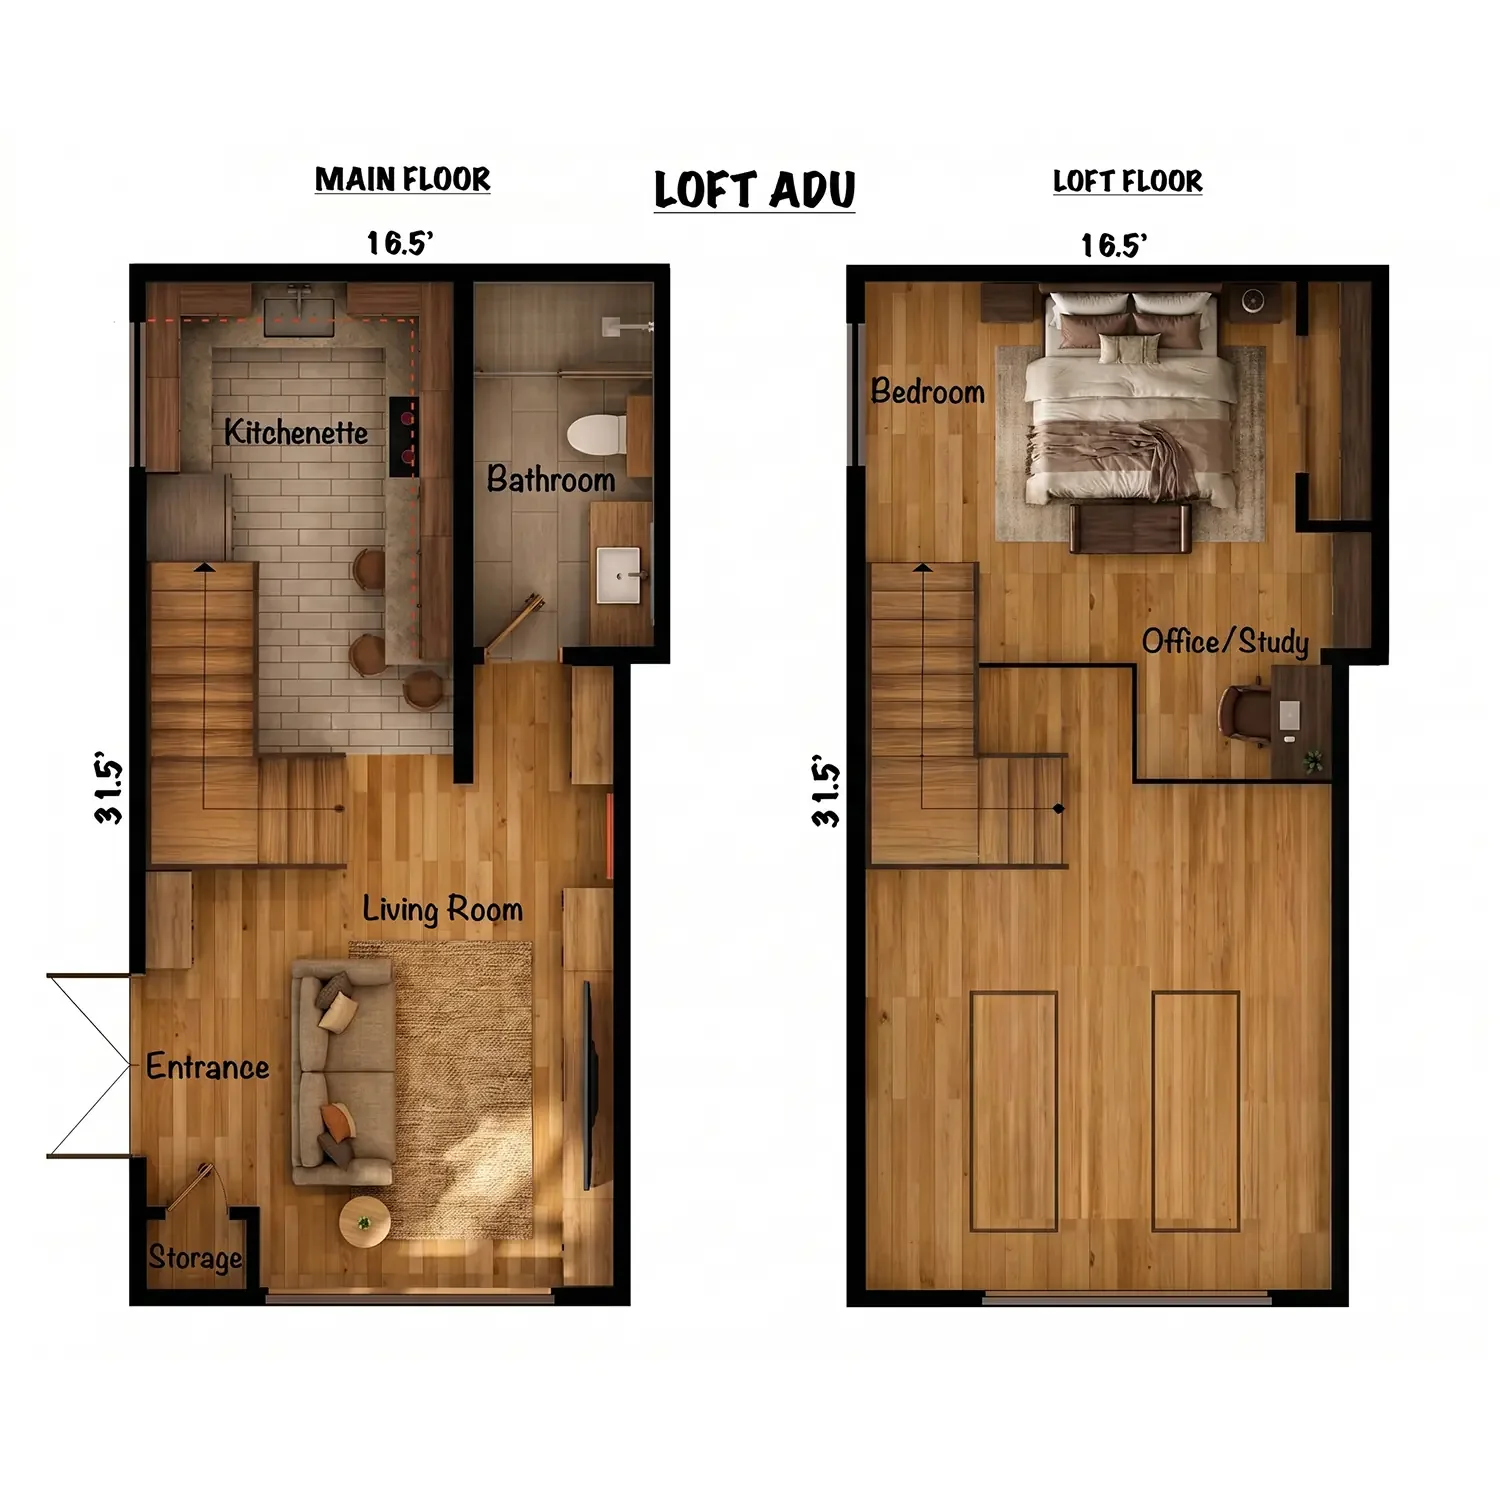
Loft ADU Design Principles in Los Angeles, CA Architecture, Vertical Space & Interior Design
Explore an architectural approach to loft ADU design in Los Angeles, where vertical space, natural light, stair placement, interior planning and exterior expression are developed together to create a more connected and intentional living environment.
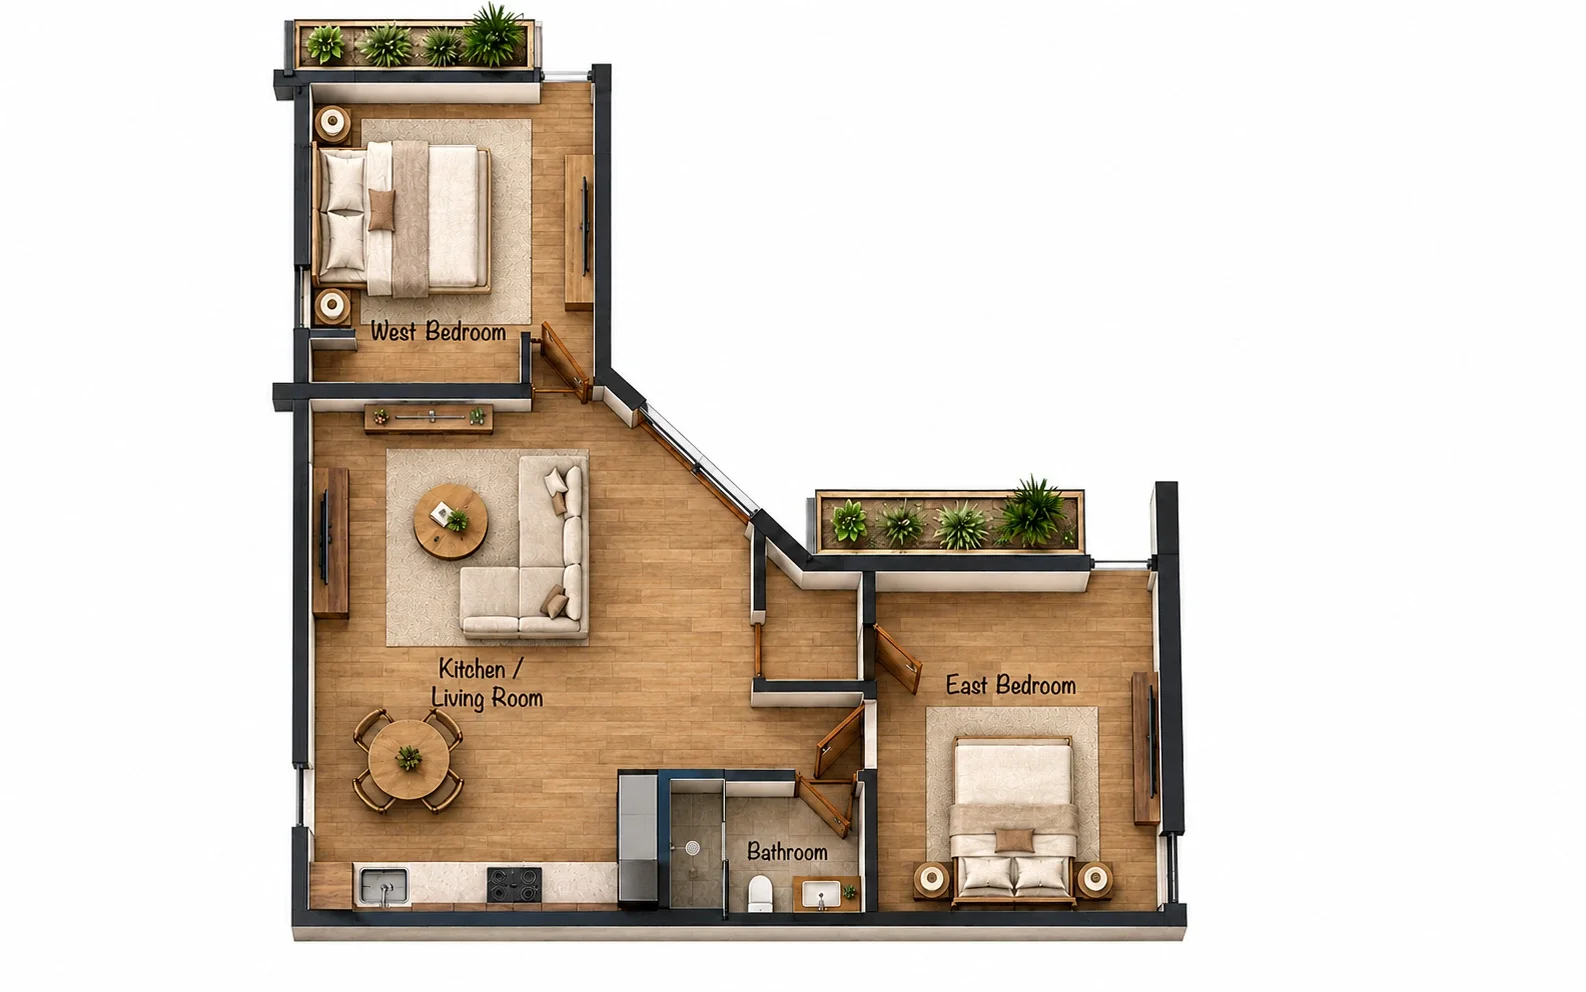
A backyard ADU should be designed as part of the property — not simply placed behind the house.
The strongest backyard ADUs create a relationship between two homes, the landscape and the outdoor space between them.
A backyard ADU plan begins with more than the number of bedrooms or the desired square footage. Its position on the property influences privacy, sunlight, views, circulation, outdoor living and how both the new ADU and the existing home will feel after construction.
Architectural design allows those conditions to become part of the floor plan. Living areas can open toward a private portion of the yard, bedrooms can be protected from neighboring views, and windows can be positioned to bring natural light into the interior without creating unnecessary exposure between the two residences.
The objective is not simply to fit an additional building into the backyard. It is to organize the property so the ADU, primary residence and remaining landscape continue to work together as a complete residential environment.
The floor plan and the site plan should develop together.
01 Relationship to the Primary Residence
A backyard ADU should have enough independence to feel like its own residence while remaining thoughtfully connected to the larger property. The position of entrances, living spaces, patios and major windows can help establish separation between the two homes without making the ADU feel isolated.
In some designs, the architecture can create a shared garden or courtyard between the buildings. In others, landscaping, building orientation or controlled openings can establish a stronger sense of privacy.
02 Privacy Through Architecture
Privacy is one of the most important architectural considerations when two residences share one property. Direct window-to-window relationships can often be avoided through orientation, offset openings, clerestory glazing, landscape screening or by locating more private rooms away from exposed areas.
Privacy does not necessarily require closing the ADU off from its surroundings. A carefully designed plan can remain open and bright while directing views toward gardens, patios, sky and controlled portions of the property.
03 Natural Light & Orientation
Window placement should respond to orientation rather than being treated as decoration on the exterior elevations. The direction of sunlight, neighboring structures, trees and the primary house can all influence where larger openings make sense and where more controlled glazing may perform better.
Corner windows, clerestories, glazed doors and taller interior volumes can also help bring daylight deeper into a compact ADU while maintaining usable wall space for furniture, kitchens and storage.
04 Preserve Meaningful Outdoor Space
A larger ADU is not automatically a better ADU if the additional footprint consumes the outdoor space that makes the property desirable. The building footprint should be studied together with patios, gardens, circulation and the outdoor areas used by both residences.
Sometimes a more compact plan with stronger proportions and a carefully positioned patio can produce a better living environment than maximizing the building footprint across the backyard.
05 Create an Intentional Approach
The experience of an ADU begins before reaching the front door. Side-yard access, gates, landscape paths and the position of the entrance can help the secondary residence feel independent and intentional rather than like a structure reached through leftover space behind the primary house.
A well-composed approach can also improve privacy by directing visitors toward the ADU without requiring them to move through the primary home's most private outdoor areas.
06 Architecture & Landscape as One Composition
Existing trees, gardens, patios and views can become organizing elements for the architecture. Instead of treating landscaping as something added after the floor plan is finished, the ADU can be positioned and opened toward the strongest outdoor features already present on the property.
This approach can make even a modest backyard ADU feel more generous because the perceived living environment extends beyond the interior walls into the surrounding landscape.
Turn the ADU toward the best part of the property.
Living spaces and larger openings can be positioned toward gardens, patios and desirable views rather than simply following the geometry of the lot.
Control views instead of eliminating windows.
Offset openings, landscape, clerestories and room placement can create privacy while preserving natural light and a connection to the outdoors.
Let the backyard become part of the floor plan.
Patios, gardens and outdoor rooms can visually extend compact interiors and give the ADU a stronger sense of space without increasing its enclosed footprint.
Balance the ADU with the space that remains.
The right footprint should create a comfortable residence while still preserving useful outdoor space and an appropriate relationship with the primary home.
A backyard ADU floor plan becomes stronger when the architecture is designed around the property first and the rooms are organized within that larger idea.
Modern ADU Designs
Explore modern backyard ADU designs shaped around efficient floor plans, natural light, privacy and stronger connections between interior living spaces and the surrounding landscape. Contemporary architecture can be especially effective in compact backyards where carefully placed glazing, simple building forms and outdoor rooms help the ADU feel more generous.
Traditional ADU Design
Traditional backyard ADU design can use familiar residential proportions, warmer materials and architectural details while still benefiting from contemporary planning principles. Thoughtful window placement, efficient circulation, private outdoor areas and a clear relationship to the main residence can help the new ADU feel naturally integrated with the property.
A smaller backyard ADU should feel efficient — not compressed.
Small backyard ADUs can be particularly successful when the plan is developed around proportion, daylight and simple circulation rather than trying to force too many separate rooms into a limited footprint.
The architectural goal is to create a compact residence that still feels calm and complete. Open living areas, carefully positioned kitchens, integrated storage and strong visual connections to the backyard can make a modest amount of interior space feel significantly more generous.
A smaller footprint can also preserve more of the existing yard, allowing the ADU to gain usable outdoor space instead of consuming it. In many properties, that relationship between interior and landscape becomes one of the most important parts of the design.
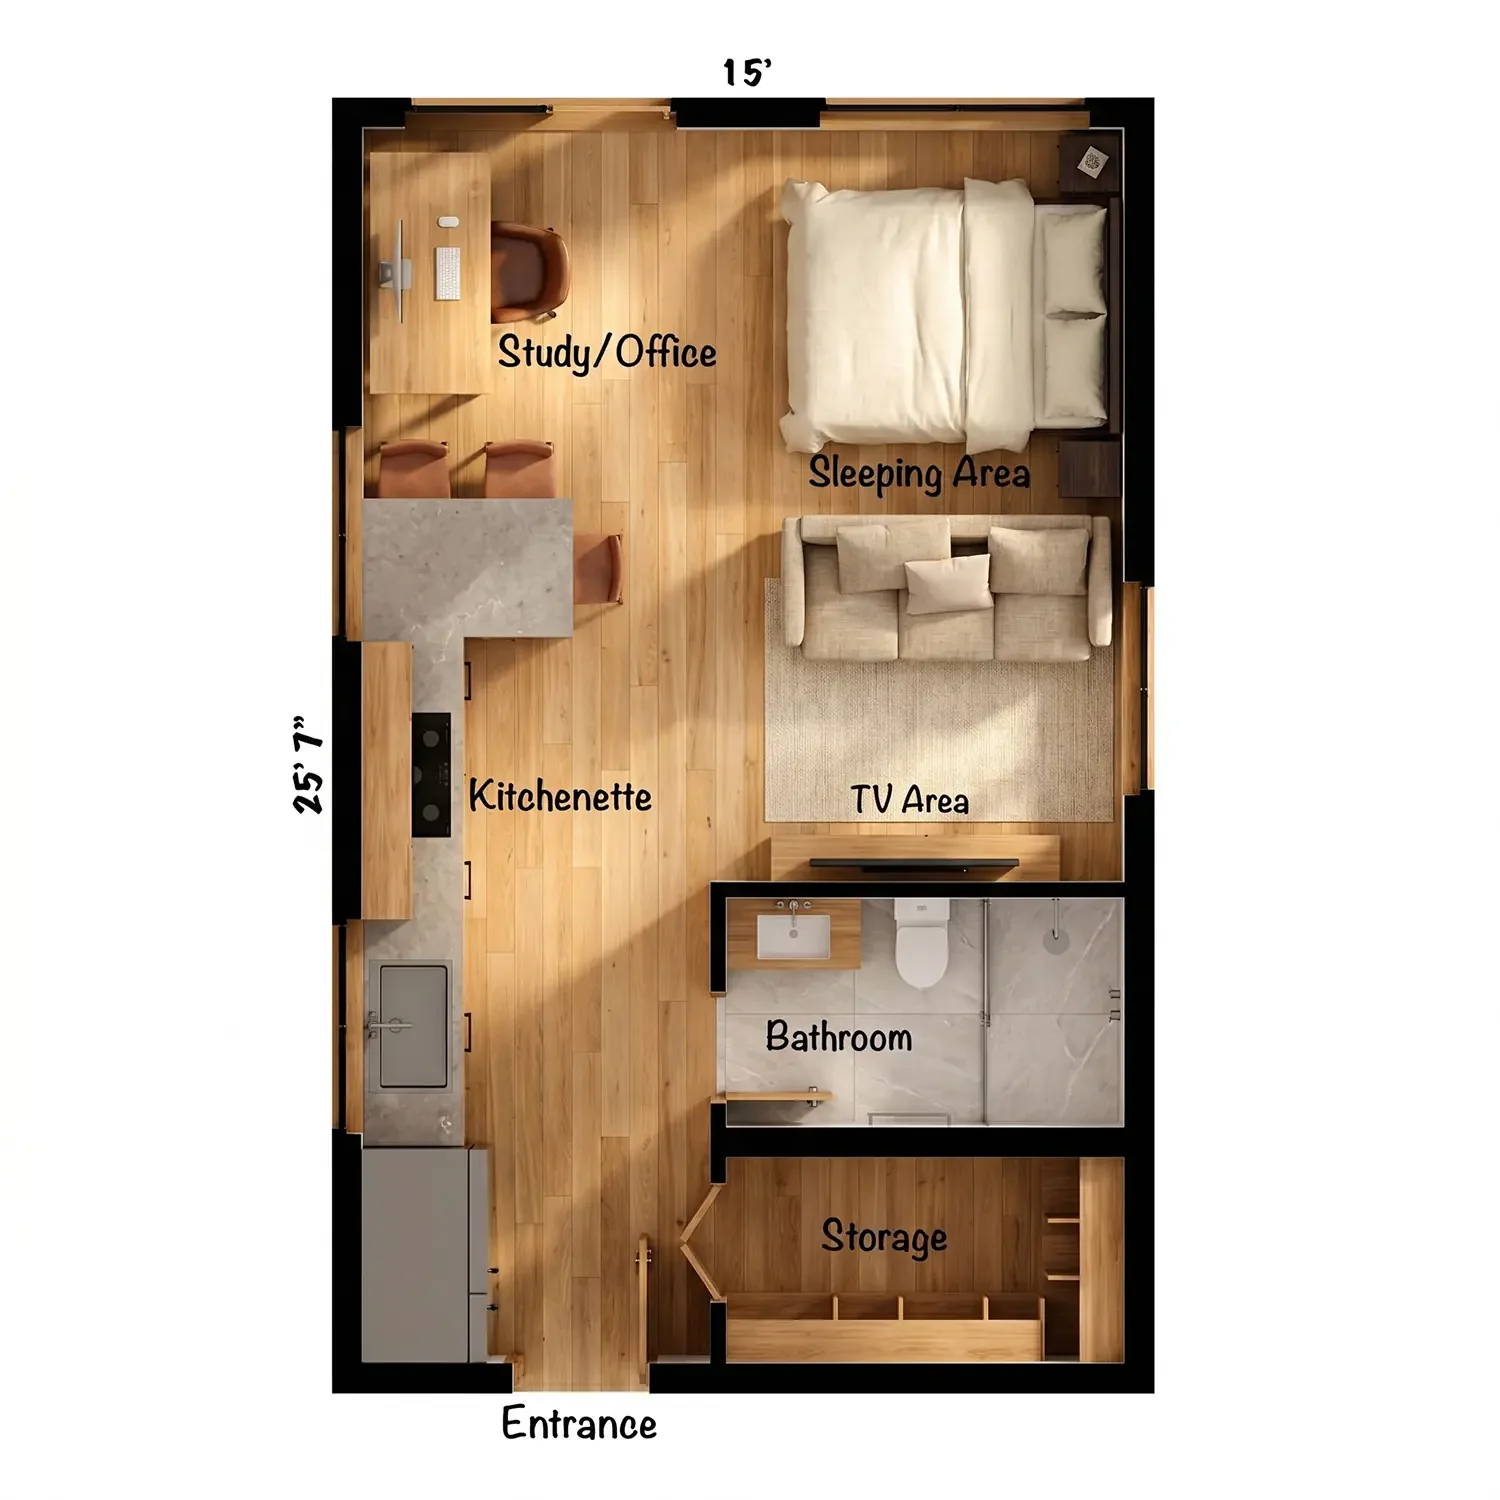
01 Compact Studio Backyard ADU
A studio plan works best when the living, sleeping and dining functions are organized as one intentional composition rather than several undersized rooms. Furniture placement should be considered early so the open space has clear zones without requiring unnecessary partitions.
Larger openings toward a private patio or garden can visually extend the interior beyond the building envelope, while kitchens and storage can be consolidated along walls to preserve the center of the plan for flexible everyday use.
02 Small One-Bedroom Backyard ADU
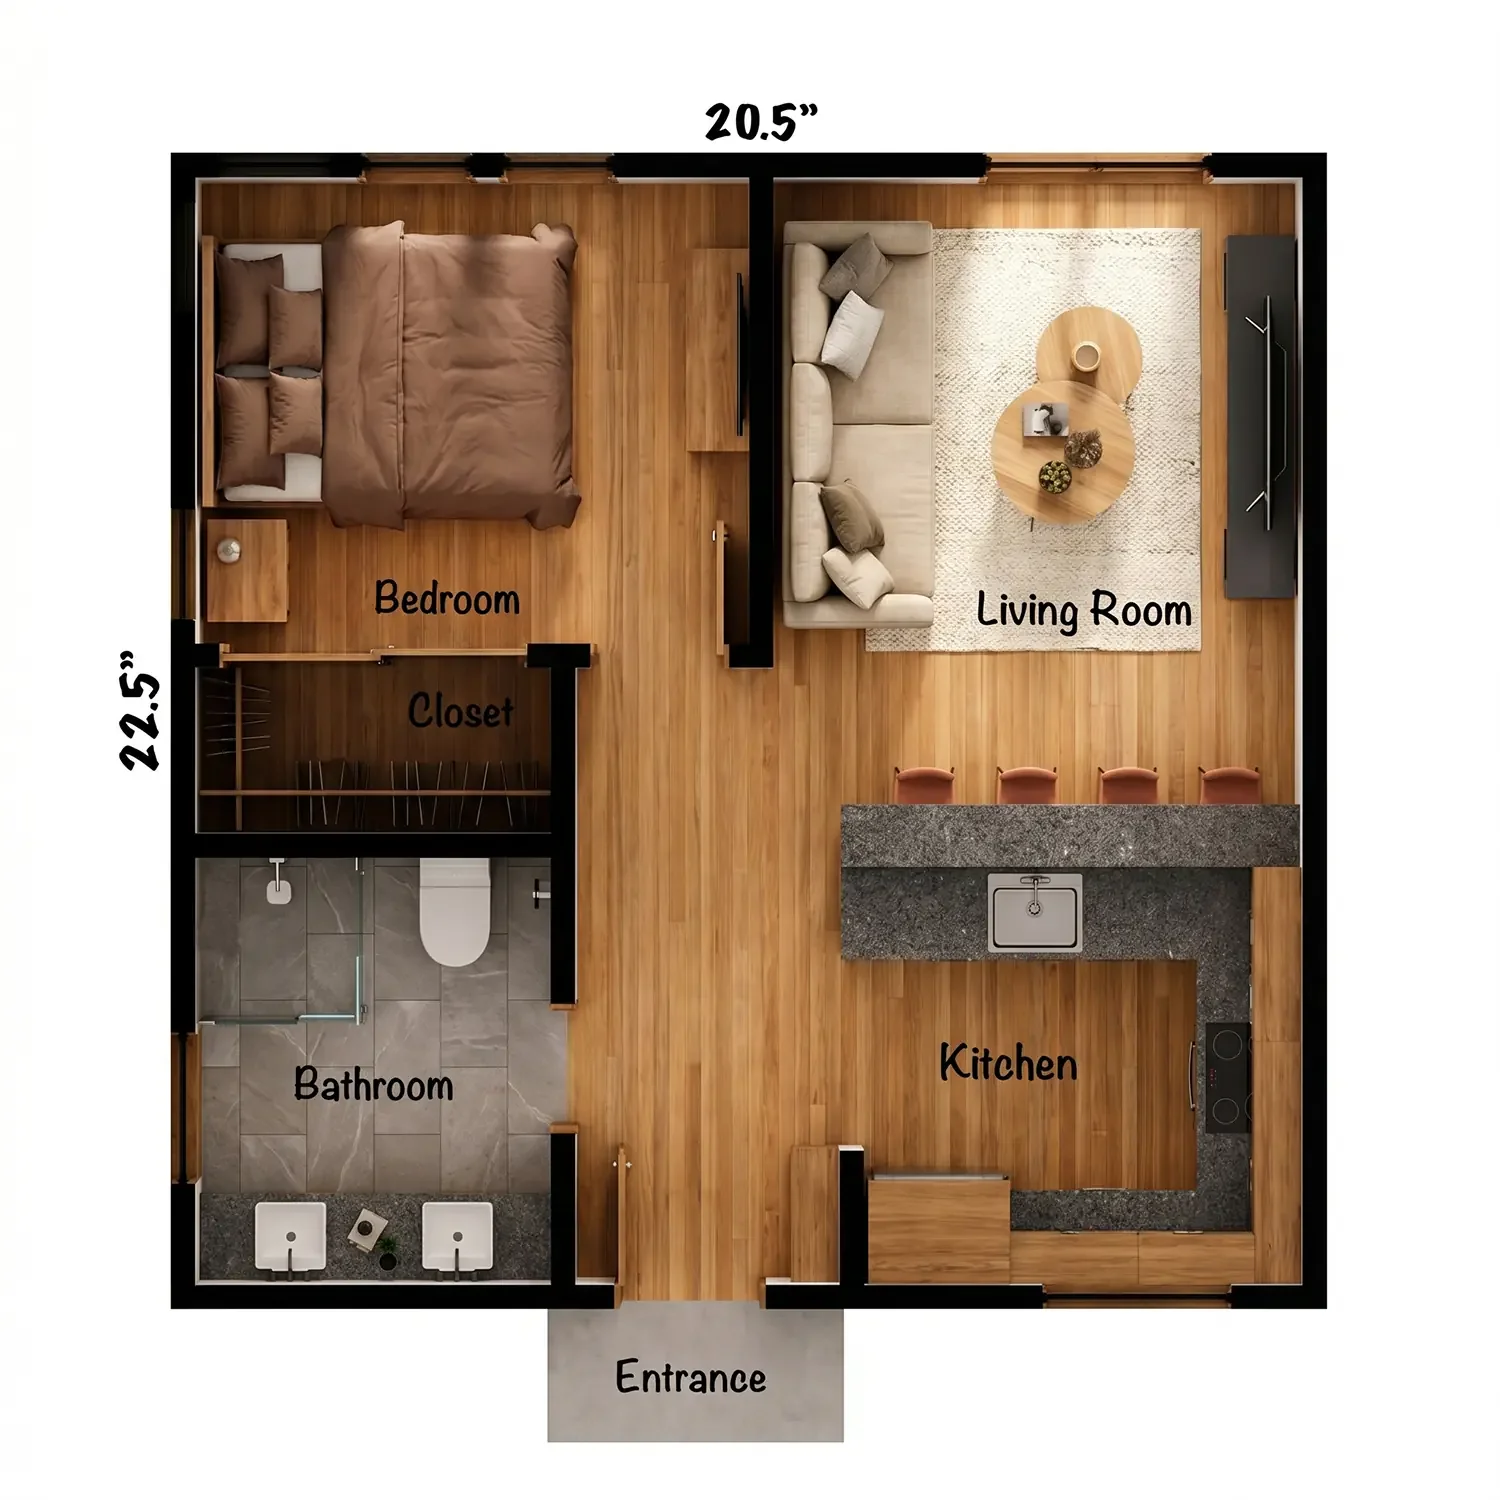
A compact one-bedroom ADU introduces an important architectural challenge: creating privacy without allowing hallways and circulation to consume too much of the available floor area. Bedrooms, bathrooms and storage can often be grouped into a tighter private zone while the remaining footprint stays open.
When the bedroom and living room are positioned toward different portions of the property, the plan can also create multiple views and stronger privacy between functions without increasing the overall size of the building.
03 Preserve More of the Backyard
One of the strongest reasons to consider a smaller ADU is the amount of outdoor space that can remain usable after construction. Instead of treating the leftover yard as secondary space, the architecture can deliberately organize the building around a garden, patio or outdoor dining area.
This can create a better balance between enclosed living area and open space, particularly on properties where the backyard already contributes significantly to the character of the home.
04 Use Light to Increase Perceived Space
Small ADUs benefit enormously from carefully controlled natural light. A large opening at the end of a room can create visual depth, while clerestory windows can introduce daylight where privacy or furniture placement makes conventional windows less desirable.
Ceiling height, window proportions and the direction of exterior views can make a compact room feel much more generous without changing its actual square footage.
05 Storage Without Adding Visual Clutter
Storage becomes more important as the footprint gets smaller. Rather than adding freestanding furniture throughout the ADU, cabinetry, closets, built-ins and utility storage can be developed as part of the architectural plan from the beginning.
Concentrating storage along selected walls can keep the remaining rooms visually calm and allow the main living areas to feel more open, flexible and intentionally composed.
06 Simple Geometry Can Improve the Plan
Compact ADUs often benefit from relatively simple building forms. Fewer unnecessary corners can make interior planning more efficient, simplify the relationship between rooms and preserve more continuous wall surfaces for furniture and storage.
Architectural character can then come from proportion, glazing, ceiling volume, materials and outdoor relationships rather than from adding complexity to the footprint itself.
Compact One-Bedroom Backyard ADU
A strong compact plan can organize the living room and kitchen as one larger shared volume while grouping the bedroom, bathroom and storage into a more private zone.
Give every circulation path another purpose.
In a compact backyard ADU, movement through the home should overlap naturally with living space wherever possible. Long dedicated corridors can consume valuable square footage without improving the experience of the plan.
Use the yard as visual square footage.
A carefully framed garden, patio or landscape view can become an extension of a compact interior. The perceived boundary of the room then moves beyond the wall even though the enclosed floor area remains unchanged.
Combine functions without losing definition.
Kitchen, dining and living areas can share one volume while lighting, furniture and cabinetry establish clear individual zones.
Use ceiling height to create generosity.
Taller or partially vaulted areas can make a small footprint feel more expansive without requiring additional enclosed floor area.
Look outward without giving up privacy.
Windows can frame gardens, sky and private patios while avoiding direct exposure toward the primary residence or neighboring properties.
Let storage become part of the architecture.
Integrated cabinetry can reduce visual clutter and keep compact rooms flexible enough to support more than one daily function.
The objective is not to make every room smaller. It is to make the overall plan more intelligent so the ADU can remain compact without sacrificing the qualities that make a home comfortable.
More space creates more opportunity — but only if the plan stays disciplined.
Medium backyard ADUs can support a more complete residential experience without necessarily dominating the property. The additional area can create better separation between living and sleeping spaces, more useful storage and a stronger relationship between interior rooms and the yard.
At this scale, architectural planning becomes increasingly important. The floor plan should not simply expand every room. Instead, the added square footage can be concentrated where it improves everyday life: around the kitchen, dining area, bedroom privacy, storage and outdoor connections.
A carefully composed medium-size ADU can still feel compact from the exterior while providing a noticeably more generous interior experience. That balance can be especially valuable on Los Angeles properties where preserving meaningful backyard space remains part of the design objective.
01 One-Bedroom ADU With More Generous Living Space
A medium-size one-bedroom ADU allows the living room, dining area and kitchen to become more comfortable without losing the clarity of an efficient plan. The additional space can be used to establish stronger furniture zones, better circulation and more useful wall area for storage.
Rather than making every room larger, the plan can place additional square footage where it has the greatest effect on daily life and allow the bedroom and bathroom to remain proportionally controlled.
02 Compact Two-Bedroom Backyard ADU
A compact two-bedroom ADU requires careful zoning so the second bedroom does not simply create more hallways and doors. Bedrooms can be grouped into a private zone or positioned on opposite sides of the plan depending on how privacy, views and outdoor access are organized.
The central living area can then act as the shared heart of the residence, helping the plan remain visually open while maintaining separation between more private rooms.
03 Stronger Kitchen & Dining Relationships
Medium backyard ADUs provide more freedom to create a kitchen that feels like part of the architecture rather than a compact utility zone. Islands, dining tables, pantry storage and longer cabinet runs can be incorporated while still preserving clear circulation.
The kitchen can also become a visual anchor within the open living area, helping define different functions without relying on walls or unnecessary partitions.
04 Better Separation Between Public & Private Rooms
As the ADU becomes larger, the plan can establish a clearer distinction between public and private areas. Living, dining and kitchen spaces can occupy the brighter, more open portion of the residence while bedrooms and bathrooms are positioned in quieter, more protected areas.
This separation can make the ADU feel more like a complete home rather than a collection of compact rooms arranged inside one envelope.
05 Storage, Laundry & Everyday Utility
Medium-size plans offer an opportunity to integrate the practical spaces that make long-term living more comfortable. Laundry, linen storage, pantry space, coat storage and mechanical areas can be incorporated without allowing them to interrupt the main architectural composition.
When these elements are planned early, they can be grouped into compact service zones and free the primary rooms from visual and functional clutter.
06 Create a More Deliberate Patio Relationship
A medium backyard ADU can often support a more defined outdoor living area. Sliding doors, large openings or corner glazing can connect the living space to a patio that functions almost like an additional room during much of the year.
The patio does not need to be large to be meaningful. Its usefulness depends more on orientation, privacy, shade and how naturally it connects to the interior circulation.
Generous One-Bedroom Backyard ADU
A larger one-bedroom plan can dedicate more area to the spaces used throughout the day while keeping the bedroom, bathroom and service areas efficient and well organized.
Use the bedrooms to organize privacy.
Bedroom placement can help define the entire floor plan. Grouping bedrooms together creates a quieter private zone, while separating them can increase independence for guests, family members or longer-term occupants.
Let the building shape the outdoor room.
The footprint can be positioned to help define a patio, garden edge or more private portion of the backyard, allowing the architecture itself to organize the landscape rather than treating the exterior as leftover space.
Separate public and private space more clearly.
Living areas can remain open and social while bedrooms and bathrooms occupy quieter portions of the plan.
Give the kitchen architectural presence.
Longer cabinet runs, islands and integrated storage can define the main living space without enclosing it.
Extend daily living into the backyard.
A protected patio can become part of the spatial sequence of the ADU and expand how the residence is used throughout the day.
Use additional area for long-term comfort.
Pantry, laundry, linen and built-in storage can improve everyday function without making the primary rooms feel busier.
The additional square footage should create better relationships between rooms, not simply larger rooms. That is where architectural planning begins to turn a medium-size ADU into a more complete home.
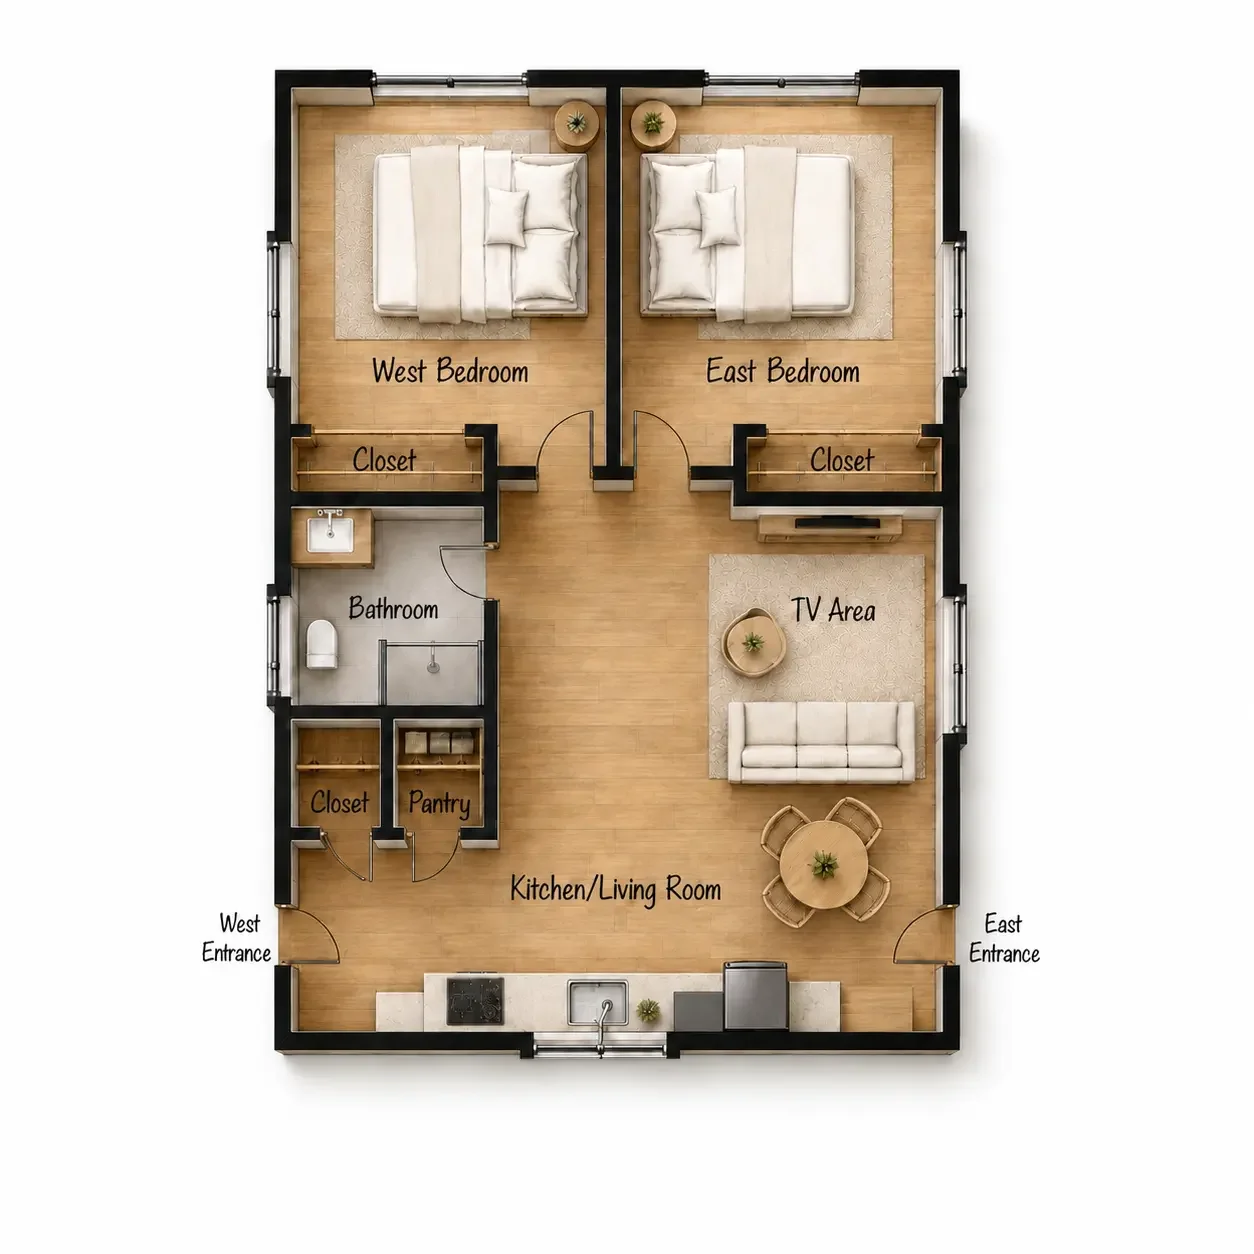
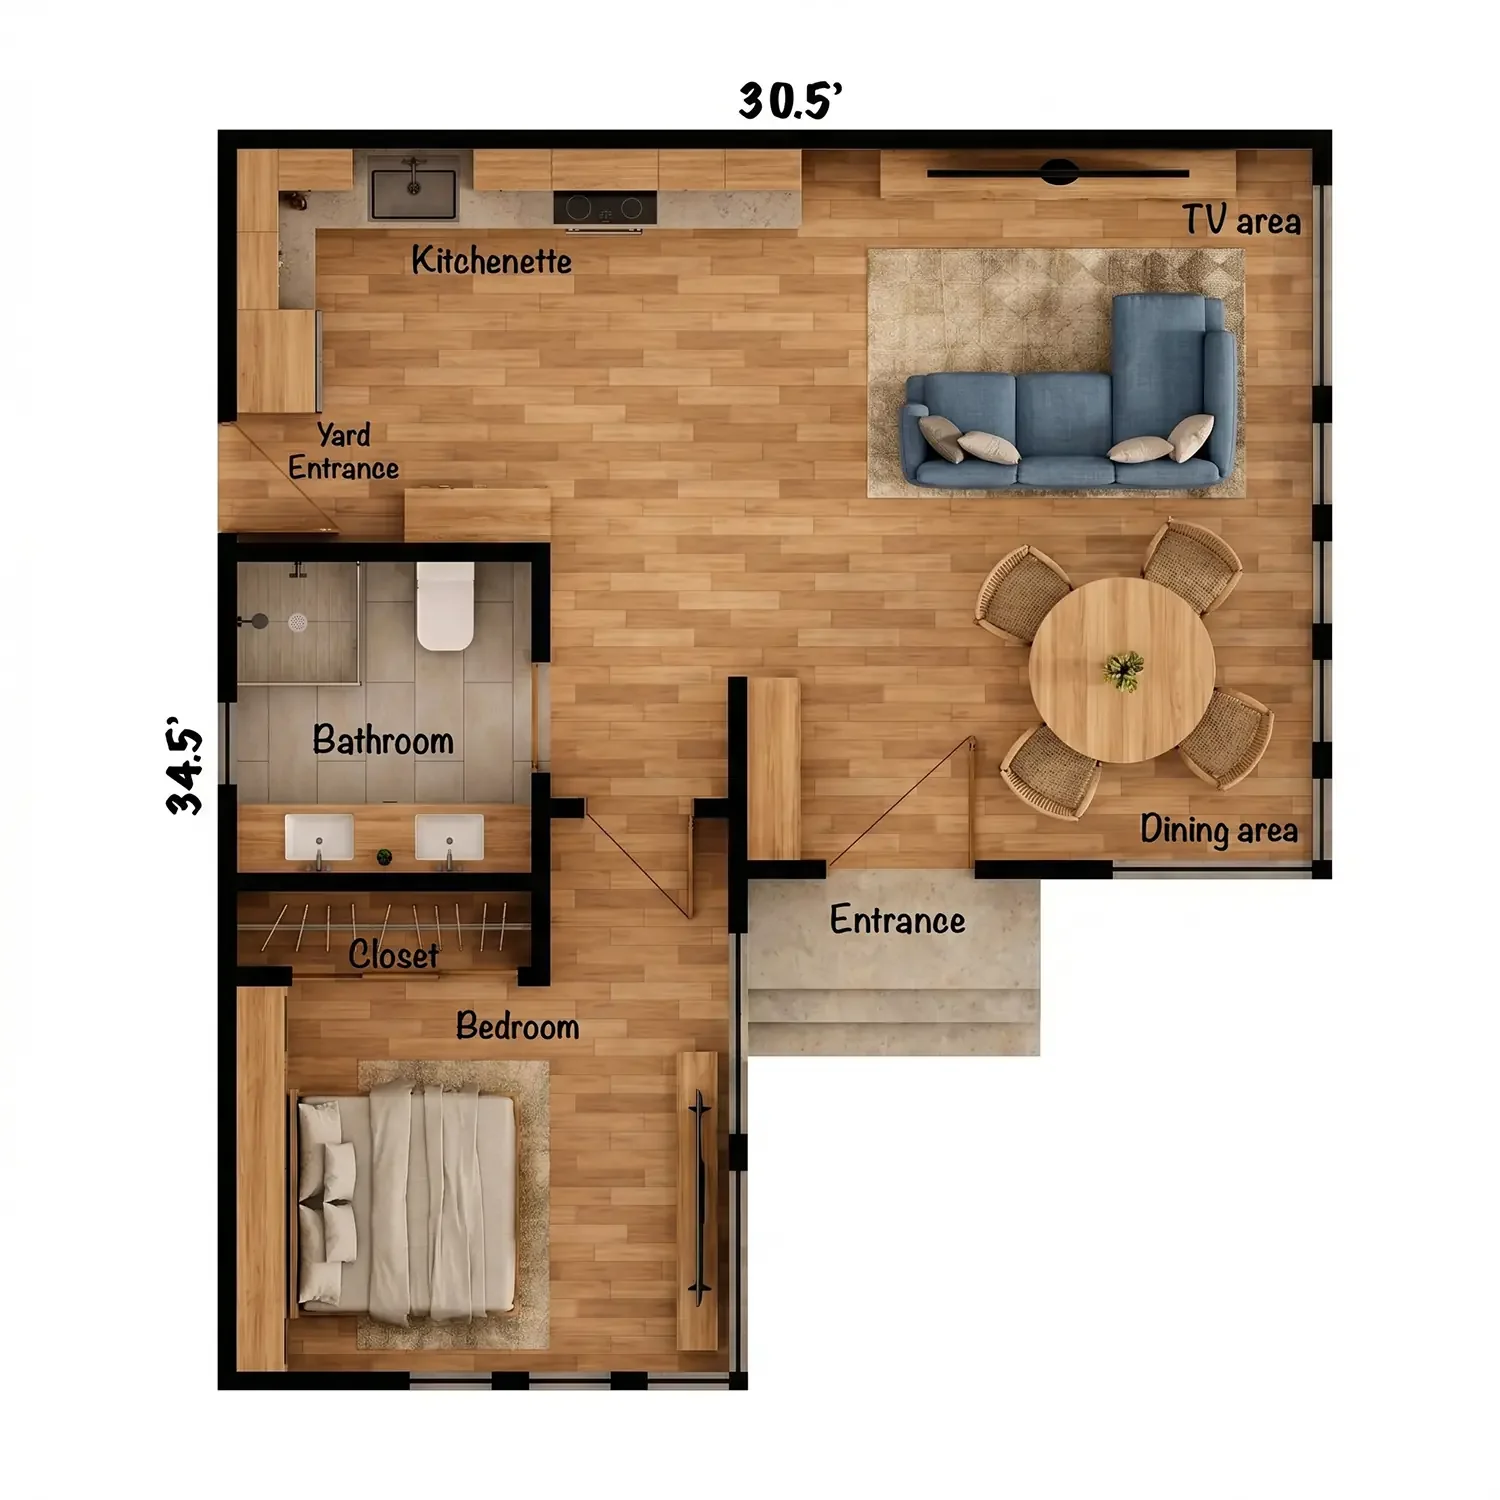
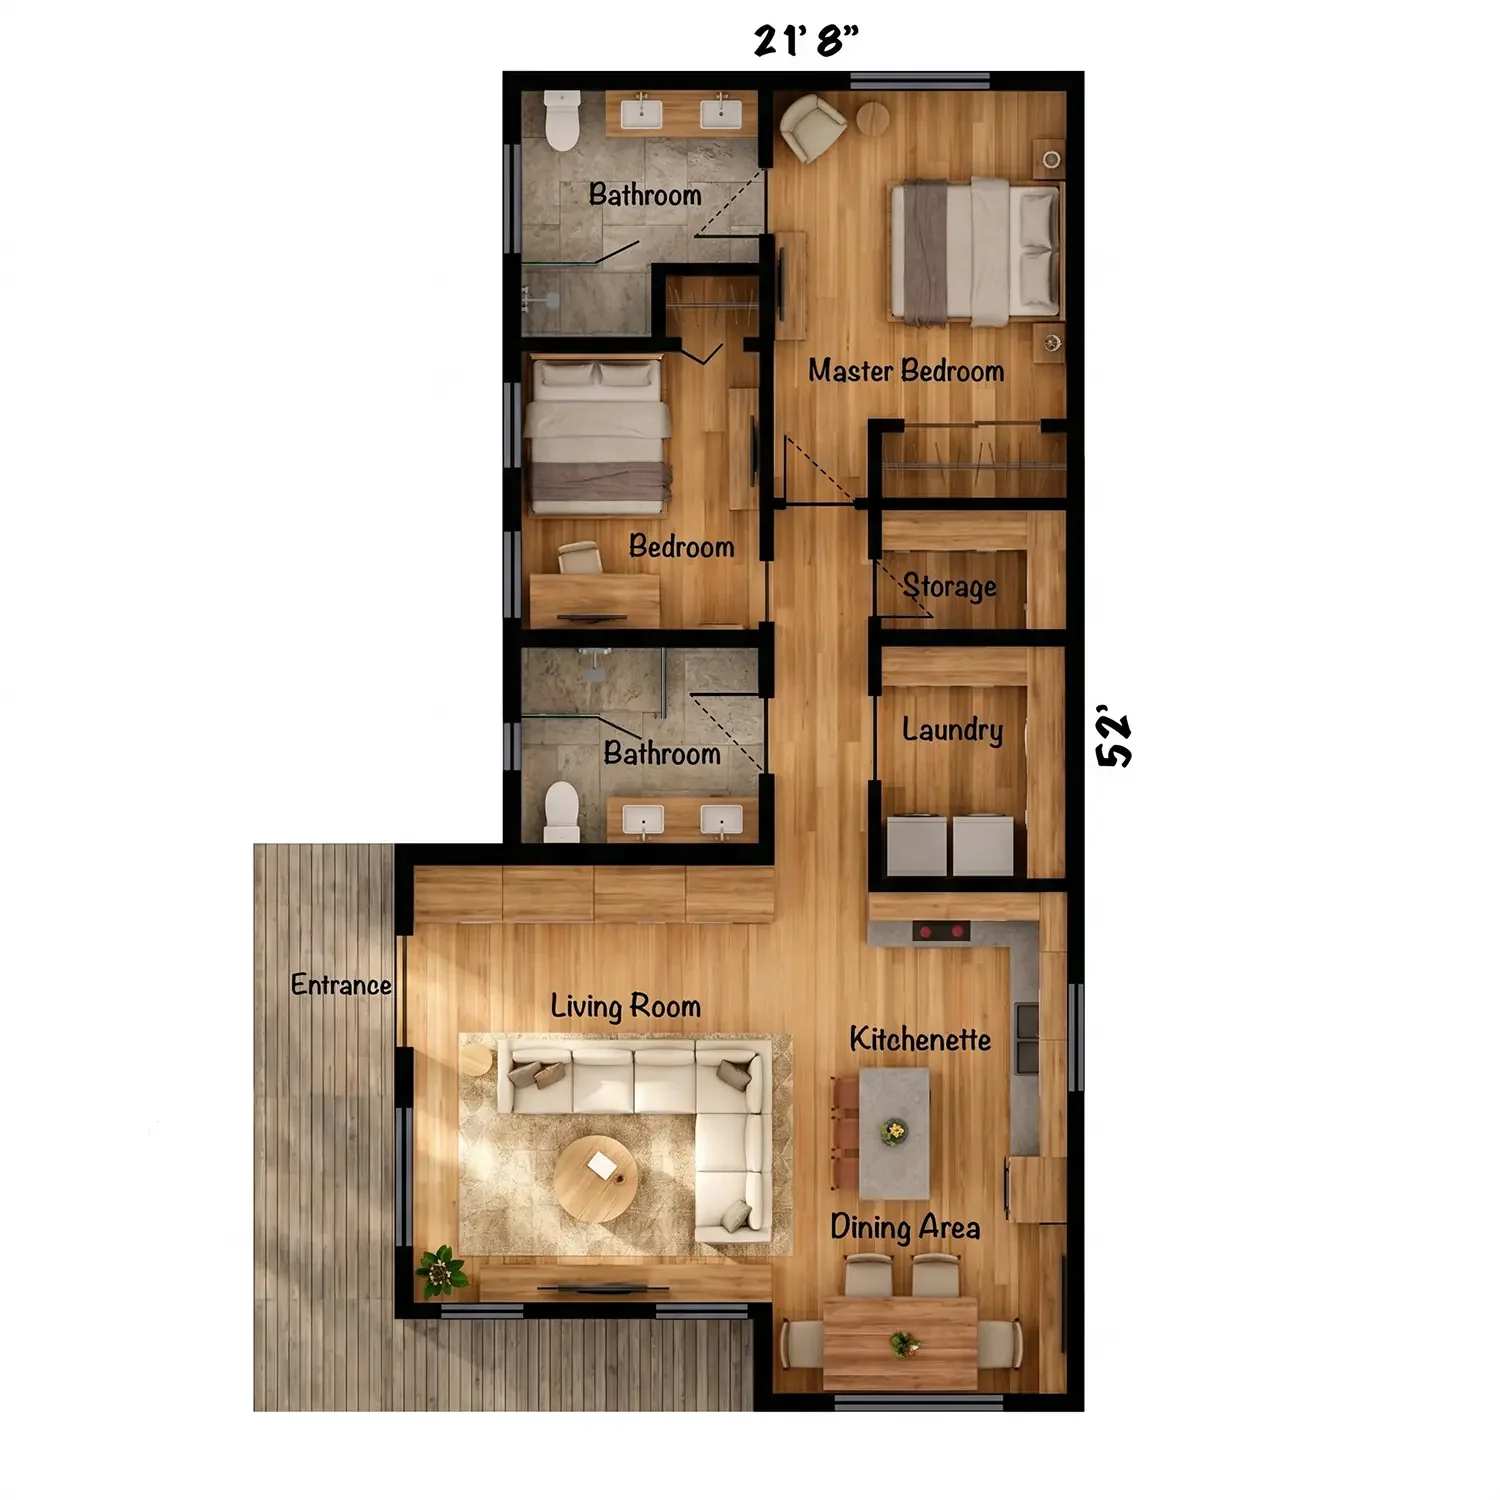
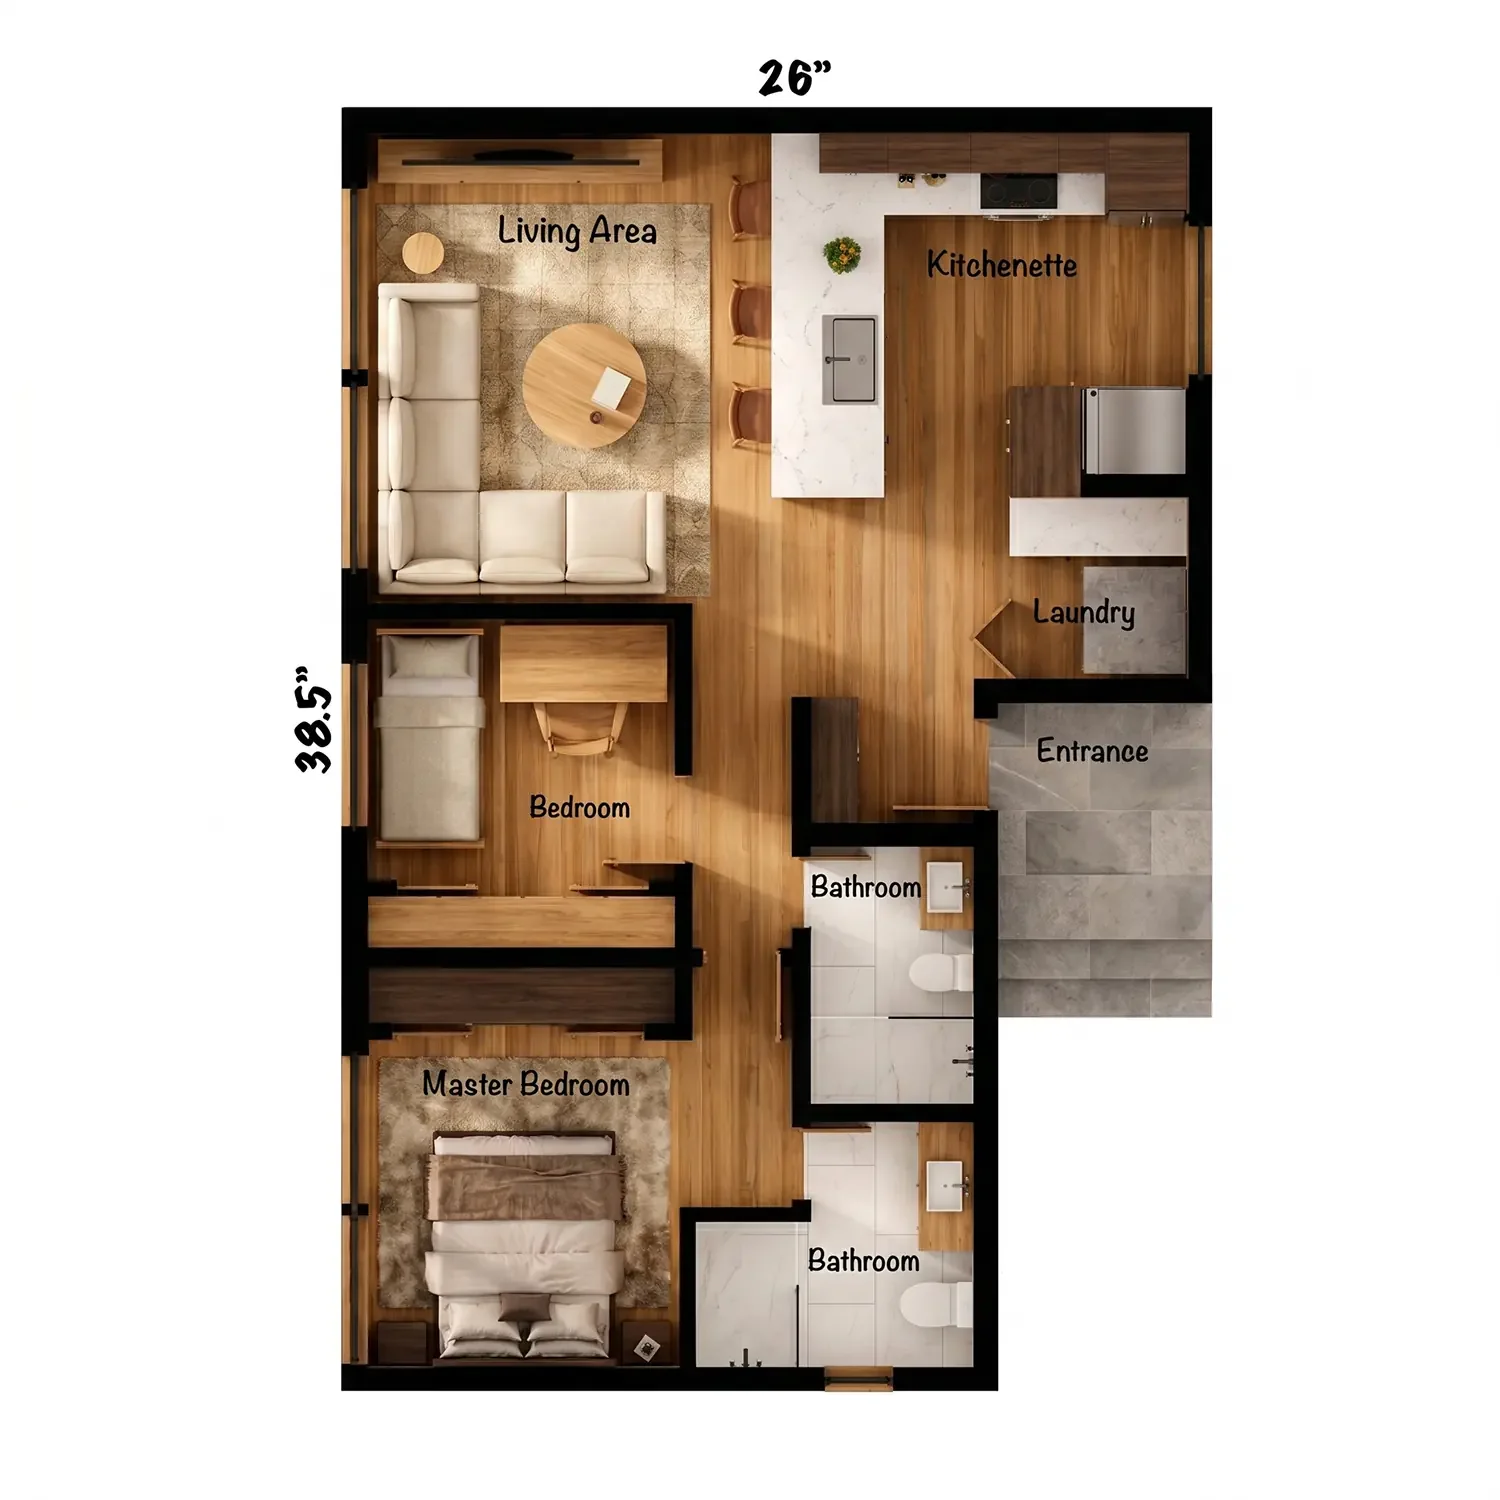
A larger ADU should create more architectural value — not simply more interior area.
Large backyard ADUs create opportunities for more complete residential planning, stronger separation between public and private spaces, larger kitchens, multiple bedrooms and a deeper relationship between the architecture and the surrounding yard.
The challenge is to use the additional footprint carefully. A larger building can begin to dominate the backyard if its form, orientation and outdoor relationships are not considered early in the design process.
Architectural planning can break the residence into more meaningful zones, introduce courtyards or private patios, frame landscape views and organize the building so that the remaining outdoor space feels intentional rather than residual.
01 Two-Bedroom Backyard ADU Plans
A larger two-bedroom ADU can establish a much clearer relationship between shared living spaces and private rooms. Bedrooms may be grouped together for efficiency or positioned apart to create more independence between occupants, depending on the intended use of the residence.
The central living, dining and kitchen areas can then become the social core of the plan, with exterior openings positioned to connect those spaces to a private patio, garden or wider backyard view.
02 Primary Suite + Secondary Bedroom
Additional floor area can support a more developed primary bedroom zone with better closet storage and a more private bathroom relationship. The secondary bedroom can remain compact while still functioning comfortably for family, guests or a home office.
Separating the primary suite from the main entrance and more active living spaces can make the ADU feel significantly more residential and less like a compact secondary structure.
03 Courtyard & L-Shaped Planning
Larger footprints can use L-shaped, offset or courtyard-based plans to create protected outdoor space and give several interior rooms access to the landscape. These configurations can be especially effective when privacy from the primary house or neighboring properties is an important design concern.
The courtyard can become an organizing element for the residence, providing light, views and outdoor access while helping different areas of the plan remain visually connected.
04 Larger Openings & Indoor–Outdoor Living
Larger ADUs can support wider openings, sliding glass doors and more expansive window compositions without allowing glazing to overwhelm the interior walls. The strongest results come when those openings are aligned with useful outdoor space rather than simply added for appearance.
A living room that opens directly to a shaded patio or private garden can feel substantially larger and can make the backyard function as part of the everyday living environment.
05 More Architectural Separation Between Rooms
A larger plan does not need to become a collection of enclosed rooms. Partial walls, changes in ceiling height, built-in cabinetry and shifts in orientation can define different functions while preserving visual continuity through the interior.
These architectural transitions can make the ADU feel more layered and sophisticated without sacrificing the openness that makes a relatively compact residence enjoyable to live in.
06 Balance Building Footprint & Remaining Yard
A large backyard ADU should be evaluated together with the outdoor space that remains around it. Maximum enclosed area is not always the strongest architectural solution if it removes important trees, gardens, patios or usable separation between the two residences.
In some properties, reducing or reshaping the footprint can create a better overall composition and allow the ADU to gain more from the landscape than it gives up in interior square footage.
Two-Bedroom Backyard ADU
A well-resolved two-bedroom plan can create a generous shared living core while keeping the bedrooms quieter and more private. The added area should improve zoning, storage and everyday comfort rather than simply enlarge every room equally.
Let the footprint create outdoor rooms.
Instead of treating the ADU as a single rectangular object, the form can help define a courtyard, terrace, garden edge or protected outdoor space that becomes part of the overall residential composition.
Use depth, orientation and landscape together.
Larger ADUs provide more flexibility to separate bedrooms, redirect major openings and create layered transitions between the main house, the new residence and surrounding neighboring properties.
Shape protected outdoor space with the building itself.
Offset walls or an L-shaped plan can create a private exterior room connected directly to the interior.
Use ceiling height to give important rooms hierarchy.
Vaulted or taller living areas can establish a stronger architectural center without increasing the overall footprint.
Frame the best landscape rather than glazing every wall.
A few carefully positioned openings can create stronger views, better furniture walls and more controlled privacy.
Give bedrooms a quieter relationship to the property.
Bedrooms can face gardens, side yards or more protected portions of the site while living areas remain open toward shared outdoor space.
A larger backyard ADU can become a small piece of residential architecture.
With more room to work, the design can move beyond basic space planning. Building form, ceiling volume, courtyards, landscape relationships, material transitions and controlled views can all become part of how the residence is experienced.
The goal is not to occupy as much of the backyard as possible. It is to use the available area to create a better residence and a stronger relationship between architecture, landscape and outdoor living.
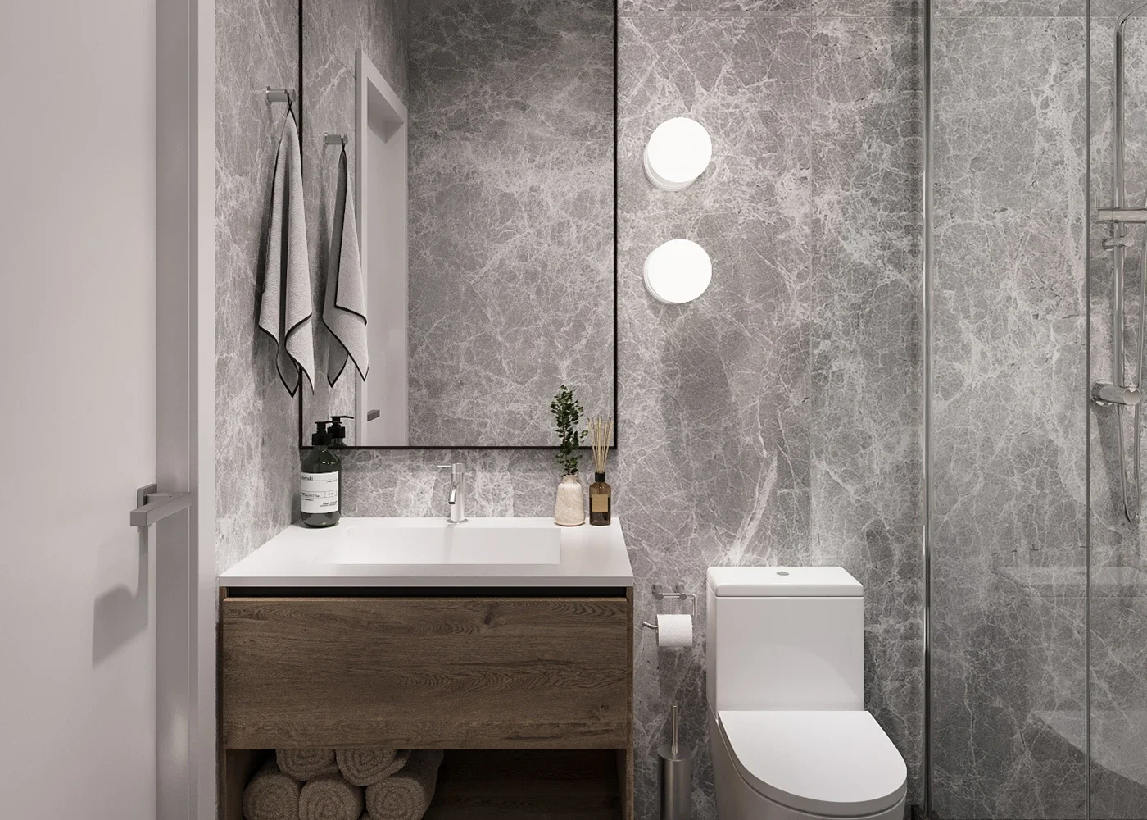
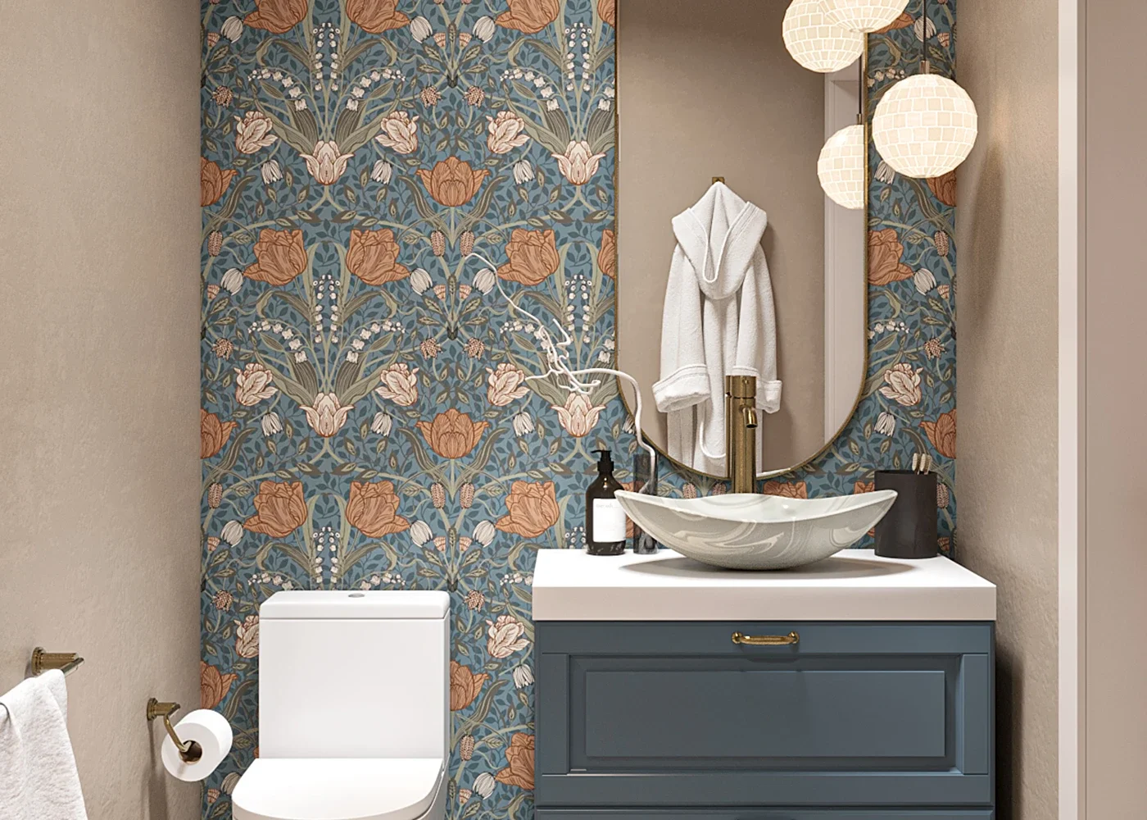
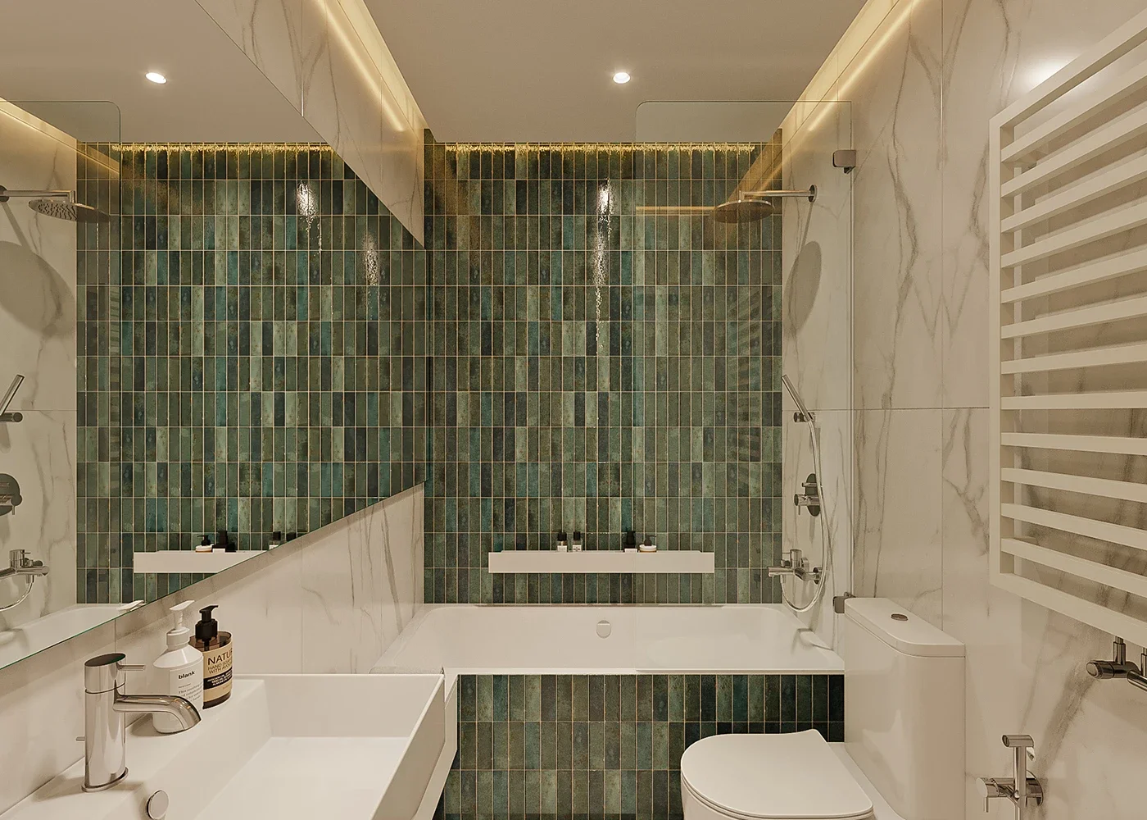
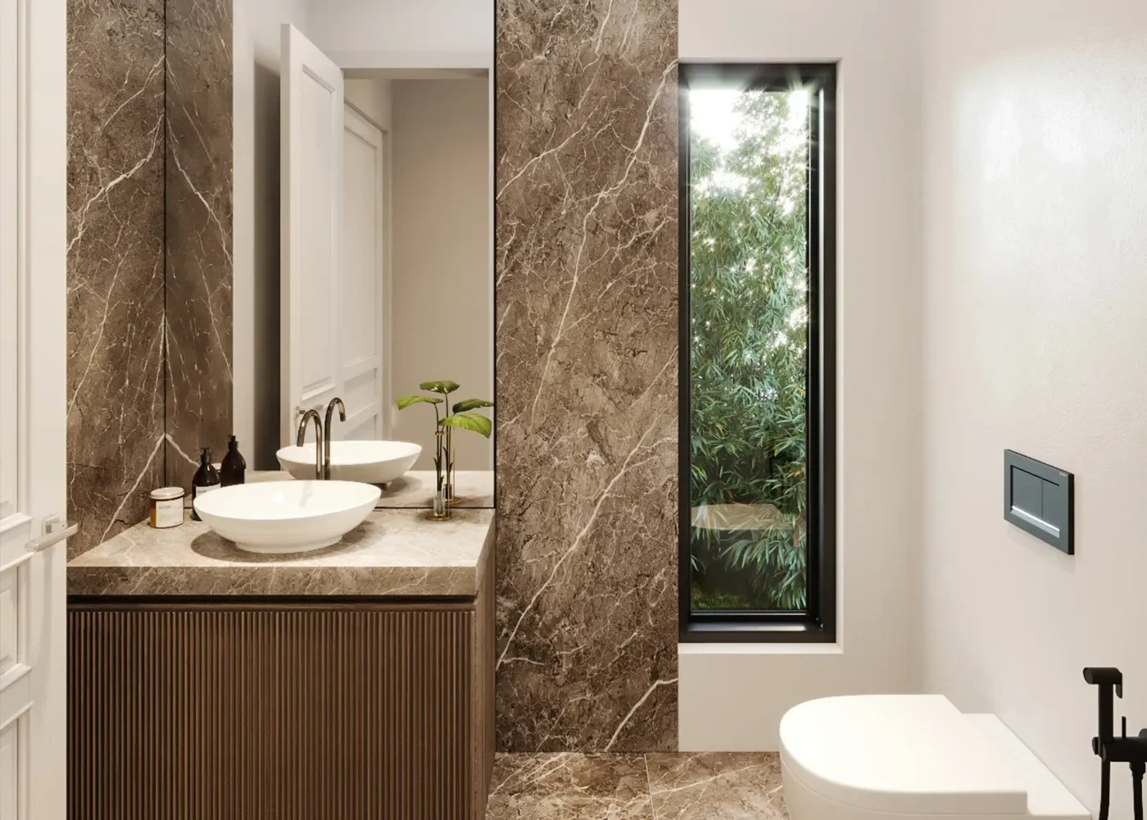
A small bathroom can still feel architectural, calm and generous.
The bathroom is often one of the smallest rooms in an ADU, but it can carry a disproportionate amount of architectural character.
ADU bathroom design is not only about fitting fixtures into a compact room. The relationship between the vanity, shower, toilet, storage, natural light and circulation can determine whether the space feels tight and utilitarian or composed and intentional.
Proportion matters especially in a smaller ADU bathroom. Clear floor area, continuous materials, restrained transitions and carefully placed mirrors can create a stronger sense of width and depth without increasing the physical footprint.
The best bathrooms also connect back to the larger architectural idea of the ADU. Materials, cabinetry, lighting and window placement can relate to the kitchen and living spaces so the interior feels like one cohesive residence rather than a collection of separate rooms.
Plan the room around clear movement first.
A bathroom can have attractive fixtures and finishes yet still feel uncomfortable if circulation is compressed. Door swings, shower entry, vanity depth and the usable space in front of each fixture should be studied together from the beginning of the floor plan.
Bring in daylight without giving up privacy.
Clerestory windows, high glazing, frosted glass and carefully oriented openings can bring natural light into the bathroom while protecting privacy from the main house, neighboring properties and outdoor circulation areas.
Reduce visual interruptions.
Continuous flooring, larger-format surfaces, restrained grout lines and fewer abrupt material changes can make a compact bathroom read as one larger volume instead of several small fragments.
Integrate storage into the architecture.
Recessed medicine cabinets, vanity drawers, wall niches and built-in shelving can provide everyday storage without adding bulky freestanding furniture or reducing the perceived openness of the room.
Every surface is close enough to be noticed.
Because ADU bathrooms are compact, detailing becomes more visible. Vanity proportions, tile alignment, plumbing fixtures, lighting, mirror size and even the way a shower enclosure meets the floor can influence whether the room feels resolved.
This makes the bathroom an ideal place to use a limited number of materials carefully rather than introducing too many competing finishes.
01 Shower or Tub?
A walk-in shower can often create a cleaner and more open composition in a compact bathroom, particularly when clear glass allows the room to remain visually continuous. A bathtub can still be appropriate where family use, long-term flexibility or occupant preference makes it valuable.
The decision should be based on how the ADU will be used rather than assuming one solution is always more appropriate for a small footprint.
02 Floating vs. Full-Height Vanity
A floating vanity can expose more flooring and give a small bathroom a lighter appearance, while a full-height cabinet may provide additional storage. The better solution depends on the amount of storage available elsewhere and the desired character of the interior.
Vanity width should also be coordinated with mirror proportions, lighting and wall conditions so these elements read as one architectural composition.
03 Mirrors & Perceived Space
A well-proportioned mirror can visually extend the room and multiply available daylight. Larger mirrors are often particularly effective in narrow bathrooms, but their dimensions should still relate to the vanity, wall width and surrounding lighting.
Integrated lighting or carefully positioned sconces can reduce visual clutter and reinforce the geometry of the vanity wall.
04 Material Continuity
Repeating a limited material palette across the floor, shower, vanity and adjacent walls can give the bathroom a more unified architectural identity. The objective is not necessarily to use one material everywhere, but to avoid unnecessary visual fragmentation.
Wood tones, stone, tile and metal finishes can also relate back to the rest of the ADU so the bathroom feels integrated into the broader interior design.
05 Recessed Niches & Built-In Storage
Shower niches, recessed cabinets and wall-integrated storage can keep toiletries organized without adding shelves that project into an already compact room. Their position should be coordinated with tile layouts and plumbing so they feel intentional.
Small storage moves often have a larger visual impact in an ADU bathroom because almost every element remains within the immediate field of view.
06 Connect Bathroom Design to the Whole ADU
The bathroom should not feel like a completely separate design language. Cabinetry tones, hardware, lighting temperatures, materials and proportions can reference the kitchen and living spaces to create continuity throughout the residence.
This becomes especially important in smaller ADUs where rooms are visually close to one another and transitions between spaces are experienced more directly.
Prioritize clear circulation and one strong focal wall.
In a very compact bathroom, the vanity, mirror or shower wall can become the dominant architectural element while the remaining surfaces stay visually restrained.
Balance comfort, storage and efficient fixture placement.
A little more width can improve vanity storage, shower proportions and circulation while still keeping the bathroom compact relative to the rest of the residence.
Use additional area to improve experience, not only size.
A larger bathroom can introduce better storage, a wider vanity, separated wet areas or more natural light while maintaining the same disciplined architectural language.
Even in a compact backyard ADU, the bathroom can become one of the spaces where proportion, material, light and detailing give the residence its architectural identity.
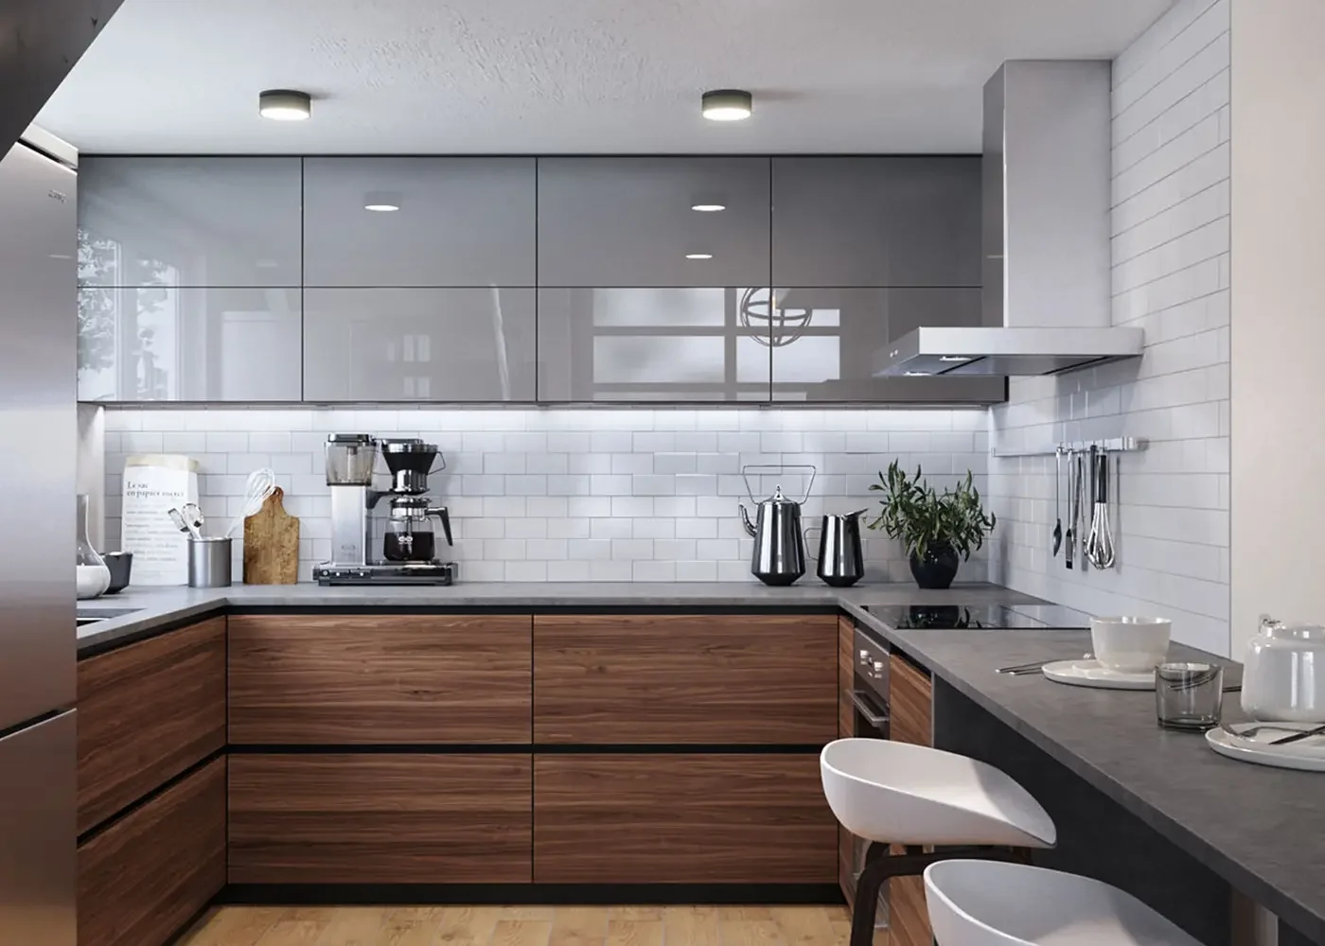
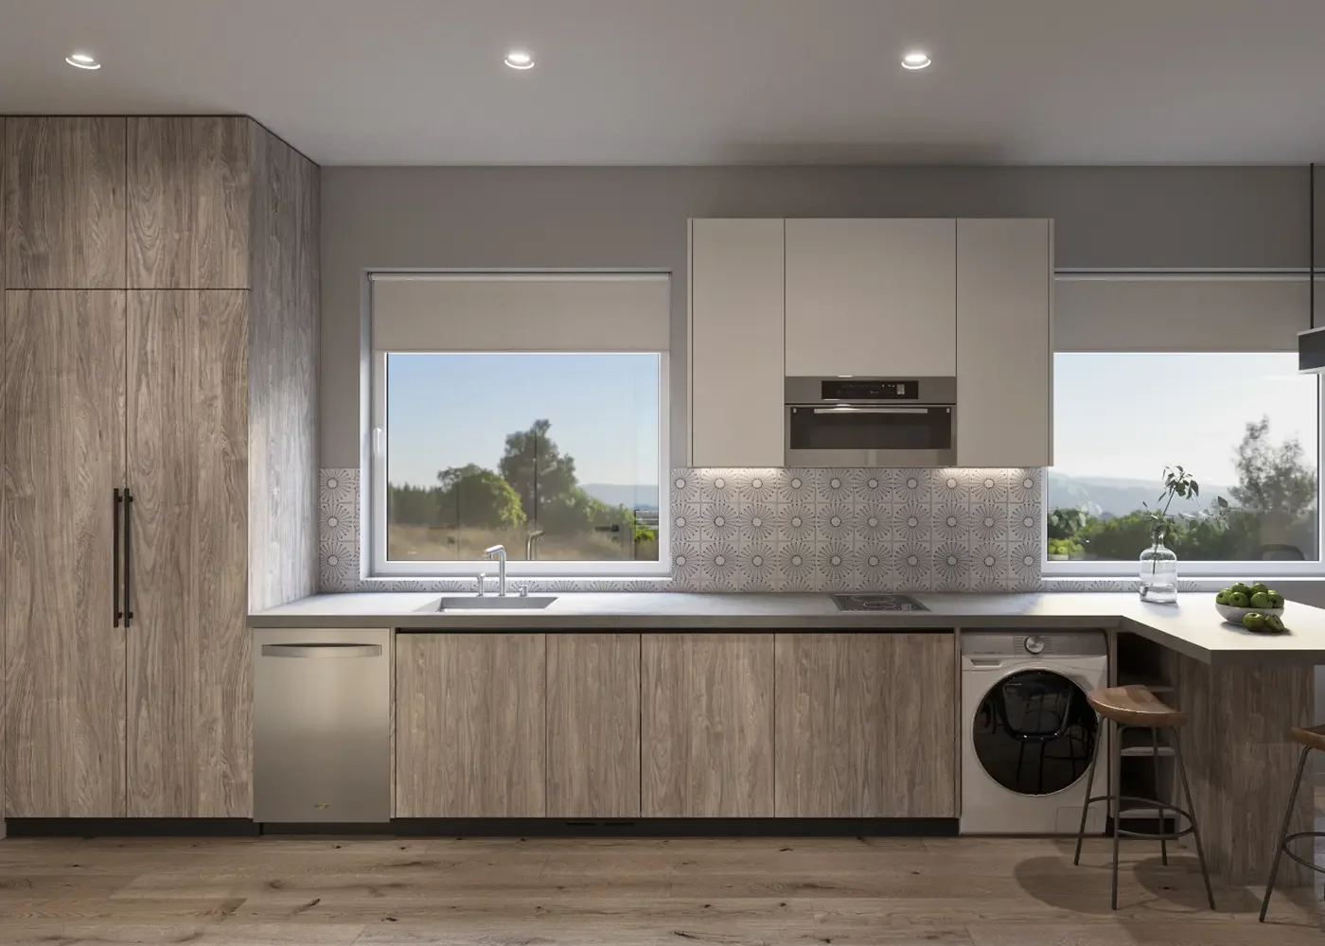
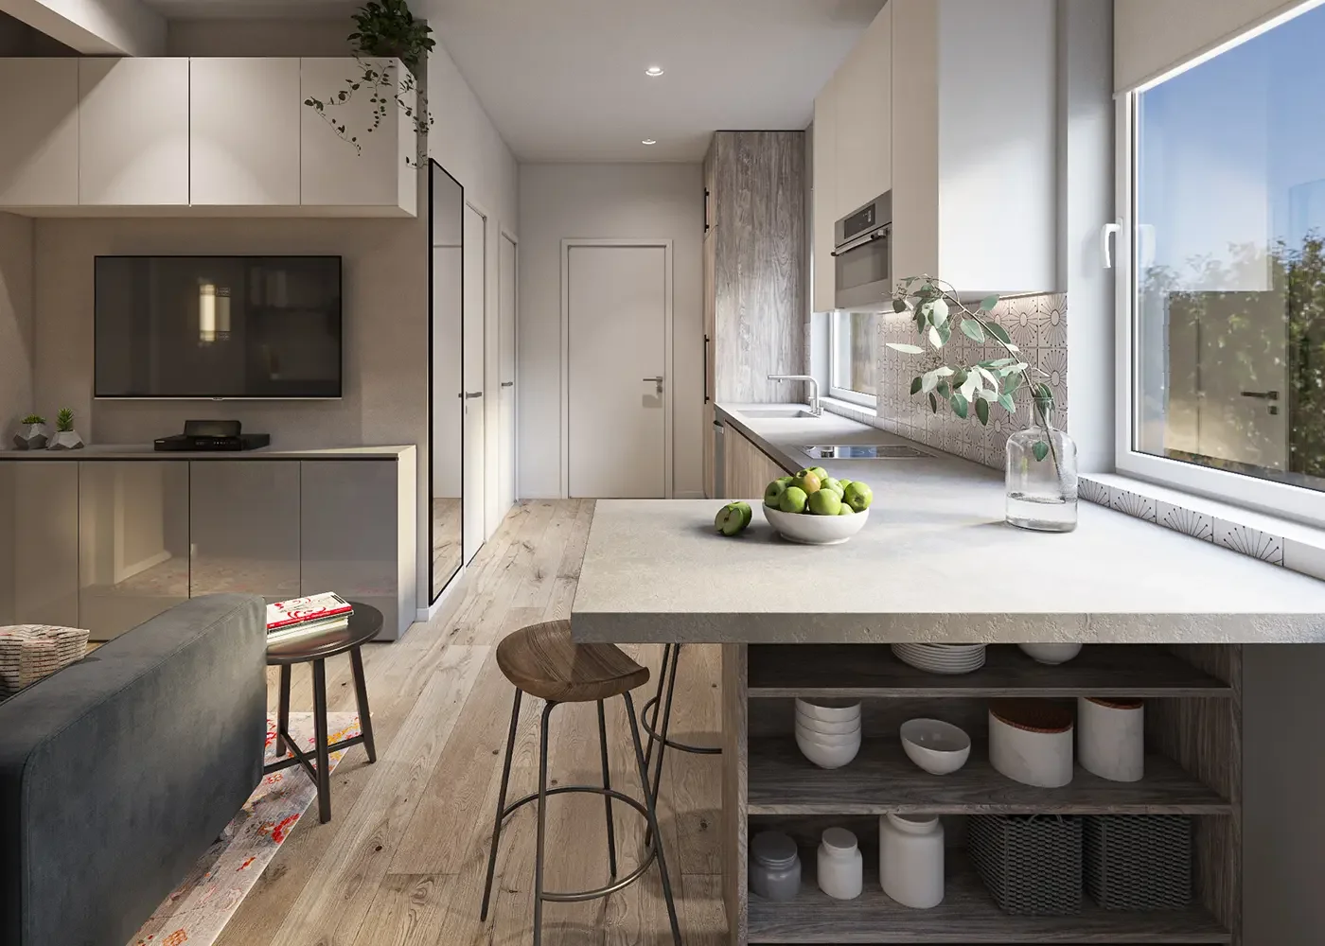
A compact kitchen should feel integrated, efficient and architectural.
In an ADU, the kitchen often becomes part of the main living space, so its proportions and detailing influence the character of the entire interior.
ADU kitchen design is not simply about fitting cabinets and appliances into the available wall space. The kitchen should support clear circulation, comfortable food preparation, useful storage and a strong visual relationship with the living and dining areas around it.
Because many backyard ADUs use open floor plans, the kitchen is rarely experienced as an isolated room. Cabinet proportions, appliance placement, lighting and material choices become part of the larger architectural composition of the residence.
A well-planned kitchen can help organize the entire ADU. It can define circulation, create a natural dining zone, conceal utility functions and provide a visual anchor without making a compact interior feel crowded.
Organize the kitchen around movement and daily use.
Sink, refrigerator, cooktop and preparation surfaces should be arranged so the kitchen works naturally without unnecessary crossing paths. Clear circulation becomes especially important when the kitchen shares space with dining and living areas.
Use cabinetry to reduce visual clutter.
Full-height storage, deep drawers, integrated pantry cabinets and carefully organized upper cabinetry can provide substantial storage without requiring a large kitchen footprint. The objective is to keep everyday items accessible while allowing the room to remain visually calm.
Give the kitchen access to natural light.
Windows above counters, glazing near dining areas and views toward a patio or garden can make a compact kitchen feel significantly more open. Natural light can also help the kitchen feel connected to the larger backyard rather than enclosed within the ADU.
Let the kitchen belong to the larger interior.
Cabinetry, flooring, lighting and material tones can continue into the living and dining areas so the kitchen reads as part of one coherent architectural environment rather than a separate utility zone.
The strongest ADU kitchens do more than cook.
In a smaller residence, the kitchen often helps organize several functions at once. It can define the dining area, provide additional storage, create a place for casual seating and establish a visual transition between the entrance and living space.
Because the kitchen occupies such an important position within the floor plan, its geometry should be coordinated with furniture, windows, doors and circulation from the beginning rather than added after the larger layout has already been decided.
01 One-Wall Kitchen
A one-wall kitchen can be particularly effective in compact ADUs because it concentrates cabinetry, plumbing and appliances into a clear architectural zone while leaving the rest of the room open for living and dining.
The success of this layout depends on careful sequencing of appliances, adequate preparation surfaces and enough storage to prevent the kitchen from relying on additional freestanding furniture.
02 L-Shaped Kitchen
An L-shaped kitchen can create additional counter space while maintaining an open connection to the living area. It can also define one corner of the ADU without requiring full-height walls between the kitchen and surrounding spaces.
Corner conditions should be planned carefully so cabinetry, appliances and work surfaces remain easy to use rather than creating inaccessible storage or awkward circulation.
03 Island or Peninsula?
An island can provide preparation space, storage and casual seating, but it also requires enough surrounding clearance to avoid restricting movement through the ADU. In tighter plans, a peninsula may provide many of the same benefits with a smaller circulation footprint.
The decision should respond to the width of the room, nearby doors, furniture placement and whether the kitchen is intended to serve as the visual center of the living space.
04 Appliance Integration
Refrigerator depth, oven location, dishwasher placement and ventilation should be coordinated with cabinetry early in the design process. These elements can affect circulation, counter continuity and the overall visual balance of the kitchen.
Integrated or visually aligned appliances can help a compact kitchen feel less fragmented, especially when it is fully visible from the living room.
05 Pantry & Full-Height Storage
Full-height cabinetry can provide pantry space, appliance storage and household storage within a relatively small wall area. Grouping these taller elements together can also make the kitchen composition feel more deliberate.
A concentrated storage wall often allows other portions of the kitchen to remain lighter and more open, with fewer upper cabinets around windows or primary living areas.
06 Connect the Kitchen to Outdoor Living
Positioning the kitchen near a patio, garden or exterior dining area can strengthen the relationship between the ADU and its backyard. Glazed doors and nearby windows can bring in daylight while creating visual continuity between cooking, dining and outdoor spaces.
This relationship can be especially effective in Los Angeles, where outdoor areas can become an important extension of the relatively compact interior living space.
Concentrate function along one clear architectural wall.
A compact one-wall or short L-shaped kitchen can preserve more of the ADU for living and dining while still providing useful counter space, storage and full-size everyday functions.
Use cabinetry to organize the shared living space.
An open kitchen can define dining, circulation and furniture zones through islands, peninsulas and cabinetry without introducing walls that visually reduce the size of the residence.
Add storage and work surface where they improve daily life.
In larger ADUs, additional kitchen area can support a pantry, island, longer counter runs or more substantial dining relationships while keeping the overall floor plan disciplined.
In a backyard ADU, the kitchen can become one of the primary architectural elements that organizes circulation, storage, dining and the relationship between interior living space and the backyard.
Have a backyard in Los Angeles?
Let’s determine what kind of ADU belongs there.
From compact backyard ADU plans to larger one- and two-bedroom residences, the design process begins with the property itself — its dimensions, privacy, sunlight, access, landscape and the relationship between the existing home and the new ADU.
We can help shape the architecture, floor plan, interior design and city drawings around the way you want the finished residence to function.
Submit the form below and tell us about your property, the size of ADU you are considering and how you would like the new space to be used.

