

ADU Conversion Contractor in Arcadia, CA Garage ADU Conversion · Loft ADUs
Complimentary ADU Property Study & Preliminary Design Plans
An Arcadia ADU conversion should begin with the relationship between the existing accessory structure, the future residence and the rest of the property. The shell is important, but proportion, arrival, privacy, daylight and architectural character determine how complete the finished dwelling will feel.
During our complimentary site analysis, we review the slab, walls, roof framing, ceiling volume and existing openings together with the intended residential use and circulation.
We then prepare preliminary Arcadia ADU design plans that test room sequence, furniture, storage and exterior openings before detailed development begins.
Arcadia ADU Design Scale, Openings & Architectural Order
A smaller residence does not need excessive detailing to feel architecturally resolved. Strong proportions can do much of the work.
For an Arcadia ADU, the relationship between roof form, wall surfaces and window openings can create a composed exterior without making the building visually busy.
Exterior materials can reinforce continuity with the property while the secondary residence maintains its own scale and identity.
This gives the Arcadia ADU a deliberate architectural presence while keeping the design appropriate to a smaller building.
Roof Form, Window Scale & Material Continuity
Traditional residential character can be expressed through proportion, roof geometry, balanced openings and restrained exterior materials. These examples are design studies rather than representations of one specific property.
Arcadia ADU Planning Entry, Sequence & Independence
A clear entrance can make an accessory dwelling feel complete before someone even enters the principal living space.
In an Arcadia ADU, the entry can be positioned so the first view reaches toward useful interior space rather than terminating at a bathroom door, closet or service wall.
A compact transition can provide lighting and storage without consuming the square footage of a formal foyer.
This gives the Arcadia ADU a stronger sense of residential independence while preserving efficient circulation.
Garage ADU Conversion in Arcadia
An existing garage provides valuable structure, but its exterior and interior organization were established around vehicle use.
In an Arcadia garage ADU conversion, we evaluate the slab, walls, roof framing, ceiling conditions and major openings before deciding what should remain.
The former garage-door wall can then be rebuilt around the new residential plan, becoming a combination of solid wall, glazing and entry according to the rooms behind it.
The completed Arcadia ADU should read as a residence whose architecture has been reconsidered for living.
Compare Entry, Rooms & Circulation Together
Preliminary plans allow living areas, bedrooms, bathrooms, kitchens, storage, furniture and circulation to be tested together before one layout becomes the basis for the conversion.
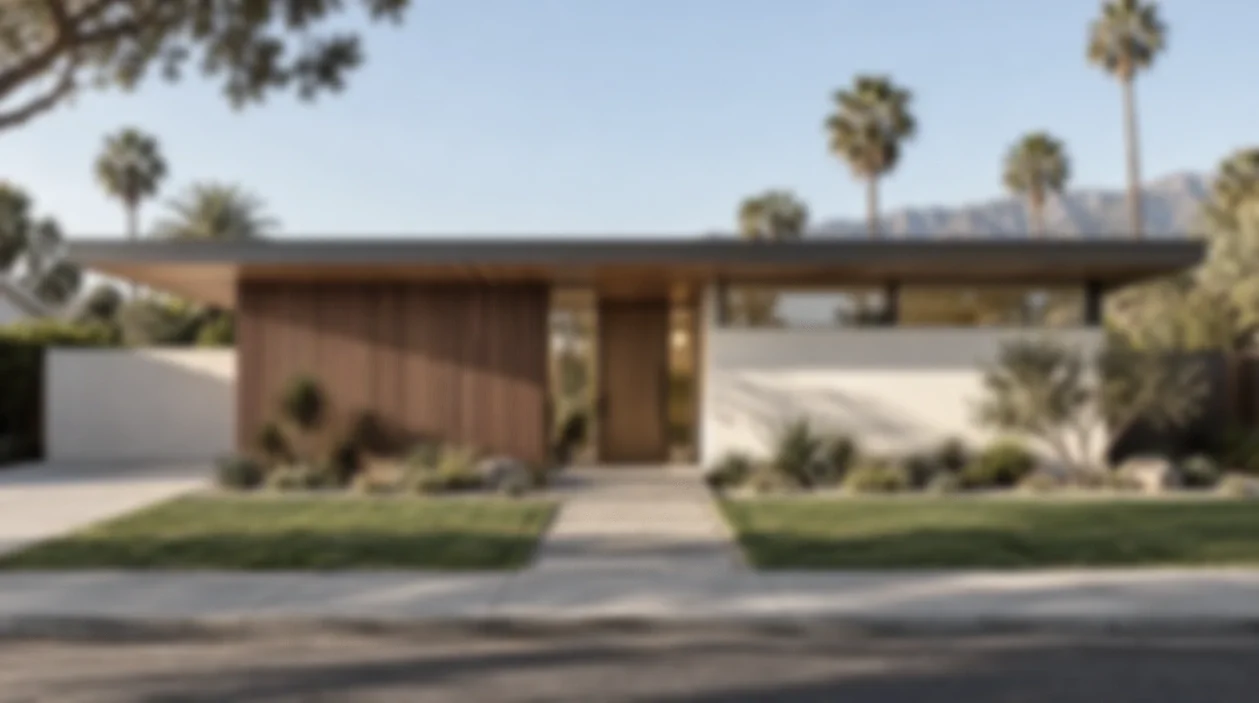
Contemporary Alternatives to Traditional Character
Clean geometry, restrained finishes and carefully positioned glazing can create a contemporary accessory dwelling with a quieter architectural expression. These studies represent design possibilities rather than one specific property.
Arcadia ADU Interiors Kitchen, Bathroom & Storage Core
Kitchens, bathrooms and storage can occupy a disproportionate amount of visual and physical space in a smaller residence when they are not coordinated.
In an Arcadia ADU, these functions can be consolidated into a more compact service zone so the principal living area remains open.
A continuous kitchen wall can incorporate cabinetry, appliances and pantry storage, while wardrobes and additional storage occupy another integrated built-in.
This keeps the Arcadia ADU organized and allows more of the footprint to remain available for daily living.
Arcadia ADU Design Daylight, Privacy & Interior Walls
Exterior composition and interior function should be developed together when new openings are introduced.
In an Arcadia ADU, the principal living zone may support more open glazing while private rooms use smaller or higher windows.
Window placement can be coordinated with beds, wardrobes and kitchen cabinetry so usable wall area is preserved.
This creates a balanced exterior while allowing the Arcadia ADU to remain bright, private and practical to furnish.
Loft ADU Conversion
Some existing structures contain meaningful roof volume above the main ceiling. Where sufficient height and appropriate structural conditions exist, that space can become part of the residential design.
Add Vertical Function Without Expanding the Building Footprint
A loft can support sleeping, working or storage above the primary level while preserving openness below.
Stair location, headroom, roof framing and guard conditions determine whether the upper area can function comfortably.
Higher openings can introduce daylight through the complete volume and create a stronger relationship between levels.
Where useful height already exists, studying it before installing a conventional ceiling can reveal additional design possibilities.
From Existing Garage to Loft ADU
These design studies illustrate how an existing structure can be reconsidered through changes in volume, openings, circulation, materials and interior architecture. They are presented as examples of design possibilities rather than a representation of one specific property.
Daylight & Natural Material Character
Pale surfaces and natural wood can reinforce daylight and allow the upper and lower levels to read as one continuous interior.
Contrast & Interior Depth
Deeper finishes can create a more intimate atmosphere while controlled lighting and warm materials balance the darker palette.
From Property Study to Completed ADU
Arcadia Property Study
We review the existing structure, entry, privacy, daylight, roof volume and intended residential use.
Preliminary ADU Design
We test room sequence, circulation, furniture, storage, openings and possible vertical-space opportunities.
Design Coordination
The selected Arcadia ADU concept is developed around structure, building systems, interior direction, documentation and permitting considerations.
ADU Construction
Construction transforms the existing garage or accessory structure according to the coordinated architectural direction and approved project plan.
ADU Conversion Contractor in Arcadia, CA
Tell us about your Arcadia garage, accessory structure or ADU conversion idea. We can begin with a complimentary site analysis and preliminary design plan so you have a property-specific architectural direction to review before deciding how to proceed.
Start Your Complimentary Site Analysis ↓ ↓ ↓
