

ADU Conversion Contractor in Beverly Hills, CA Garage ADU Conversion · Loft ADUs
Complimentary ADU Site Analysis & Preliminary Design Plans
A Beverly Hills ADU conversion should begin with the property rather than with a predetermined floor plan. The existing garage, accessory building, landscape, access and relationship to the primary residence all influence what type of conversion will feel appropriate.
Our complimentary site analysis studies those conditions before the design becomes fixed. We look at the existing walls and roof, available ceiling volume, daylight, privacy, entrances, exterior openings and how the structure currently occupies the property.
From that information, we can prepare a preliminary ADU plan for the Beverly Hills property. It gives the homeowner an architectural idea to review and gives our team a more precise basis for discussing the project before moving toward detailed plans or construction.
Traditional ADU Design in Beverly Hills
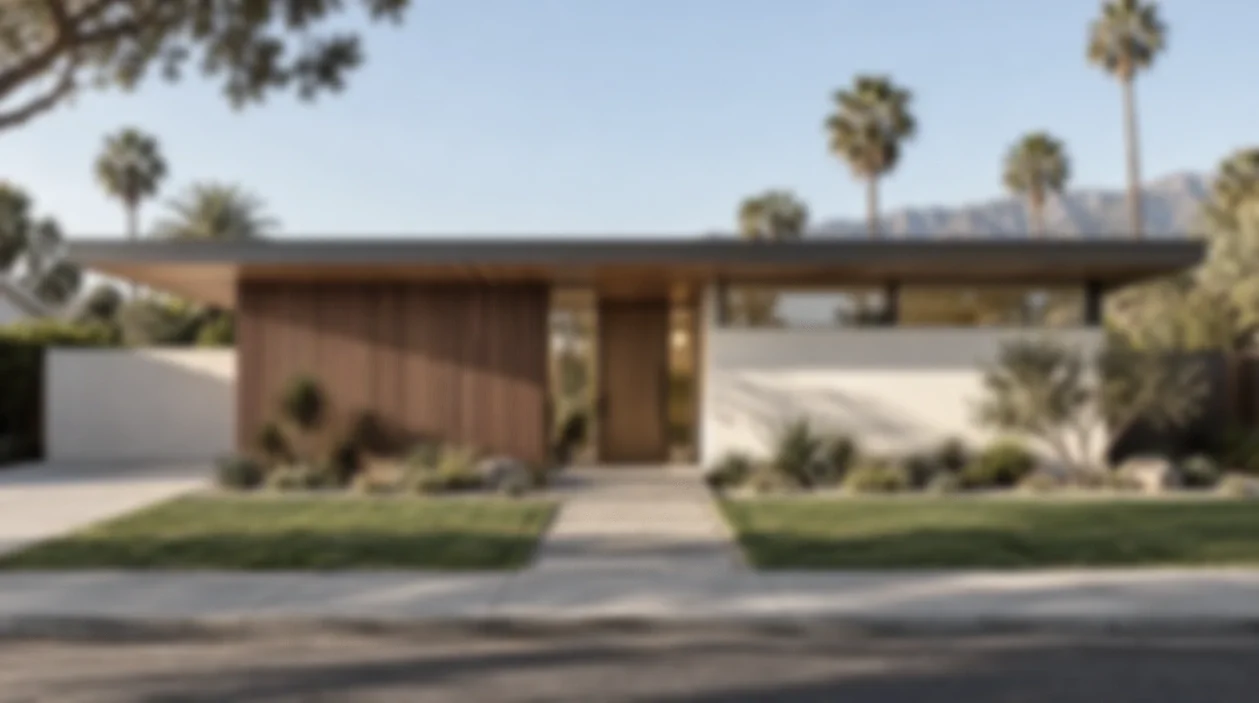
An accessory dwelling does not need to compete with the primary residence. Roof geometry, window proportions, exterior finishes and carefully controlled detailing can allow a Beverly Hills ADU to feel connected to the architecture already present on the property.
Garage ADU Conversion in Beverly Hills
Converting an existing garage is fundamentally different from starting with an empty site. The Beverly Hills garage already has a footprint, structural walls, a roof, openings and a physical relationship to the rest of the property. Those conditions become the first layer of the new design.
We study which parts of the structure are useful enough to retain and where modification can create a better home. An existing garage-door opening may become new glazing, a more private window composition or an entrance depending on the orientation and surrounding conditions.
Ceiling height, structural framing and roof geometry can be just as important as the footprint. A Beverly Hills garage conversion with additional interior volume may allow a more generous living space or suggest possibilities for a loft that would never appear on a simple two-dimensional plan.
The objective is not to disguise a garage with residential finishes. We want the completed Beverly Hills ADU to read as deliberate architecture while using the valuable parts of the existing building intelligently.
Planning the Conversion Around Daily Life
Floor plans are tested around actual use rather than room count alone. Kitchen clearances, furniture, storage, bathroom access, bedroom privacy and circulation are coordinated so the existing footprint can function comfortably as an independent residence.
Beverly Hills ADU Planning Privacy, Arrival & Orientation
A well-planned ADU should feel independent without becoming disconnected from the larger property. In Beverly Hills, we consider how someone approaches the accessory dwelling, where its entrance is located and how much visual separation is desirable from the main residence.
Window placement is studied from both sides of the wall. Inside, a window affects furniture, storage and the way daylight enters the room. Outside, the same opening affects privacy, landscape relationships and views across the property.
The arrangement of private and public spaces matters as well. Bedrooms and bathrooms should not feel exposed to the primary entry, while kitchens and living areas benefit from stronger connections to light and usable outdoor space whenever the existing structure allows it.
These relationships help a Beverly Hills ADU conversion feel like a complete residence rather than additional square footage inserted into an unused building.
Contemporary ADU Conversion Ideas
Modern ADU design can remain restrained while still feeling architectural. Larger openings, controlled material transitions, built-in elements and carefully considered proportions can transform an ordinary structure into a contemporary Beverly Hills accessory dwelling.
ADU Interior Architecture Built-Ins, Material & Light
Smaller homes make every visible element more important. In a Beverly Hills ADU conversion, cabinetry, lighting, doors, built-in storage and material transitions can influence the overall character of the interior as much as the larger architectural moves.
We look for opportunities to combine functions rather than adding more objects. A storage wall can organize several rooms at once. Kitchen cabinetry can become part of the living-area composition, and integrated lighting can emphasize ceiling volume without adding visual clutter.
Material selection follows the architecture. Some Beverly Hills ADUs may benefit from pale surfaces and a quiet palette, while others can support richer woods, deeper colors and stronger contrast.
The common goal is consistency. The interior should feel as though its details were developed with the architectural plan rather than selected independently at the end of construction.
Loft ADU Conversion in Beverly Hills
The usable potential of an existing garage is not always limited to its floor area. Where meaningful roof volume or ceiling height exists, the vertical section of the building can become an important part of the conversion strategy.
Creating Separation Through Vertical Space
A loft can allow one function to move above the primary living level, preserving more openness below. Depending on the Beverly Hills property and existing structure, that upper area may support sleeping, working, storage or another flexible use.
The architecture has to be resolved in section from the beginning. Stair placement, headroom, roof framing, guardrails and upper-level openings all affect how comfortable the lower and upper spaces will feel.
We also consider how daylight moves through the full height of the Beverly Hills loft ADU. A carefully placed opening can illuminate both levels, while poor placement can leave one part of the conversion isolated from natural light.
When the existing building offers useful height, preserving and expressing that volume can create a much richer spatial experience than automatically introducing a conventional flat ceiling.
From Existing Garage to Loft ADU
Before-and-after studies make the transformation easier to understand. The footprint can remain largely recognizable while new openings, vertical volume, circulation and interior architecture completely change the experience of the building.
Warm Light & Architectural Calm
Pale materials, natural wood and restrained detailing can emphasize height and daylight while keeping a compact Beverly Hills loft ADU visually open and composed.
Material Depth & Interior Contrast
A deeper palette can create another expression of the same architecture. Darker surfaces, warm wood and controlled lighting can give a Beverly Hills ADU greater depth while allowing the geometry of the loft to remain clearly visible.
From Existing Structure to Completed Beverly Hills ADU
Beverly Hills Site Analysis
We review the existing building, property relationships, access, privacy, daylight and project goals before determining the first architectural direction.
Preliminary ADU Design
Floor plans and spatial studies explore circulation, rooms, openings, outdoor relationships and possible loft conditions within the existing structure.
Design & Coordination
The selected Beverly Hills ADU concept is developed around structure, building systems, documentation, interior direction and project coordination.
ADU Construction
The existing garage or accessory building is transformed according to the coordinated design into a completed accessory dwelling unit.
ADU Conversion Contractor in Beverly Hills, CA
Tell us about your Beverly Hills garage, accessory structure or ADU conversion idea. We can begin with a complimentary site analysis and preliminary design plan so you have a property-specific architectural direction to review before deciding how to proceed.
Start Your Complimentary Site Analysis ↓ ↓ ↓
