

ADU Conversion Contractor in Glendale, CA Garage ADU Conversion · Loft ADUs
Complimentary Property Study & Preliminary ADU Plans
A garage may appear simple from the outside, but the possibilities inside it depend on much more than square footage. Before developing an ADU conversion in Glendale, we first study how the existing structure sits on the property and how it can realistically support a new residential use.
Our complimentary site analysis looks at the garage or accessory building together with its roof, walls, access, daylight, relationship to outdoor space and connection to the main residence. From there, we begin testing how living areas, bedrooms, bathrooms, kitchens and storage could be arranged within the available shell.
The preliminary plan is meant to make the first conversation more useful. Instead of asking a homeowner to imagine possibilities from a verbal description alone, we can discuss an initial design idea developed specifically around that property.
Modern ADU Conversion Design
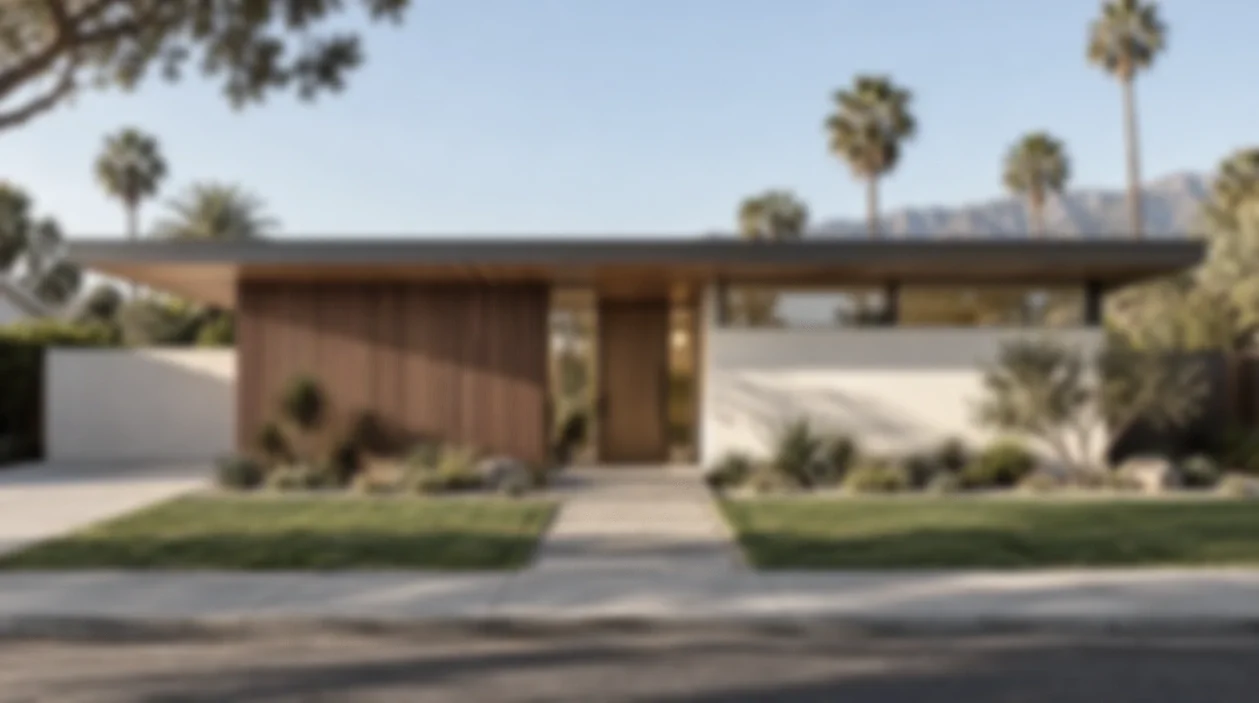
Existing structures can take on an entirely different character once openings, materials, proportions and interior planning are reconsidered. A compact ADU can still feel architectural, open and connected to its surroundings when those decisions are developed as one composition.
Garage ADU Conversion What Should Stay, What Should Change
Converting a garage into an ADU is partly an exercise in restraint. Some existing elements may be worth preserving, while others can prevent the new layout from working well. The first design question is therefore not how much new construction can be added, but how the existing building can be used more intelligently.
Garage-door openings, structural walls, ceiling heights, slabs, roof framing and utility locations all affect what is practical. A former vehicle opening might become a large glazed wall or new entry composition, while another elevation may require more controlled openings for privacy.
Glendale properties can vary considerably in lot configuration and residential character, so we prefer to develop the ADU from the conditions of the specific site rather than applying one standard garage-conversion layout everywhere.
The result should feel like a small home that was deliberately designed for the property — not simply a garage with residential finishes added to it.
ADU Conversion Floor Plan Studies
A conversion plan has to make limited dimensions work hard. We test circulation, furniture clearances, kitchen placement, bathroom access, storage, bedroom privacy and natural light together before the design moves into greater detail.
Custom ADU Conversion Design Architecture Before Construction Decisions
It is easy to begin a conversion by thinking about finishes, cabinets or appliances. We prefer to resolve the larger architectural questions first: how someone enters, where daylight comes from, how private rooms are separated and which parts of the existing building should be opened or retained.
Once those relationships are clear, the kitchen, bathroom, built-ins, lighting and material choices can support the plan rather than compensate for it. This becomes particularly important in an ADU where nearly every square foot affects another part of the home.
Existing conditions can sometimes produce the most interesting design ideas. An awkward roof line may create an opportunity for additional height. A former garage opening may allow much more daylight than a conventional wall. A narrow footprint may suggest placing storage and utilities along one organized edge.
For a Glendale ADU conversion, our goal is to establish those ideas during the architectural study so construction begins from a clear and coordinated direction.
Traditional ADU Architecture
A converted accessory structure can also be designed to feel closely connected to an existing residence. Roof shape, window rhythm, exterior materials and smaller architectural details can establish continuity without requiring the ADU to imitate the main house literally.
Loft ADU Conversion
The footprint of an existing garage tells only part of the story. Certain structures contain roof volume or ceiling height that may become useful architectural space when it is studied early in the conversion process.
Designing Through the Section
When additional height is available, a loft can help distribute functions vertically instead of asking every activity to fit on one level. Sleeping, working or flexible space may be positioned above while the primary living area remains more open below.
This only works when stair geometry, headroom, framing, windows and guard conditions are coordinated carefully. The upper level cannot be treated as an afterthought; it has to be part of the architectural section from the beginning.
For some Glendale garage conversions, studying the roof volume may reveal possibilities that are not visible from a simple floor plan. That is why we look at the building in section as well as in plan before deciding how much of the existing interior volume should be retained or changed.
Garage Conversion Before & After
The value of a conversion is often easiest to understand by comparing the existing condition with the proposed architectural direction. Changes in height, light, openings, circulation and material treatment can completely alter the experience of the same basic structure.
Daylight & Open Interior Character
Pale materials, controlled detailing and generous daylight can help emphasize height and make a compact converted structure feel visually larger without adding unnecessary complexity.
Interior ADU Design Material, Storage & Atmosphere
In a small dwelling, interior architecture has a disproportionate effect on how the space feels. Cabinetry, lighting, storage, bathroom detailing and material transitions are constantly visible, so they should reinforce the larger architectural idea.
Some clients prefer a bright and restrained interior, while others respond to deeper woods, stronger contrast and darker finishes. Neither direction is inherently better. What matters is that the palette works with the proportions, natural light and geometry of the converted building.
By resolving the planning first and the material expression second, we can develop an ADU interior that feels cohesive rather than assembled from separate design decisions.
Contrast & Architectural Depth
Darker palettes can give a loft conversion a different sense of scale and depth, particularly when warm materials, controlled lighting and lighter surfaces are balanced against them.
ADU Conversion Process From Existing Building to New Home
Property Review
We begin with the site, existing building and project goals to understand the physical opportunities and limitations before developing a design direction.
Design Study
Layout, openings, circulation, privacy, kitchens, bathrooms and possible vertical space are explored through preliminary planning.
Project Development
The selected direction is coordinated further with structure, building systems, documentation and permitting considerations.
Conversion Construction
The existing structure is transformed according to the coordinated design, bringing the architectural plan into the completed ADU.
ADU Conversion Contractor in Glendale, CA
Share your garage, accessory structure or ADU conversion idea with us. We can begin by studying the property and preparing a complimentary preliminary design direction before you decide how you would like to move forward.
Start Your Complimentary Site Analysis ↓ ↓ ↓
