

ADU Conversion Contractor in Hermosa Beach, CA Garage ADU Conversion · Loft ADUs
Complimentary ADU Site Study & Preliminary Design Plans
Every Hermosa Beach ADU conversion begins with a different set of opportunities. The dimensions of the existing garage matter, but so do access, outdoor space, privacy, natural light and the relationship between the accessory structure and the main residence.
Our complimentary site study looks at the property before a detailed design direction is established. We review the existing walls, roof, garage openings, available ceiling volume and surrounding exterior conditions while considering how the new ADU could actually function day to day.
From there, we can prepare an initial plan for the Hermosa Beach property. The preliminary study gives the homeowner a specific layout and architectural direction to discuss instead of beginning with only a general idea of converting a garage.
Contemporary ADU Conversion Ideas
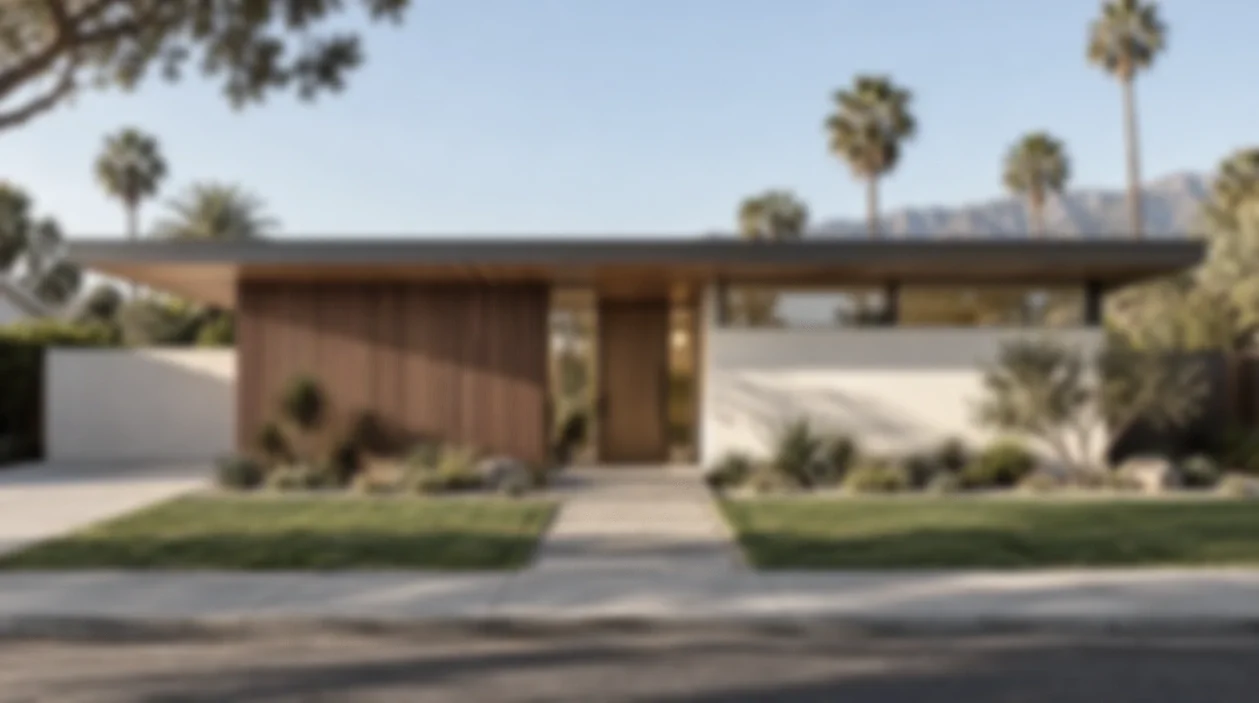
A compact accessory dwelling can still have a strong architectural identity. Natural light, carefully proportioned openings, simple materials and efficient interior planning can transform an ordinary structure into a modern Hermosa Beach ADU that feels complete rather than secondary.
Hermosa Beach ADU Planning Privacy, Light & Outdoor Relationships
A smaller property makes the relationship between the ADU and its surroundings especially important. The building cannot be planned only from the inside; windows, entrances and outdoor connections influence how private and comfortable the finished dwelling will feel.
For a Hermosa Beach ADU conversion, we study where daylight is most useful and where greater visual separation may be needed. A large opening can make a living area feel generous, but its position has to work with neighboring views, circulation and the usable portions of the yard.
Exterior access also becomes part of the floor plan. A door placed conveniently from the property side may interrupt a kitchen or furniture wall inside, while another entry location may create a clearer arrival sequence and a more functional interior.
These relationships are tested together so the ADU works both as an independent living space and as part of the larger Hermosa Beach property.
ADU Conversion Floor Plans
When the exterior shell is already established, every interior dimension matters. We test kitchens, bathrooms, sleeping areas, storage, circulation and furniture placement together so limited square footage can perform efficiently without making the ADU feel overly divided.
Garage ADU Conversion in Hermosa Beach
A garage conversion has an advantage that new construction does not: part of the building already exists. The design challenge is deciding which existing conditions provide value and which ones should be altered to support a better residential layout.
In a Hermosa Beach garage ADU conversion, we look closely at roof structure, wall placement, slab conditions, garage-door openings and available utilities. Those elements influence both the construction strategy and the architectural possibilities of the new dwelling.
A wide garage opening may become an opportunity for daylight and a stronger connection to exterior space. Another wall may be more useful as a solid surface for a kitchen, bedroom or built-in storage. The value of each opening depends on the plan around it.
Our objective is to make the existing Hermosa Beach structure work intelligently rather than forcing a predetermined layout into it. The completed ADU should feel designed as a home, not simply adapted from a former garage.
Traditional ADU Design
Contemporary design is only one direction. A Hermosa Beach ADU can also respond more quietly to the existing residence through roof form, window proportions, exterior finishes and architectural details that create continuity between the two buildings.
Using Vertical Space in an ADU Conversion
When the footprint cannot easily grow, the existing volume deserves closer attention. Some garages contain ceiling height or roof geometry that can become part of the final architecture rather than being hidden above a conventional flat ceiling.
Small Footprint More Spatial Possibility
A loft can separate sleeping, working or storage functions from the main living level and allow the lower portion of the ADU to remain visually open. This can be especially useful where the existing footprint is compact.
For a Hermosa Beach loft ADU conversion, we study the section of the building carefully. Stair geometry, usable headroom, structural framing, window locations and guard conditions all influence whether the vertical space will function comfortably.
The strongest loft designs use height as part of the overall architectural experience. Rather than simply adding an upper platform, the upper and lower levels are composed together so light, volume and circulation reinforce one another.
Daylight & Visual Openness
Pale finishes and restrained detailing can allow daylight to travel through a compact loft interior while keeping the architecture calm. The result can feel open even when the actual floor area remains modest.
ADU Interior Design Function Without Visual Clutter
Compact interiors benefit from fewer competing ideas. Instead of treating each wall independently, we look for ways to organize cabinetry, storage, lighting and architectural details into larger compositions.
In a Hermosa Beach ADU, a continuous storage wall may serve several functions at once. Kitchen cabinetry can become part of the living area composition, while built-ins can reduce the need for additional furniture and keep circulation clearer.
Material choices are developed around the amount of natural light and the desired atmosphere. Light interiors can emphasize openness, while warmer woods and deeper finishes can introduce contrast without making the small dwelling feel unnecessarily busy.
The goal is a Hermosa Beach ADU interior that feels simple because the design has been carefully resolved — not because important functions have been removed.
From Existing Garage to Loft ADU
Before-and-after studies show how substantially the same structure can change once its openings, volume, circulation and interior architecture are reconsidered. The transformation comes from coordinated decisions rather than any single feature.
Warm Materials & Stronger Contrast
A darker interior direction can give a loft ADU a more intimate atmosphere while emphasizing depth and architectural geometry. The effect works best when deeper surfaces are balanced with controlled daylight and warmer material accents.
From Property Analysis to Completed ADU
Hermosa Beach Site Study
We review the property, garage, access, outdoor relationships, privacy and available building volume before establishing the first design direction.
Preliminary Planning
We test circulation, bedrooms, bathrooms, kitchens, exterior openings and possible loft conditions within the existing structure.
ADU Design Development
The preferred Hermosa Beach ADU concept is refined around structure, building systems, materials, documentation and project coordination.
Conversion Construction
The existing structure is transformed according to the coordinated plan, creating the finished ADU around the property-specific design.
ADU Conversion Contractor in Hermosa Beach, CA
Tell us about your Hermosa Beach garage, accessory structure or ADU conversion idea. We can begin with a complimentary site analysis and preliminary design plan so you have a property-specific concept to review before deciding how to move forward.
Start Your Complimentary Site Analysis ↓ ↓ ↓
