

ADU Conversion Contractor in Malibu, CA Garage ADU Conversion · Loft ADUs
Complimentary ADU Site Analysis & Preliminary Design Plans
A Malibu ADU conversion should begin with a clear understanding of how the existing garage or accessory structure relates to the larger property. Orientation, access, privacy, surrounding outdoor space and the position of the main residence can all influence the design before the interior plan is even developed.
During our complimentary site analysis, we study the existing roof, walls, openings and usable interior volume while also looking at the conditions immediately around the building. Daylight, entry sequence, exterior circulation and potential connections to outdoor areas all become part of the first design discussion.
From there, we prepare a preliminary direction for the Malibu property. Rather than forcing a standard ADU layout into the existing shell, the early study allows us to test how the building itself can guide the architecture.
Malibu ADU Design Orientation, Privacy & Outdoor Space
The same garage footprint can produce very different ADUs depending on what surrounds it. One wall may face a useful outdoor area while another may require greater privacy. The entrance may work naturally from one side of the property but create an awkward interior if it is placed without considering the plan.
For a Malibu ADU conversion, we study those relationships before deciding where the major rooms should go. Living areas often benefit from the strongest connection to daylight and exterior space, while bedrooms and bathrooms may require a more controlled relationship to the surroundings.
Outdoor areas can also extend the perceived size of a compact dwelling. A carefully placed opening may allow the interior to feel connected to a patio, garden or other usable exterior space without requiring the enclosed footprint to become larger.
These decisions help the Malibu ADU feel designed as part of the property rather than simply inserted into an existing accessory building.
Contemporary Conversion Possibilities
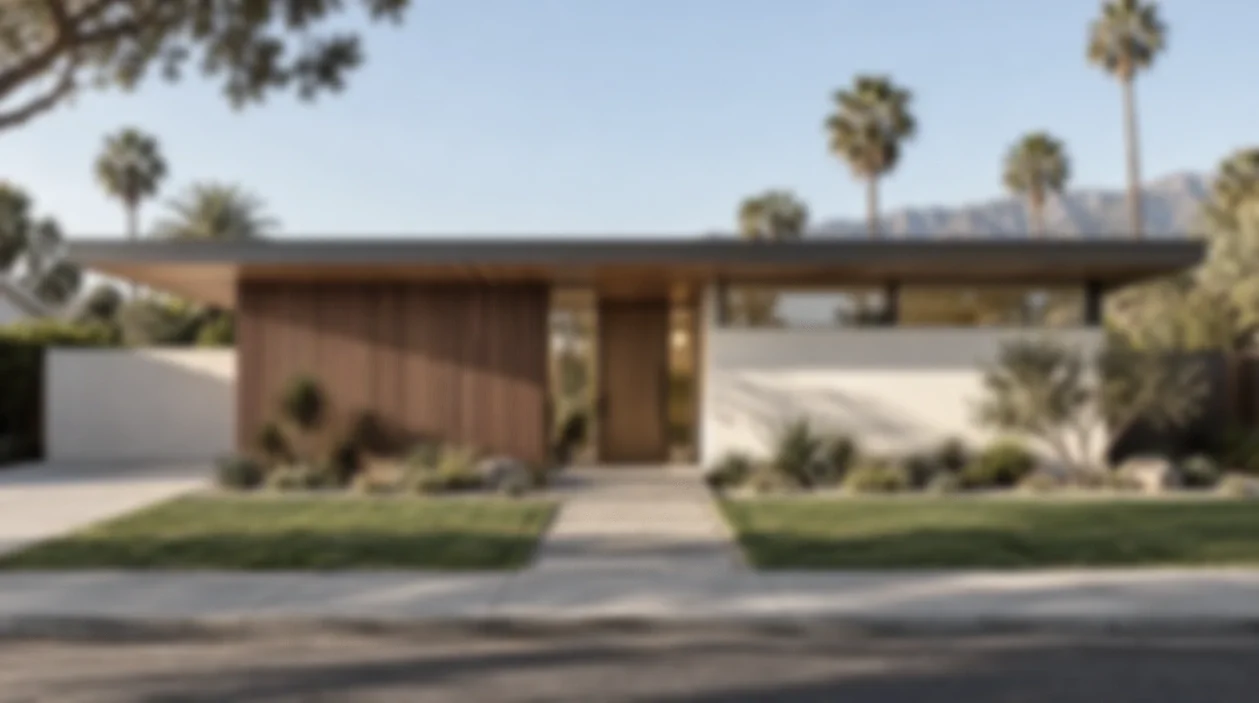
Existing structures can be transformed through simplified materials, carefully proportioned openings and a stronger relationship between interior and exterior space. These studies illustrate design possibilities rather than a specific completed project or location.
Garage ADU Conversion in Malibu
A garage already provides a footprint, enclosure and structural framework, but those elements were originally organized for a completely different use. The conversion process begins by deciding which parts of that framework remain valuable for the future home.
In a Malibu garage ADU conversion, we review the existing walls, slab, roof framing, ceiling volume and openings before fixing the new room arrangement. Preserving useful construction can be beneficial, but the existing shell should not prevent the residential plan from functioning properly.
The original garage-door elevation often becomes one of the most important opportunities for change. It can be reorganized around glazing, a new entrance, solid wall or a combination of those elements depending on privacy and the room behind it.
The completed Malibu ADU should no longer feel organized around vehicle access. Its openings, circulation and proportions should create the experience of a small residence from the moment someone enters.
Malibu ADU Planning Windows, Daylight & Privacy
More glazing does not automatically produce a better ADU. Every opening needs to support the room behind it while responding to the property outside. Window size, height and orientation can influence privacy just as strongly as they influence daylight.
In a Malibu ADU, a larger opening may work well in the living area while another elevation may need more solid wall for furniture, cabinetry or visual separation. The best solution often comes from varying the amount of openness rather than treating every side of the building equally.
We also consider how light moves through the interior throughout the day. A smaller well-positioned window can sometimes contribute more to the room than a larger opening placed without regard to the floor plan.
By coordinating daylight and privacy from the beginning, the Malibu conversion can feel open without sacrificing the sense of separation expected from an independent dwelling.
Organizing a Compact Residence
Floor-plan studies allow kitchens, bathrooms, sleeping areas, storage, furniture and circulation to be evaluated together. The objective is to create a complete home within the available footprint rather than simply fitting the maximum number of rooms into the existing shell.
Malibu ADU Interior Planning Circulation, Storage & Daily Use
A compact ADU can lose useful square footage quickly when circulation is not carefully considered. Instead of creating rooms first and connecting them afterward, we look for arrangements where movement through the dwelling feels natural and direct.
For a Malibu conversion, furniture placement is tested alongside the architecture. A wall may appear empty on a plan but actually be required for a bed, television, wardrobe, kitchen run or dining area. Windows and doors need to respect those needs.
Built-in storage can make the footprint work harder without filling the rooms with separate pieces. Cabinetry can also help organize transitions between living, sleeping and entry areas while maintaining a cleaner visual character.
The result is a Malibu ADU where the plan feels comfortable because every part of the interior has a clear purpose rather than because the dwelling has simply been made smaller.
Traditional ADU Design
An accessory dwelling can also use roof geometry, window proportions, exterior materials and quieter detailing to establish a closer relationship with an existing residence. These examples explore a traditional design direction without representing a specific property.
Malibu ADU Architecture Materials, Scale & Detail
An ADU does not need a large footprint to have architectural character. Scale, proportion and consistency often matter more than the number of materials or decorative features used on the building.
For a Malibu ADU conversion, exterior and interior materials can be developed as part of one larger idea. Window frames, siding, plaster, wood, cabinetry and lighting work best when they reinforce the same architectural direction.
Details are especially visible in a smaller structure because they are experienced from closer distances. Door proportions, trim, transitions and built-in elements therefore deserve the same level of attention as the larger plan.
This approach allows the Malibu ADU to feel refined without requiring excessive complexity. A limited set of well-coordinated decisions can produce a stronger result than many unrelated design gestures.
Loft ADU Conversion
Some existing structures contain roof volume or ceiling height that can become part of the new interior rather than remaining unused above a conventional ceiling.
More Spatial Variety Within the Existing Shell
A loft can move sleeping, working, storage or another flexible function above the primary floor and allow the main living area to remain more open.
The success of the arrangement depends on how the building works in section. Stair geometry, headroom, framing, guardrails and openings all influence the relationship between the upper and lower levels.
Higher windows can bring daylight into the full volume and help the two levels read as one architectural space rather than separate compartments.
Where meaningful height is already available, preserving and organizing that volume can create a richer interior without requiring the building footprint itself to expand.
From Existing Garage to Loft ADU
These studies illustrate how the same basic structure can be reconsidered through new openings, circulation, vertical space and interior architecture. They demonstrate design possibilities rather than representing a specific property or project location.
Daylight, Warm Materials & Open Volume
Pale finishes and natural materials can emphasize daylight and help a vertical interior feel calm, open and visually connected across both levels.
Deeper Materials & Architectural Contrast
Darker finishes can produce a more intimate interior character while emphasizing depth and vertical geometry. Warm wood and selective lighting can balance the stronger material palette.
From Property Study to Completed ADU
Malibu Property Analysis
We review the existing structure, access, orientation, privacy, outdoor relationships and project goals before establishing the first architectural direction.
Preliminary ADU Study
We test the layout, rooms, circulation, exterior openings, furniture relationships and possible vertical-space opportunities.
Design Coordination
The selected Malibu ADU concept is developed around structure, building systems, documentation, interior direction and permitting considerations.
ADU Construction
Construction transforms the existing garage or accessory structure according to the coordinated architectural direction and approved project plan.
ADU Conversion Contractor in Malibu, CA
Tell us about your Malibu garage, accessory structure or ADU conversion idea. We can begin with a complimentary site analysis and preliminary design plan so you have a property-specific architectural direction to review before deciding how to move forward.
Start Your Complimentary Site Analysis ↓ ↓ ↓
