

ADU Conversion Contractor in Monrovia, CA Garage ADU Conversion · Loft ADUs
Complimentary ADU Site Study & Preliminary Design Plans
A Monrovia ADU conversion should begin by understanding the existing garage as part of the larger property. Its location, access, roof form, orientation and relationship to nearby outdoor space can all influence how successfully the structure can become a residence.
During our complimentary site study, we examine the existing walls, slab, ceiling volume and openings together with privacy, daylight and the way someone would approach the future dwelling.
From those conditions, we prepare a preliminary direction for the Monrovia property. The first plan gives us something specific to test and discuss before the project moves into more detailed architectural development.
Monrovia ADU Conversion Existing Structure & New Use
The value of an existing garage is not simply that it already exists. The important question is which portions of the building can support the new residential plan and which conditions belong primarily to its former use.
For a Monrovia ADU conversion, we study the shell before making major interior decisions. A useful wall, roof form or opening may be worth retaining, while another condition may limit daylight, privacy or the organization of the rooms.
This evaluation helps prevent the new design from becoming overly constrained by existing construction that no longer serves a useful purpose.
The goal is to let the Monrovia ADU benefit from the structure that is already there without allowing the former garage to dictate the final residential character.
Garage ADU Conversion in Monrovia
A garage is organized around a large vehicle opening and a relatively simple interior. Residential use requires a different hierarchy of doors, windows, storage, circulation and room relationships.
In a Monrovia garage ADU conversion, the former garage-door wall can become an important part of the redesign. It may support a new residential entrance, larger windows or a combination of solid wall and glazing.
The decision depends on what occurs inside the room as well as the exterior condition beyond it. Furniture, privacy and outdoor space all influence how that elevation should be rebuilt.
The completed Monrovia ADU should feel residential through the way the shell has been reorganized, not simply through finishes added to an otherwise unchanged garage.
Contemporary Conversion Possibilities
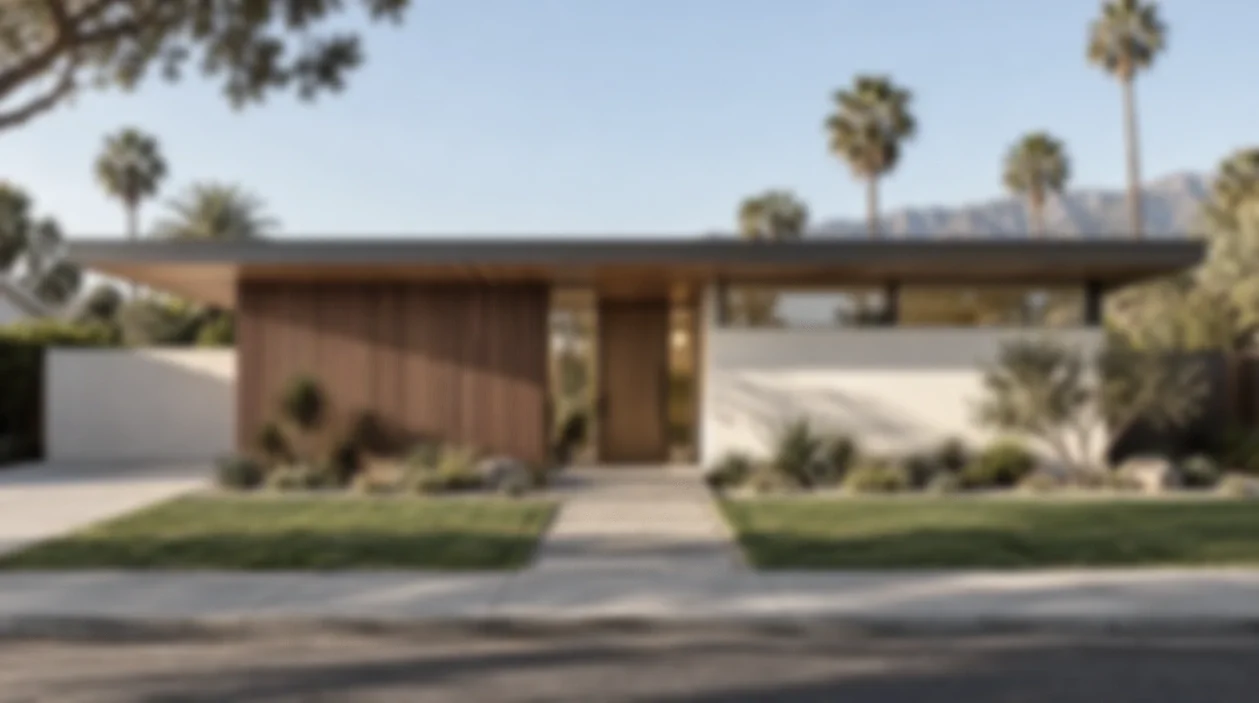
Simplified materials, carefully proportioned openings and integrated interior planning can transform an existing accessory structure into a contemporary small residence. These images illustrate design possibilities rather than a specific completed property.
Monrovia ADU Planning Living, Kitchen & Circulation
In a compact dwelling, the living area often performs several jobs. It may support relaxing, dining, work and circulation between other rooms, so its proportions need to be considered carefully.
For a Monrovia ADU, we often begin by establishing a clear living zone and then positioning the kitchen, bedroom and bathroom around it. This can create a stronger sense of openness than dividing the footprint into equally sized rooms.
The kitchen can be organized along a continuous wall to preserve circulation and useful furniture space. Doors are positioned so they do not break up the most valuable walls unnecessarily.
This hierarchy allows the Monrovia ADU to feel larger because its primary space remains coherent instead of being fragmented by circulation and cabinetry.
Comparing Different Ways to Use the Footprint
Preliminary plans allow room arrangements, kitchens, bathrooms, furniture, storage and circulation to be evaluated together before one layout becomes fixed.
Monrovia ADU Design Outdoor Space & Residential Entry
A compact residence can feel more generous when its main interior spaces have a deliberate relationship to the exterior. The yard should therefore be considered as part of the plan rather than as leftover space around the building.
For a Monrovia ADU conversion, we study where the living area can benefit from a door or larger opening while still maintaining privacy from the primary residence.
The entrance is considered at the same time. A clear residential approach can change the way the converted structure is perceived before someone even enters the building.
When exterior space and interior circulation are coordinated, the Monrovia ADU can function beyond its enclosed square footage while still maintaining a clear independent identity.
Traditional ADU Design
Roof geometry, window scale, exterior materials and restrained details can create a stronger relationship between an accessory dwelling and an existing home. These studies illustrate architectural possibilities rather than one particular property or completed project.
Interior Architecture Storage, Built-Ins & Material
Smaller homes benefit from interior elements that perform several functions at once. A carefully designed built-in can provide storage, organize the room and reduce the need for separate pieces of furniture.
In a Monrovia ADU, kitchen cabinetry may be combined with pantry storage and appliances along one architectural wall. Another built-in can organize a bedroom, entry or workspace.
Materials should reinforce that sense of continuity. A restrained palette can help smaller rooms feel connected, while natural wood or selected contrast can give definition to important elements.
The objective is a Monrovia ADU interior where storage and daily functions feel incorporated into the architecture rather than added after the plan is complete.
Monrovia ADU Planning Daylight, Windows & Privacy
Garage conversions generally require new residential windows, but glazing should support the interior rather than simply fill the exterior elevations.
In a Monrovia ADU, living spaces may benefit from larger openings while bedrooms and bathrooms often need a more controlled balance of light and privacy.
Window placement is tested against furniture and cabinetry as well. A wall that appears available from outside may be critical for a bed, wardrobe or kitchen run inside.
Coordinating these conditions allows the Monrovia ADU to receive useful natural light while preserving privacy and the wall area required for daily living.
Loft ADU Conversion
Some existing structures contain useful roof volume that can become part of the new interior rather than remaining concealed above a conventional ceiling.
Organize the Interior Across More Than One Level
A loft can move sleeping, working, storage or another flexible use above the primary living level and preserve greater openness below.
Stair placement, headroom, framing and guard conditions all affect whether that additional level can function comfortably. These relationships need to be resolved together.
Higher windows may bring daylight through the full building volume and help visually connect both levels.
Where meaningful roof height already exists, studying it early can reveal spatial opportunities that would otherwise be lost behind a flat ceiling.
From Existing Garage to Loft ADU
These studies explore how an existing structure can change through new openings, circulation, vertical volume, materials and interior architecture. They illustrate design possibilities rather than one specific property or completed location.
Light Materials & Open Interior Volume
Pale surfaces, natural wood and restrained detailing can emphasize daylight and make the full height of a compact interior feel more continuous.
Warmth, Contrast & Architectural Depth
Deeper finishes can create a more intimate atmosphere while emphasizing the geometry of vertical space. Warm wood and selective lighting can balance the stronger palette.
From Existing Structure to Completed ADU
Monrovia Property Study
We review the property, existing building, access, privacy, daylight and project goals before establishing the first architectural direction.
Preliminary ADU Plan
We test room organization, circulation, furniture, exterior openings and possible vertical-space opportunities within the existing shell.
Design Development
The selected Monrovia ADU concept is developed around structure, building systems, documentation, interior direction and permitting considerations.
ADU Construction
Construction transforms the existing garage or accessory structure according to the coordinated architectural direction and approved project plan.
ADU Conversion Contractor in Monrovia, CA
Tell us about your Monrovia garage, accessory structure or ADU conversion idea. We can begin with a complimentary site analysis and preliminary design plan so you have a property-specific architectural direction to review before deciding how to proceed.
Start Your Complimentary Site Analysis ↓ ↓ ↓
