


SKALWEST CONSTRUCTION
ADU Design Services Beverly Glen
Custom ADU design & architectural plans
ADU Design Developed Around the Conditions of Your Beverly Glen Property
Property configuration can play a major role in shaping an ADU. We consider access, privacy, terrain, existing structures and the relationship to outdoor space before developing the architectural direction.
Site & Terrain Strategy
Building placement is studied in relation to the existing home, available land, changes in grade, circulation and usable outdoor areas so the ADU responds intelligently to the property.
Views, Light & Privacy
Windows, entrances and primary living spaces can be positioned to capture natural light and useful views while creating appropriate privacy between the ADU and the main residence.
Architecture Shaped by the Site
Roof form, massing, materials and openings are developed together so the ADU can respond to both the existing architecture and the physical character of the Beverly Glen property.
Coordinating the Site, Floor Plan and Architecture Into One Design Package
Architectural drawings develop the ADU from its overall relationship to the property through the interior organization, exterior form and details required to clearly communicate the design.
Site Planning & Orientation
Site planning studies the location and orientation of the ADU in relation to access, existing structures, property conditions and surrounding outdoor spaces.
Floor Plans & Circulation
Floor plans organize room dimensions, circulation, doors, windows and functional relationships to create an efficient and comfortable interior arrangement.
Exterior Form & Elevations
Elevations communicate the exterior composition, including roof geometry, openings, materials, proportions and the overall architectural expression of the ADU.
Sections & Vertical Relationships
Building sections help explain interior heights, floor and roof relationships, changes in level and other conditions that require a vertical view of the design.
3D Modeling & Design Studies
Three-dimensional studies help evaluate scale, massing, materials, openings and how the proposed ADU relates visually to the existing Beverly Glen property.
Plans & Project Coordination
Architectural drawings can be coordinated with consultant information and additional project documentation as the design advances toward permitting and construction.




From Site Conditions to a Resolved Architectural Design
The design process begins by understanding how the property works, then develops the ADU through planning, architectural refinement and coordinated documentation.
Site Evaluation
We review access, existing structures, outdoor areas, privacy, terrain and your project goals to establish the priorities that should guide the design.
Placement & Concept
The location, footprint, room arrangement, entrances and primary site relationships are explored to establish the initial ADU concept.
Architectural Development
Plans, exterior massing, openings, materials and proportions are refined together to create a more complete and cohesive design.
Coordinated Drawings
The selected direction is translated into an architectural drawing package that clearly communicates the design for the next phase.
Inform the Architecture
On a Beverly Glen property, placement and architectural form can be closely connected. Terrain, privacy, views and the relationship to the existing residence can all help shape an ADU that feels naturally integrated with its setting.
Architectural Character Adapted to the Home and Site
The architectural expression can draw from the existing residence or introduce a more contemporary language. Material choices, roof form, glazing and proportion help establish a thoughtful relationship between the ADU and its surroundings.
Modern
Clean geometry, carefully framed openings and restrained materials can create an ADU with a precise architectural character that responds well to a visually complex site.
Mid-Century Modern
Horizontal lines, warm materials, broad glazing and strong indoor-outdoor relationships can create a relaxed California modern expression.
Contemporary
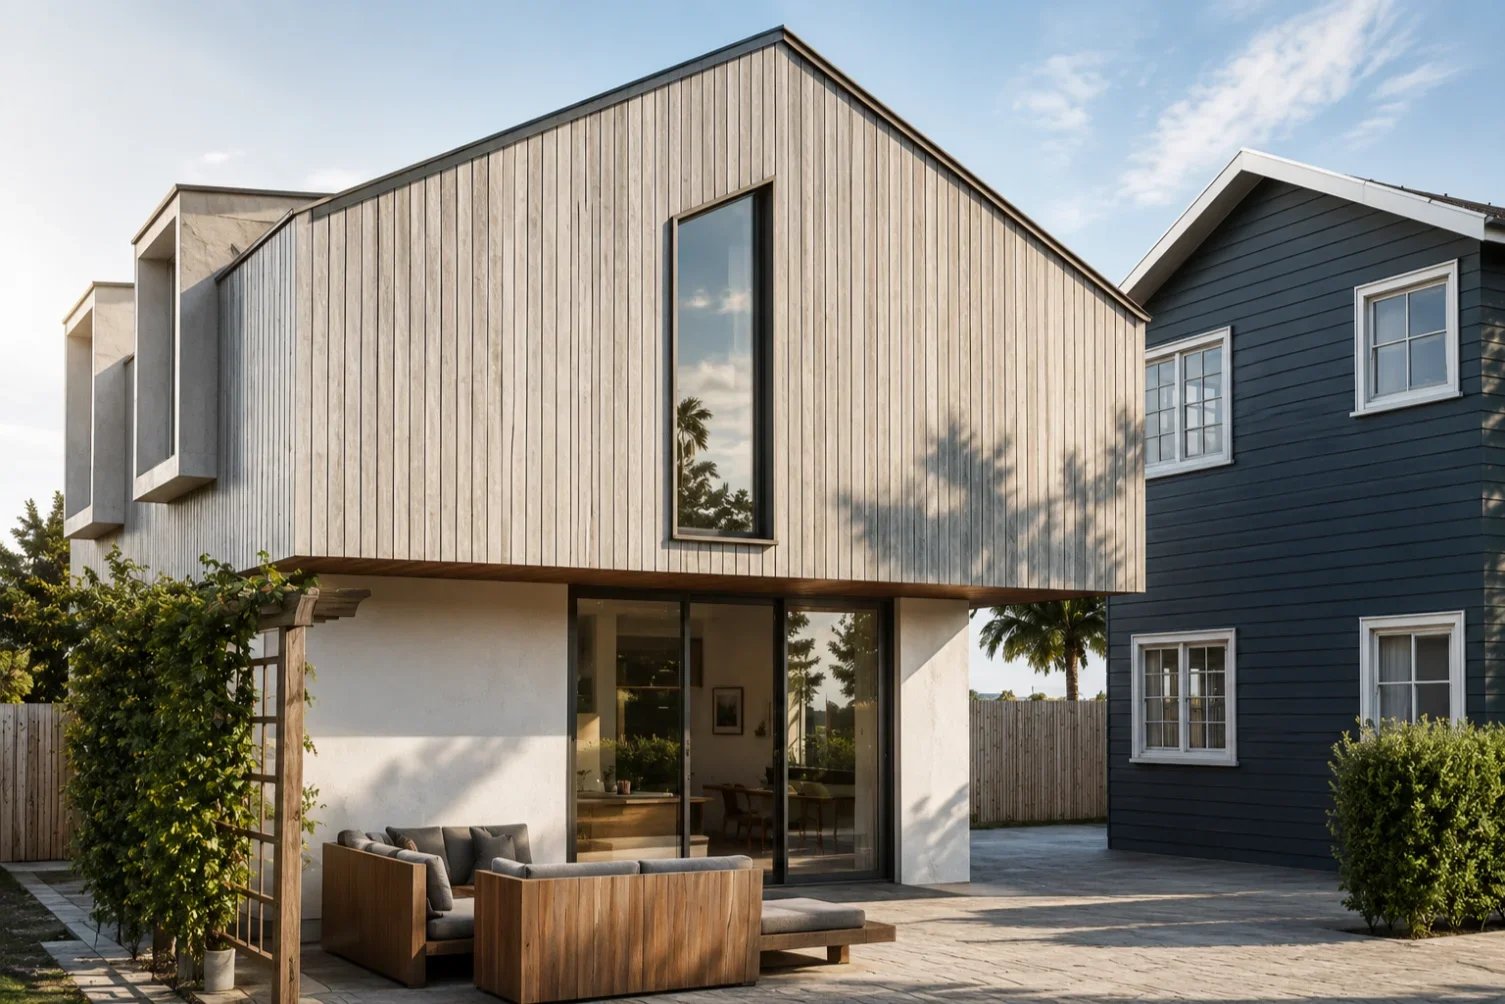
Simplified volumes, natural textures and generous windows can produce contemporary architecture that feels open, warm and connected to the surrounding property.
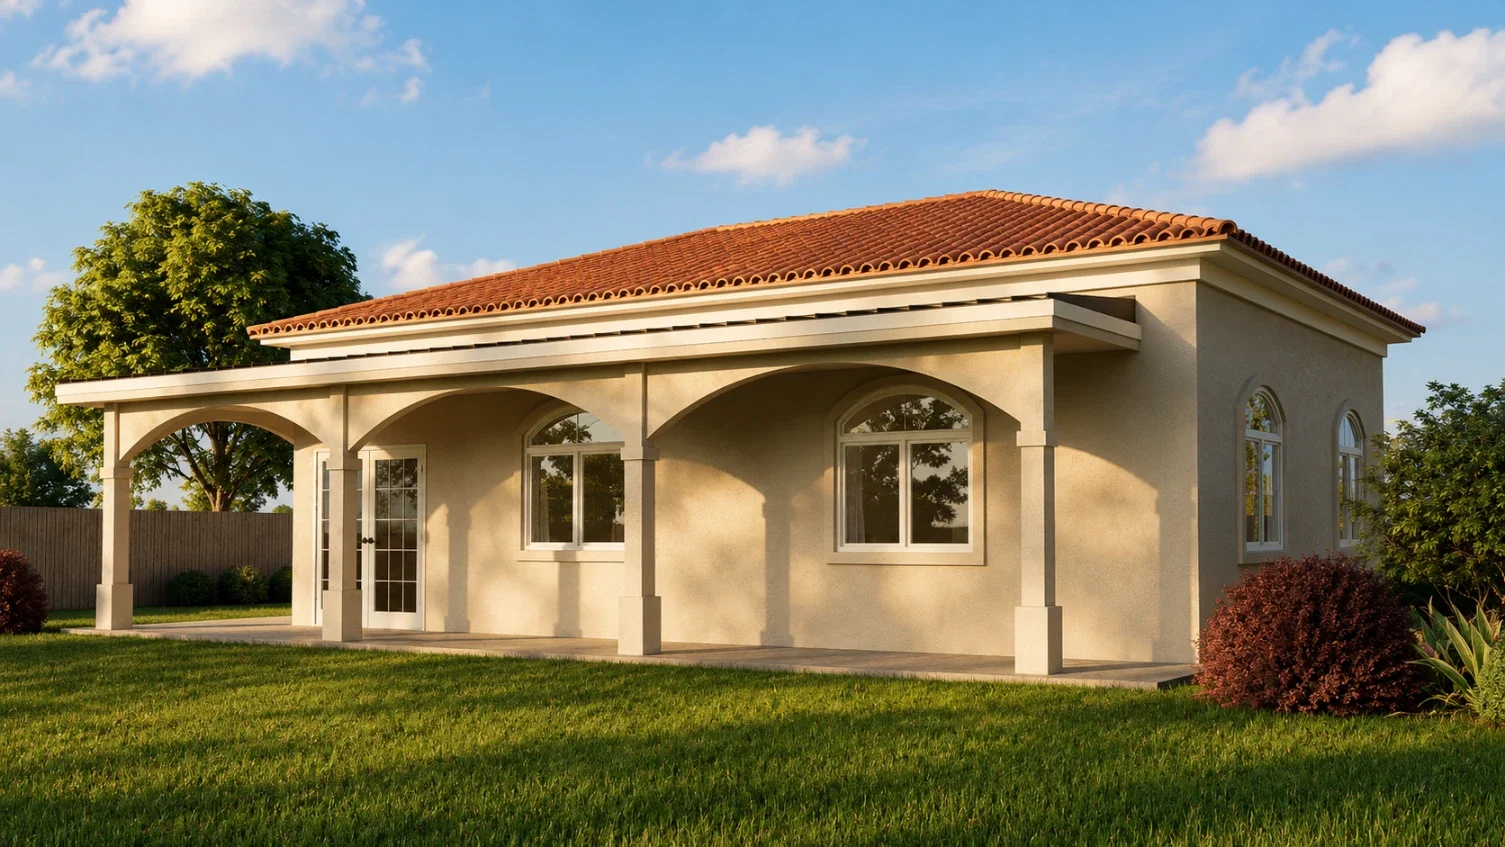
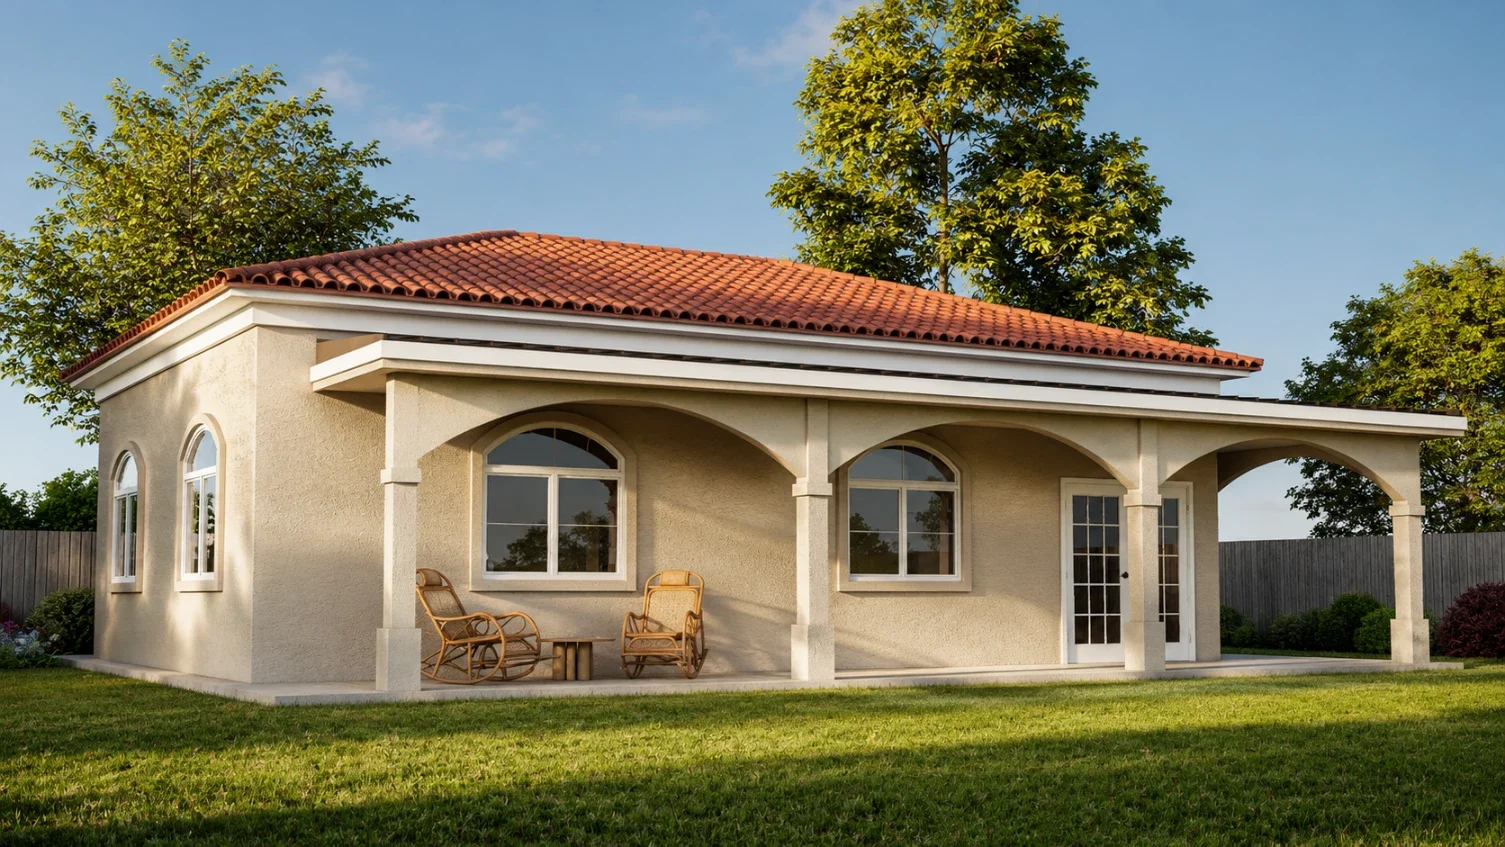
Spanish & Mediterranean
Stucco surfaces, tile roofs, arches and carefully proportioned openings can connect the ADU with established Southern California residential traditions.
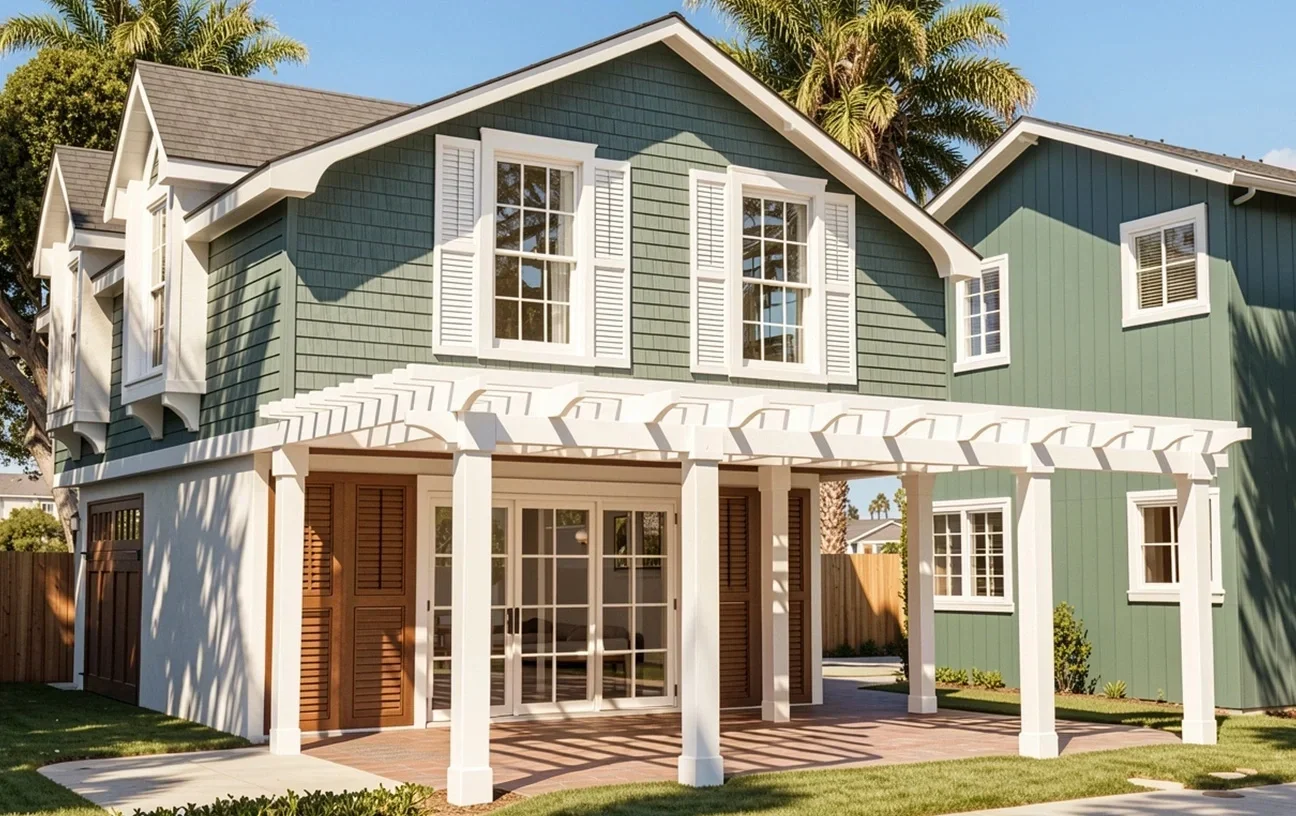
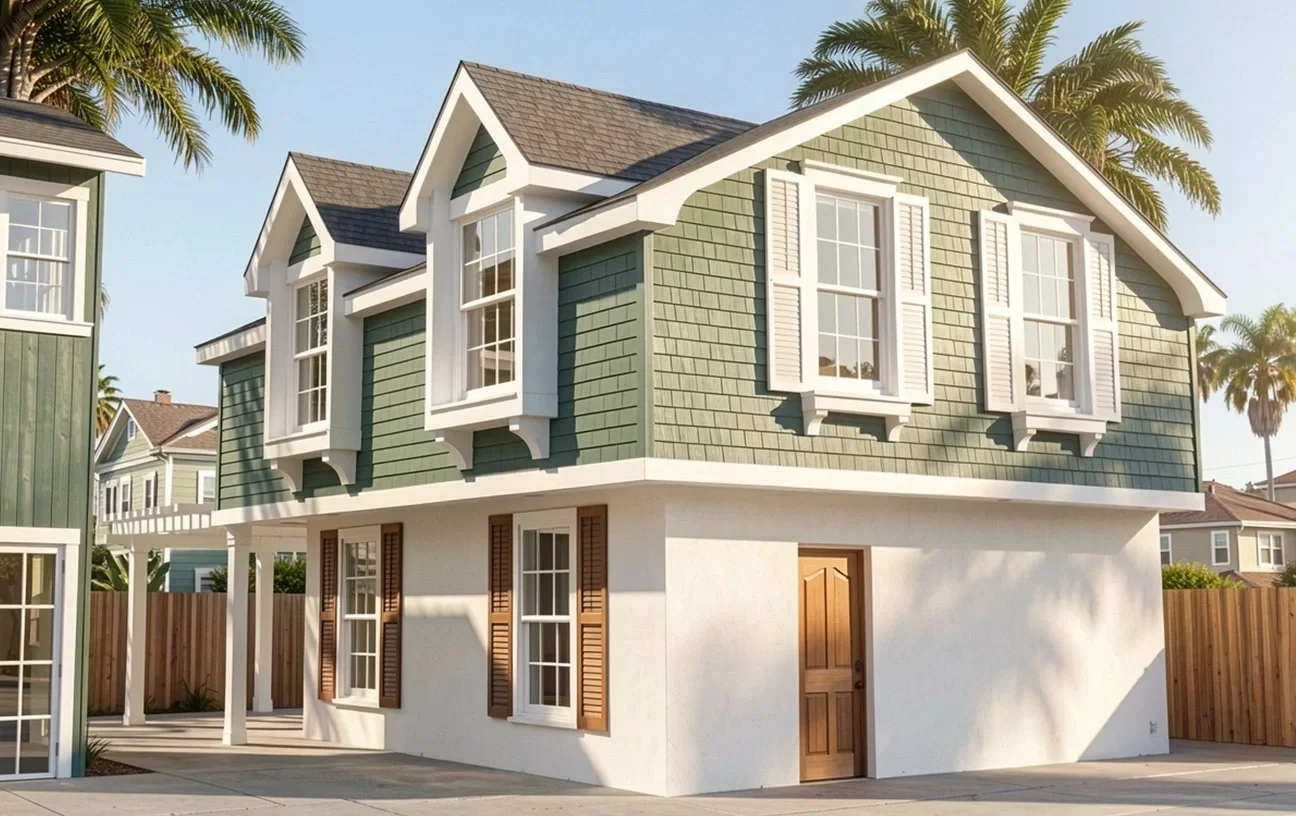
Craftsman
Deep eaves, expressive rooflines, wood detailing and grounded proportions can give the ADU a warm architectural presence that responds naturally to landscape.
Traditional & Transitional
Familiar residential forms can be simplified through cleaner detailing and restrained materials to create an ADU that feels established yet current.
The architectural direction can respond to the existing Beverly Glen residence, site conditions, views and the relationship you want between the ADU and the surrounding property.

From Site Conditions to a Resolved Architectural Design
The design process begins by understanding how the property works, then develops the ADU through planning, architectural refinement and coordinated documentation.
Site Evaluation
We review access, existing structures, outdoor areas, privacy, terrain and your project goals to establish the priorities that should guide the design.
Placement & Concept
The location, footprint, room arrangement, entrances and primary site relationships are explored to establish the initial ADU concept.
Architectural Development
Plans, exterior massing, openings, materials and proportions are refined together to create a more complete and cohesive design.
Coordinated Drawings
The selected direction is translated into an architectural drawing package that clearly communicates the design for the next phase.
Inform the Architecture
On a Beverly Glen property, placement and architectural form can be closely connected. Terrain, privacy, views and the relationship to the existing residence can all help shape an ADU that feels naturally integrated with its setting.
Architectural Character Adapted to the Home and Site
The architectural expression can draw from the existing residence or introduce a more contemporary language. Material choices, roof form, glazing and proportion help establish a thoughtful relationship between the ADU and its surroundings.
Modern
Clean geometry, carefully framed openings and restrained materials can create an ADU with a precise architectural character that responds well to a visually complex site.
Mid-Century Modern
Horizontal lines, warm materials, broad glazing and strong indoor-outdoor relationships can create a relaxed California modern expression.
Contemporary
Simplified volumes, natural textures and generous windows can produce contemporary architecture that feels open, warm and connected to the surrounding property.
Spanish & Mediterranean
Stucco surfaces, tile roofs, arches and carefully proportioned openings can connect the ADU with established Southern California residential traditions.
Craftsman
Deep eaves, expressive rooflines, wood detailing and grounded proportions can give the ADU a warm architectural presence that responds naturally to landscape.
Traditional & Transitional
Familiar residential forms can be simplified through cleaner detailing and restrained materials to create an ADU that feels established yet current.
The architectural direction can respond to the existing Beverly Glen residence, site conditions, views and the relationship you want between the ADU and the surrounding property.

