


SKALWEST CONSTRUCTION
ADU Design Services Beverly Hills
Custom ADU design & architectural plans
Custom ADU Design Considered as Part of Your Beverly Hills Home
An ADU should feel carefully integrated into the larger residential setting. We consider the existing architecture, privacy, landscape, circulation and intended use to develop a design appropriate for both the property and the people who will use it.
Privacy & Property Planning
Orientation, entrances, window placement and relationships between buildings are studied together to create privacy while maintaining a logical connection between the ADU, primary residence and surrounding outdoor spaces.
Refined Interior Planning
Room proportions, circulation, natural light and furniture placement are developed together so the ADU feels comfortable and composed, with each area making intentional use of the available square footage.
Architectural Continuity
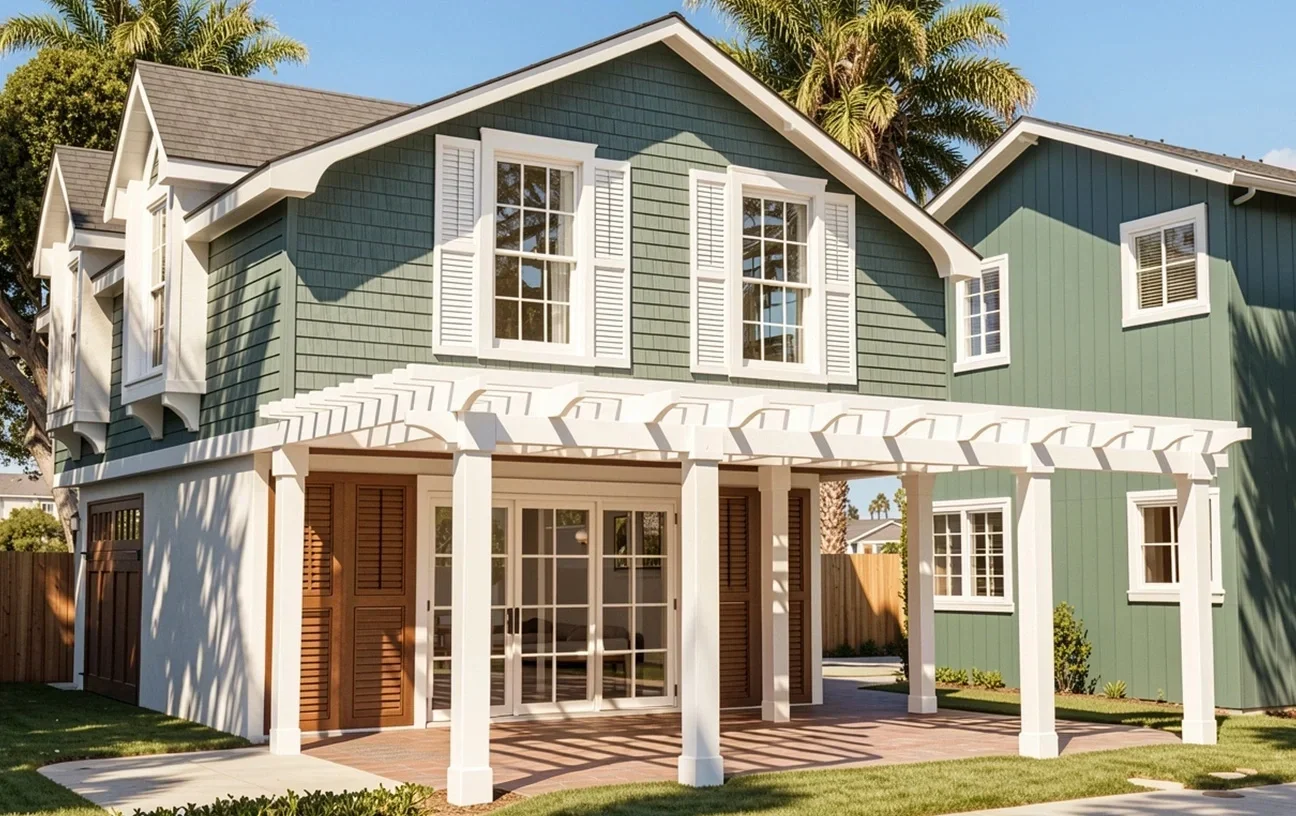
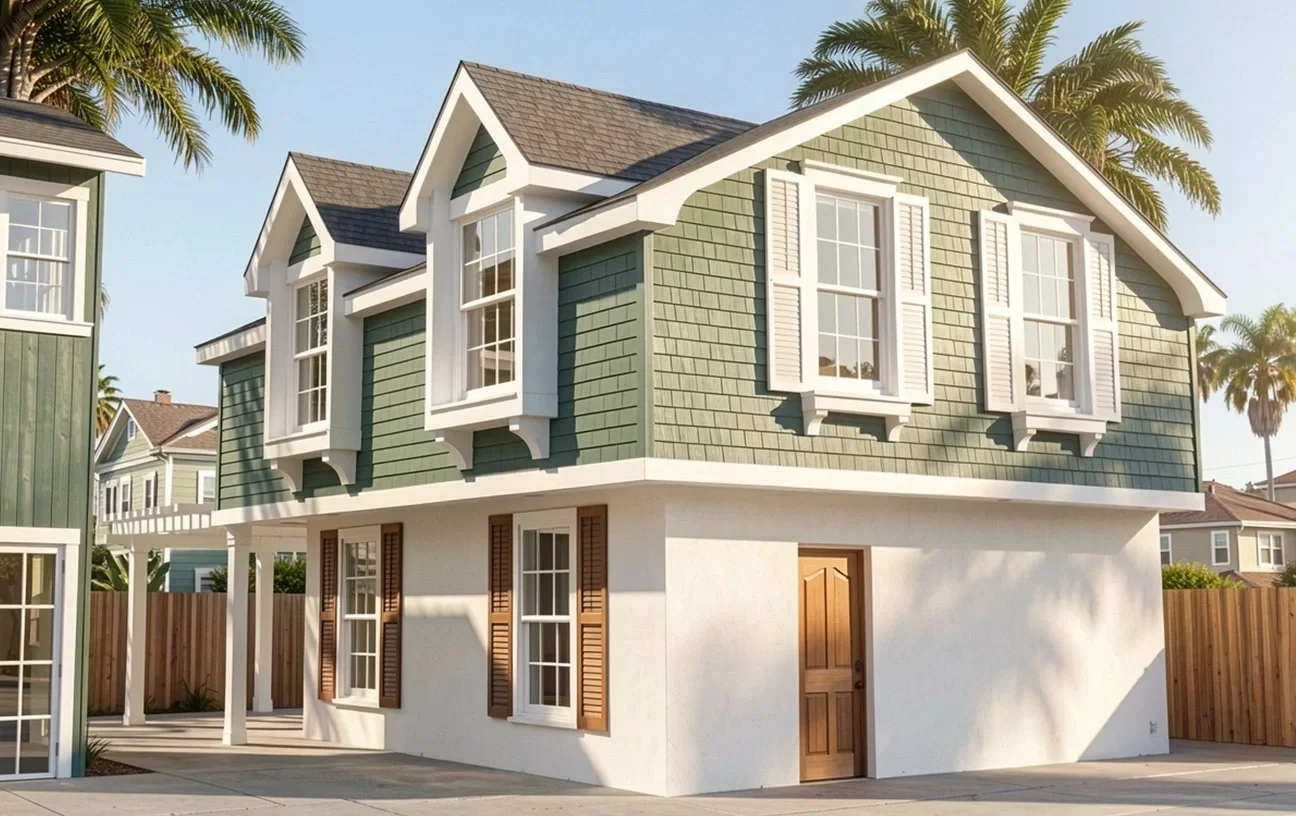
Rooflines, exterior materials, openings and architectural details can reference the existing Beverly Hills residence or create a carefully controlled contrast while maintaining visual balance across the property.
Developing the Design Into a Coordinated Architectural Package
The design is developed through drawings and three-dimensional studies that communicate how the ADU is organized, positioned on the property and expressed architecturally.
Site Planning & Building Placement
Site drawings establish the ADU location and study its relationship to the primary residence, access, landscape, outdoor living areas and other existing property conditions.
Interior Planning
Floor plans organize living spaces, bedrooms, circulation, doors and windows while refining dimensions and functional relationships throughout the residence.
Exterior Elevations & Materials
Elevations establish the exterior character through building proportions, roof forms, openings, material relationships and architectural detailing on each side of the ADU.
Sections & Architectural Details
Building sections and selected details clarify height, interior volume, roof relationships and other architectural conditions that require information beyond the floor plans and elevations.
3D Modeling & Visualization
Three-dimensional studies provide a clearer understanding of massing, materials, exterior proportions and how the proposed ADU will relate visually to the existing Beverly Hills residence.
Architectural Drawing Coordination
The architectural package can be coordinated with consultant drawings and supporting project information as the ADU advances toward permitting and construction.




Refining the ADU From Property Study to Architectural Resolution
The design develops progressively, beginning with the property, intended use and architectural context before moving into layout, exterior character and coordinated drawings.
Property Review
We study the existing residence, outdoor spaces, access, privacy and your goals to understand how the ADU can fit naturally within the larger property.
Concept & Spatial Planning
Location, footprint, room arrangement, entrances and key outdoor relationships are developed into an initial planning and architectural concept.
Design Refinement
Plans, elevations, materials, openings and proportions are refined together to create a more complete architectural expression with consistent detail and scale.
Coordinated Plans
The selected design is developed into a coordinated architectural package that clearly communicates the project for the next stage.
& Architectural Continuity
A Beverly Hills ADU should feel composed within the larger residence. Scale, privacy, landscape, materials and architectural details can create a strong relationship between the new structure and the established character of the property.
Architectural Character Tailored to the Existing Residence
Beverly Hills homes range from traditional estates to highly refined contemporary architecture. The ADU can continue that established language or introduce a complementary expression while maintaining balance across the property.
Modern
Precise geometry, restrained material choices and carefully proportioned glazing can produce a modern ADU with a sophisticated and understated architectural presence.
Mid-Century Modern
Horizontal forms, broad rooflines, warm natural materials and strong garden connections can create an ADU inspired by classic Southern California modernism.
Contemporary
Contemporary architecture can combine clean massing, generous glazing and natural finishes with refined details to create a residence that feels current, warm and highly considered.
Spanish & Mediterranean
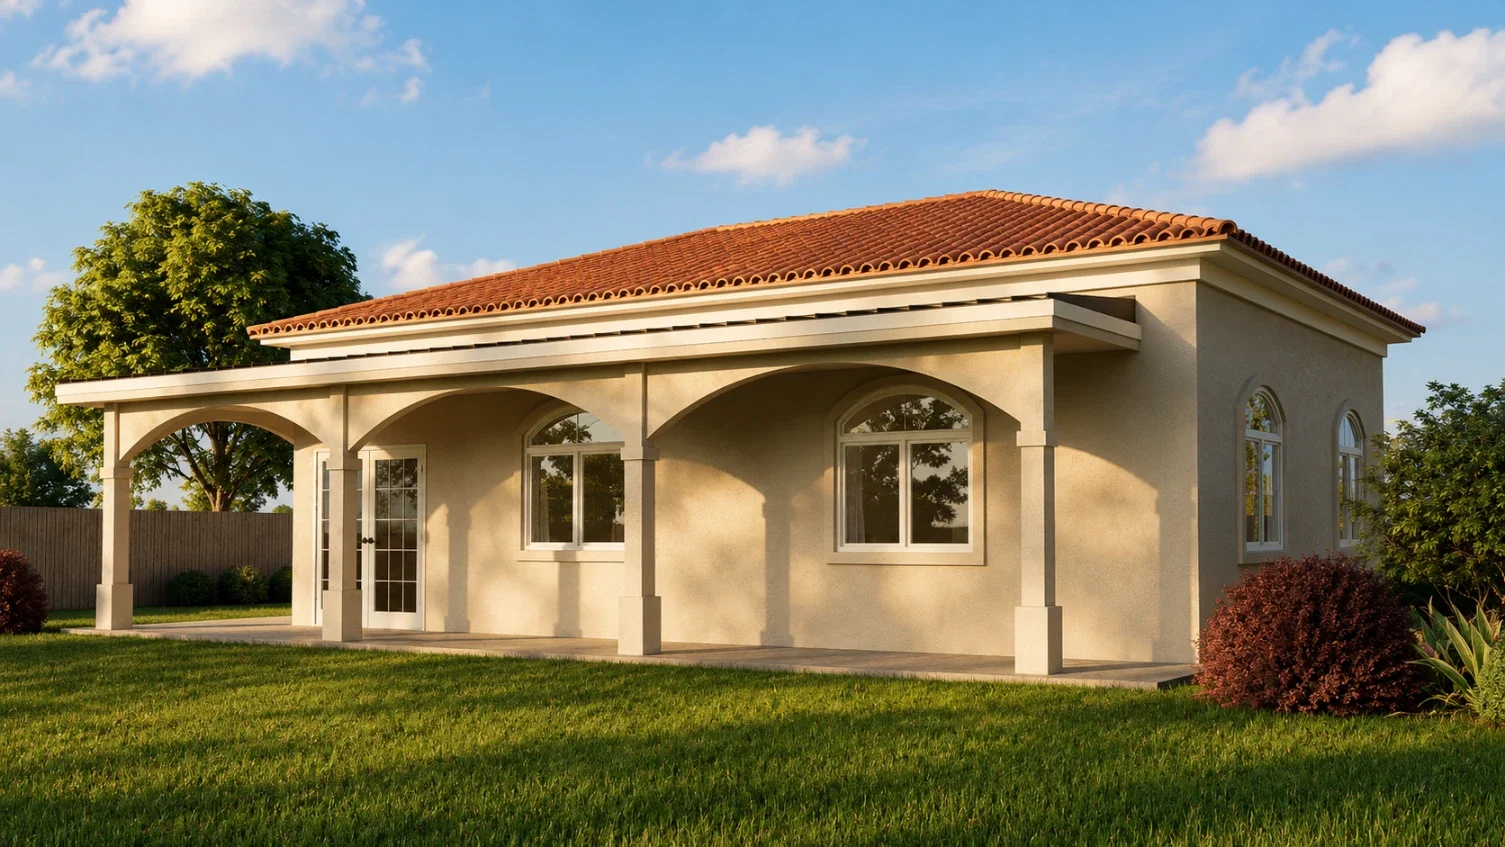
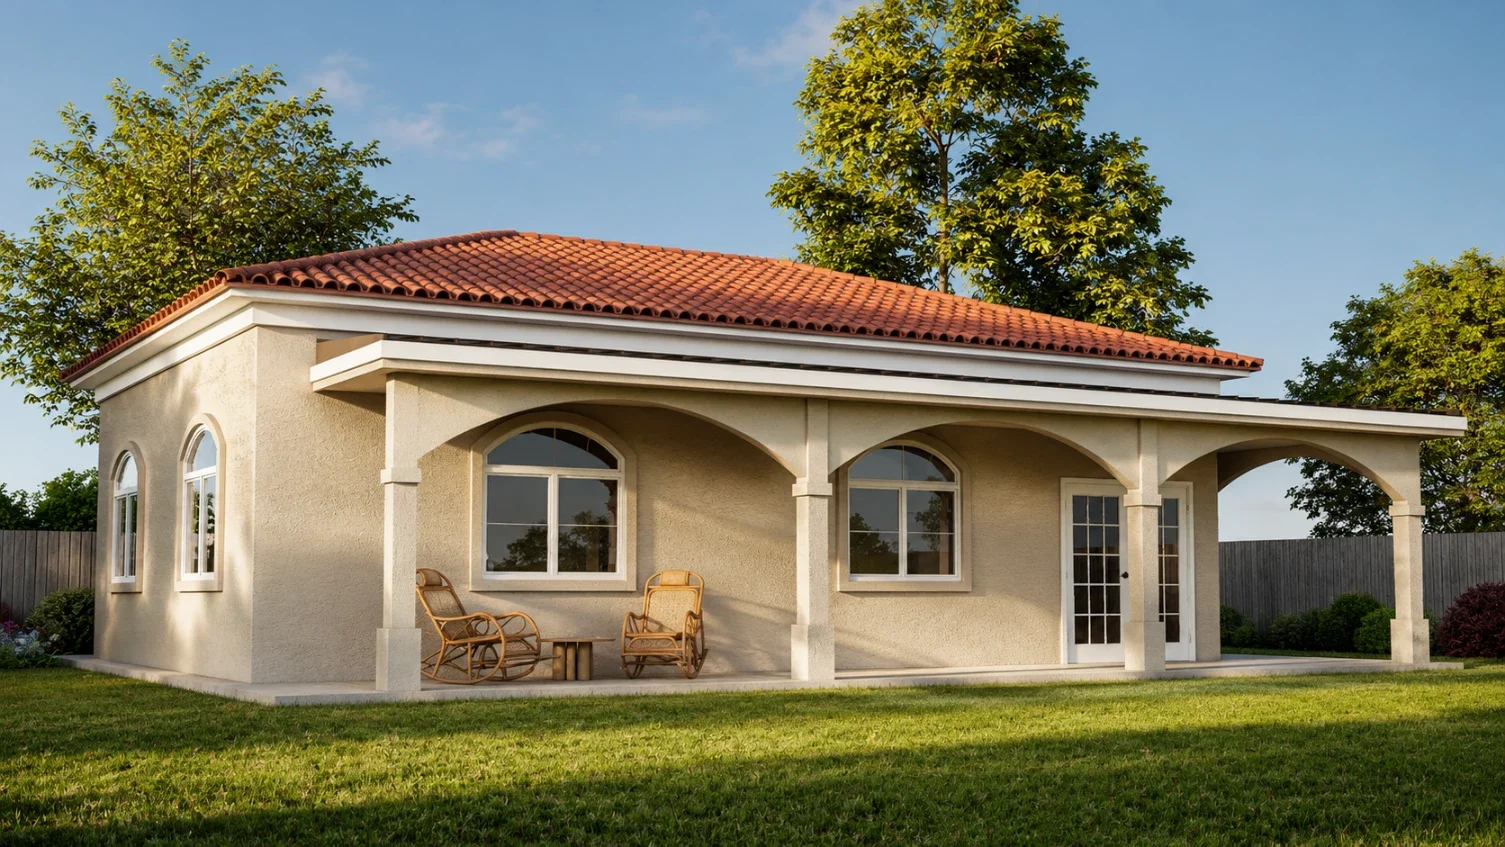
Plaster walls, tile roofing, arches, courtyards and carefully proportioned openings can connect the ADU to established Spanish and Mediterranean residential architecture.
Traditional
Balanced façades, articulated roof forms and carefully scaled details can create an ADU that feels established and compatible with a more formal traditional residence.
Transitional
Traditional proportions can be paired with simplified detailing, restrained materials and cleaner openings to create architecture that bridges classic and contemporary design.
The architectural direction can be shaped around the existing Beverly Hills residence, landscape, level of privacy and overall design character of the property.
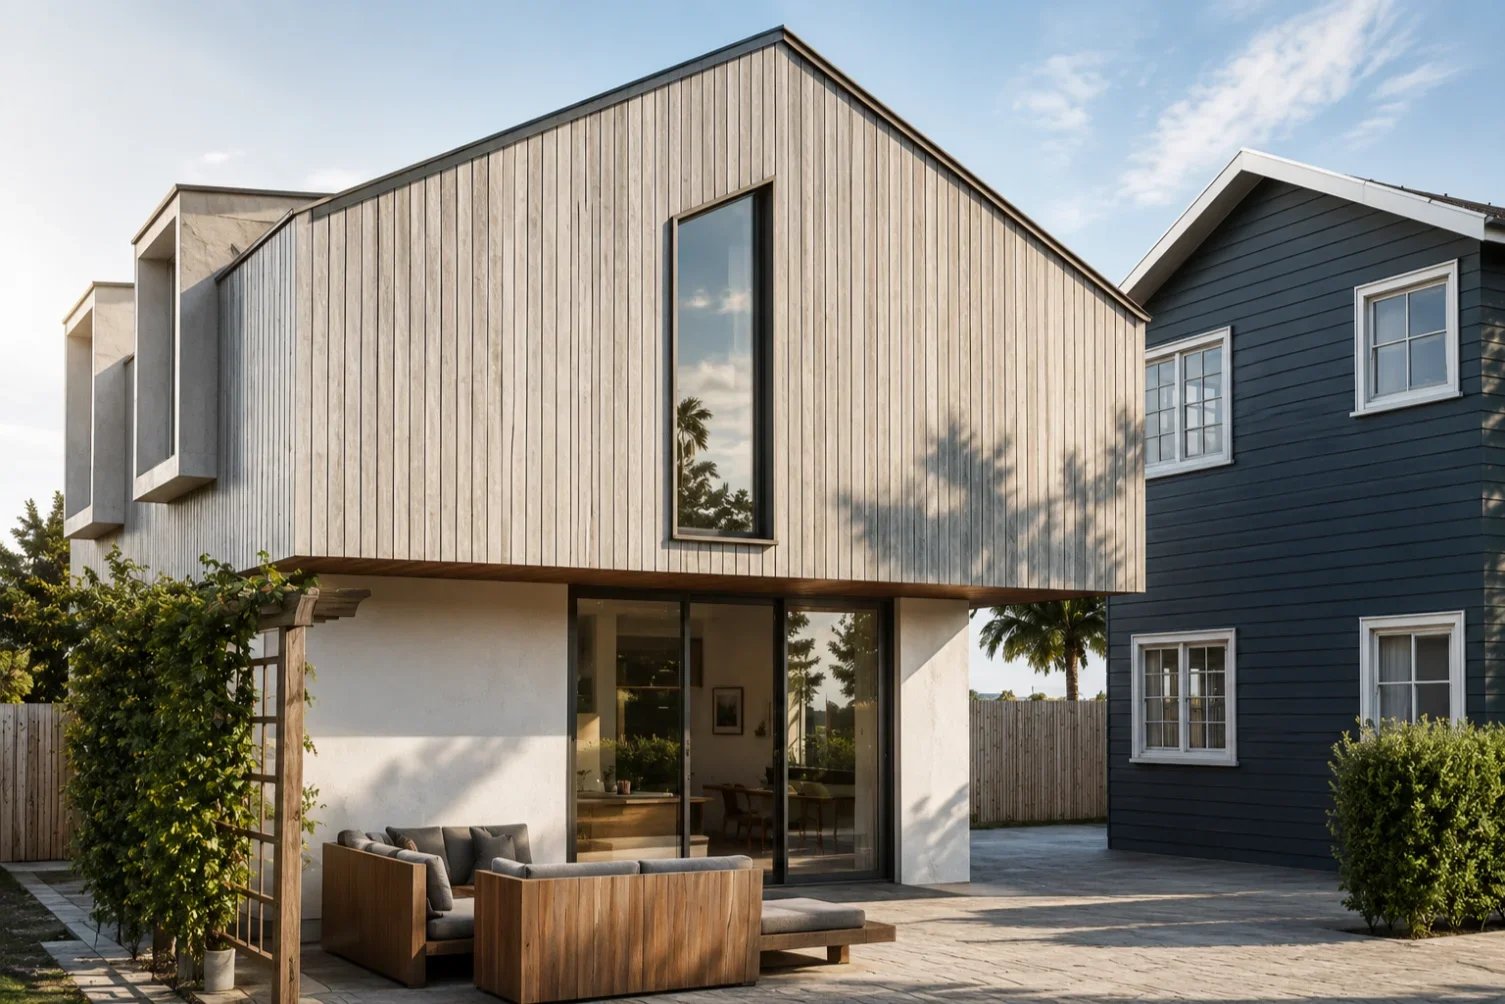

Designing an ADU With the Entire Beverly Hills Property in Mind
The relationship between the new residence and the existing home is especially important on a carefully composed property. Placement, landscape, privacy, arrival and architectural scale can all influence how naturally the ADU becomes part of the overall setting.
Privacy & Arrival
Entrances, pathways, window orientation and landscape screening can be planned to give the ADU a comfortable sense of independence while maintaining an organized relationship with the primary residence.
Landscape & Outdoor Rooms
Existing gardens, terraces, courtyards and outdoor living areas can become part of the design strategy. The ADU can be positioned to strengthen these spaces rather than interrupt the established flow of the property.
Architectural Hierarchy
The ADU should complement the primary residence without competing with it. Building scale, rooflines, materials and exterior detailing can establish a clear architectural relationship while allowing the smaller residence to have its own identity.
With a Clear Identity
A well-resolved Beverly Hills ADU can feel private and distinct while still belonging to the larger property. Architecture, landscape and circulation should work together so the new residence feels deliberate, balanced and fully integrated.
Request a Property Analysis & Preliminary ADU Concept
Submit the form below to share your Beverly Hills property and project goals. We’ll review the site, consider potential ADU design opportunities and get in touch to discuss an architectural direction for the project.

