


SKALWEST CONSTRUCTION
ADU Design Services Calabasas
Custom ADU design & architectural plans
Custom ADU Design Planned Around Your Calabasas Property
Each ADU begins with the property itself. We consider the existing residence, privacy, outdoor living areas, access and your intended use to develop a design that feels purposeful and connected to the site.
Property Planning & Privacy
Building placement, entrances, surrounding structures and outdoor relationships are considered together to create an ADU location that supports privacy without disconnecting the new residence from the rest of the property.
Comfortable, Efficient Layouts
Interior planning balances efficient square footage with natural light, useful circulation, comfortable room proportions and furniture placement to make the ADU feel considered rather than compressed.
Refined Architectural Integration
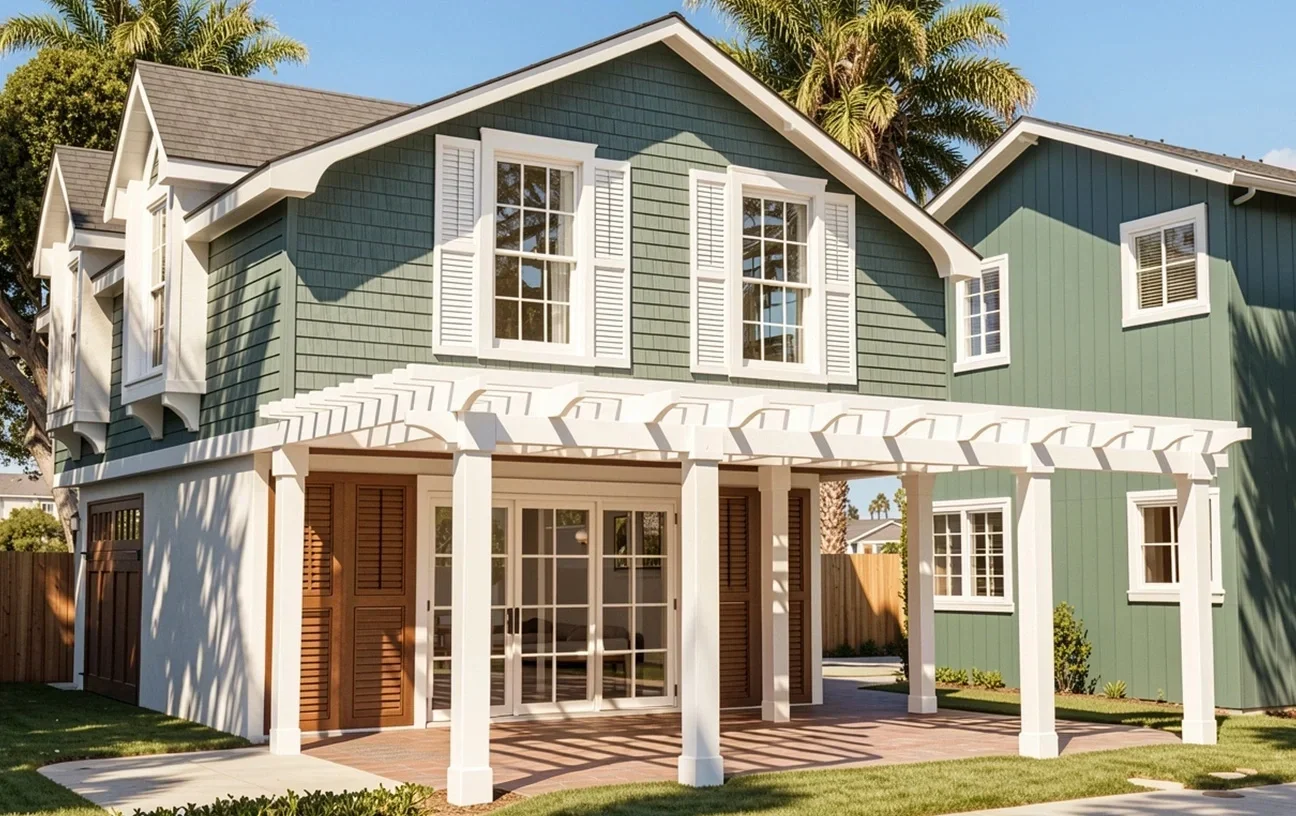
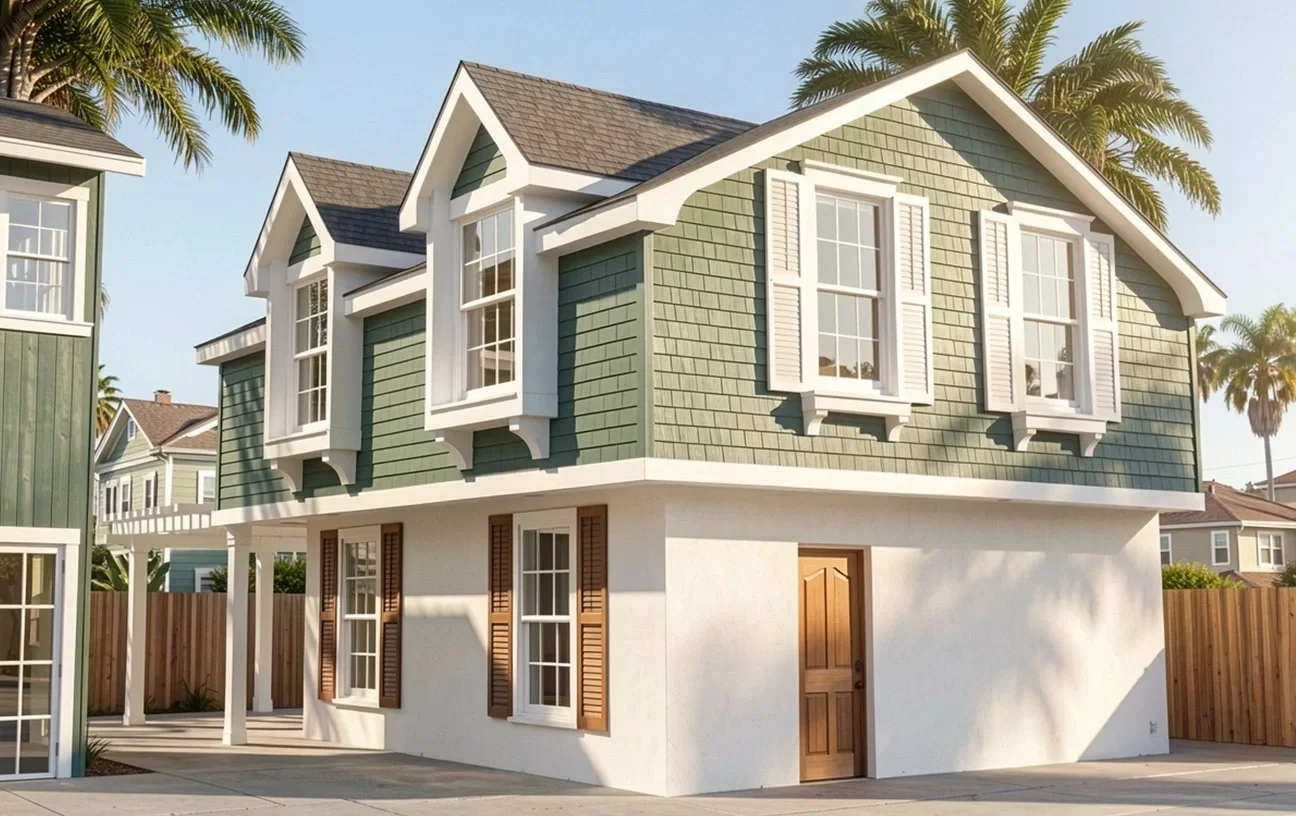
Exterior proportions, materials, roof forms and openings can be developed in dialogue with the existing Calabasas home, creating either architectural continuity or a deliberate contemporary contrast.
From Early Design Ideas to Coordinated Architectural Drawings
The design package brings together site planning, floor plans, exterior architecture and three-dimensional studies to clearly communicate how the proposed ADU is intended to look and function.
Property & Site Layout
Site planning establishes the proposed ADU location and its relationship to the primary residence, access, outdoor areas and other existing conditions that shape the property.
Floor Plan Development
Floor plans organize rooms, circulation, dimensions, windows and doors while refining the practical relationships between living, sleeping, kitchen and support spaces.
Exterior Architecture
Architectural elevations develop the exterior composition of the ADU through roof form, openings, proportions, materials and the details that establish its overall character.
Sections & Design Details
Building sections and selected details communicate heights, interior volumes, roof conditions and important relationships that are not fully represented in the floor plans.
3D Design Visualization
Three-dimensional studies help evaluate the ADU's scale, architectural form, materials and visual relationship to the existing Calabasas property before key design decisions are finalized.
Drawing & Project Coordination
As the design advances, architectural drawings can be coordinated with consultant information and the additional project documentation required for subsequent permitting and construction phases.




Building the Design From Property Strategy to Architectural Plans
Each stage develops the ADU in greater detail, beginning with the property and your priorities, then refining the floor plan, architecture and documentation into a coordinated design.
Property & Priorities
We begin by reviewing the existing residence, available space, access, privacy, outdoor areas and how you expect the ADU to be used.
Site Strategy & Layout
The ADU location, footprint, room relationships and primary connections to the property are explored to establish a strong planning concept.
Architectural Development
Exterior composition, openings, materials, roof form and interior planning are refined together so the design becomes increasingly resolved.
Design Documentation
The approved direction advances into coordinated architectural drawings that clearly communicate the design for the next phase of the project.
& Architectural Balance
A successful Calabasas ADU can create privacy for its occupants without feeling isolated from the larger property. Placement, landscape, outdoor connections and architectural character should work together as one considered composition.
Architecture Designed to Belong With the Larger Property
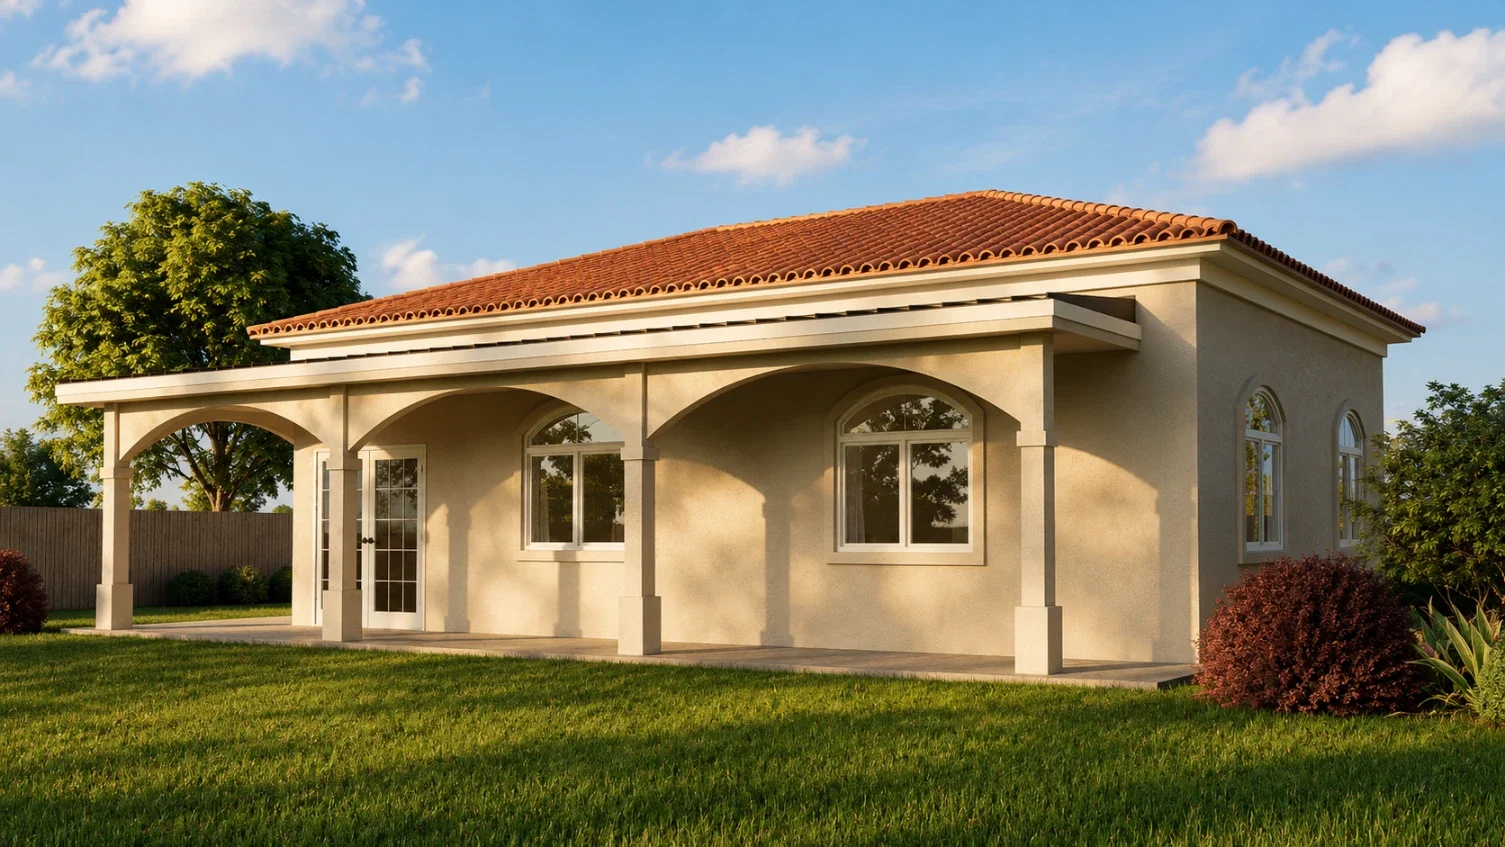
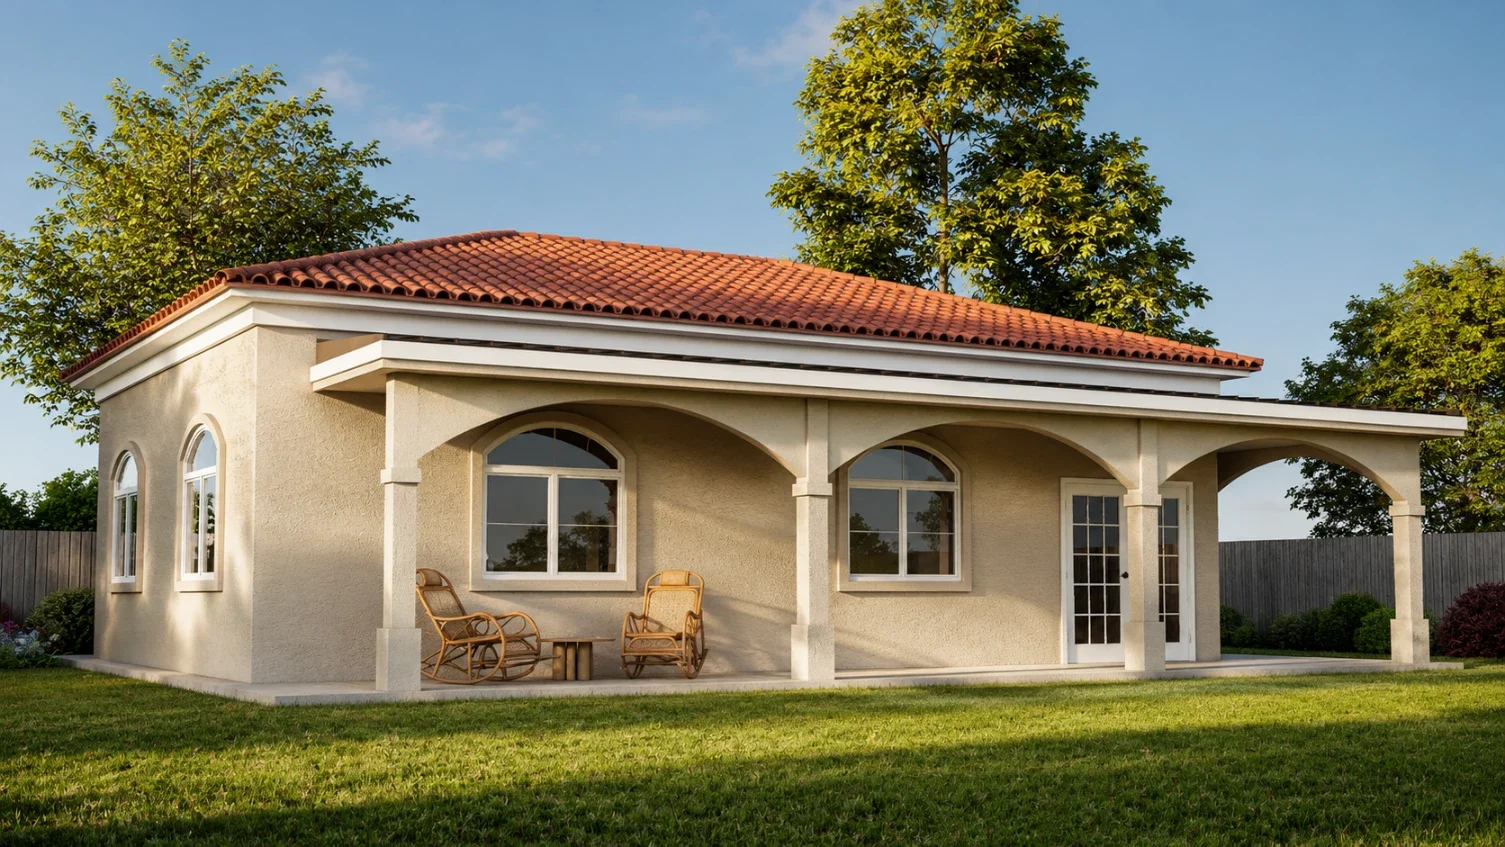
The ADU can closely follow the character of the primary residence or introduce a cleaner architectural contrast. The goal is to create a new structure that feels deliberate in scale, proportion, materials and overall presence.
Modern
Strong geometry, restrained detailing and carefully positioned glazing can create a modern ADU with a clean architectural expression and generous connection to its surroundings.
Mid-Century Modern
Broad rooflines, horizontal proportions, warm finishes and strong relationships between interior and exterior spaces can give the ADU a relaxed California modern character.
Contemporary
Clean volumes, natural materials and expansive openings can be balanced with warmer textures and landscape connections to create a sophisticated contemporary residence.
Spanish & Mediterranean
Stucco finishes, tile roofs, articulated openings and restrained traditional details can help the ADU feel naturally connected to Spanish and Mediterranean-inspired architecture.
Craftsman
Deep eaves, visible roof forms, warm wood elements and grounded proportions can give a smaller residence a substantial and welcoming architectural presence.
Traditional & Transitional
Balanced elevations and familiar residential forms can be paired with simplified details and contemporary finishes for a design that feels established without appearing dated.
The architectural direction can respond to the existing Calabasas residence, surrounding landscape and the level of privacy, openness and character you want the ADU to create.
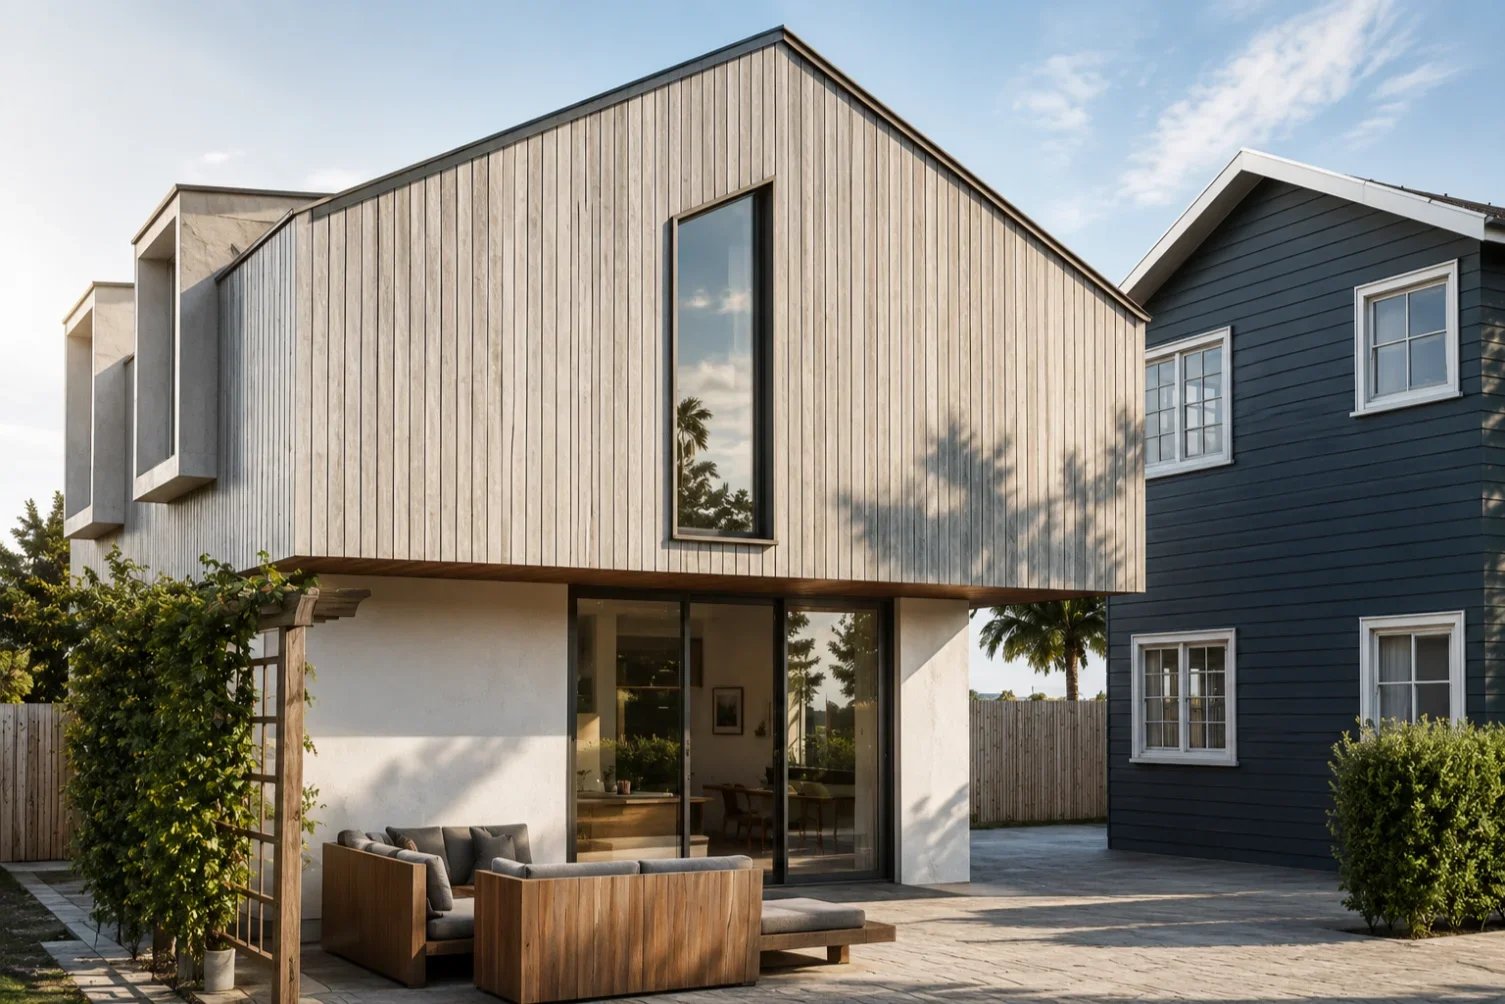

Designing the ADU as Part of the Larger Calabasas Property
A well-planned ADU should strengthen the property rather than compete with it. Privacy, landscape, outdoor circulation, natural light and the relationship to the primary residence all contribute to how the new structure should be positioned and designed.
Privacy & Separation
Building orientation, entrances, window placement and landscape relationships can create greater privacy for both residences while still allowing the ADU to remain visually connected to the larger property.
Landscape & Outdoor Living
Patios, gardens, pathways and existing outdoor areas can influence where the ADU opens toward the site. Thoughtful planning helps preserve useful exterior space while creating new indoor-outdoor relationships.
Scale & Architectural Presence
The ADU should feel appropriately scaled beside the primary home. Rooflines, exterior materials, openings and proportions can help the new residence feel refined and intentional without visually overpowering the property.
One Design Strategy
The strongest Calabasas ADU designs consider the main residence, landscape and new living space as parts of one composition — creating privacy where needed while preserving a clear architectural connection across the property.
Request a Property Analysis & Preliminary ADU Design Direction
Submit the form below to tell us about your Calabasas property and ADU goals. We’ll review the site, consider potential planning and design opportunities, and get in touch to discuss an appropriate next step.

