


SKALWEST CONSTRUCTION
ADU Design Services Glendale
Custom ADU design & architectural plans
ADU Design Developed Around Your Glendale Home and Property
A thoughtful ADU begins with an understanding of the existing home, available outdoor space, privacy and the way the new residence is intended to function. We use those relationships to shape the design from the beginning.
Property-Specific Planning
Building location, access, outdoor areas and the relationship to existing structures are studied together so the ADU becomes a practical part of the property rather than an isolated addition.
Privacy & Comfortable Living
Entrances, windows and room orientation can be arranged to create separation between living spaces while maintaining daylight, useful circulation and a comfortable interior environment.
Architecture in Context
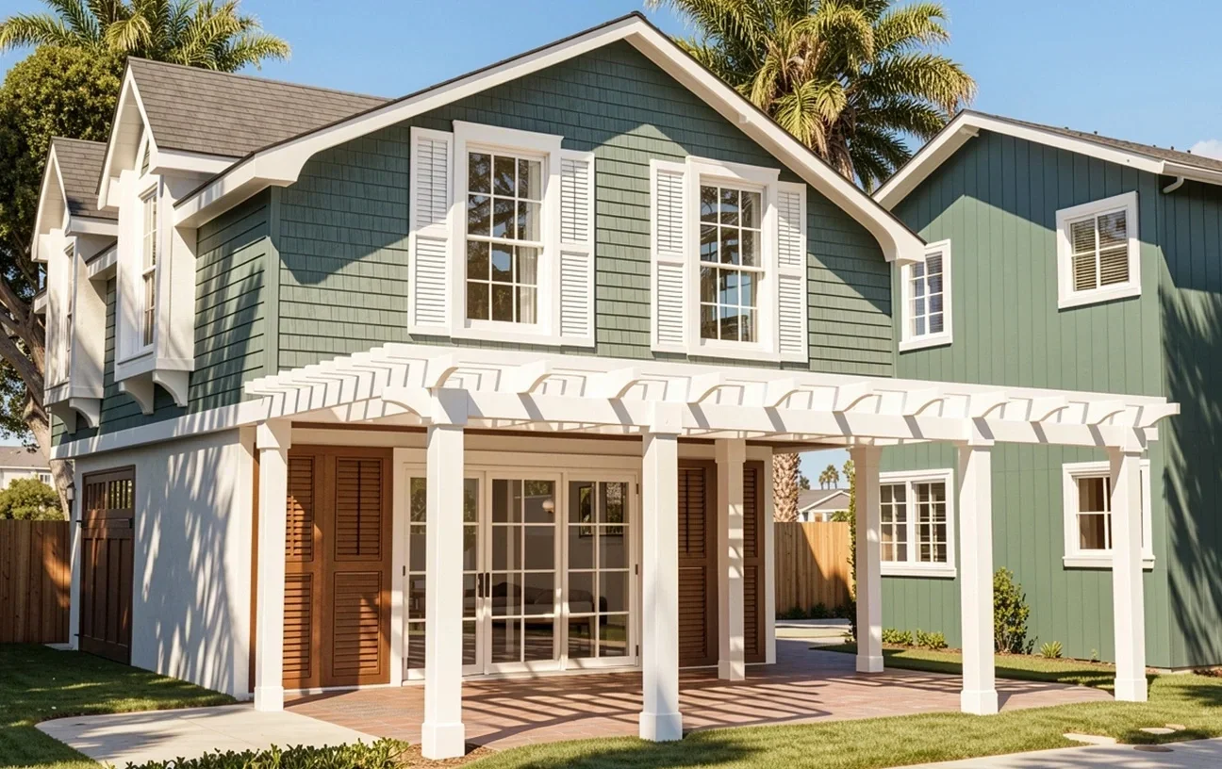
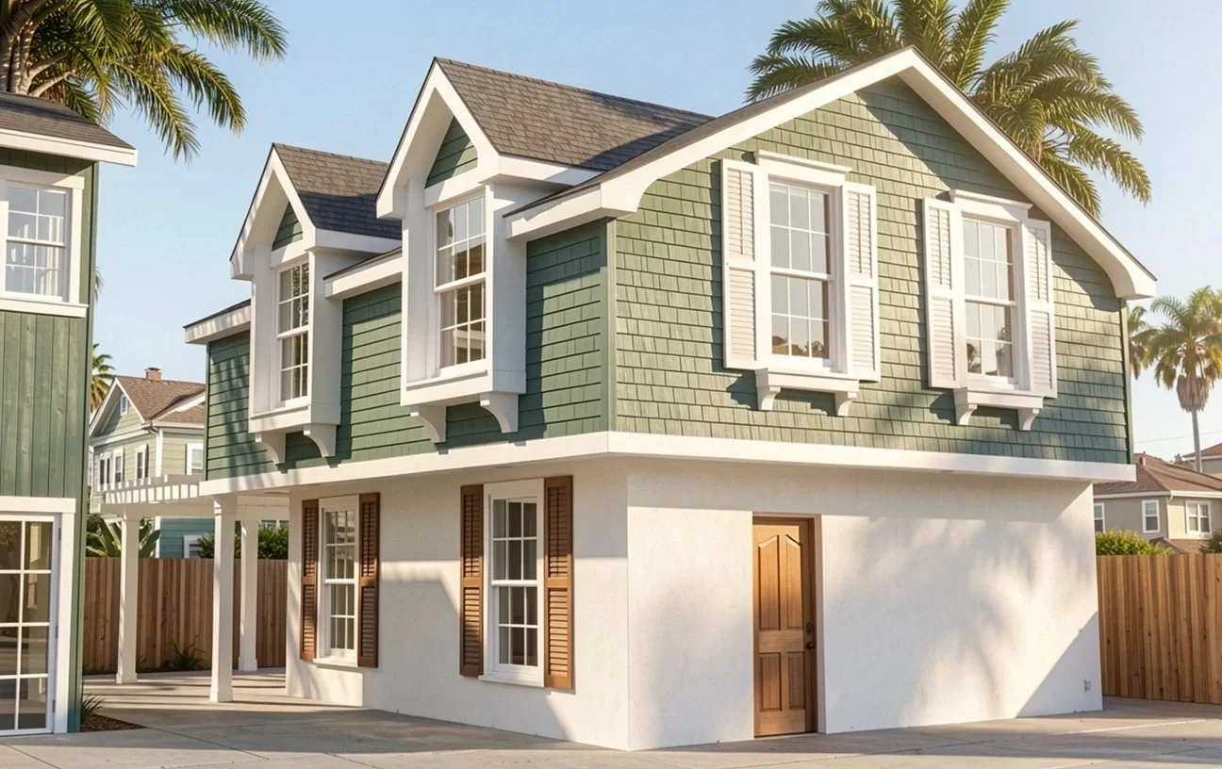
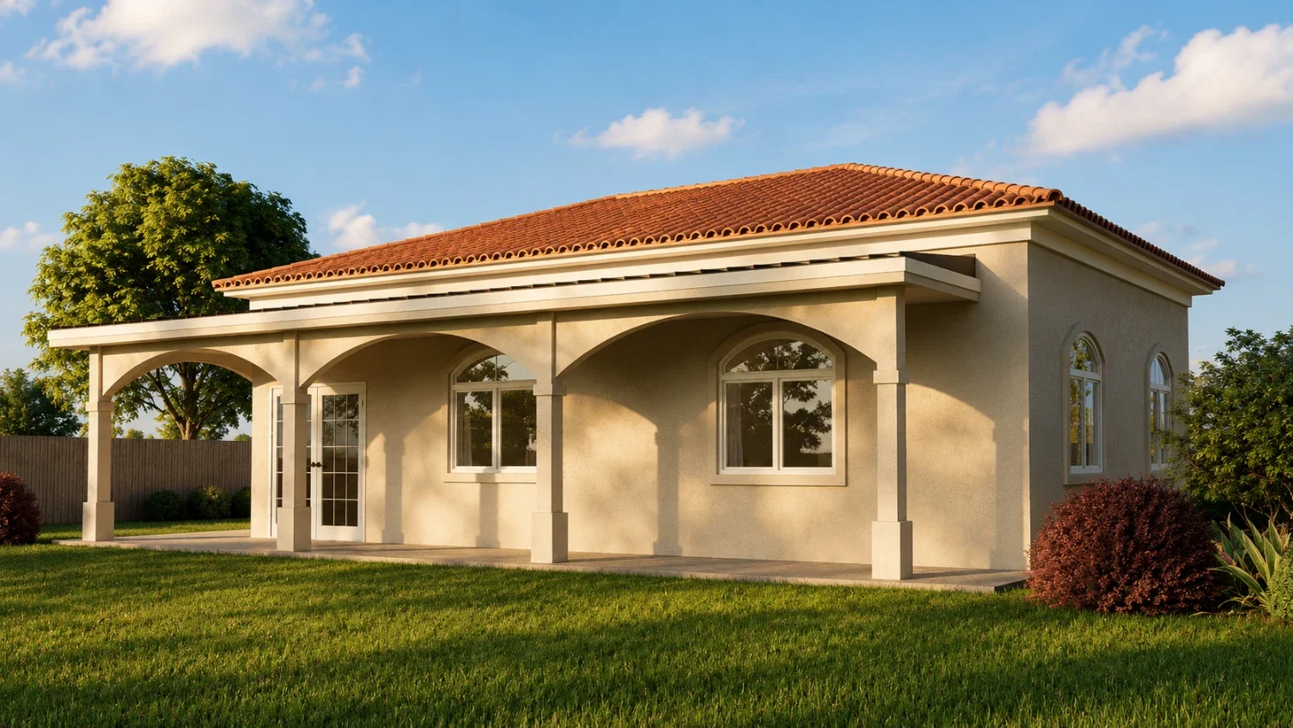
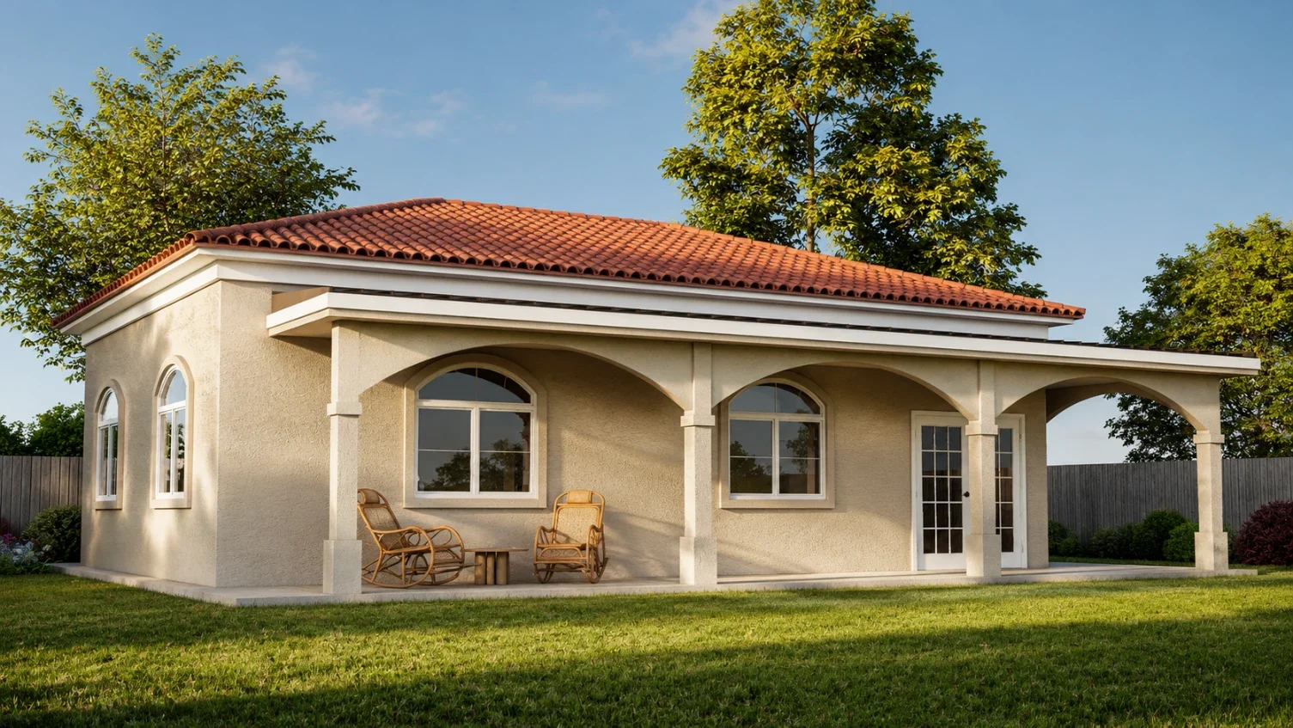
Exterior proportions, roof forms, materials and openings can be developed in response to the existing Glendale residence, whether the goal is close architectural continuity or a cleaner contrast.
Turning the Design Into a Coordinated Architectural Plan Set
The design package combines property planning, interior organization, exterior architecture and three-dimensional studies into a clear set of drawings that communicates the proposed ADU as a complete project.
Property Layout & Site Planning
Site drawings establish the proposed location of the ADU and its relationship to the primary residence, access, exterior spaces and other important conditions on the property.
Floor Plans & Room Organization
Floor plans refine dimensions, circulation, room relationships, doors and windows to create an efficient layout that supports comfortable everyday use.
Exterior Elevations & Materials
Elevations develop the exterior composition through roof form, openings, proportions, materials and architectural details on each side of the residence.
Sections & Architectural Details
Building sections and selected details clarify interior heights, roof relationships and other architectural conditions that are not fully communicated through plans and elevations alone.
3D Design & Visualization
Three-dimensional studies help evaluate massing, materials, openings and the visual relationship between the proposed ADU and the existing Glendale home.
Drawing & Project Coordination
The architectural package can be coordinated with consultant information and supporting documentation as the project advances toward later design and construction phases.




ADU Design Developed Around Your Glendale Home and Property
A thoughtful ADU begins with an understanding of the existing home, available outdoor space, privacy and the way the new residence is intended to function. We use those relationships to shape the design from the beginning.
Property-Specific Planning
Building location, access, outdoor areas and the relationship to existing structures are studied together so the ADU becomes a practical part of the property rather than an isolated addition.
Privacy & Comfortable Living
Entrances, windows and room orientation can be arranged to create separation between living spaces while maintaining daylight, useful circulation and a comfortable interior environment.
Architecture in Context
Exterior proportions, roof forms, materials and openings can be developed in response to the existing Glendale residence, whether the goal is close architectural continuity or a cleaner contrast.
Turning the Design Into a Coordinated Architectural Plan Set
The design package combines property planning, interior organization, exterior architecture and three-dimensional studies into a clear set of drawings that communicates the proposed ADU as a complete project.
Property Layout & Site Planning
Site drawings establish the proposed location of the ADU and its relationship to the primary residence, access, exterior spaces and other important conditions on the property.
Floor Plans & Room Organization
Floor plans refine dimensions, circulation, room relationships, doors and windows to create an efficient layout that supports comfortable everyday use.
Exterior Elevations & Materials
Elevations develop the exterior composition through roof form, openings, proportions, materials and architectural details on each side of the residence.
Sections & Architectural Details
Building sections and selected details clarify interior heights, roof relationships and other architectural conditions that are not fully communicated through plans and elevations alone.
3D Design & Visualization
Three-dimensional studies help evaluate massing, materials, openings and the visual relationship between the proposed ADU and the existing Glendale home.
Drawing & Project Coordination
The architectural package can be coordinated with consultant information and supporting documentation as the project advances toward later design and construction phases.
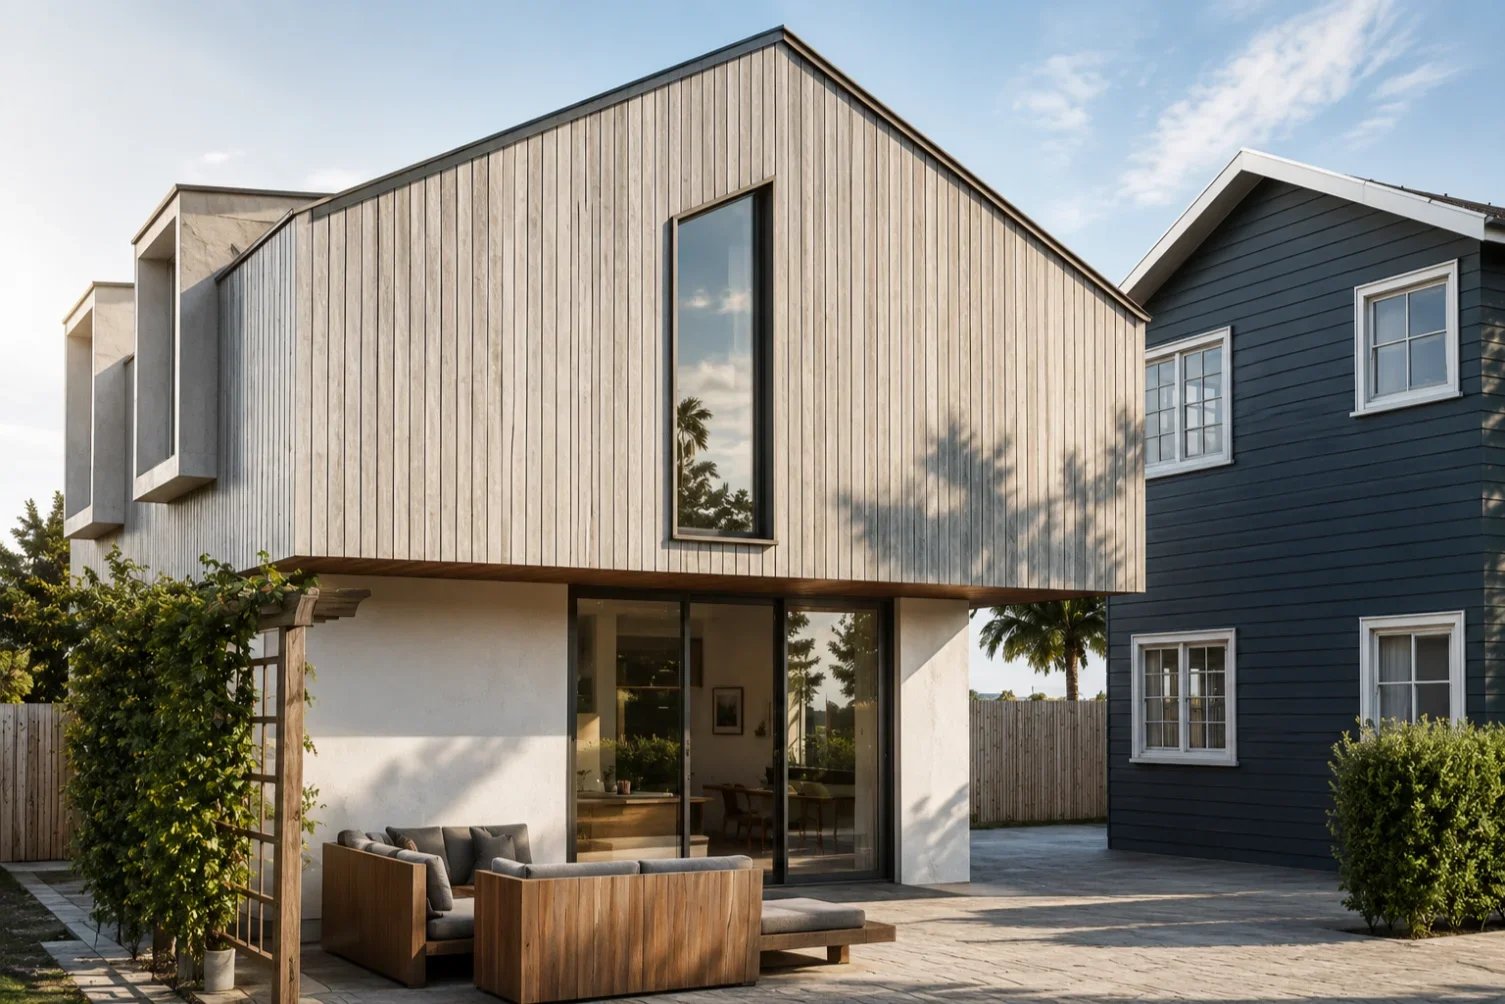

Adding New Living Space While Keeping the Property Cohesive
The strongest ADU solution considers how the entire property will work after the new residence is added. Privacy, outdoor circulation, landscape and architectural relationships can all help determine the right design.
Privacy Between Living Spaces
Entrances, window orientation and outdoor areas can be arranged to create comfortable separation between the ADU and primary residence while allowing both homes to receive useful natural light.
Yards, Gardens & Circulation
Existing outdoor space can be reorganized around paths, patios and landscaped areas so the ADU becomes part of the property without eliminating the exterior spaces that make it enjoyable.
Scale & Visual Compatibility
Building height, roof form, exterior materials and proportions can help the ADU sit comfortably beside the existing home without either disappearing completely or competing for attention.
Not Just a Structure
A well-designed Glendale ADU should contribute to the way the entire property functions and feels. When architecture, privacy, landscape and circulation are considered together, the new residence can feel like a deliberate part of the home rather than leftover development.
Request a Property Review & Preliminary ADU Design Concept
Submit the form below to share your Glendale property and project goals. We’ll consider the existing home, site conditions and potential ADU design opportunities before getting in touch to discuss an initial architectural direction.

