


SKALWEST CONSTRUCTION
ADU Design Services Hermosa Beach
Custom ADU design & architectural plans
Thoughtful ADU Design for the Way Your Hermosa Beach Property Works
We approach the ADU as an extension of the entire property, balancing efficient space planning with privacy, natural light, outdoor living and an architectural character that feels appropriate to the home.
Smart Property Planning
The ADU footprint, entrances and circulation are considered together with the primary residence and outdoor areas so additional living space can be introduced without disrupting the property unnecessarily.
Bright, Efficient Interiors
Room proportions, glazing and circulation are developed to make efficient square footage feel more open, comfortable and naturally connected to daylight and exterior space.
Coastal Architecture Without Excess
Clean forms, balanced openings and restrained material choices can create a relaxed architectural expression that complements the existing Hermosa Beach residence without relying on decorative clichés.
Bringing Site Planning, Interior Layout and Architecture Together
The design package develops the project through coordinated drawings and three-dimensional studies that communicate how the ADU is placed, organized and expressed architecturally.
Site Layout & Building Placement
Site drawings establish the proposed ADU location, orientation and relationship to the primary residence, access routes and surrounding exterior spaces.
Floor Plans & Spatial Organization
Floor plans develop room dimensions, circulation, openings and functional relationships to create an interior that uses the available footprint efficiently.
Exterior Elevations & Character
Elevations define roof form, exterior proportions, window and door composition, materials and the overall architectural expression of the ADU.
Building Sections & Details
Sections and selected details communicate interior heights, roof relationships and important architectural conditions that require a vertical view of the building.
3D Modeling & Perspectives
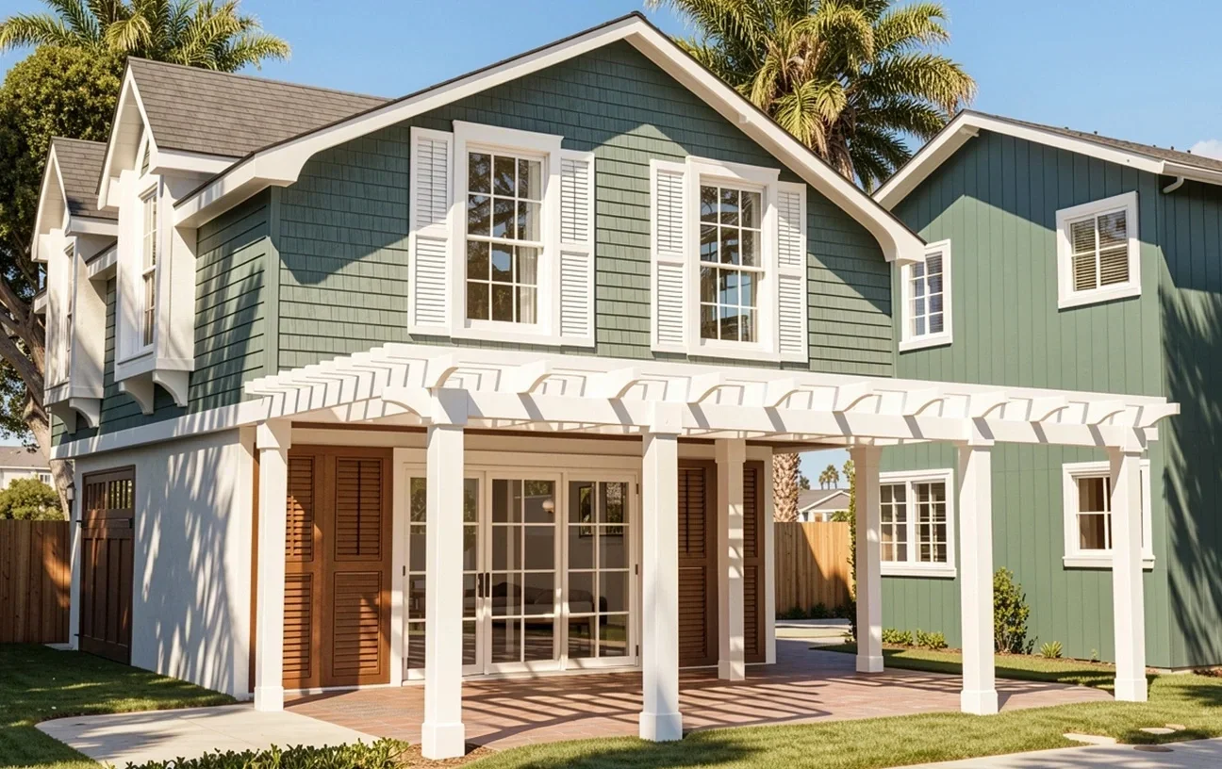
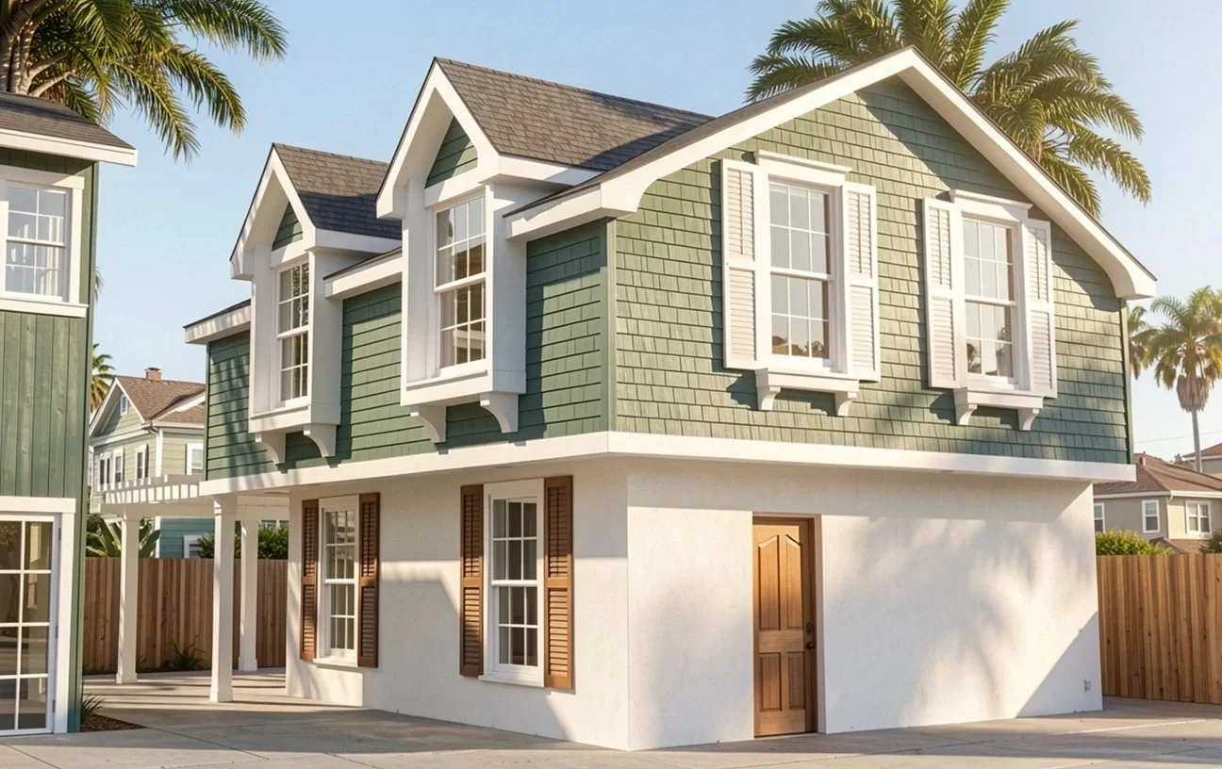
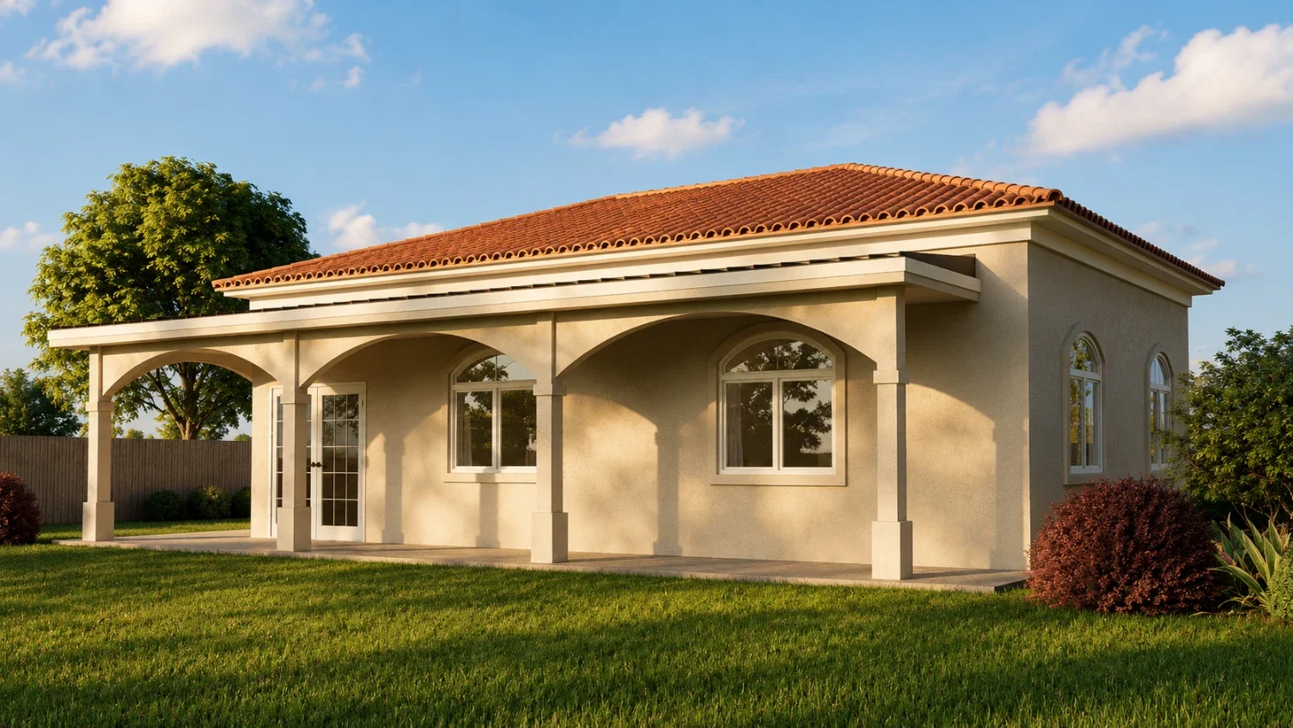
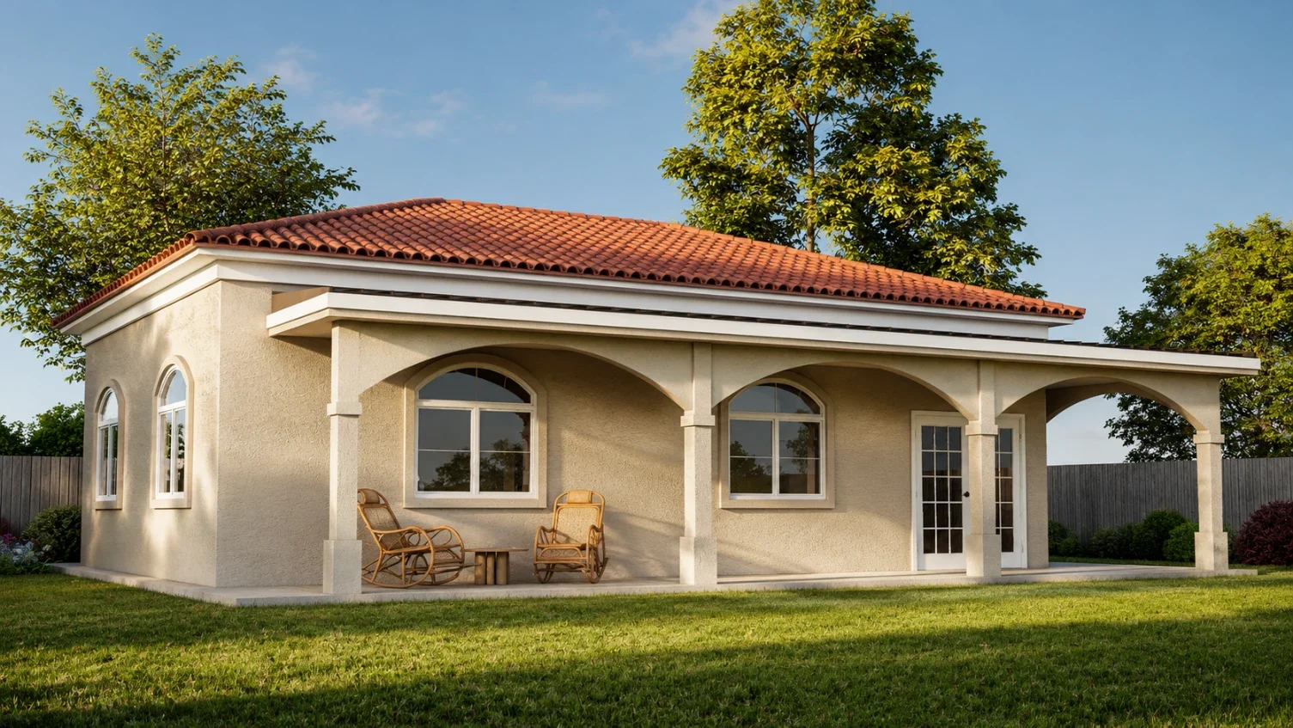
Three-dimensional studies help evaluate massing, exterior materials and how the new ADU will relate visually to the existing Hermosa Beach property.
Architectural Drawing Coordination
The architectural package can be coordinated with consultant information and supporting project documentation as the design advances toward permitting and construction.




Thoughtful ADU Design for the Way Your Hermosa Beach Property Works
We approach the ADU as an extension of the entire property, balancing efficient space planning with privacy, natural light, outdoor living and an architectural character that feels appropriate to the home.
Smart Property Planning
The ADU footprint, entrances and circulation are considered together with the primary residence and outdoor areas so additional living space can be introduced without disrupting the property unnecessarily.
Bright, Efficient Interiors
Room proportions, glazing and circulation are developed to make efficient square footage feel more open, comfortable and naturally connected to daylight and exterior space.
Coastal Architecture Without Excess
Clean forms, balanced openings and restrained material choices can create a relaxed architectural expression that complements the existing Hermosa Beach residence without relying on decorative clichés.
Bringing Site Planning, Interior Layout and Architecture Together
The design package develops the project through coordinated drawings and three-dimensional studies that communicate how the ADU is placed, organized and expressed architecturally.
Site Layout & Building Placement
Site drawings establish the proposed ADU location, orientation and relationship to the primary residence, access routes and surrounding exterior spaces.
Floor Plans & Spatial Organization
Floor plans develop room dimensions, circulation, openings and functional relationships to create an interior that uses the available footprint efficiently.
Exterior Elevations & Character
Elevations define roof form, exterior proportions, window and door composition, materials and the overall architectural expression of the ADU.
Building Sections & Details
Sections and selected details communicate interior heights, roof relationships and important architectural conditions that require a vertical view of the building.
3D Modeling & Perspectives
Three-dimensional studies help evaluate massing, exterior materials and how the new ADU will relate visually to the existing Hermosa Beach property.
Architectural Drawing Coordination
The architectural package can be coordinated with consultant information and supporting project documentation as the design advances toward permitting and construction.
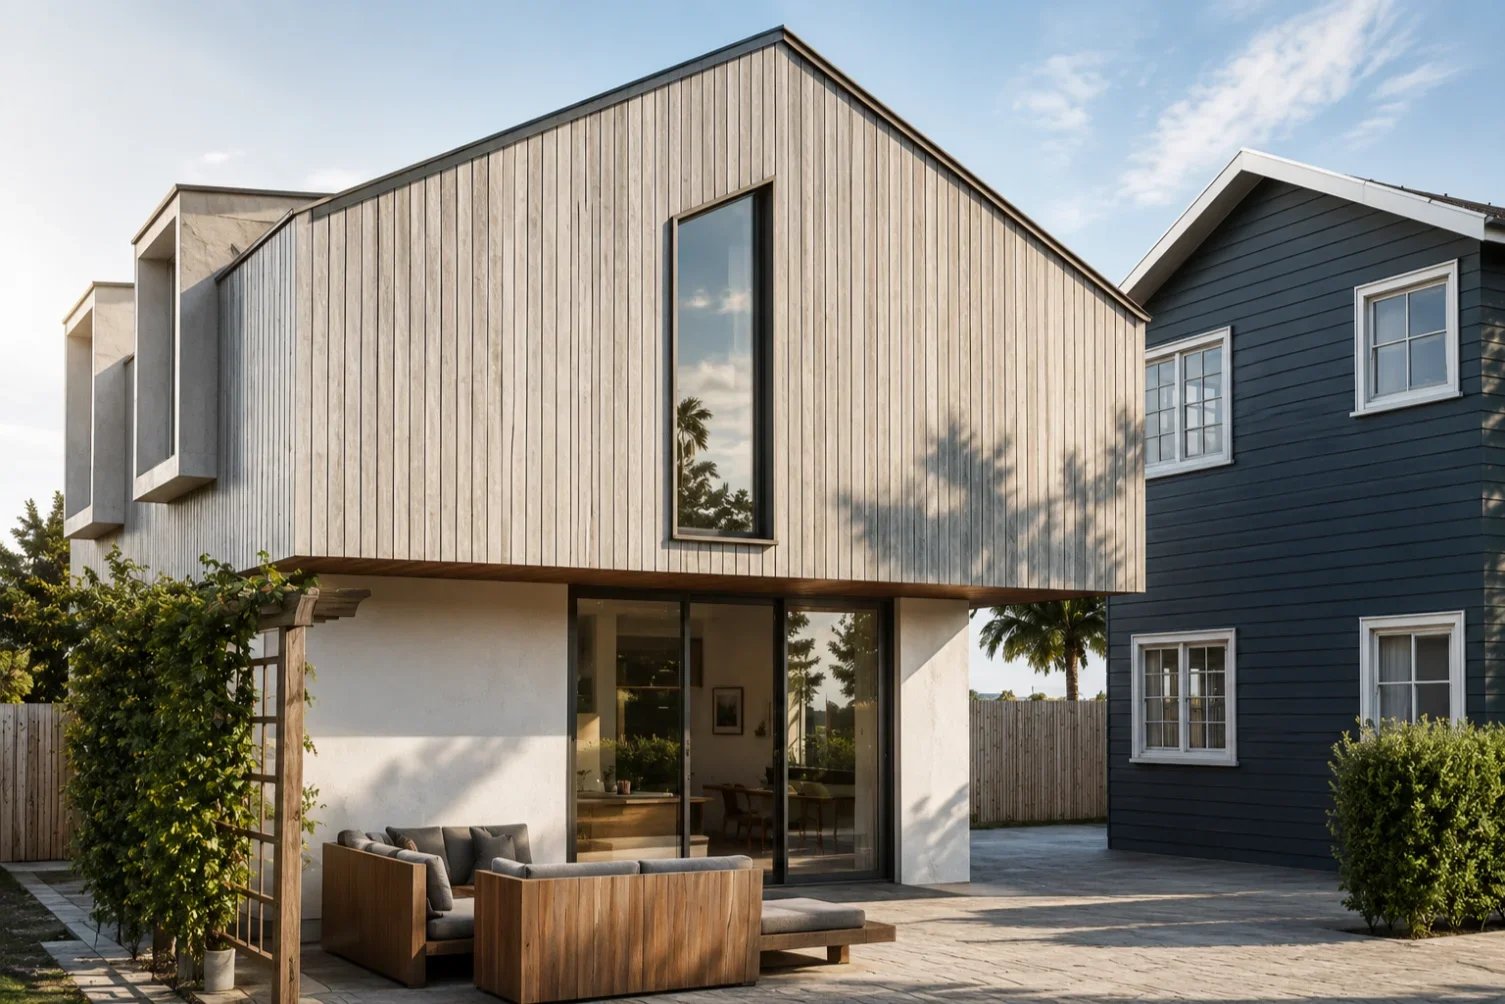

Adding a New Residence Without Losing the Qualities of the Property
The ADU should provide meaningful new living space while preserving privacy, natural light and useful outdoor areas. Thoughtful placement can help both residences function comfortably on the same property.
Space Between the Buildings
The relationship between the ADU and primary residence can be shaped through building orientation, pathways and outdoor areas so each home has a comfortable degree of separation.
Daylight & Window Orientation
Carefully positioned openings can bring natural light deep into the ADU while reducing direct sightlines and maintaining privacy for both living environments.
Outdoor Space as an Extension
Patios, small gardens and exterior circulation can become part of the living experience, allowing the ADU to feel more open without requiring additional interior square footage.
One Carefully Planned Property
A successful Hermosa Beach ADU should create an independent living environment without making the property feel divided. Architecture, privacy, circulation and outdoor space can work together to make both residences feel intentional and complete.
Request a Property Review & Preliminary ADU Design Direction
Submit the form below to share your Hermosa Beach property and project goals. We’ll consider the site, existing residence and potential ADU design opportunities before getting in touch to discuss the project.

