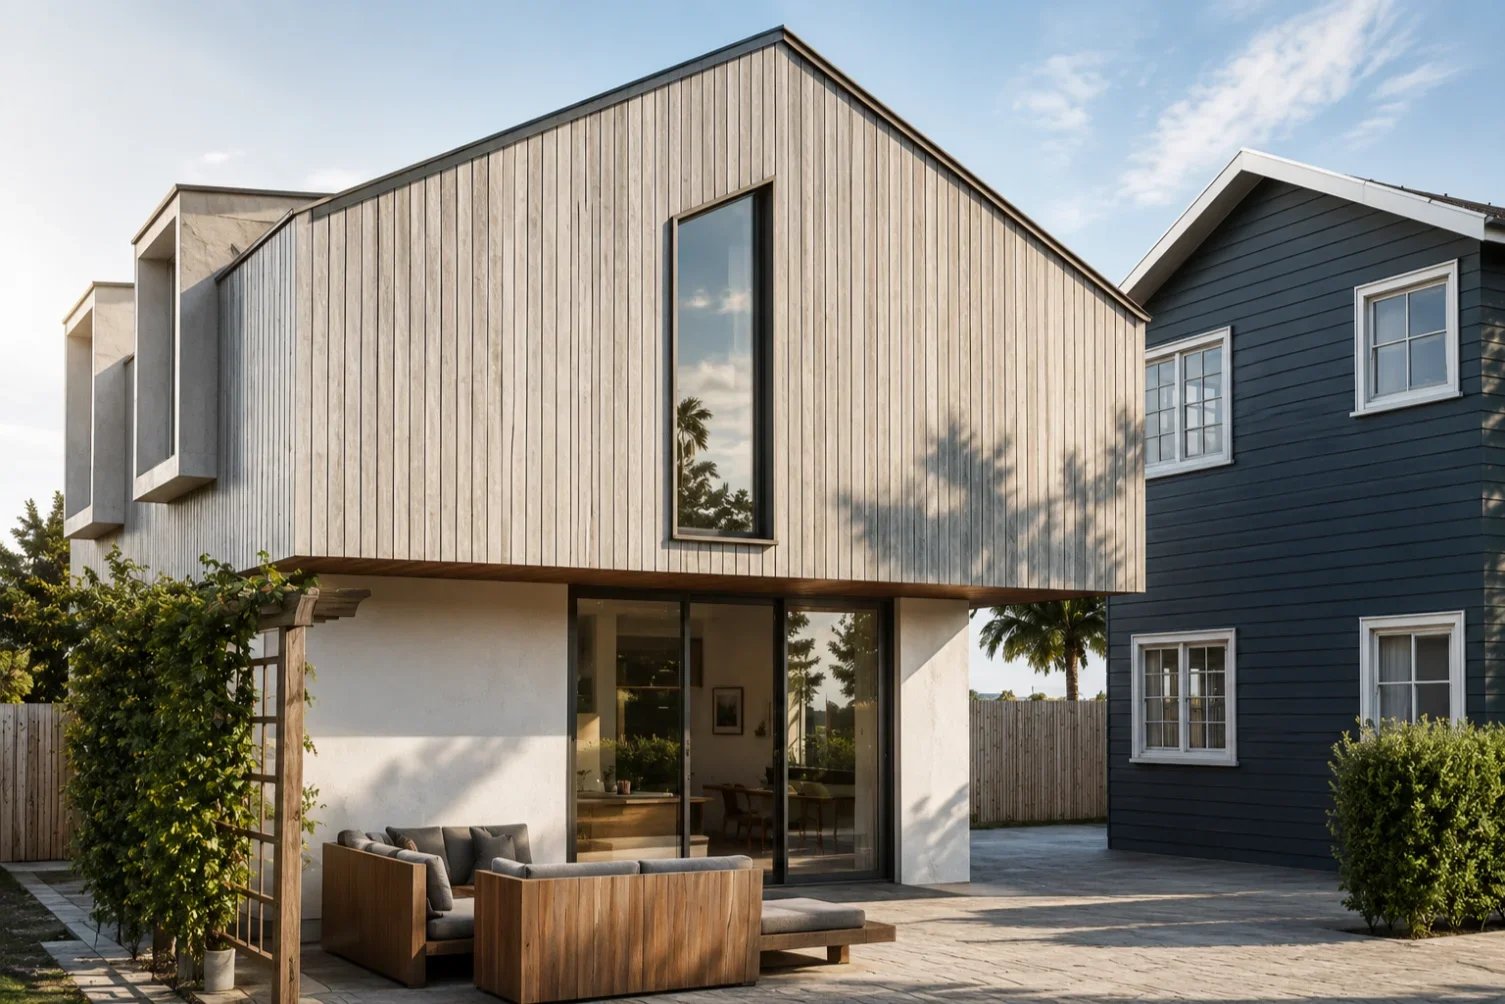
ADU Design Considered as Part of Your Hidden Hills Property
A secondary residence should feel intentionally placed within the
larger residential setting. We consider privacy, landscape, arrival,
outdoor relationships and architectural hierarchy so the ADU can
function independently without competing with the primary home.
Estate-Scale Property Planning
The ADU location is studied in relation to the primary residence,
landscape, circulation and outdoor areas so the property retains a
clear sense of organization and hierarchy.
Privacy Through Distance & Landscape
Building orientation, planting and carefully positioned openings
can create meaningful separation while preserving natural light and
comfortable connections to the surrounding property.
Refined Architectural Restraint
Scale, roof form, materials and proportions can allow the ADU to
complement the primary residence while maintaining a quieter and
appropriately secondary architectural presence.
Hidden Hills ADU Plans & Documentation
Coordinating Property Planning, Interior Living and Architecture
The architectural package develops the ADU through site planning,
floor plans, elevations, sections and three-dimensional studies so
the new residence can be evaluated as part of the complete property.
Property Layout & Building Placement
Site drawings establish the proposed ADU location in relation to
the primary residence, landscape, access and important exterior
areas throughout the property.
Floor Plans & Residential Flow
Interior plans develop room dimensions, circulation, storage,
furniture relationships and openings to create a complete and
comfortable secondary residence.
Exterior Elevations & Proportion
Elevations refine massing, rooflines, materials and opening
composition to establish an architectural character appropriate
to the scale of the larger property.
Sections & Architectural Relationships
Building sections communicate interior heights, roof geometry
and other vertical relationships that help explain the residence
beyond the floor plan.
3D Modeling & Property Studies
Three-dimensional studies help evaluate massing, materials,
openings and the visual relationship between the ADU, primary
Hidden Hills residence and surrounding landscape.
Architectural Plan Coordination
The architectural package can be coordinated with consultant
information and supporting project documentation as the design
advances toward later phases.
Hidden Hills ADU Design Process
From Property Strategy to a Refined Secondary Residence
The process begins with the larger residential composition, then
develops placement, privacy, interior planning and architectural
character into one coordinated design.
Step 01
Property & Priorities
We review the primary residence, landscape, circulation, outdoor
areas, privacy and intended use to identify the relationships that
should guide the ADU.
Step 02
Placement & Arrival
Building location, access, entrance sequence, footprint and room
orientation are explored together to establish a clear property-wide
planning strategy.
Step 03
Architectural Refinement
Floor plans, massing, roof form, exterior materials and openings
are developed together so the residence feels cohesive and
appropriately scaled.
Step 04
Coordinated Design Package
The selected direction advances into architectural drawings that
clearly communicate the ADU for the next stage of the project.
Independence
Within a Larger Composition
A Hidden Hills ADU can function as a complete private residence
without challenging the architectural importance of the primary home.
Placement, landscape, scale and materials can establish a clear and
sophisticated hierarchy across the property.
Hidden Hills ADU Architectural Styles
Architectural Character With a Quiet, Residential Presence
The ADU can closely complement the primary residence or use a more
restrained interpretation of its architecture. The goal is visual
continuity without allowing the secondary structure to compete for
attention.
Modern Estate
Clean massing, natural materials and controlled glazing can create
a refined modern residence with a calm architectural presence
within the larger property.
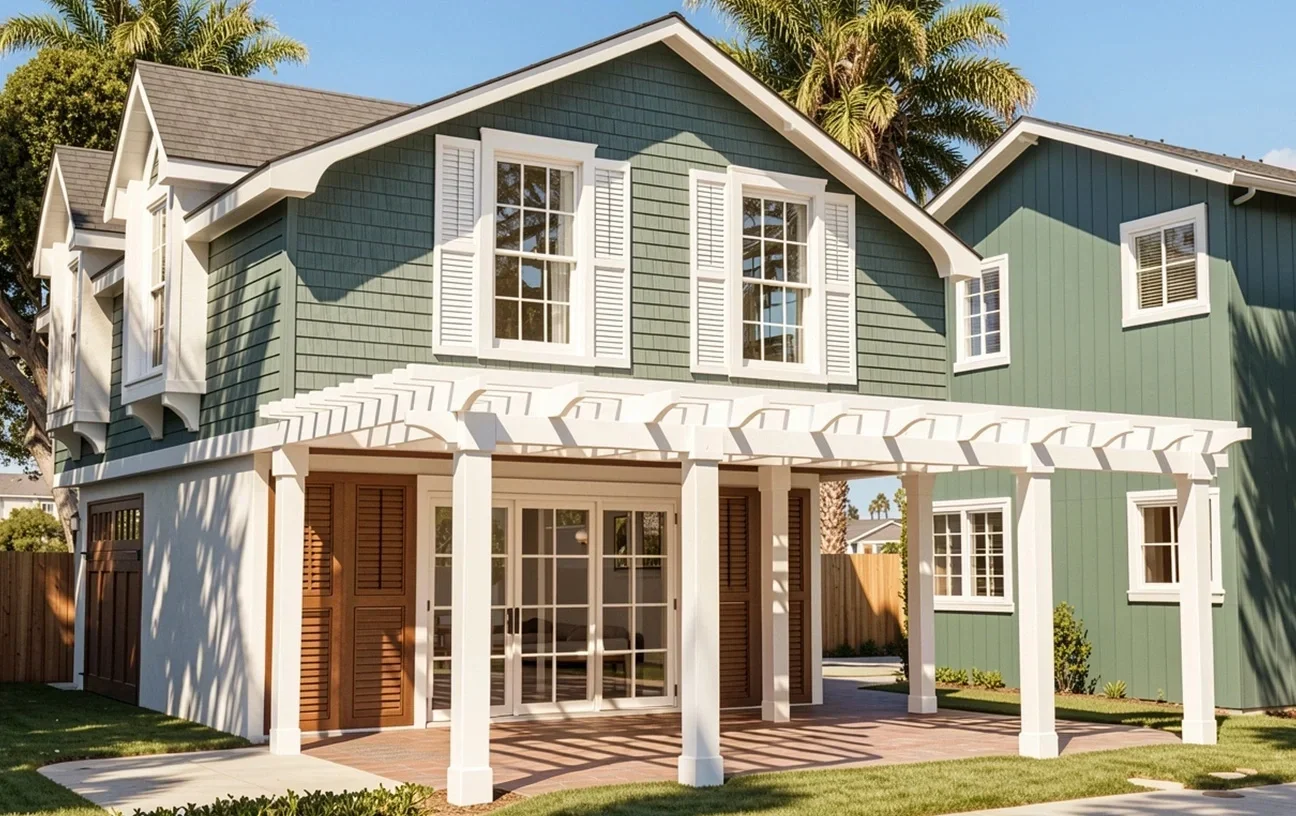
California Contemporary
Simplified volumes, warm finishes and strong landscape
relationships can create contemporary architecture that remains
relaxed and residential.
Modern Ranch
Low profiles, broad rooflines and grounded proportions can create
an ADU with a strong connection to landscape and an understated
residential character.
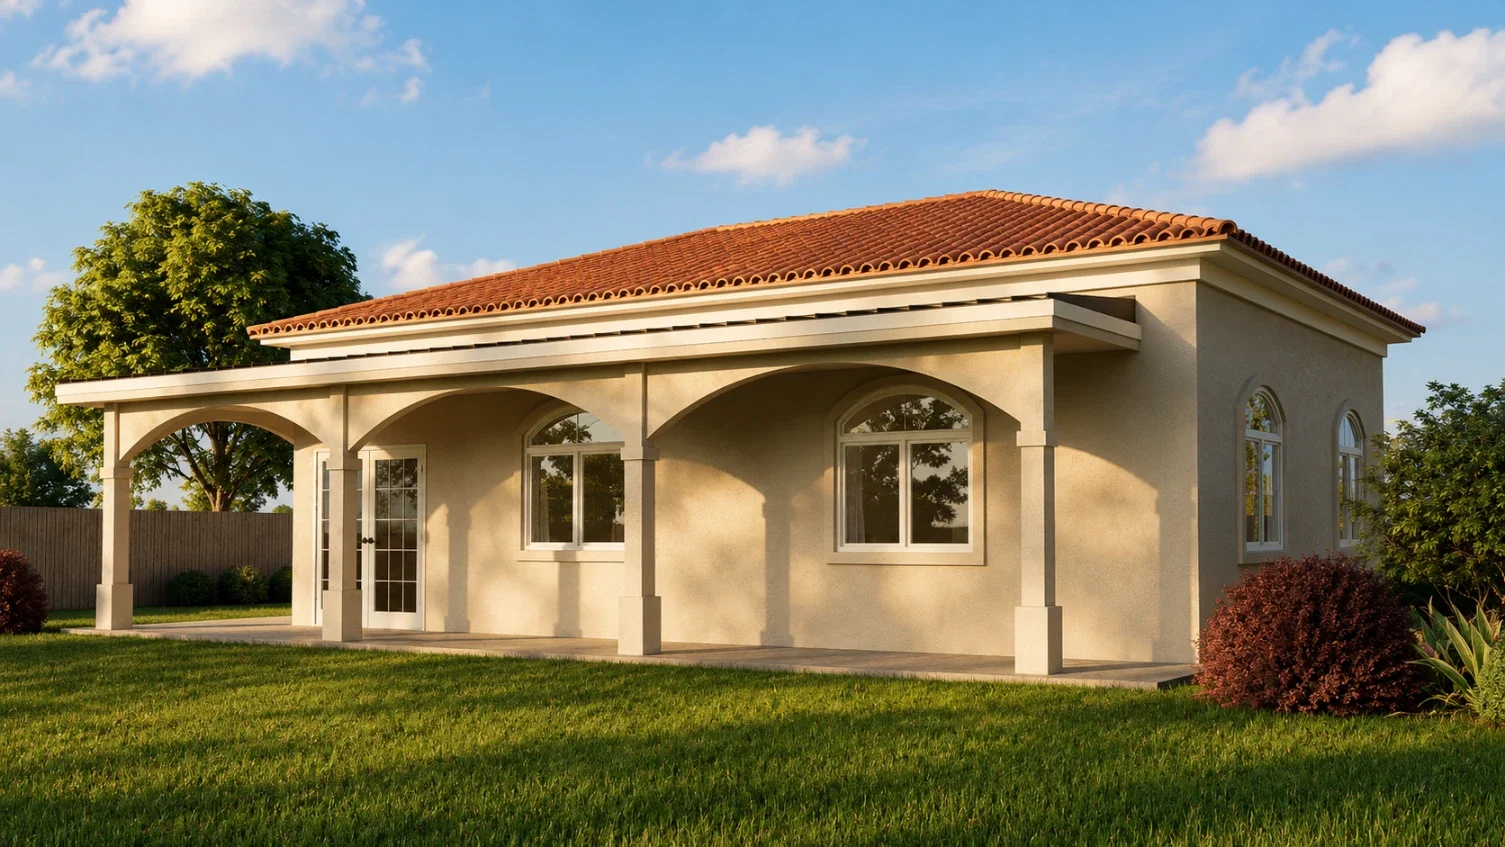
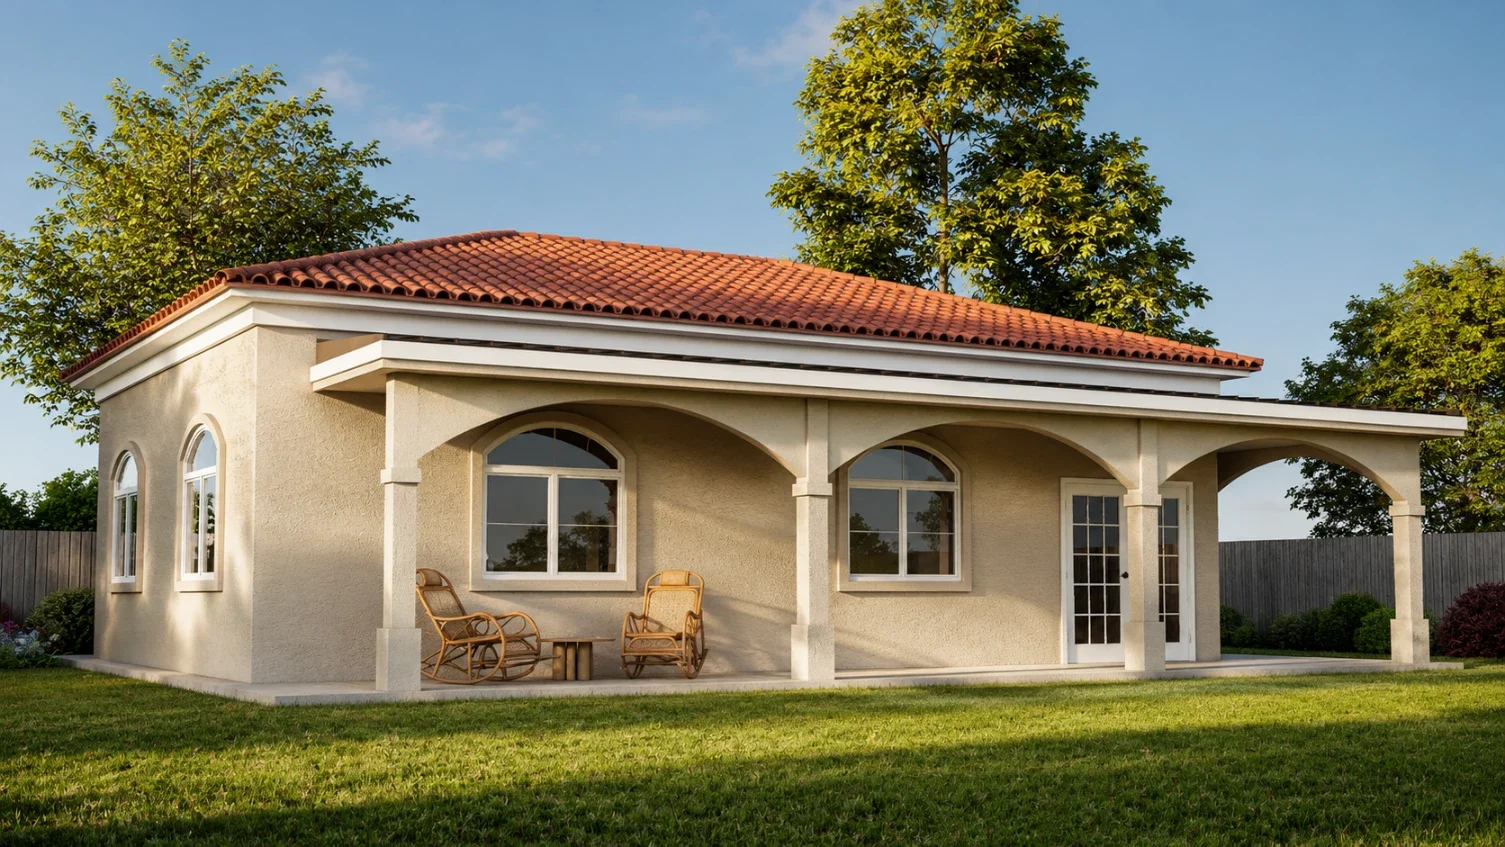
Mediterranean
Stucco surfaces, tile roofing, deep openings and restrained
detailing can create a warm relationship with Mediterranean-
inspired primary residences.
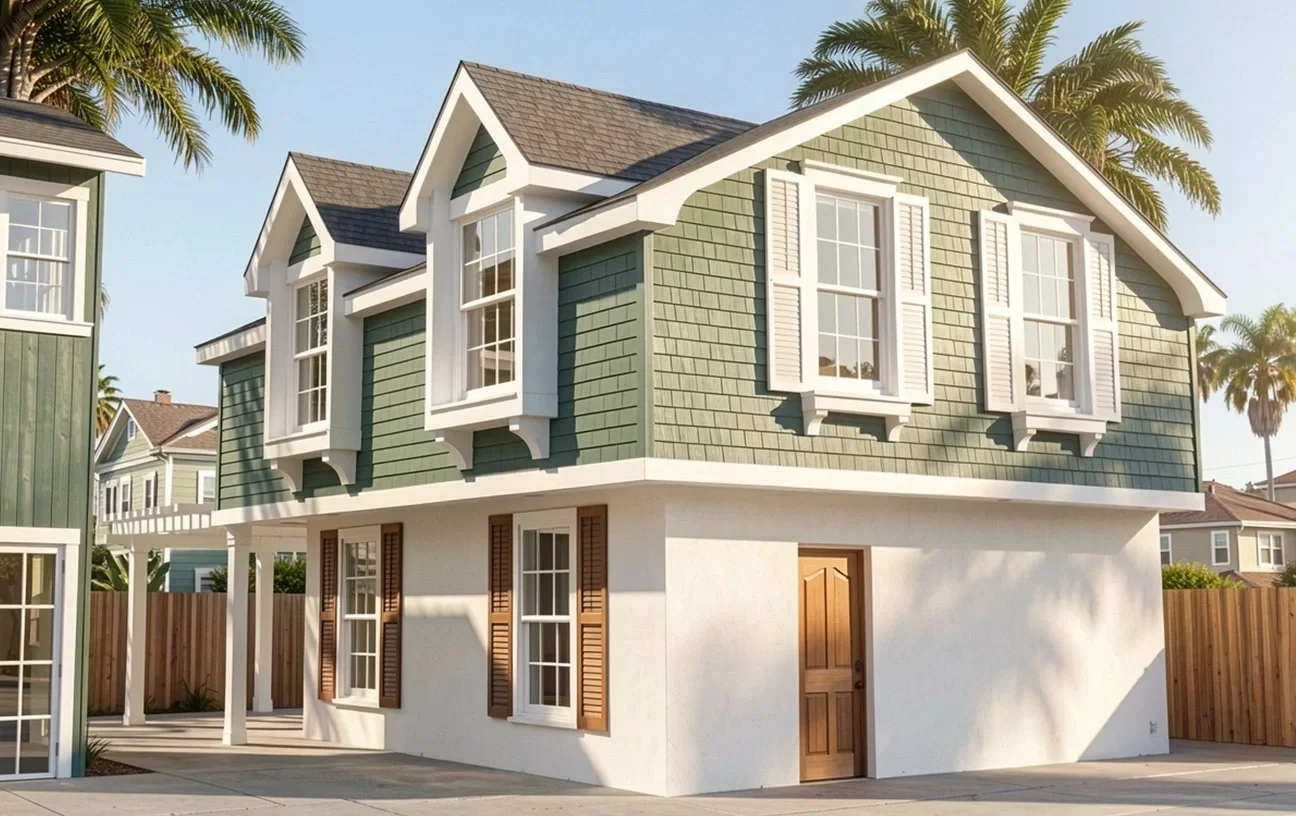
Traditional
Balanced elevations, familiar roof forms and carefully scaled
details can give the ADU an established architectural presence
without becoming visually dominant.
Transitional
Traditional proportions can be simplified with cleaner detailing
and updated materials to create architecture that feels timeless
while remaining current.
The architectural direction can respond to the
existing Hidden Hills residence, surrounding landscape and the
hierarchy you want to establish between the primary home and the ADU.
ADU Design in Hidden Hills
Creating a Private Guest or Family Residence Within the Larger Property
On a larger residential property, the ADU can have a stronger sense of
independence while still remaining part of the same architectural
composition. Privacy, arrival, landscape and scale help determine how
that relationship should feel.
Arrival & Independent Circulation
The approach to the ADU can be planned to provide a clear sense of
arrival while limiting unnecessary overlap with the daily circulation
of the primary residence.
Landscape as a Privacy Buffer
Existing and proposed planting can create natural separation between
residences, frame outdoor areas and help the ADU feel settled within
the larger property.
Architectural Hierarchy
Scale, rooflines, materials and placement can give the ADU enough
presence to feel like a complete residence while keeping the primary
home visually dominant.
A Complete Residence
With a Secondary Presence
A thoughtfully designed Hidden Hills ADU can offer privacy, comfort and
independence without disrupting the larger composition of the property.
Architecture, landscape and circulation can make the new residence feel
intentional, refined and appropriately understated.
Complimentary Hidden Hills ADU Property Analysis
Request a Property Review & Preliminary ADU Design Direction
Submit the form below to share your Hidden Hills property and project
goals. We’ll consider the existing residence, landscape, privacy,
circulation and potential ADU design opportunities before getting in
touch to discuss an initial architectural direction.