


SKALWEST CONSTRUCTION
ADU Design Services La Crescenta-Montrose
Custom ADU design & architectural plans
ADU Design Planned Around Your La Crescenta-Montrose Home and Garden
A new residence can add flexibility for family or guests while preserving the landscape, privacy and outdoor relationships that already make the property comfortable. We develop the ADU as part of that existing residential setting rather than as a separate object.
Home & Garden Relationships
The ADU footprint can be coordinated with planting, patios, pathways and remaining yard areas so the new residence strengthens the organization of the property rather than reducing the backyard to leftover space.
Privacy for Everyday Living
Entrances, windows and primary living areas can be oriented to reduce direct sightlines while allowing both residences to retain natural light and comfortable outdoor connections.
Architecture That Feels Established
Roof form, proportions, exterior materials and openings can relate to the existing La Crescenta-Montrose home while giving the ADU a complete architectural identity of its own.
Developing a Residential Concept Into a Complete Architectural Design
The design package coordinates property planning, interior function, exterior character and three-dimensional studies so the ADU can be understood as a complete residence within the larger property.
Property Layout & ADU Placement
Site drawings establish the proposed residence in relation to the primary home, landscape, outdoor areas, circulation and other property relationships that influence the design.
Floor Plans & Flexible Living
Interior plans develop room proportions, circulation, storage, furniture relationships and openings so the residence works comfortably for everyday and long-term use.
Exterior Elevations & Residential Character
Elevations refine massing, roof form, exterior materials and glazing to establish a cohesive architectural relationship with the existing home.
Sections & Interior Volume
Building sections clarify ceiling heights, roof geometry and vertical proportions that help define the spatial quality of the ADU beyond its floor plan.
3D Modeling & Property Visualization
Three-dimensional studies help evaluate exterior form, materials, openings and the visual relationship between the ADU, primary residence and surrounding landscape.
Architectural Plan Coordination
The architectural package can be coordinated with consultant information and supporting project documentation as the design advances toward later project phases.




From Family Needs to a Residence That Feels Part of the Property
The design begins with how the property is used today and how the new residence should support it in the future, then develops placement, privacy, interior planning and architecture around those goals.
Home & Living Goals
We review the primary residence, landscape, outdoor areas, privacy, access and intended use to establish the priorities for the ADU.
Placement & Outdoor Planning
Building location, entrance sequence, patios and circulation are explored together so the ADU becomes part of a clear property organization.
Interior & Architectural Refinement
Floor plans, roof form, exterior massing, glazing and materials are developed together so the new residence feels comfortable and architecturally complete.
Coordinated ADU Plans
The selected direction advances into architectural drawings that clearly communicate the residence for the next stage of the project.
Without Losing the First
A La Crescenta-Montrose ADU can add a complete new residence while preserving the privacy, landscape and familiar outdoor relationships of the original home. The strongest design makes both residences feel more intentional together.
Architectural Character That Feels Natural Within an Established Home
The ADU can closely complement the primary residence or reinterpret familiar architectural forms with cleaner detailing. Materials, proportion and landscape relationships can keep the result cohesive.
California Contemporary
Natural finishes, simplified forms and strong garden connections can create contemporary architecture that feels warm and residential.
Mid-Century Modern
Horizontal proportions, warm materials and direct relationships to patios and landscape can create a relaxed California modern residence.
Modern
Clean geometry, restrained materials and carefully composed openings can create a refined contemporary ADU with a clear but quiet identity.
Craftsman
Warm materials, expressive roof forms and scaled detailing can give the ADU an established residential character with strong connections to garden space.
Ranch & Modern Ranch
Grounded proportions, broad rooflines and updated detailing can reinterpret familiar residential forms with a more contemporary expression.
Traditional & Transitional
Familiar roof forms and residential proportions can be paired with restrained detailing and updated materials to create an architectural relationship that feels established but current.
The architectural direction can respond to the existing La Crescenta-Montrose residence, garden setting and the balance of privacy, family living and architectural continuity you want the ADU to create.
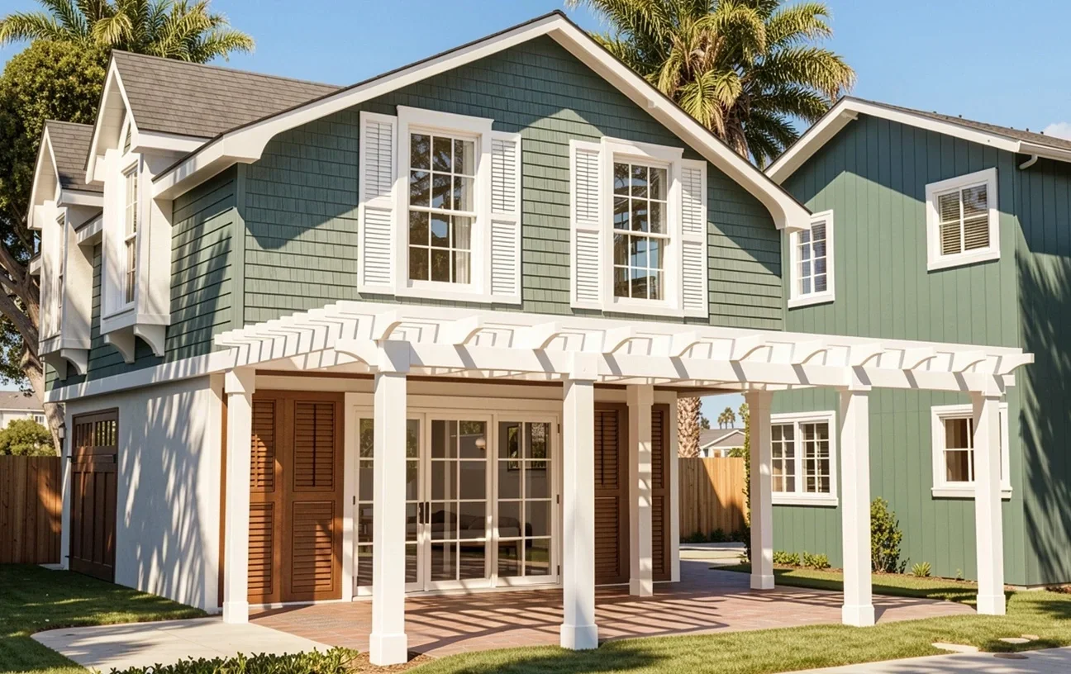
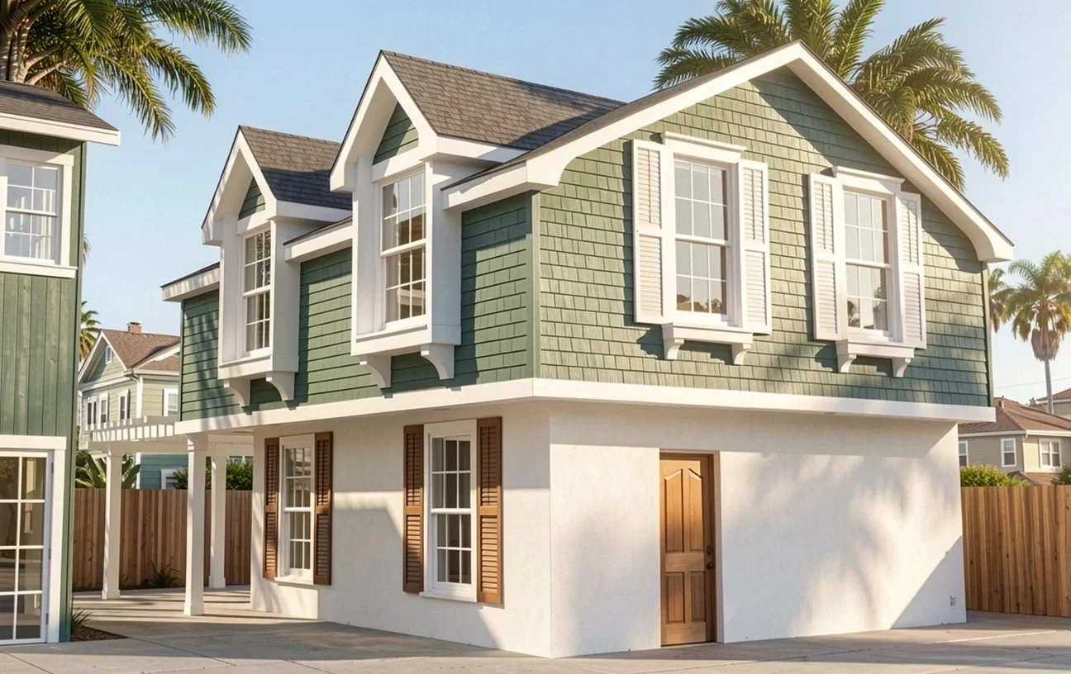
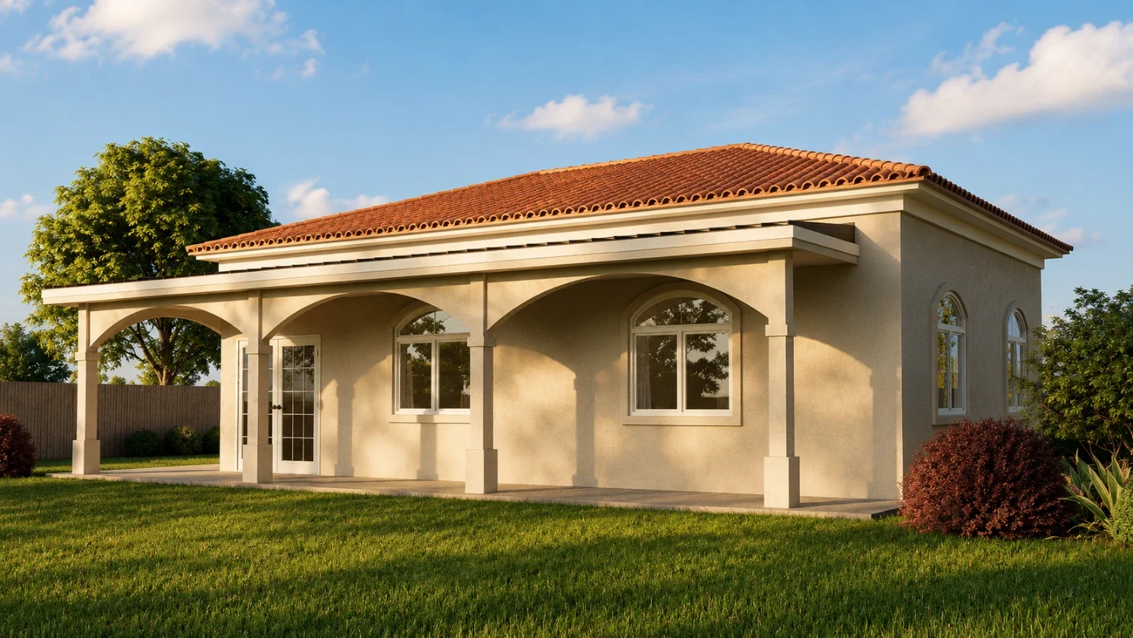
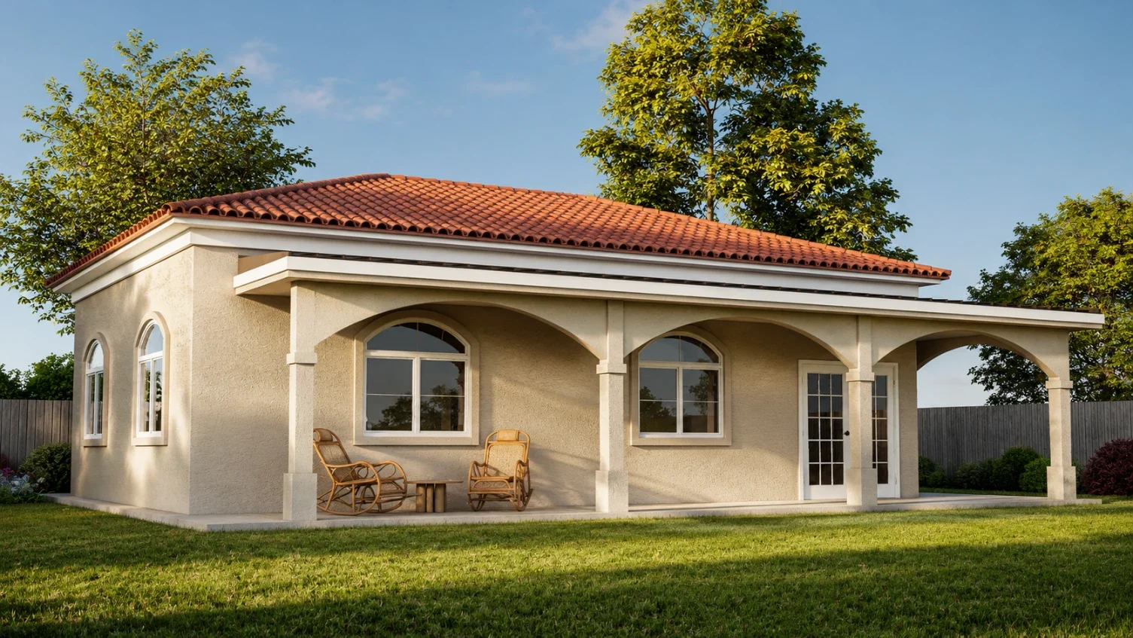
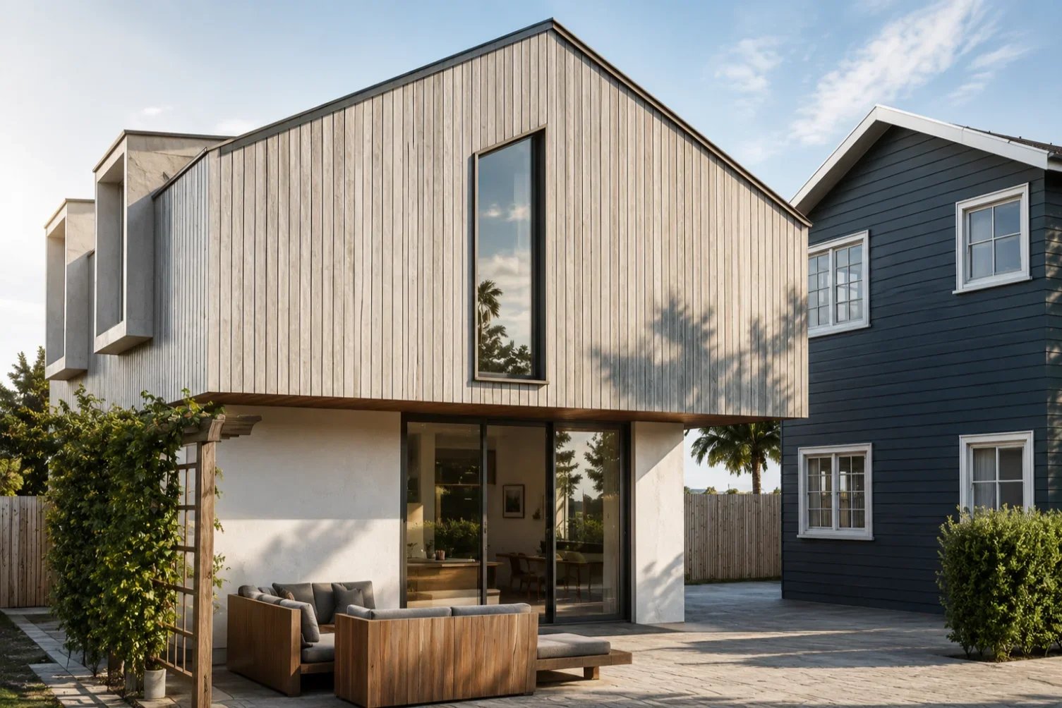

Creating Another Residence While Keeping the Property Comfortable
Adding an ADU changes how the entire property is used. Privacy, landscape, entrances and outdoor living areas can be organized so the new residence adds flexibility without making the primary home or yard feel compromised.
Garden Space Between the Homes
Existing planting and new landscape areas can create natural separation, frame outdoor rooms and soften the relationship between the primary residence and ADU.
Family Living With Independence
A complete second residence can support parents, adult children, guests or changing household needs while maintaining enough privacy for comfortable everyday living.
Clear Access & Arrival
A thoughtful entrance sequence can make the ADU feel like a complete residence while reducing unnecessary overlap with circulation around the primary home.
Keep One Complete Property
A thoughtfully designed La Crescenta-Montrose ADU can provide real independence without visually dividing the property. Architecture, garden space, privacy and circulation can allow both homes to feel settled within one coherent residential setting.
Request a Property Review & Preliminary ADU Design Direction
Submit the form below to share your La Crescenta-Montrose property and project goals. We’ll consider the existing residence, landscape, privacy, outdoor space, access and potential ADU design opportunities before getting in touch to discuss an initial architectural direction.

