


SKALWEST CONSTRUCTION
ADU Design Services Manhattan Beach
Custom ADU design & architectural plans
ADU Design That Makes Thoughtful Use of Your Manhattan Beach Property
A successful ADU balances efficient planning with the qualities that make a smaller residence feel generous. Natural light, privacy, outdoor connections and architectural proportion are considered from the beginning of the design.
Efficient Site Planning
The location and footprint are studied alongside access, outdoor areas and the primary residence so the ADU uses the available property carefully without sacrificing how the larger site works.
Light, Openness & Privacy
Windows, room orientation and circulation are arranged to create bright interiors and a greater sense of openness while maintaining appropriate privacy between living spaces.
Refined Coastal Character
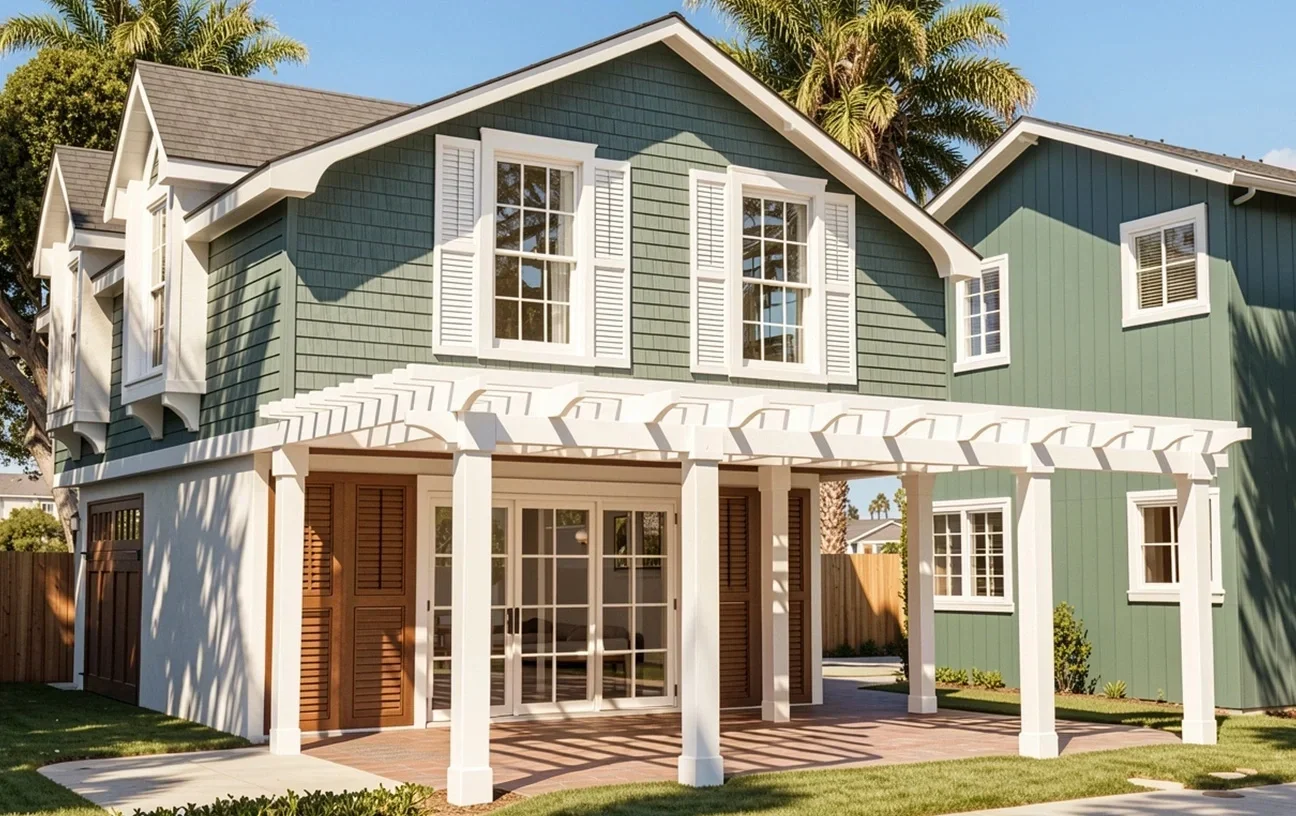
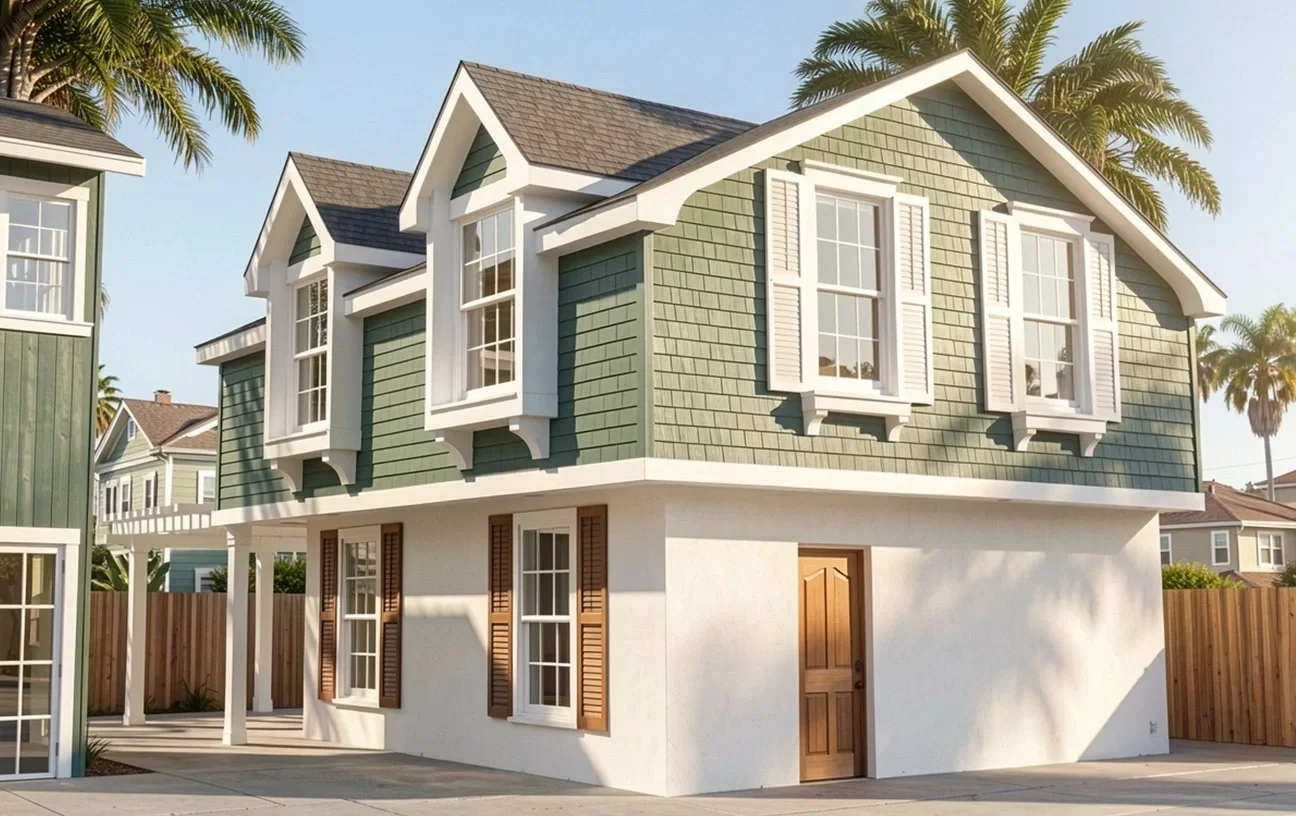
Clean proportions, carefully selected materials and well-composed openings can give the ADU a relaxed architectural character while remaining connected to the existing Manhattan Beach home.
Developing the ADU From Spatial Concept to Architectural Drawings
The design package coordinates the relationship between the property, interior layout and exterior architecture through drawings and three-dimensional studies that clearly communicate the proposed ADU.
Property Layout & ADU Placement
Site drawings establish the proposed location and orientation of the ADU in relation to the existing home, access, outdoor areas and other important property conditions.
Interior Layout & Floor Plans
Floor plans develop room proportions, circulation, furniture relationships, windows and doors to create an efficient interior that still feels comfortable and open.
Exterior Architecture & Elevations
Elevation drawings establish exterior composition, roof form, materials, openings and architectural proportions on each side of the proposed residence.
Building Sections & Details
Sections and selected architectural details explain interior heights, roof relationships and other vertical conditions that cannot be fully understood from plan drawings alone.
3D Studies & Visualization
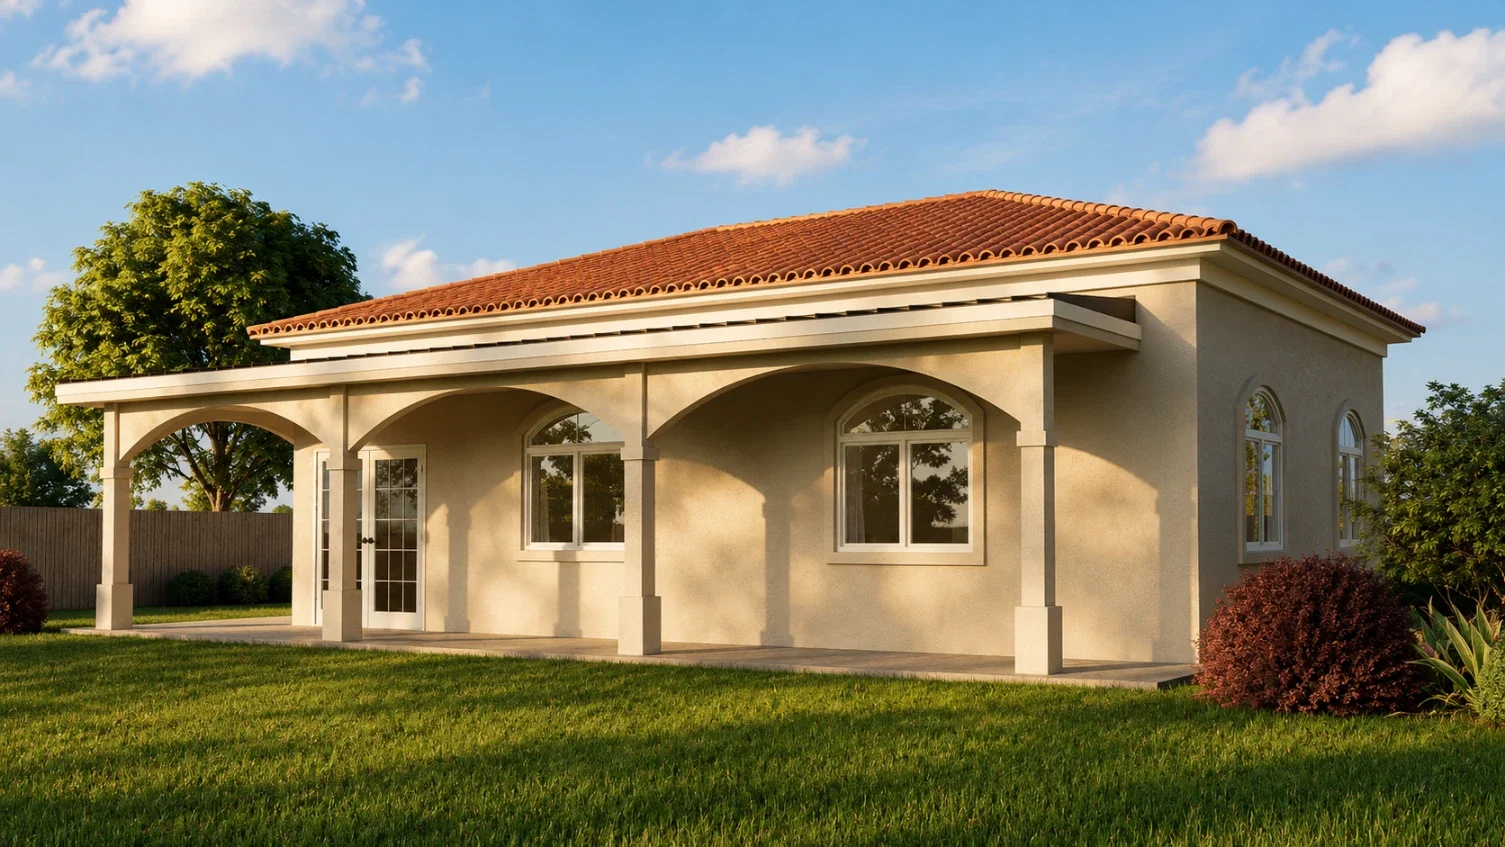
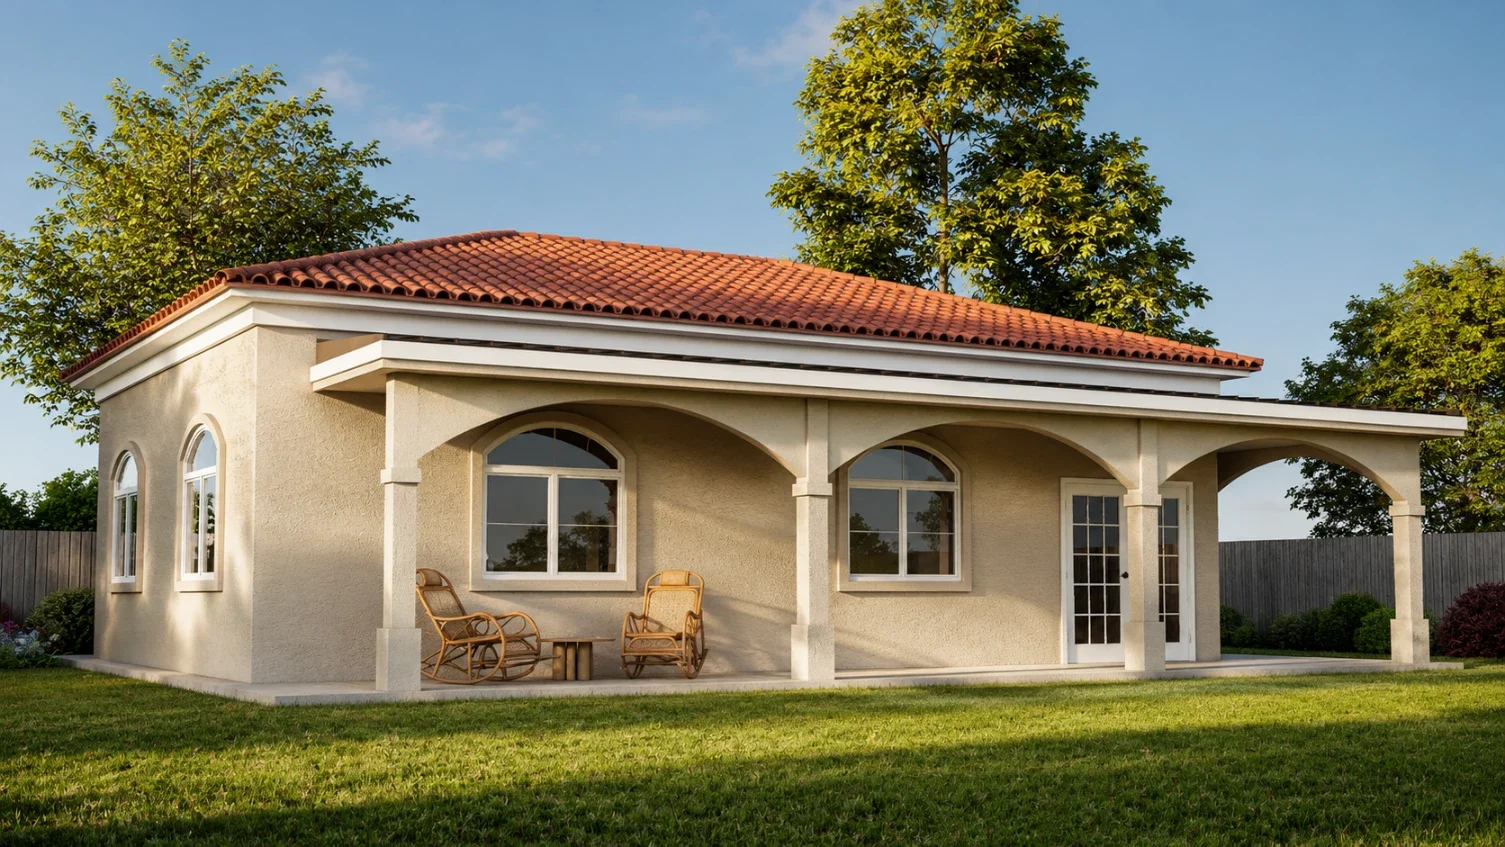
Three-dimensional studies help evaluate massing, materials, openings and how the ADU will appear in relationship to the existing Manhattan Beach residence.
Plans & Design Coordination
The architectural package can be coordinated with consultant information and supporting project documentation as the design advances toward later project phases.




From Property Planning to a Refined Coastal Residence
The design develops through a sequence of decisions that connect property planning, interior organization and architectural character into one coordinated approach.
Property & Use Review
We review the existing home, available space, access, privacy, outdoor areas and intended use to establish the priorities for the new residence.
Placement & Space Planning
Building location, footprint, entrances, room relationships and connections to exterior space are developed into the initial design strategy.
Architectural Refinement
Exterior massing, openings, materials, interior planning and proportions are refined together to create a cohesive architectural expression.
Coordinated ADU Plans
The approved direction advances into architectural drawings that communicate the design clearly for the next phase of the project.
& Everyday Living
A Manhattan Beach ADU can feel open without sacrificing privacy. Thoughtful orientation, glazing, outdoor connections and architectural proportion can make a compact residence feel calm, bright and closely connected to the larger property.
Architectural Character With a Relaxed, Refined California Feel
The ADU can follow the language of the primary residence or introduce a fresh architectural interpretation. Material restraint, proportion and carefully placed openings help create a design that feels cohesive rather than overstated.
Modern
Simple forms, clean transitions and carefully proportioned glazing can create a modern ADU that feels bright, understated and visually organized.
Coastal Contemporary
Light materials, simplified forms and generous connections to exterior space can create contemporary architecture with a relaxed coastal character.
Mid-Century Modern
Horizontal lines, warm finishes and strong indoor-outdoor relationships can bring the openness of California modernism to a smaller secondary residence.
Coastal Traditional
Familiar roof forms, articulated windows and restrained exterior detailing can create a residence with a lighter, more relaxed interpretation of traditional architecture.
Contemporary
Clean volumes, natural textures and broad openings can create a current architectural expression while maintaining warmth and a comfortable residential scale.
Transitional
Traditional residential proportions can be paired with simplified detailing and updated materials for a design that feels familiar yet distinctly current.
The architectural direction can be tailored to the existing Manhattan Beach residence, property layout and the balance of privacy, openness and character you want the ADU to create.
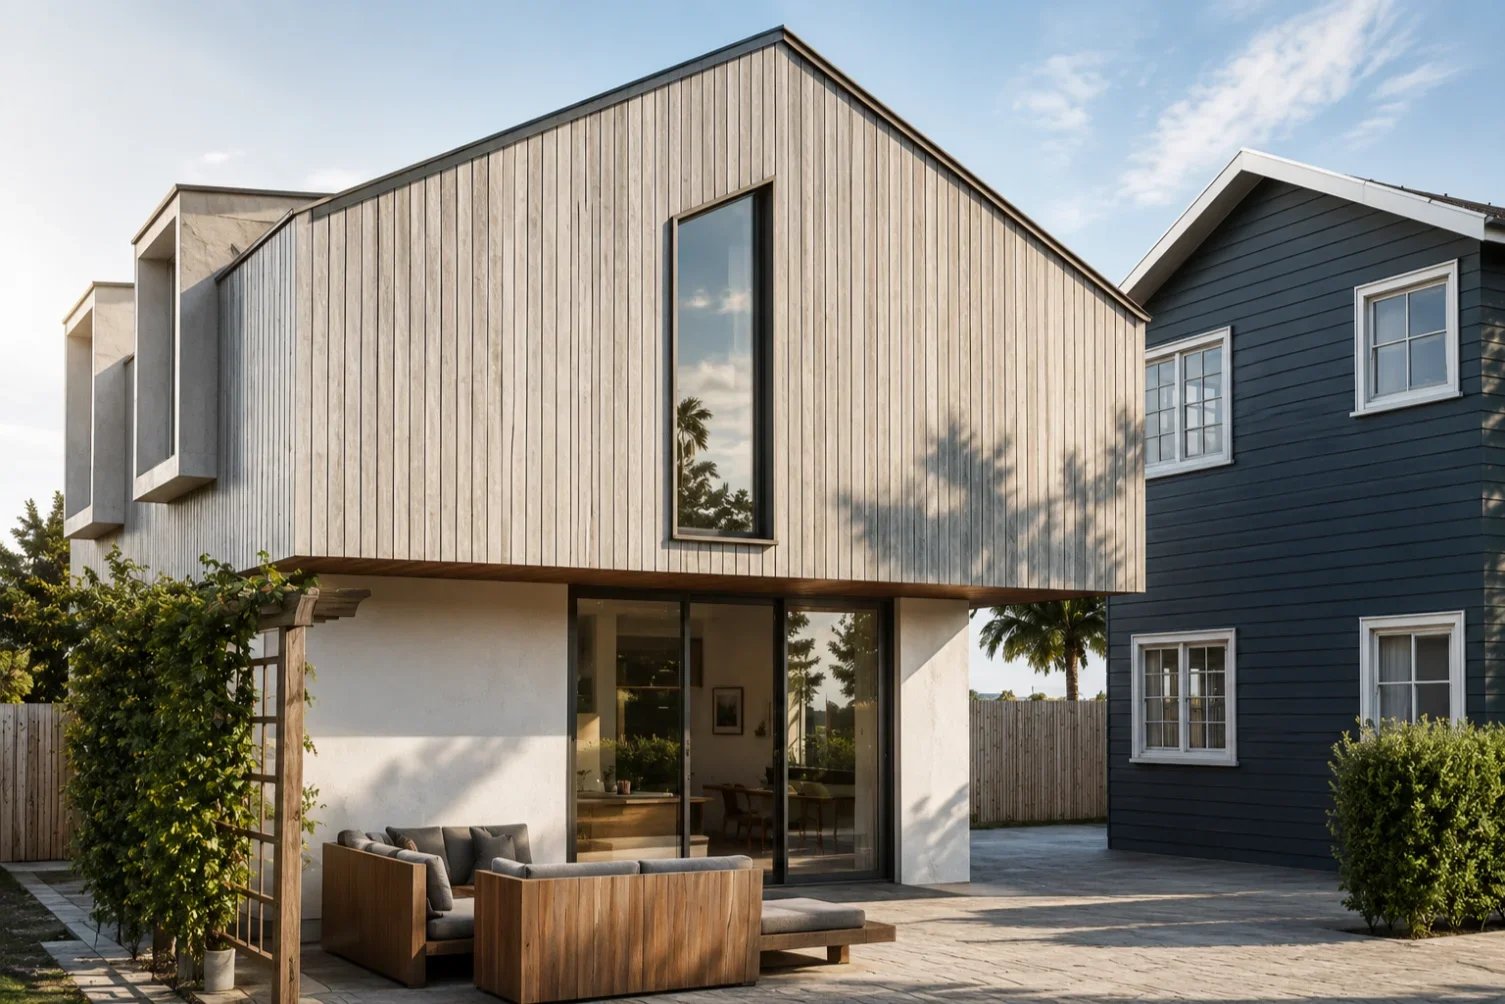

Creating More Living Space While Preserving Light, Privacy and Outdoor Life
Adding an ADU changes more than the building footprint. The location of the new residence can influence privacy, daylight, circulation and the way outdoor areas are used, making whole-property planning an important part of the design.
Making Space Work Harder
Efficient building placement and carefully organized circulation can allow the ADU to provide meaningful new living space while preserving useful exterior areas around both residences.
Privacy Through Orientation
Entrances, windows and primary living areas can be oriented to reduce direct sightlines and establish a greater sense of independence without closing the ADU away from natural light.
Indoor-Outdoor Connection
Doors, glazing, patios and small landscaped areas can extend the experience of the interior beyond its footprint and help the ADU feel more open and connected to the property.
Can Still Feel Generous
A well-designed Manhattan Beach ADU does not depend on excessive square footage. Natural light, good proportions, privacy and thoughtful connections to outdoor space can make a compact residence feel complete, comfortable and intentionally designed.
Request an Initial Property Review & ADU Design Concept
Submit the form below to share your Manhattan Beach property and project goals. We’ll review the site, consider potential ADU design opportunities and get in touch to discuss an appropriate architectural direction.

