


SKALWEST CONSTRUCTION
ADU Design Services Pacific Palisades
Custom ADU design & architectural plans
ADU Design That Responds to Your Pacific Palisades Property
We approach each ADU as part of the larger property, considering the existing home, outdoor environment, privacy, natural light and the way the new residence should support everyday living.
Site, Views & Orientation
The position of the ADU is developed around the property itself. Access, surrounding structures, outdoor areas, privacy and available views can all influence where the building sits and how it opens toward the site.
Indoor-Outdoor Living
Interior layouts, glazing and exterior connections are considered together so living spaces can feel generous, naturally lit and connected to patios, gardens or other usable outdoor areas.
Architecture in Context
Materials, rooflines, openings and overall proportions are shaped to create an architectural relationship with the primary residence, whether the goal is continuity or a carefully controlled contrast.
Turning the Design Into a Clear Architectural Plan Set
As the concept develops, the ADU is documented through coordinated drawings that communicate its placement, interior organization, exterior character and important architectural relationships.
Site Layout & Placement
Site drawings establish the ADU within the property and illustrate its relationship to access, existing buildings, outdoor spaces and other important site conditions.
Space Planning & Floor Plans
Floor plans develop room arrangement, circulation, openings and dimensions while balancing efficient use of space with comfort, natural light and everyday functionality.
Exterior Design & Elevations
Elevation drawings define the building's exterior composition, including rooflines, window and door placement, proportions, finishes and architectural details.
Sections & Key Details
Building sections help communicate height, interior volume, roof relationships and important construction or architectural conditions that cannot be fully understood in plan.
3D Studies & Perspectives
Three-dimensional views allow the proportions, exterior materials, openings and relationship between the ADU and the Pacific Palisades property to be evaluated before the design is finalized.
Architectural Coordination
As the project progresses, the architectural drawings can be coordinated with consultant information and other documentation needed to move the ADU toward permitting and construction.




From Property Study to a Refined ADU Design
The design develops through a series of focused stages, beginning with how the ADU should function on the property and progressing toward a coordinated architectural concept and drawing package.
Property Assessment
We review the existing home, available space, access, outdoor relationships, privacy and your goals to establish the priorities that will guide the ADU design.
Layout & Design Direction
The footprint, room organization, entrances and initial exterior character are developed together to create a concept suited to both the property and intended use.
Design Development
Floor plans, elevations, openings, materials and architectural proportions are refined so the ADU begins to read as one cohesive and resolved design.
Architectural Plan Set
Once the design direction is established, it is translated into coordinated architectural drawings that support the project's next phase.
Belongs to the Site
A Pacific Palisades ADU should feel connected to its surroundings. Building placement, landscape relationships, privacy, materials and architectural proportions can work together to make the new residence feel established rather than simply added.
Architectural Character Developed Around the Existing Home
The architectural direction of an ADU can draw directly from the primary residence or introduce a more contemporary interpretation. Scale, material selection, roof form and openings help create a thoughtful relationship between old and new.
Modern
Defined geometry, simple rooflines, refined materials and larger openings can create a modern ADU with a quiet, confident architectural presence.
Mid-Century Modern
Horizontal proportions, lower roof forms, warm wood finishes and strong connections to outdoor space can give the ADU a distinctly California mid-century character.
Contemporary
Contemporary design can combine clean forms with natural materials, generous glazing and softer detailing to create architecture that feels current without becoming overly minimal.
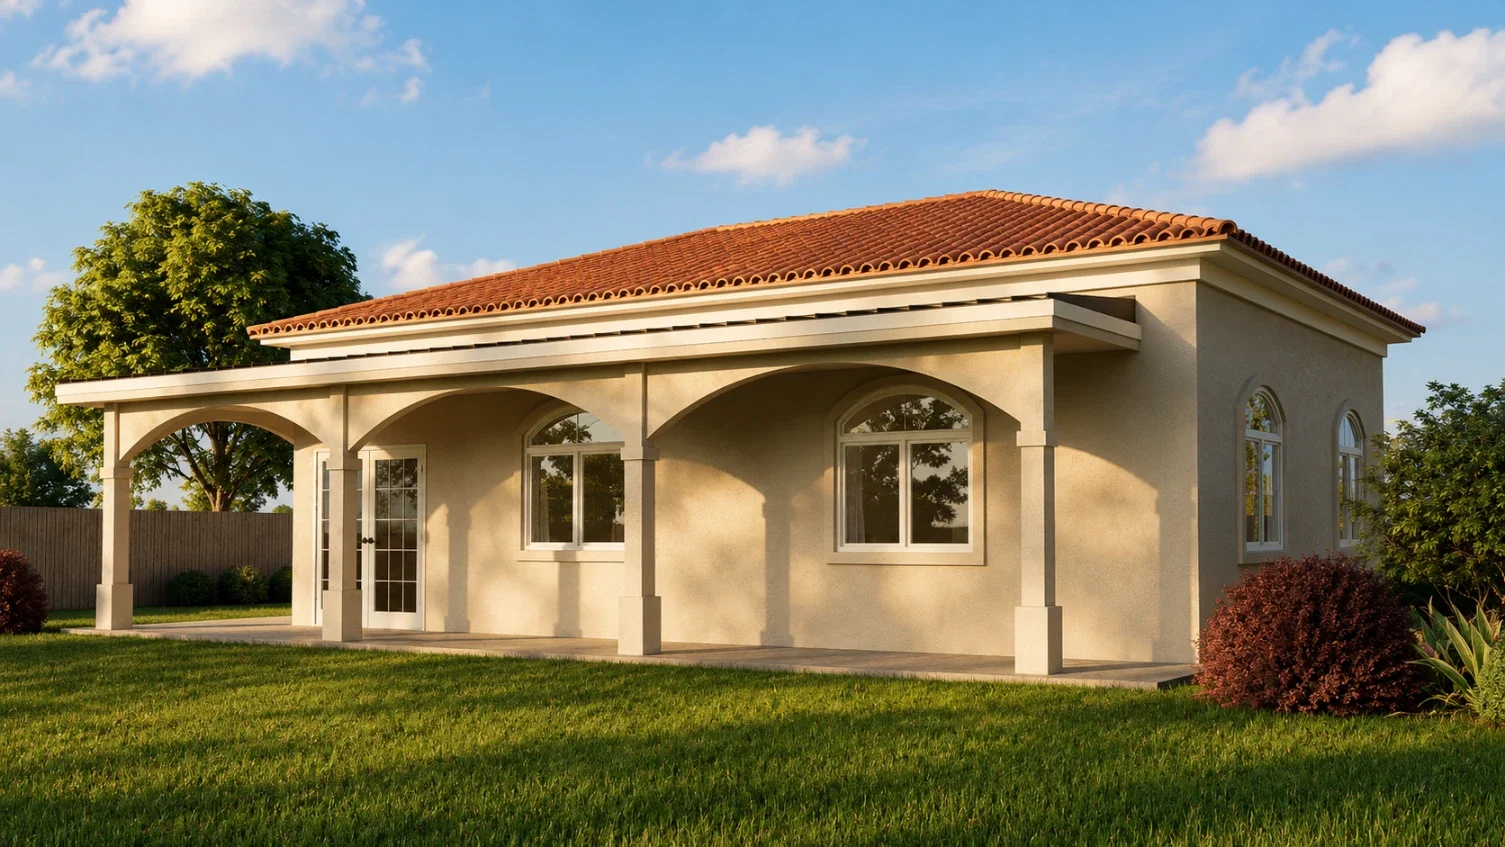
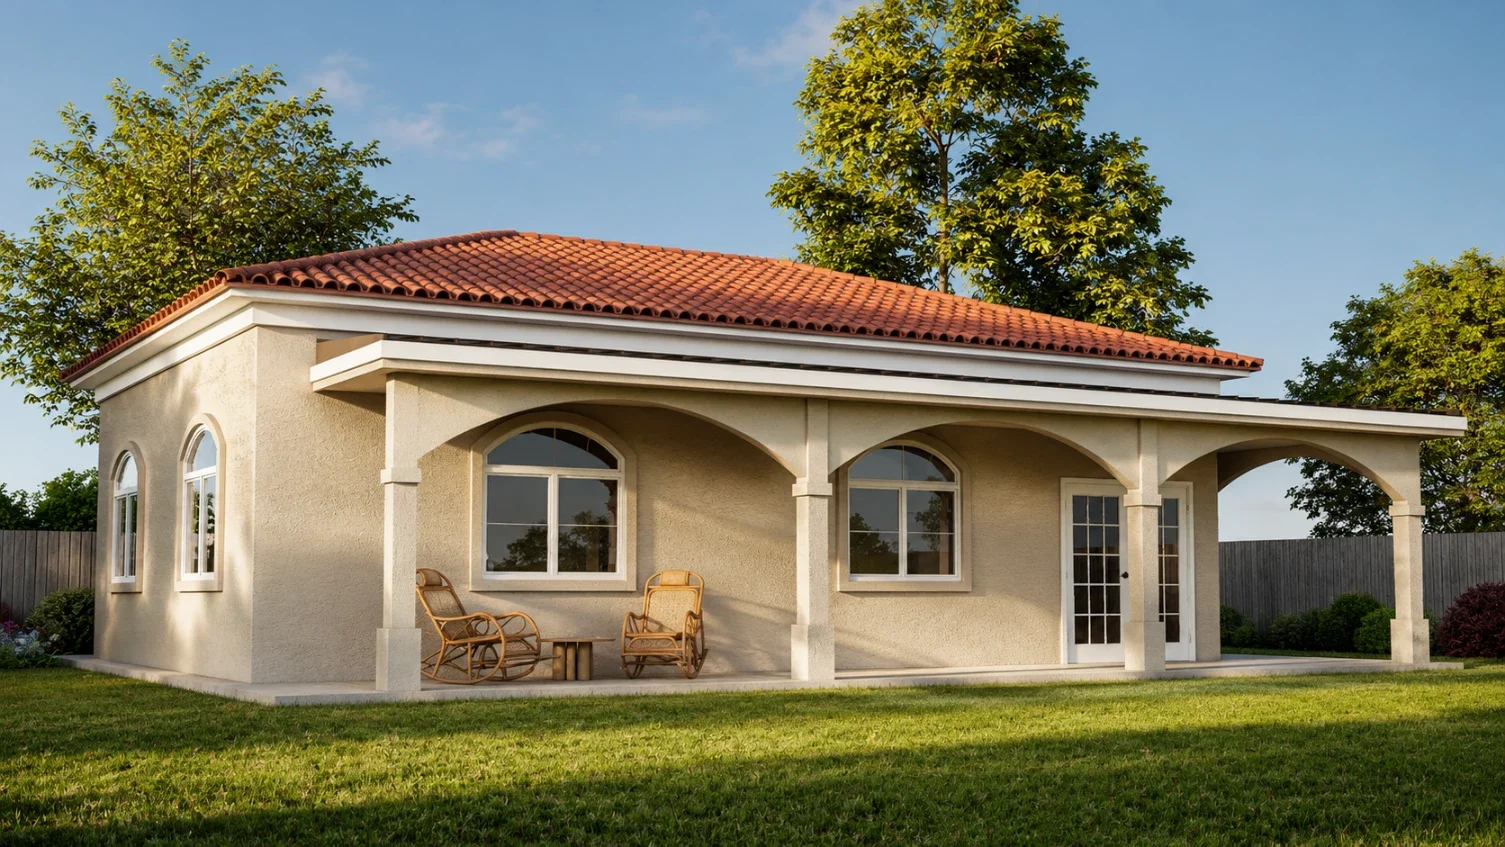
Spanish & Mediterranean
Plaster walls, tile roofing, arches and carefully scaled openings can establish a strong connection between the ADU and a Spanish or Mediterranean-inspired primary residence.
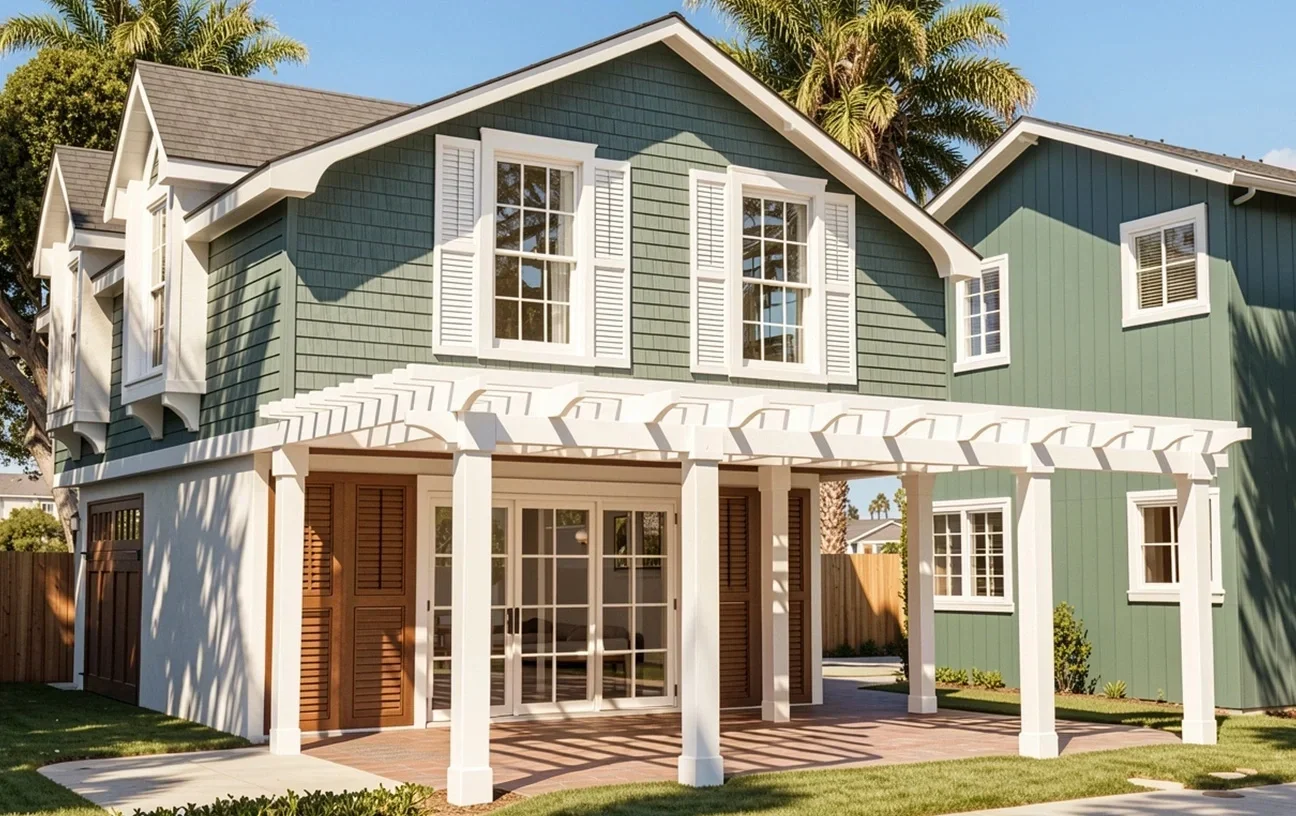
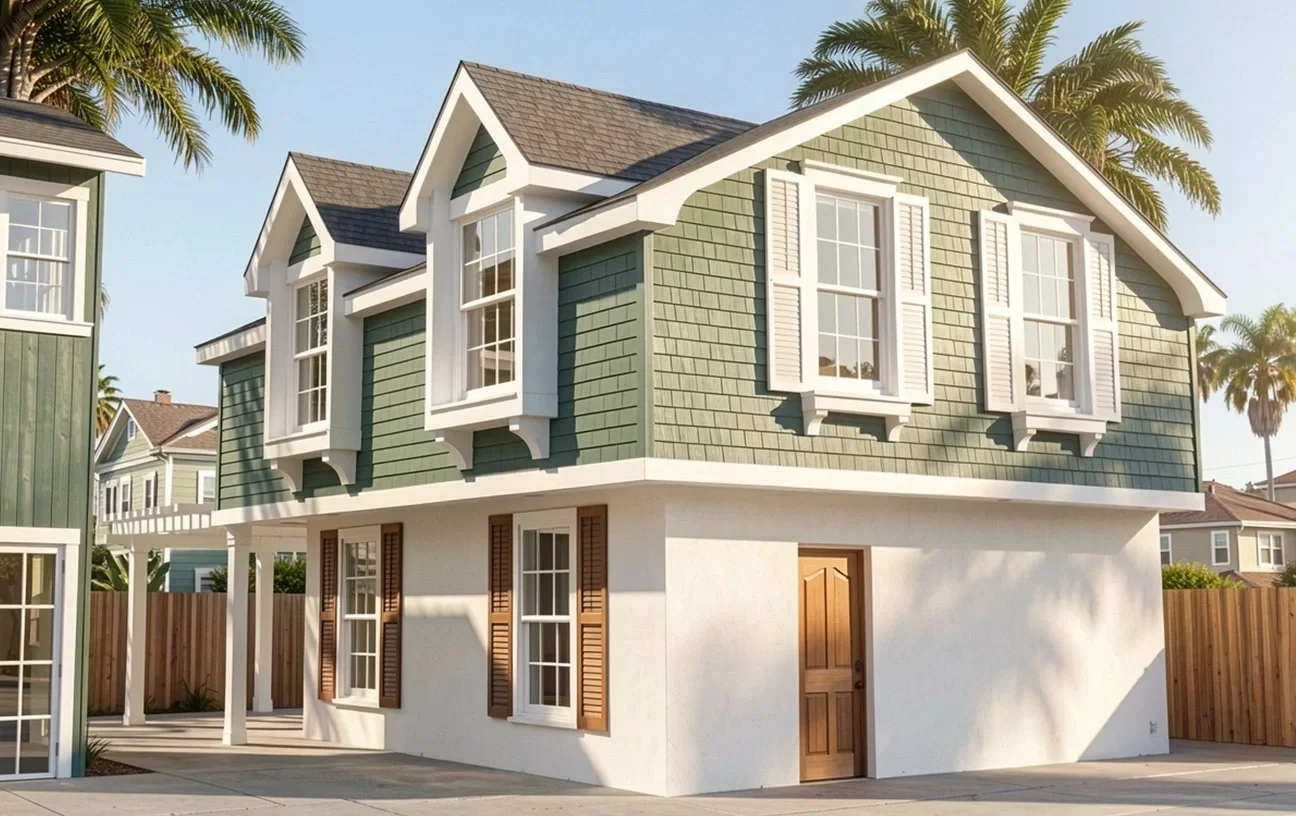
Craftsman
Layered rooflines, deep eaves, wood accents and grounded proportions can create a smaller residence that feels warm, detailed and connected to traditional California architecture.
Traditional & Transitional
Balanced proportions, familiar residential forms and restrained detailing can help the ADU relate to an established home while allowing the interiors to feel fresh and contemporary.
The final architectural language can be shaped around the existing Pacific Palisades residence, the surrounding property and the character you want the ADU to bring to the site.
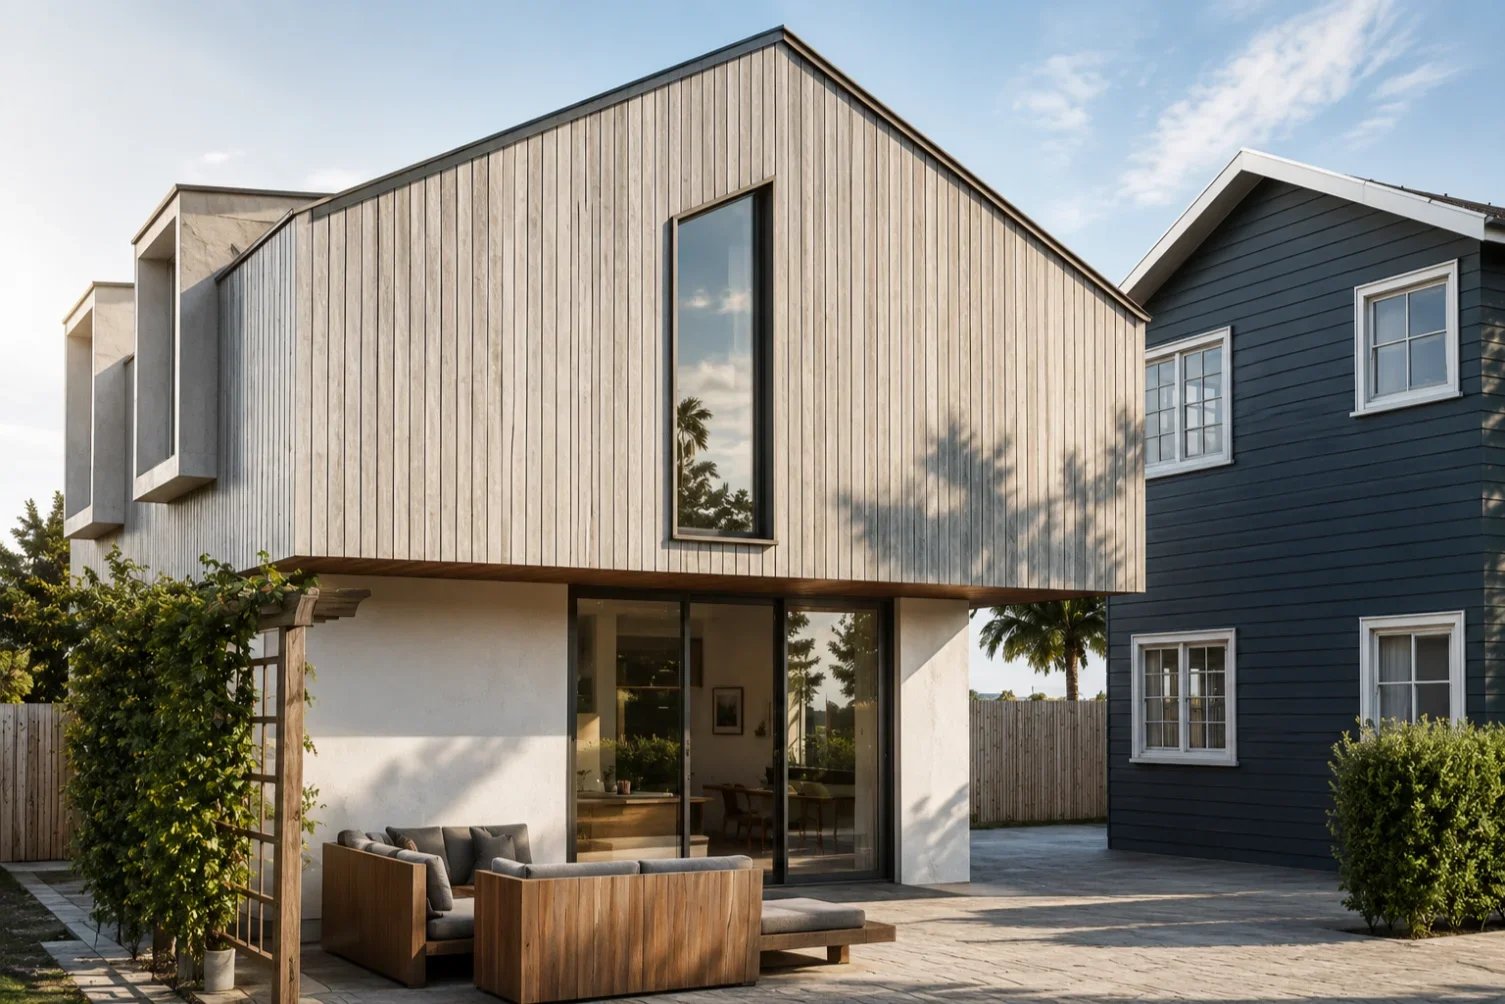

Shaping the ADU Around the Way Your Property Works
The best ADU solution comes from understanding the entire property. Building placement, landscape, privacy, natural light and connections to existing outdoor areas can all influence how the new residence should be designed.
Placement & Site Relationships
Rather than treating the ADU as an isolated structure, we consider how it relates to the primary residence, existing circulation, landscape areas and the portions of the property you want to preserve or strengthen.
Privacy & Outdoor Connections
Window placement, entrances and exterior openings can be arranged to create privacy while maintaining natural light and meaningful connections to patios, gardens and other outdoor living areas.
A Cohesive Architectural Language
The ADU may echo the architecture of the existing Pacific Palisades home or take a more contemporary direction. Scale, materials and proportions help ensure the new residence still feels connected to the overall property.
the Building Footprint
A thoughtfully designed Pacific Palisades ADU considers more than the building itself. Its relationship to landscape, privacy, outdoor space and the existing home can shape how successfully the entire property functions and feels.
Request a Property Review & Preliminary ADU Concept
Submit the form below to share your property and project goals. We’ll review the site, consider initial ADU design opportunities and discuss a potential architectural direction for your project.

