


SKALWEST CONSTRUCTION
ADU Design Services Rancho Palos Verdes
Custom ADU design & architectural plans
ADU Design Shaped Around the Setting of Your Rancho Palos Verdes Property
A successful ADU begins with an understanding of the property beyond the building footprint. Terrain, privacy, landscape, natural light, views and the existing residence can all influence how the new home should be positioned and composed.
Terrain & Property Planning
Building placement is considered alongside changes in grade, circulation, existing outdoor areas and the primary residence so the ADU can feel naturally integrated into the property.
Views, Light & Privacy
Living spaces and openings can be oriented to capture useful daylight and selected views while maintaining comfortable privacy between the ADU, primary home and surrounding properties.
Architecture in the Landscape
Roof form, exterior massing and materials can respond to the existing Rancho Palos Verdes residence while creating a restrained architectural presence within the larger setting.
Developing the Site and Architecture as One Coordinated Design
The architectural package brings together site relationships, interior planning, exterior form and three-dimensional studies so the proposed ADU can be understood clearly within its property context.
Site Layout & Building Orientation
Site drawings establish the proposed location and orientation of the ADU in relation to the primary residence, landscape, access and important existing property conditions.
Floor Plans & Interior Flow
Floor plans develop room dimensions, circulation, storage, furniture relationships and openings to create a comfortable residence with strong connections to natural light and exterior space.
Exterior Massing & Elevations
Elevations refine roof geometry, exterior proportions, openings and material relationships to establish the architectural character of the ADU.
Sections & Vertical Relationships
Building sections clarify interior heights, roof relationships and changes in level that help explain how the residence is organized within the property.
3D Modeling & Site Studies
Three-dimensional studies help evaluate massing, materials, openings and the visual relationship between the proposed ADU, existing residence and surrounding setting.
Architectural Plan Coordination
The architectural package can be coordinated with consultant information and supporting project documentation as the design advances toward later phases.




ADU Design Shaped Around the Setting of Your Rancho Palos Verdes Property
A successful ADU begins with an understanding of the property beyond the building footprint. Terrain, privacy, landscape, natural light, views and the existing residence can all influence how the new home should be positioned and composed.
Terrain & Property Planning
Building placement is considered alongside changes in grade, circulation, existing outdoor areas and the primary residence so the ADU can feel naturally integrated into the property.
Views, Light & Privacy
Living spaces and openings can be oriented to capture useful daylight and selected views while maintaining comfortable privacy between the ADU, primary home and surrounding properties.
Architecture in the Landscape
Roof form, exterior massing and materials can respond to the existing Rancho Palos Verdes residence while creating a restrained architectural presence within the larger setting.
Developing the Site and Architecture as One Coordinated Design
The architectural package brings together site relationships, interior planning, exterior form and three-dimensional studies so the proposed ADU can be understood clearly within its property context.
Site Layout & Building Orientation
Site drawings establish the proposed location and orientation of the ADU in relation to the primary residence, landscape, access and important existing property conditions.
Floor Plans & Interior Flow
Floor plans develop room dimensions, circulation, storage, furniture relationships and openings to create a comfortable residence with strong connections to natural light and exterior space.
Exterior Massing & Elevations
Elevations refine roof geometry, exterior proportions, openings and material relationships to establish the architectural character of the ADU.
Sections & Vertical Relationships
Building sections clarify interior heights, roof relationships and changes in level that help explain how the residence is organized within the property.
3D Modeling & Site Studies
Three-dimensional studies help evaluate massing, materials, openings and the visual relationship between the proposed ADU, existing residence and surrounding setting.
Architectural Plan Coordination
The architectural package can be coordinated with consultant information and supporting project documentation as the design advances toward later phases.
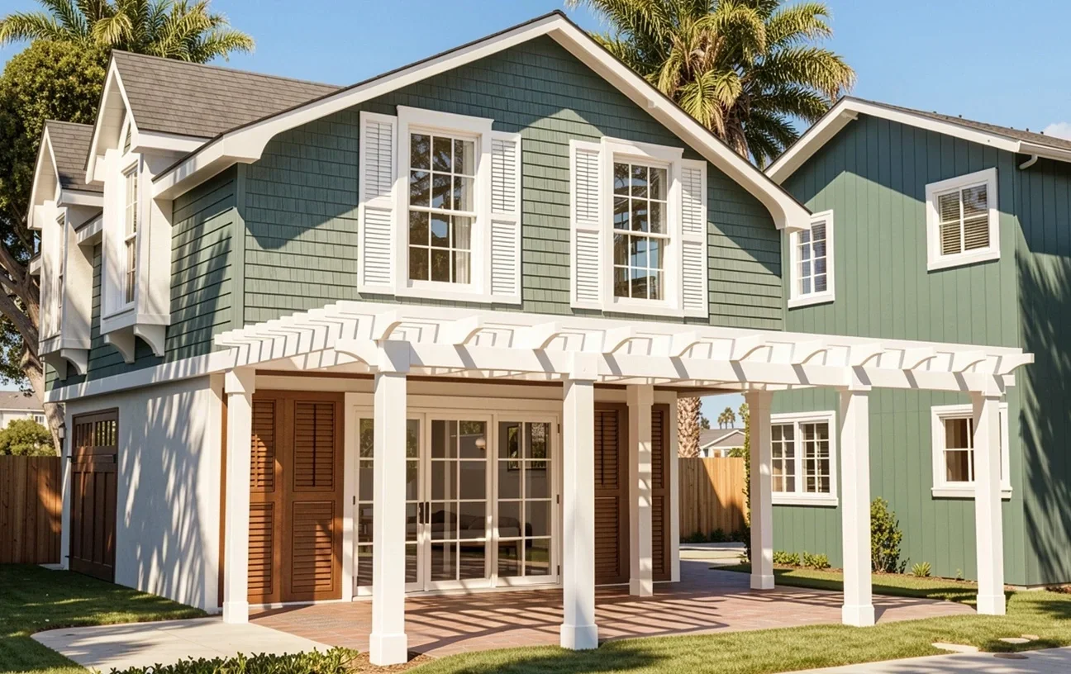
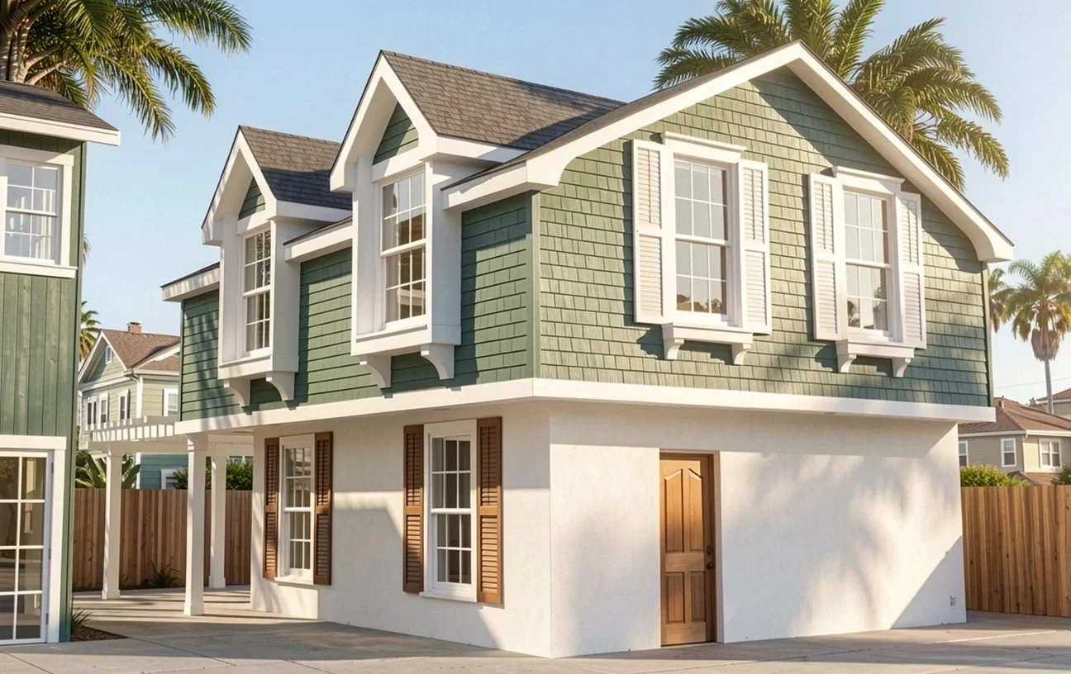
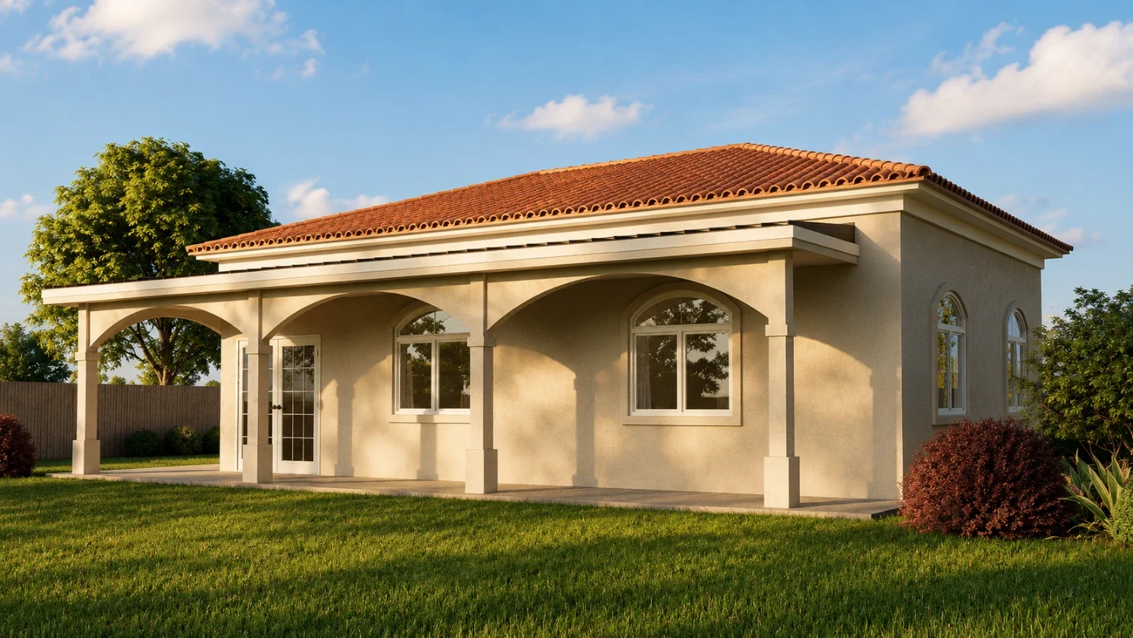
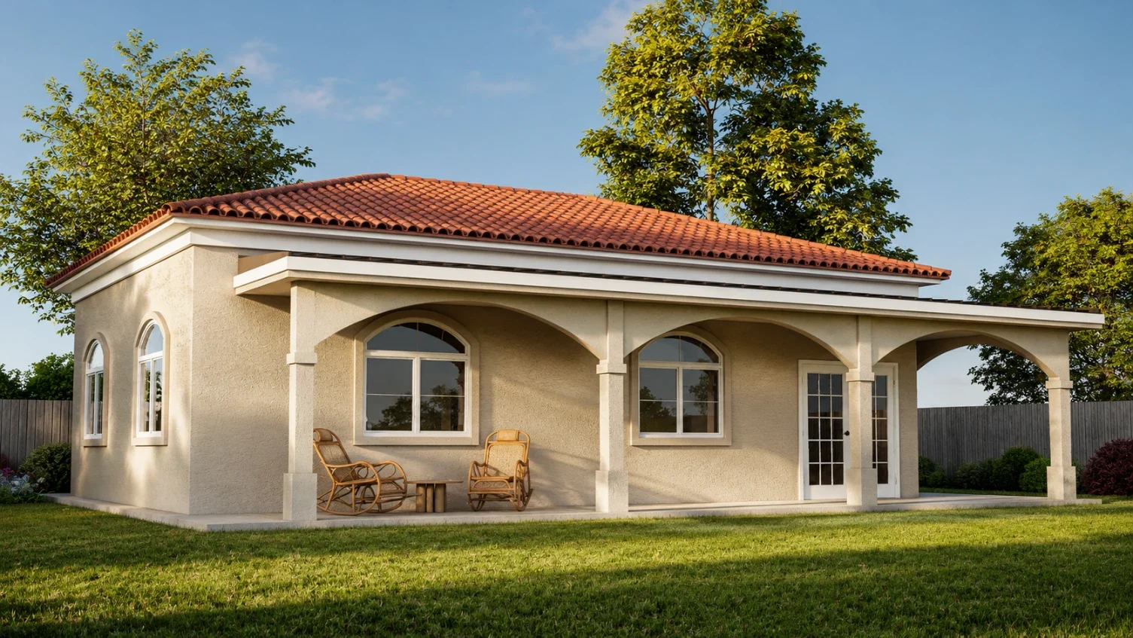
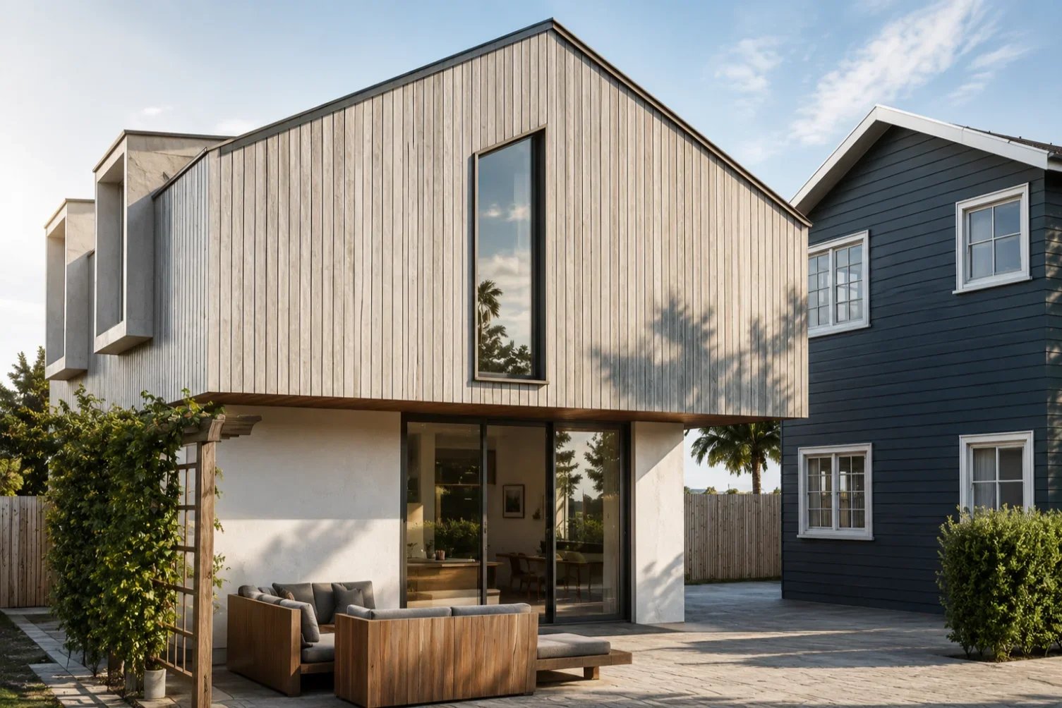

Using Orientation, Landscape and Views to Shape the New Residence
The position of the ADU can influence how the entire property is experienced. Building orientation, outdoor spaces and landscape can create privacy while allowing the residence to connect naturally to light, views and the larger setting.
Working With the Property
Changes in grade, existing landscape and circulation can help determine where the ADU feels most natural and how exterior areas can connect the new residence to the rest of the property.
Framing Views With Intention
Windows and living spaces can be composed around meaningful outward views where available, rather than relying on larger areas of glazing without considering privacy or interior experience.
Outdoor Space as an Extension
Patios, terraces and landscaped areas can extend everyday living beyond the ADU footprint, helping a compact residence feel more open and connected to its surroundings.
the Experience of the Site
A thoughtfully designed Rancho Palos Verdes ADU can use landscape, orientation, daylight and outdoor space to create an experience larger than the building itself. The goal is a residence that feels inseparable from the way the property is seen and lived in.
Request a Property Review & Preliminary ADU Design Direction
Submit the form below to share your Rancho Palos Verdes property and project goals. We’ll consider the existing residence, site relationships, landscape, privacy and potential ADU design opportunities before getting in touch to discuss an initial architectural direction.

