


SKALWEST CONSTRUCTION
ADU Design Services Reseda
Custom ADU design & architectural plans
ADU Design Planned Around the Way Your Reseda Property Needs to Work
The strongest ADU design begins with practical questions about use, privacy, access, outdoor space and the existing residence. We develop those relationships together so the new home feels comfortable, efficient and intentionally placed.
Property Planning & Access
Building placement, entrances, pathways and existing outdoor areas are studied together so the ADU can function independently while remaining logically connected to the larger property.
Flexible Interior Planning
Room relationships, storage, natural light and circulation are developed to support comfortable everyday living and allow the space to remain useful as household needs change over time.
Architecture That Fits the Home
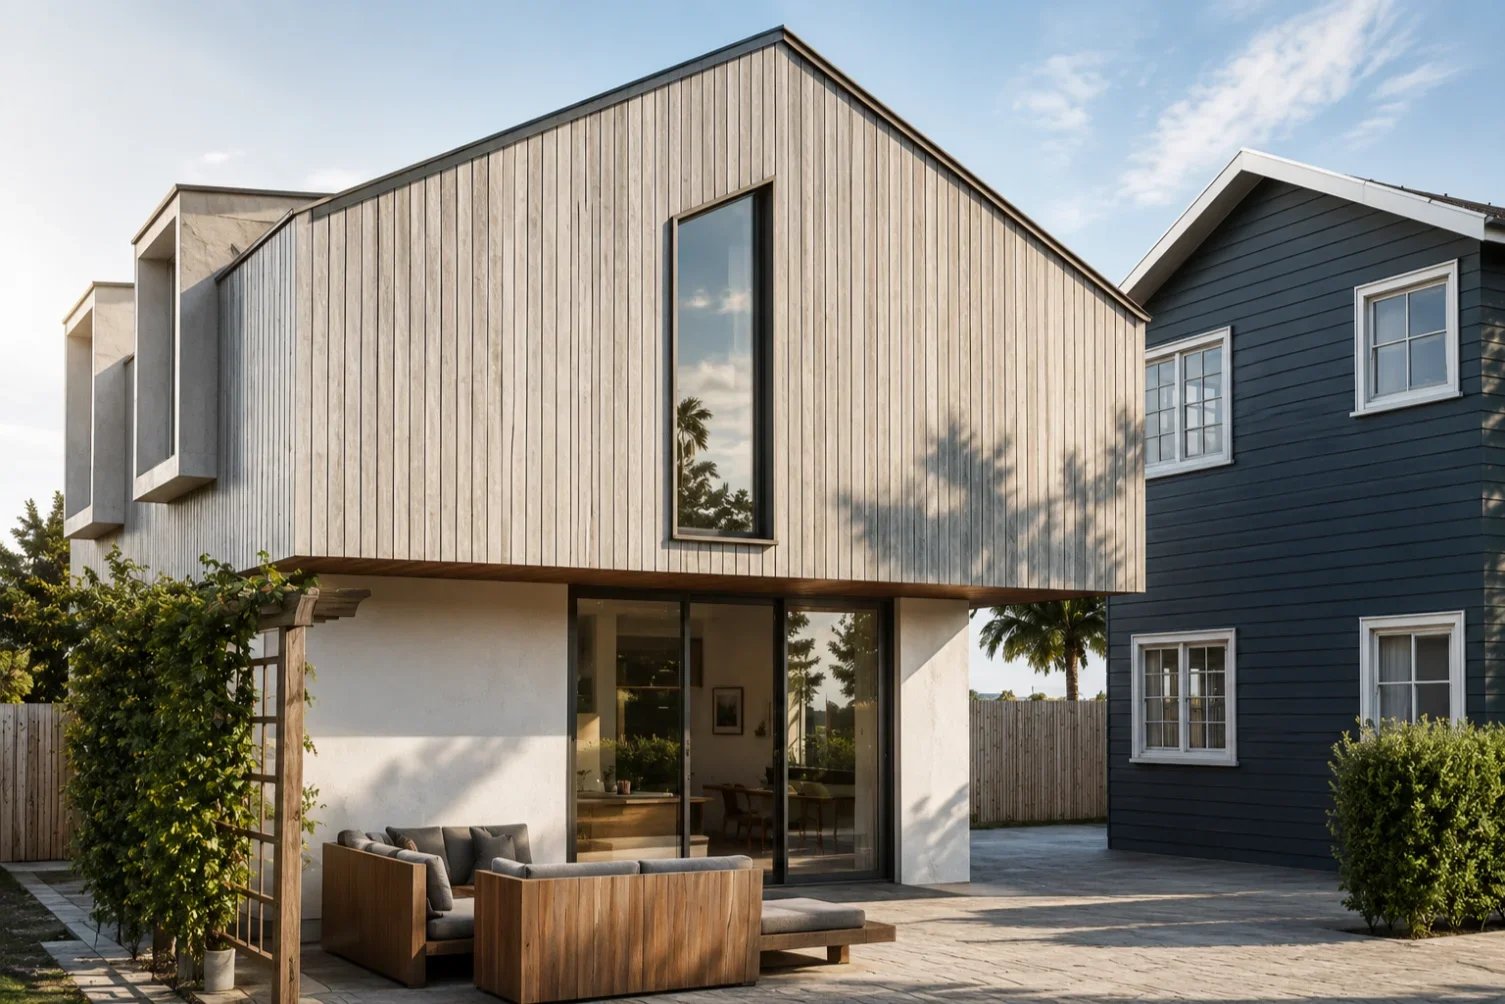
Exterior form, materials, rooflines and openings can respond to the existing Reseda residence while giving the ADU a clear identity of its own.
Developing the ADU From Early Planning Into Coordinated Drawings
The design package brings site planning, interior organization, exterior architecture and three-dimensional studies together so the proposed residence can be understood clearly before advancing further.
Site Layout & Property Relationships
Site drawings establish the ADU location and its relationship to the primary residence, access, outdoor areas and other important existing conditions.
Floor Plans & Functional Layout
Floor plans develop room dimensions, circulation, storage, furniture relationships, doors and windows to create a practical and comfortable interior.
Exterior Elevations & Architecture
Elevations communicate roof form, exterior proportions, materials, openings and the architectural character of each side of the ADU.
Sections & Key Design Details
Building sections and selected details clarify interior heights, roof relationships and important architectural conditions that are not fully visible in plan.
3D Modeling & Visualization
Three-dimensional studies help evaluate massing, materials, openings and the visual relationship between the proposed ADU and the existing Reseda home.
Architectural Plan Coordination
The architectural package can be coordinated with consultant information and supporting project documentation as the design moves toward later phases.




From Household Needs to a Resolved ADU Design
The design develops by connecting practical planning decisions with architecture, beginning with how the property needs to function and progressing into layout, exterior character and coordinated drawings.
Property & Use Review
We review the existing home, outdoor areas, access, privacy and intended use to establish the priorities for the new residence.
Site Strategy & Layout
Building placement, footprint, entrances, circulation and room organization are developed together into a clear planning concept.
Architectural Refinement
Floor plans, exterior form, materials, rooflines and openings are refined together so the ADU develops as one coordinated design.
Coordinated Plans
The selected direction advances into architectural drawings that clearly communicate the design for the next stage of the project.
and Useful Tomorrow
A Reseda ADU can support changing family needs over time when the design balances independence, flexibility and connection to the larger property. Good planning allows the residence to remain useful beyond a single purpose.
Architectural Character Designed to Fit the Existing Property
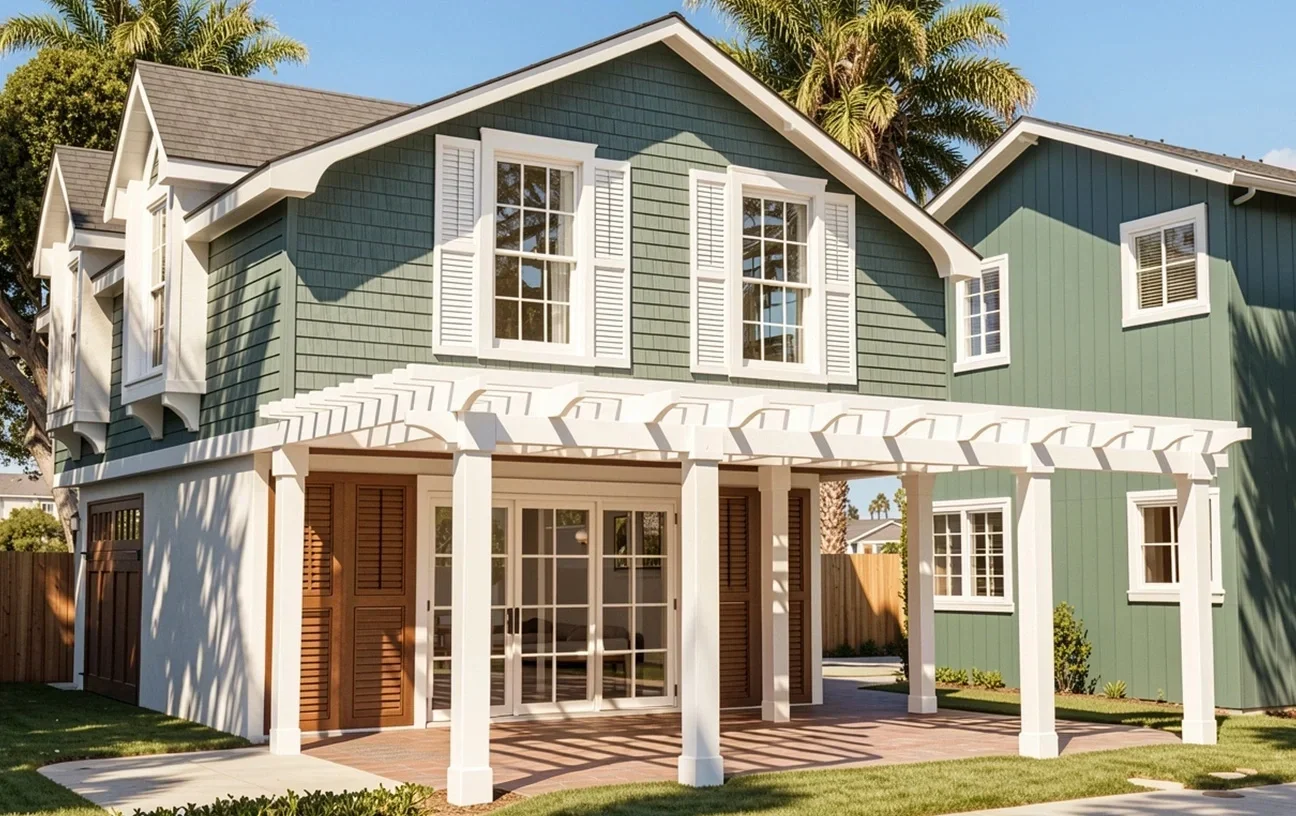
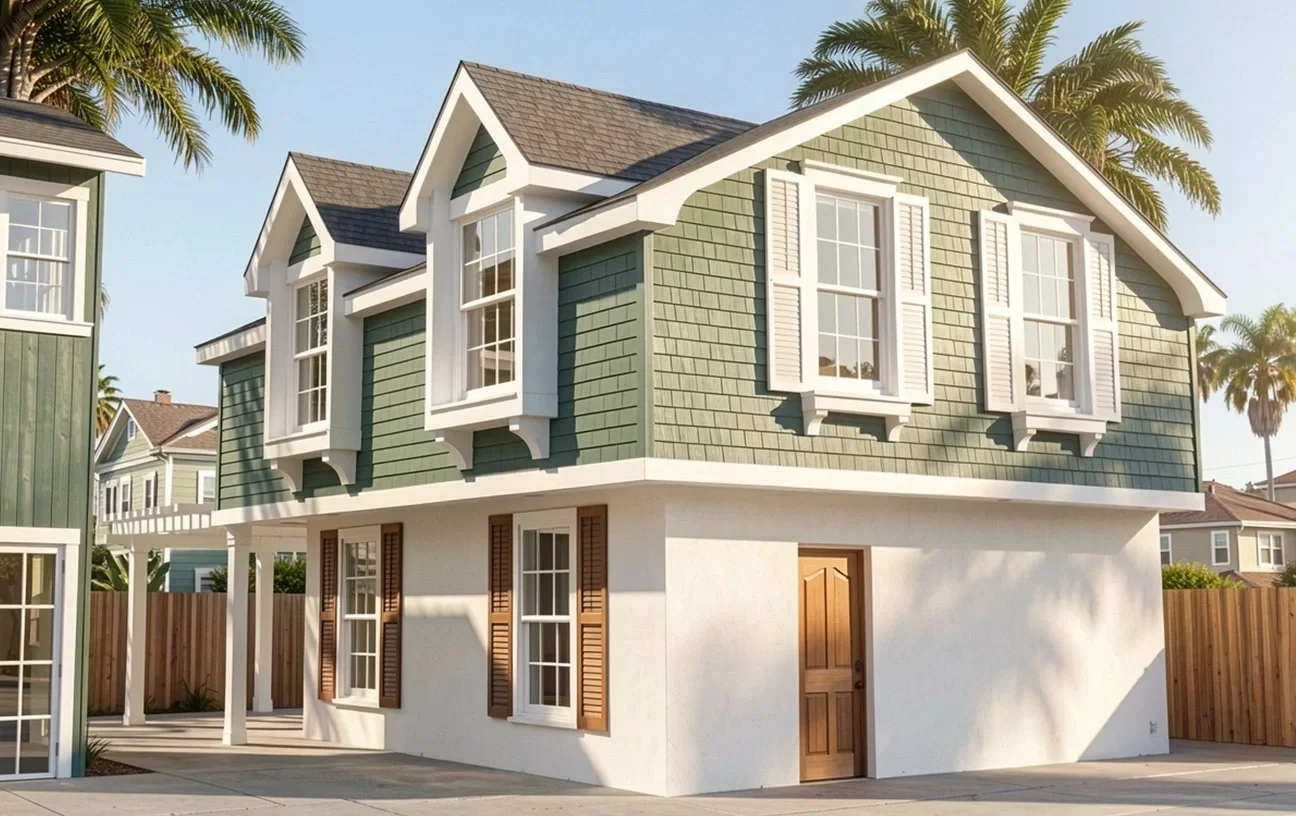
The ADU can continue the architectural language of the primary home or introduce a simpler and more contemporary expression. Materials, roof forms and proportions help create a deliberate relationship between the two.
Modern
Clean geometry, restrained materials and carefully placed openings can create a modern ADU with a simple and confident architectural presence.
Mid-Century Modern
Horizontal lines, broad roof forms, warm materials and garden connections can create an ADU influenced by classic Southern California modernism.
Contemporary
Simplified volumes, natural finishes and larger openings can create a current architectural expression that still feels warm and residential.
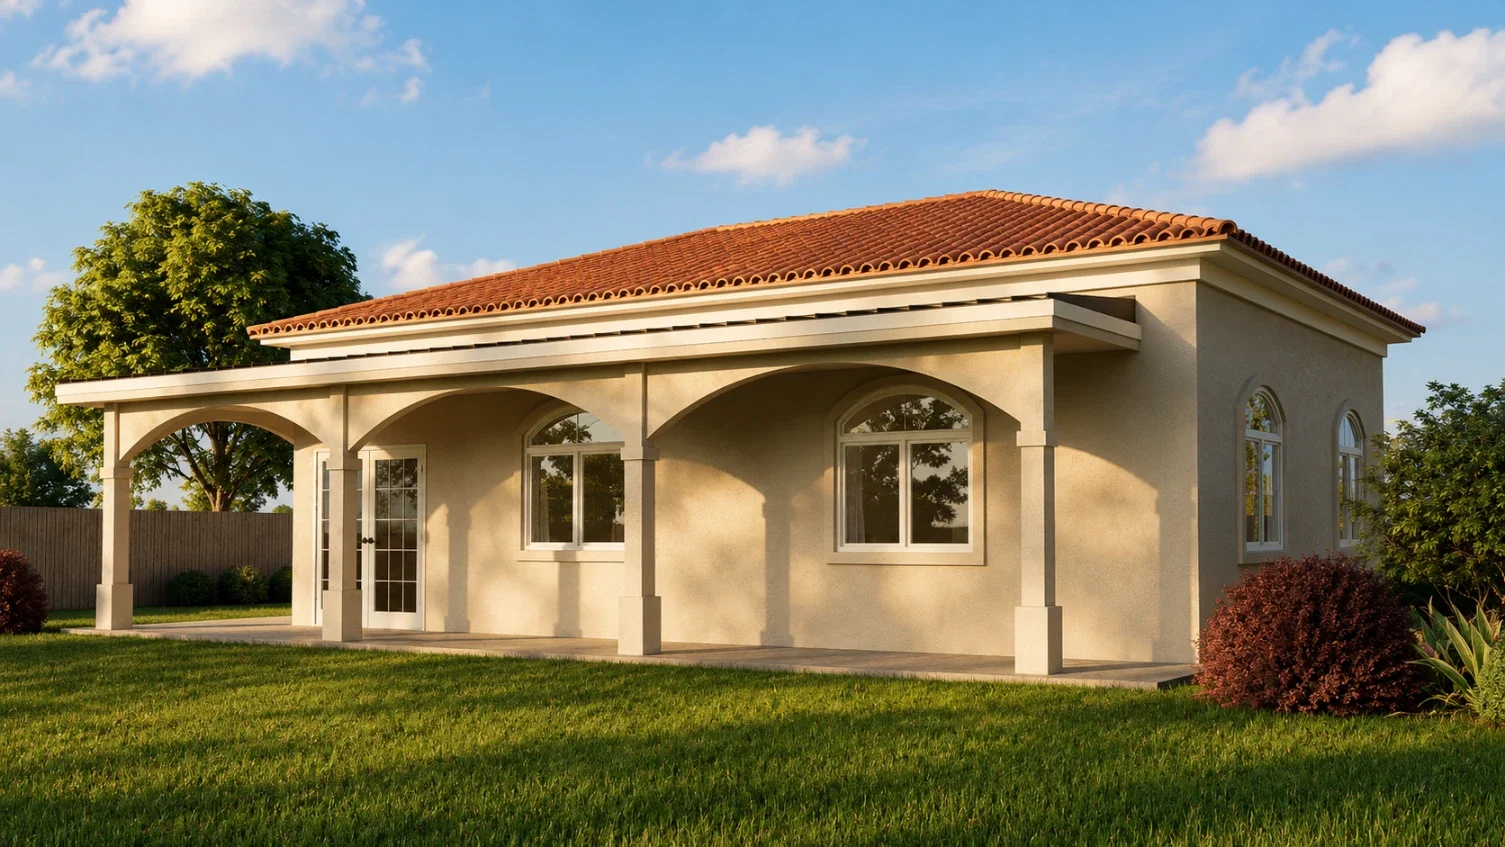
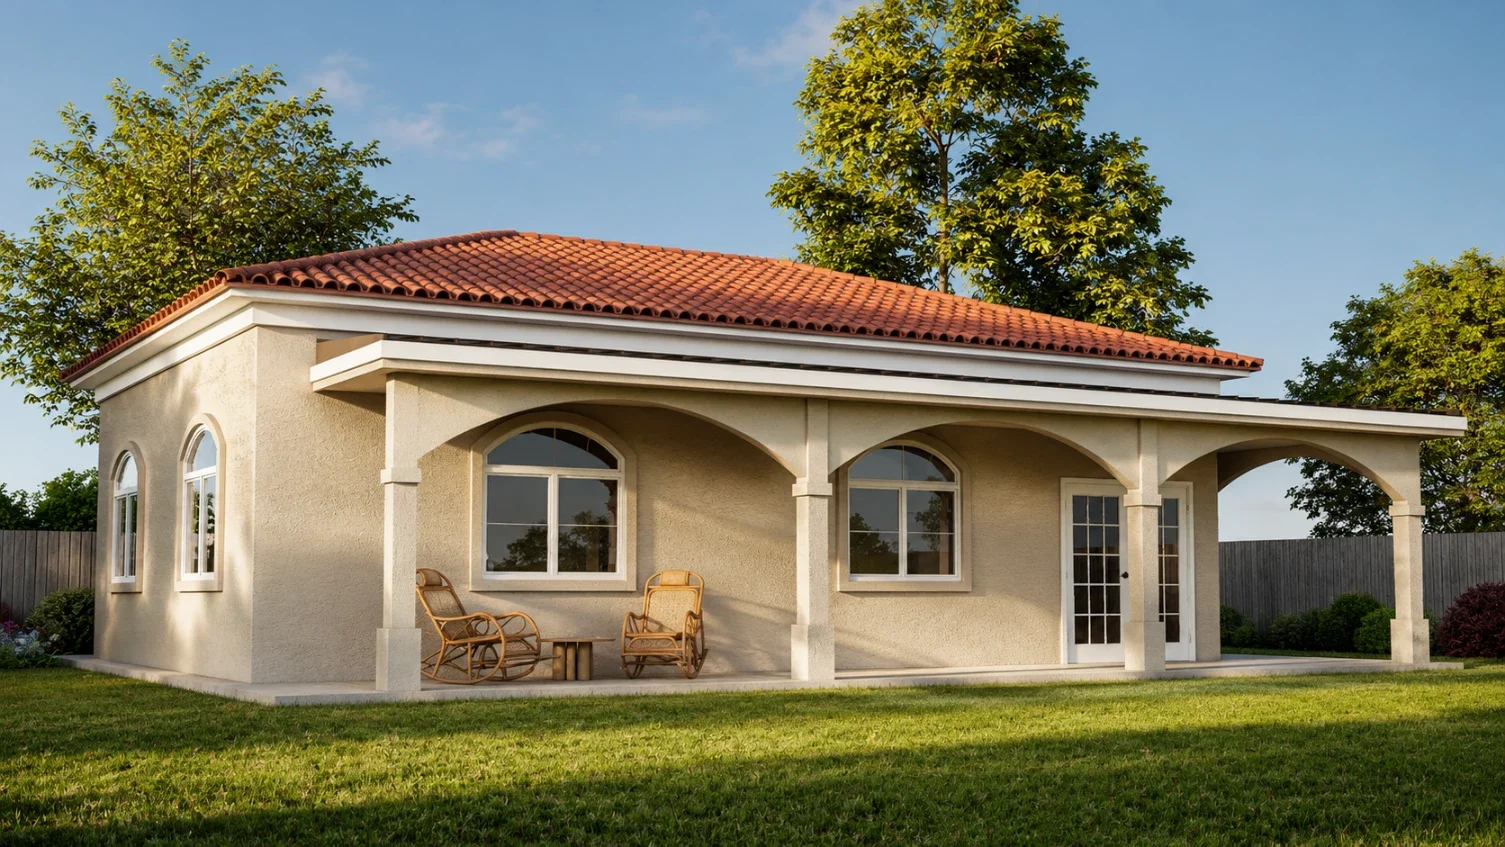
Spanish & Mediterranean
Stucco finishes, tile roofing and carefully proportioned openings can connect the ADU with familiar Southern California residential architecture.
Traditional
Familiar roof forms, balanced elevations and restrained details can create a secondary residence with a timeless architectural character.
Transitional
Traditional residential proportions can be paired with cleaner details and updated materials to create a design that feels familiar without appearing dated.
The architectural direction can respond to the existing Reseda home, property layout and the balance of privacy, flexibility and architectural continuity you want the ADU to create.

From Household Needs to a Resolved ADU Design
The design develops by connecting practical planning decisions with architecture, beginning with how the property needs to function and progressing into layout, exterior character and coordinated drawings.
Property & Use Review
We review the existing home, outdoor areas, access, privacy and intended use to establish the priorities for the new residence.
Site Strategy & Layout
Building placement, footprint, entrances, circulation and room organization are developed together into a clear planning concept.
Architectural Refinement
Floor plans, exterior form, materials, rooflines and openings are refined together so the ADU develops as one coordinated design.
Coordinated Plans
The selected direction advances into architectural drawings that clearly communicate the design for the next stage of the project.
and Useful Tomorrow
A Reseda ADU can support changing family needs over time when the design balances independence, flexibility and connection to the larger property. Good planning allows the residence to remain useful beyond a single purpose.
Architectural Character Designed to Fit the Existing Property
The ADU can continue the architectural language of the primary home or introduce a simpler and more contemporary expression. Materials, roof forms and proportions help create a deliberate relationship between the two.
Modern
Clean geometry, restrained materials and carefully placed openings can create a modern ADU with a simple and confident architectural presence.
Mid-Century Modern
Horizontal lines, broad roof forms, warm materials and garden connections can create an ADU influenced by classic Southern California modernism.
Contemporary
Simplified volumes, natural finishes and larger openings can create a current architectural expression that still feels warm and residential.
Spanish & Mediterranean
Stucco finishes, tile roofing and carefully proportioned openings can connect the ADU with familiar Southern California residential architecture.
Traditional
Familiar roof forms, balanced elevations and restrained details can create a secondary residence with a timeless architectural character.
Transitional
Traditional residential proportions can be paired with cleaner details and updated materials to create a design that feels familiar without appearing dated.
The architectural direction can respond to the existing Reseda home, property layout and the balance of privacy, flexibility and architectural continuity you want the ADU to create.

