


SKALWEST CONSTRUCTION
ADU Design Services Topanga
Custom ADU design & architectural plans
ADU Design Guided by the Character of Your Topanga Property
In a setting where landscape and architecture can feel closely connected, the ADU should respond to more than available square footage. Terrain, privacy, views, access and the existing residence all become part of the design strategy.
Terrain & Site Relationships
Building placement is studied in relation to grade, existing structures, circulation and usable outdoor areas so the ADU can settle naturally into the property rather than feel imposed on it.
Privacy, Views & Orientation
Entrances, windows and primary living spaces can be oriented to create privacy while taking advantage of natural light and meaningful visual connections to the surrounding landscape.
Material & Architectural Character
Natural materials, carefully proportioned openings and restrained exterior forms can help the ADU relate to the existing Topanga home and the visual character of the site.
Developing the Property, Floor Plan and Architecture as One Design
The architectural package coordinates the placement, interior organization and exterior form of the ADU through drawings and three-dimensional studies that communicate the complete design.
Site Layout & Building Orientation
Site drawings establish the ADU location and orientation in relation to the existing residence, grade, access, landscape and usable exterior areas.
Floor Plans & Spatial Flow
Interior plans develop room proportions, circulation, entrances, doors and windows while considering how the living spaces relate to light and the surrounding property.
Exterior Massing & Elevations
Elevations establish the building profile, roof form, exterior materials, openings and proportions that define the architectural presence of the ADU.
Sections & Site Relationships
Sections help communicate interior heights, roof geometry, vertical relationships and changes in level that become important to understanding the ADU within the property.
3D Modeling & Design Studies
Three-dimensional studies allow massing, materials, openings and the relationship between the ADU, existing home and surrounding Topanga setting to be evaluated visually.
Architectural Drawing Coordination
The architectural package can be coordinated with consultant information and supporting project documentation as the design advances toward later project phases.




From Understanding the Site to a Resolved Architectural Response
The design develops through a sequence of decisions that begin with the property itself, then move into building placement, spatial planning, architectural refinement and coordinated drawings.
Property & Site Study
We review the existing residence, terrain, access, landscape, privacy and intended use to establish the conditions that should guide the ADU.
Placement & Concept
Building orientation, footprint, room relationships and exterior connections are explored together to establish the initial design strategy.
Architectural Development
Massing, roof form, glazing, natural materials and interior organization are refined as one cohesive architectural composition.
Coordinated ADU Plans
The selected direction advances into architectural drawings that clearly communicate the design for the next phase of the project.
by the Property
A Topanga ADU can feel especially successful when the building appears to belong to its setting. Terrain, landscape, privacy, views and material choices can work together so the architecture feels connected to the property rather than simply placed within it.
Architecture With a Natural, Grounded Relationship to the Site
The ADU can follow the character of the existing residence or introduce a simpler architectural language. Natural materials, proportion and thoughtful openings help either approach feel intentional within the landscape.
Organic Modern
Clean forms combined with wood, stone and restrained detailing can create contemporary architecture that feels warm, tactile and closely connected to the surrounding property.
Mid-Century Modern
Horizontal forms, broad glazing, deep overhangs and strong indoor-outdoor relationships can give the ADU a relaxed California modern character.
Contemporary
Simple volumes, natural textures and carefully framed openings can create contemporary architecture that feels refined without becoming visually detached from the landscape.
Modern Rustic
Warm wood, stone elements and grounded proportions can be paired with cleaner detailing to create architecture that feels natural without becoming overly rustic.
Craftsman
Deep eaves, expressive roof forms, wood detailing and a strong relationship to landscape can give the ADU an established and comfortable residential character.
Traditional & Transitional
Familiar residential forms can be simplified through restrained materials and cleaner detailing to create an ADU that feels established while remaining current.
The architectural direction can respond to the existing Topanga residence, terrain, surrounding landscape and the relationship you want the ADU to establish with its setting.
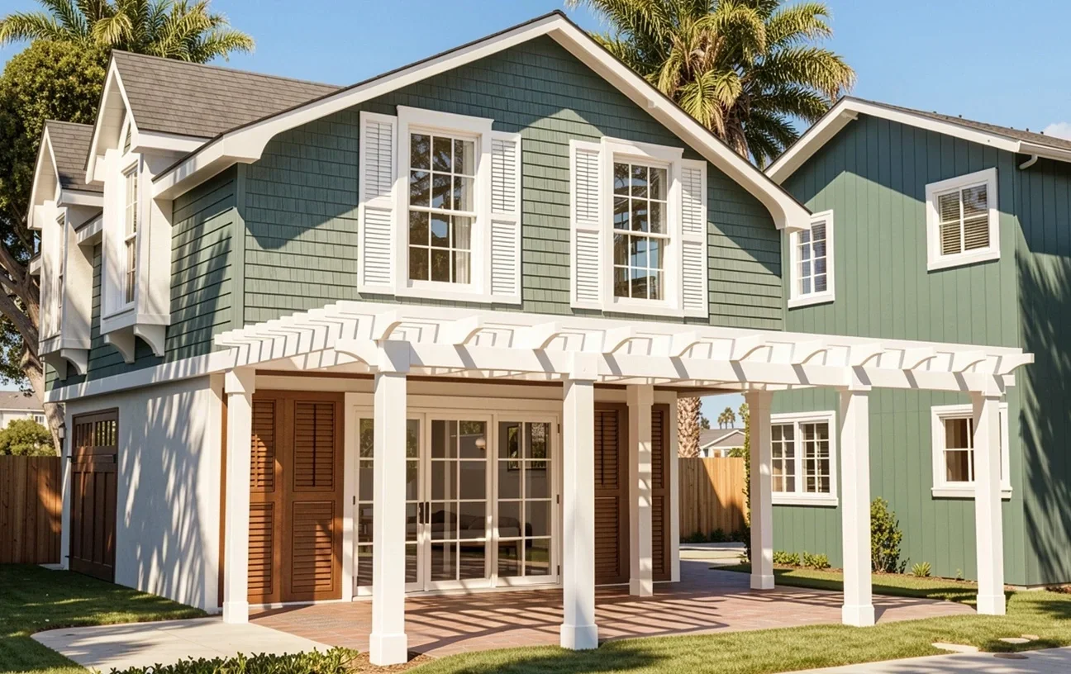
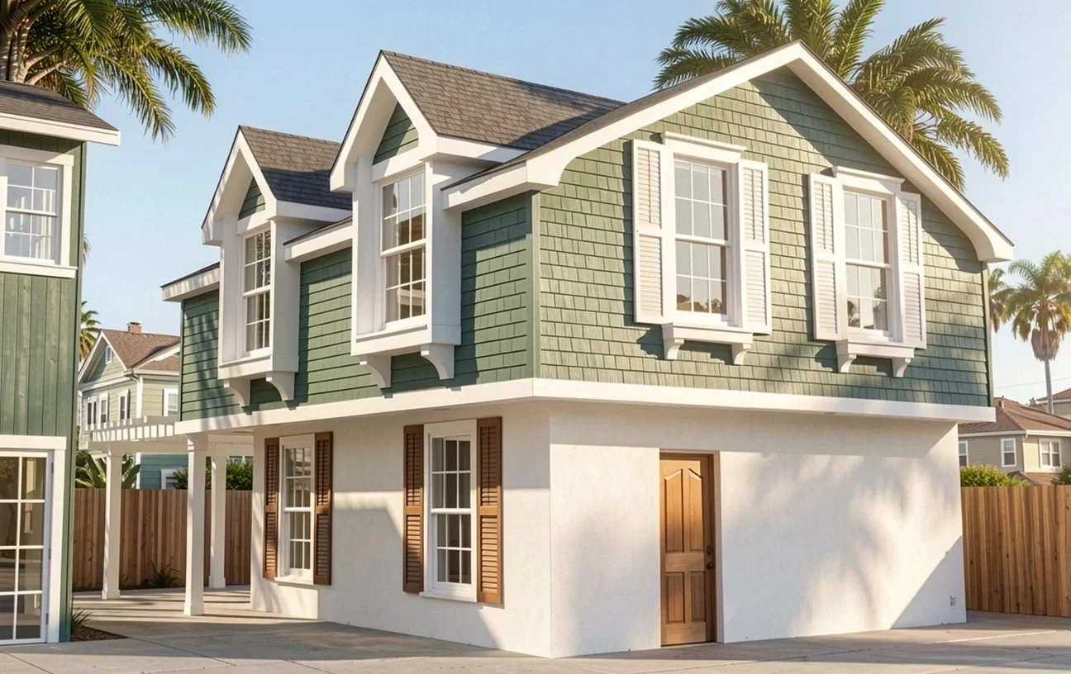
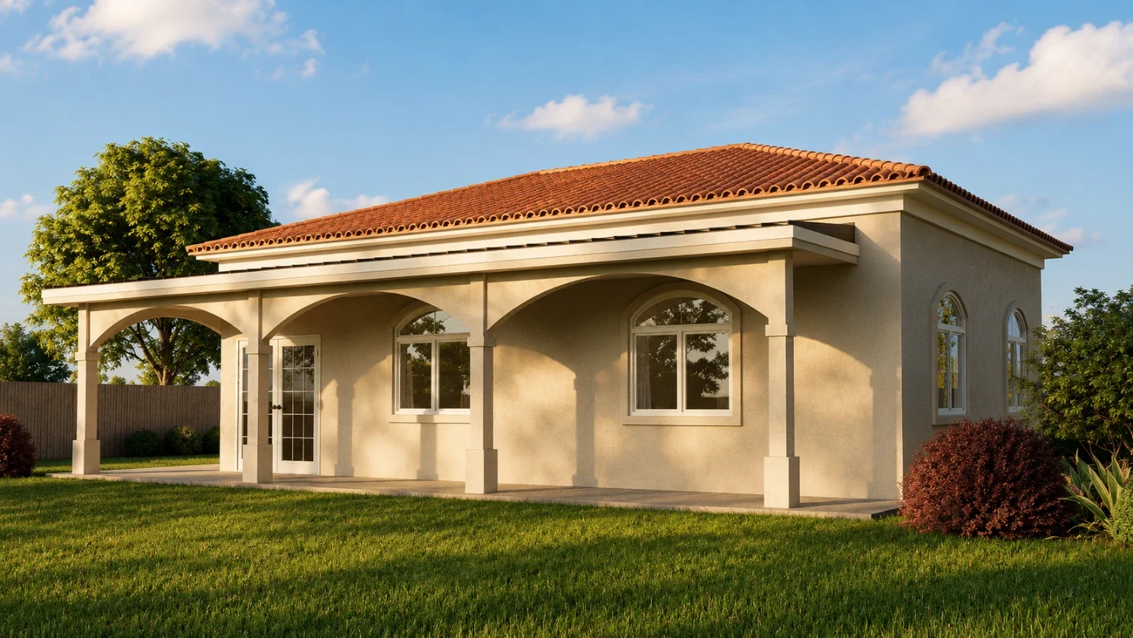
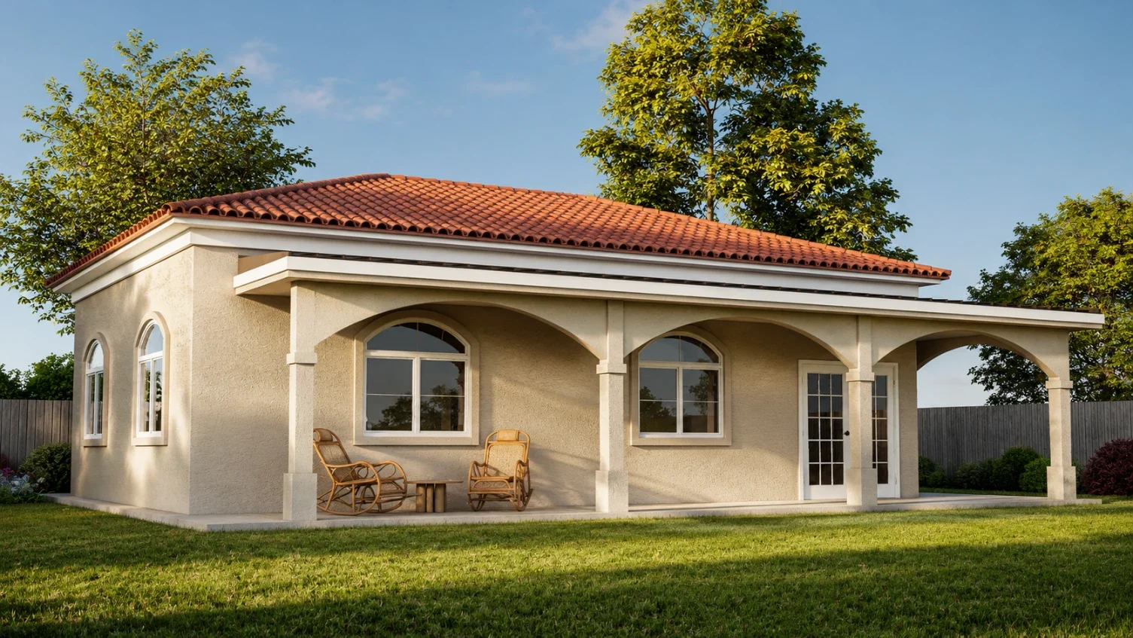
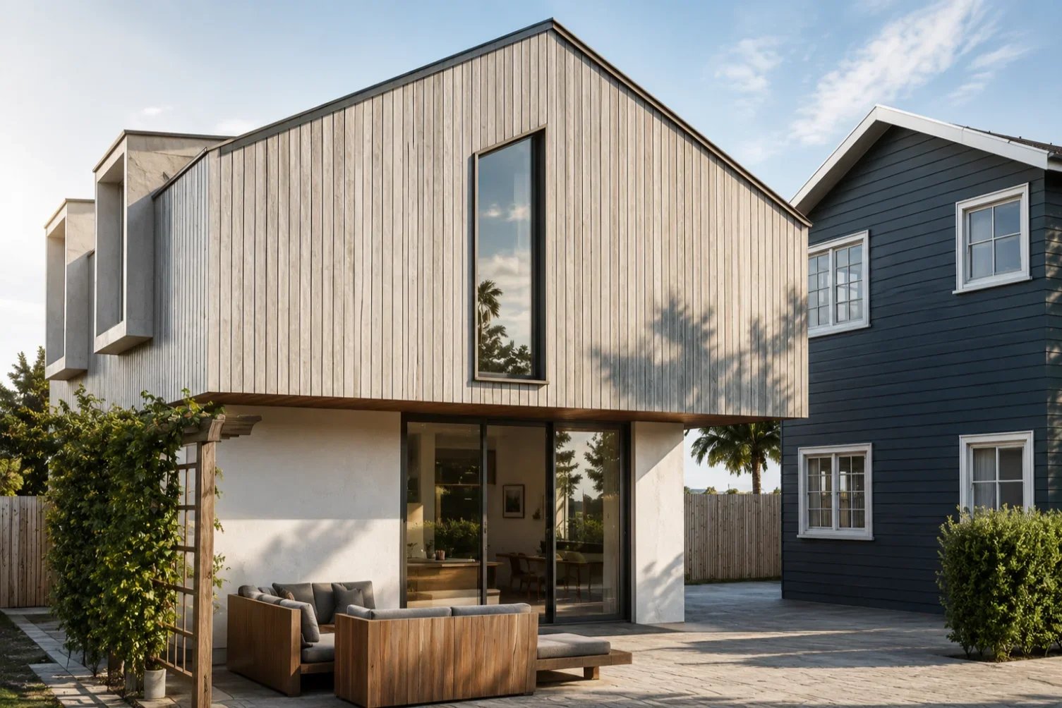

Using the Landscape as Part of the Architectural Experience
A thoughtfully designed ADU can preserve the qualities that make the property distinctive while creating an independent new living environment. Terrain, vegetation, views and outdoor circulation can all help shape how the residence is experienced.
Working With the Terrain
Changes in grade can help determine the building profile, entrance sequence and relationship between interior and exterior spaces rather than being treated only as a limitation.
Landscape, Privacy & Views
Existing vegetation, building orientation and carefully placed openings can create privacy while maintaining strong visual relationships between the interior and surrounding landscape.
Outdoor Space as Living Space
Terraces, patios, pathways and smaller outdoor rooms can extend the ADU beyond its walls and create a more continuous relationship between the residence and the property.
That Belongs to Its Place
The strongest Topanga ADU does more than fit within the available footprint. Architecture, terrain, landscape and light can work together so the residence feels inseparable from the character of the property around it.
Request a Property Review & Preliminary ADU Design Direction
Submit the form below to share your Topanga property and project goals. We’ll consider the site, existing residence, landscape relationships and potential ADU design opportunities before getting in touch to discuss an initial architectural direction.

