


SKALWEST CONSTRUCTION
ADU Design Services Winnetka
Custom ADU design & architectural plans
ADU Design Planned Around Your Winnetka Home and Everyday Living
A well-designed ADU should add useful living space while helping the larger property remain comfortable and organized. We consider placement, privacy, access, natural light and future use as connected parts of the design.
Practical Property Planning
Building location, pathways, entrances and remaining yard areas are studied together so the ADU can function independently without disrupting how the primary residence and outdoor spaces are used.
Flexible Living Spaces
Room proportions, storage, circulation and natural light are developed to create a complete residence that can support family, guests or changing household needs over time.
Comfortable Architectural Fit
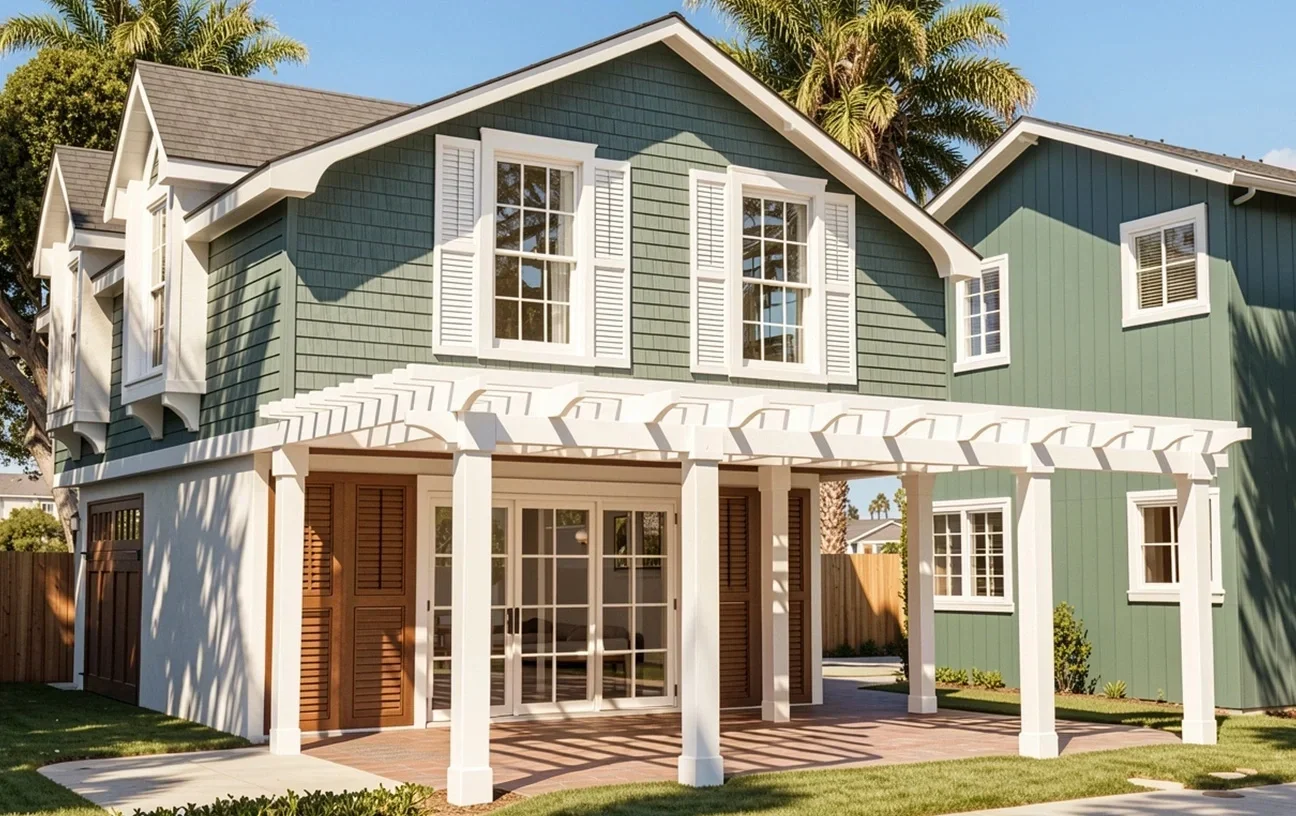
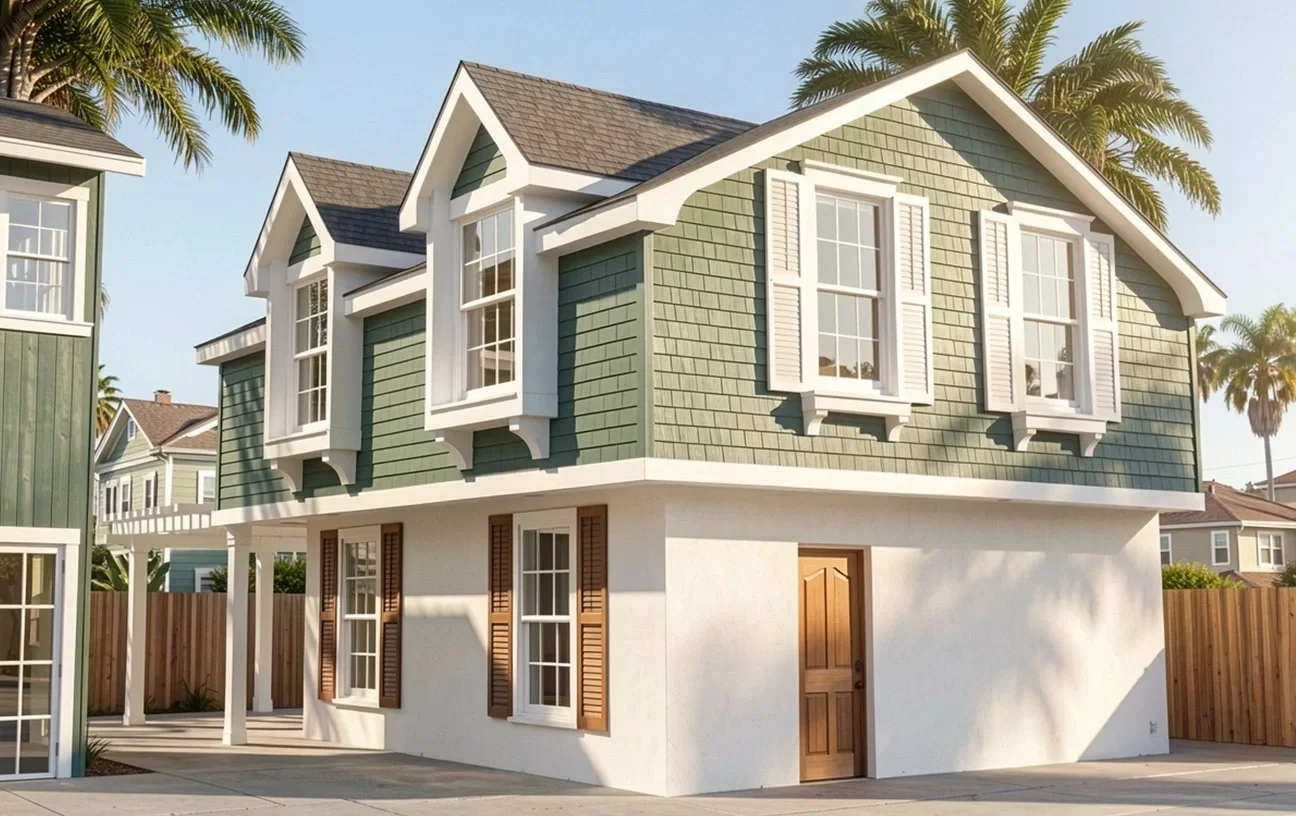
Exterior proportions, roof forms, materials and openings can relate to the existing Winnetka home while giving the ADU a clear and appropriately scaled identity of its own.
Developing the ADU From Property Planning Into Architectural Drawings
The design package coordinates the site, interior layout, exterior architecture and three-dimensional studies so the proposed residence can be understood clearly before advancing to later project phases.
Site Layout & Building Placement
Site drawings establish the proposed ADU location and its relationship to the existing home, access, outdoor spaces and other important property conditions.
Floor Plans & Interior Function
Floor plans refine room dimensions, circulation, storage, furniture relationships, doors and windows to create a practical and comfortable interior environment.
Exterior Elevations & Materials
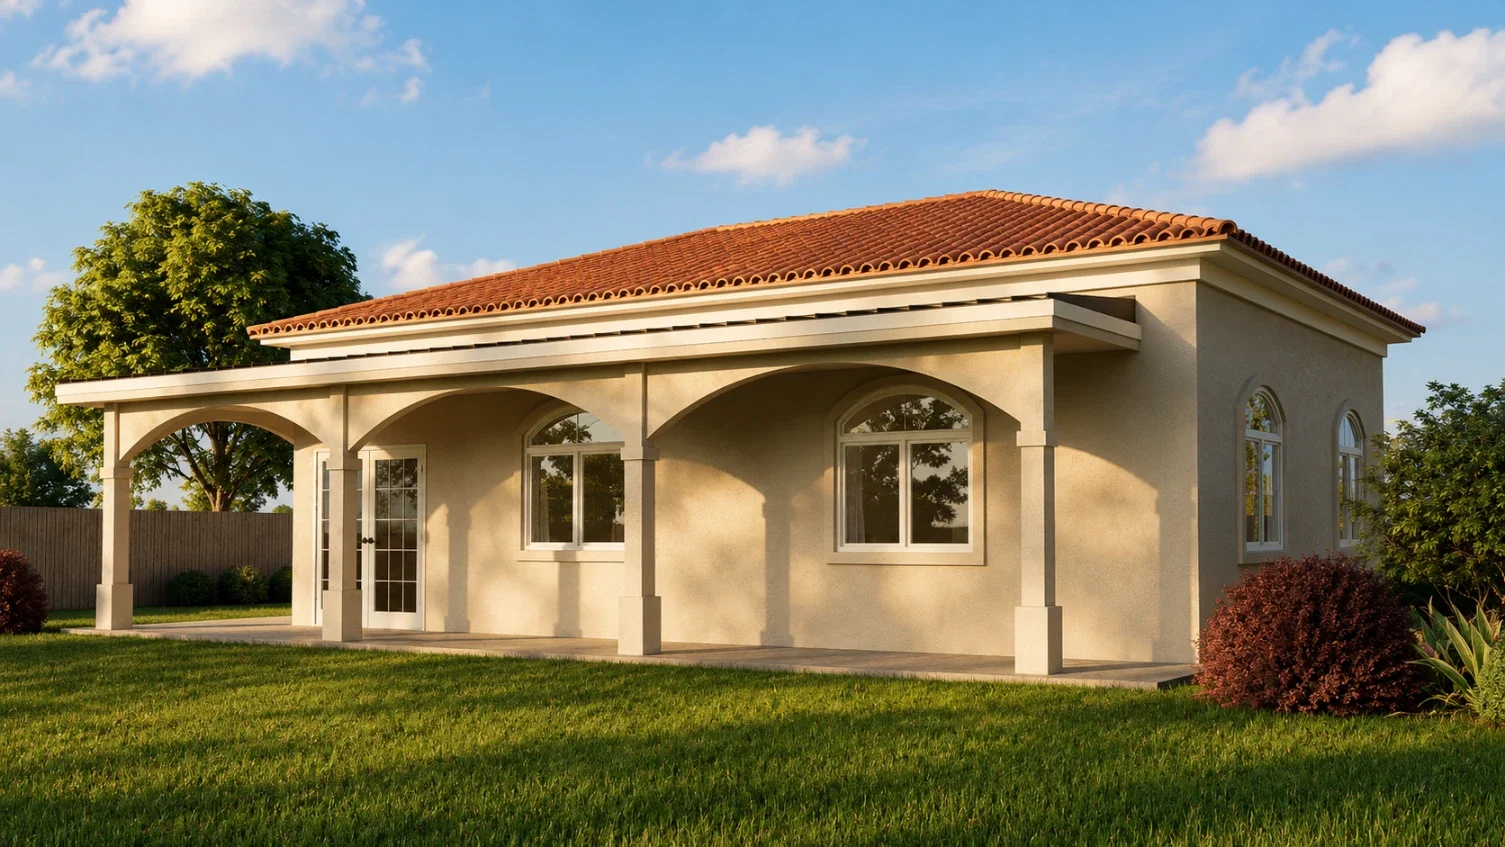
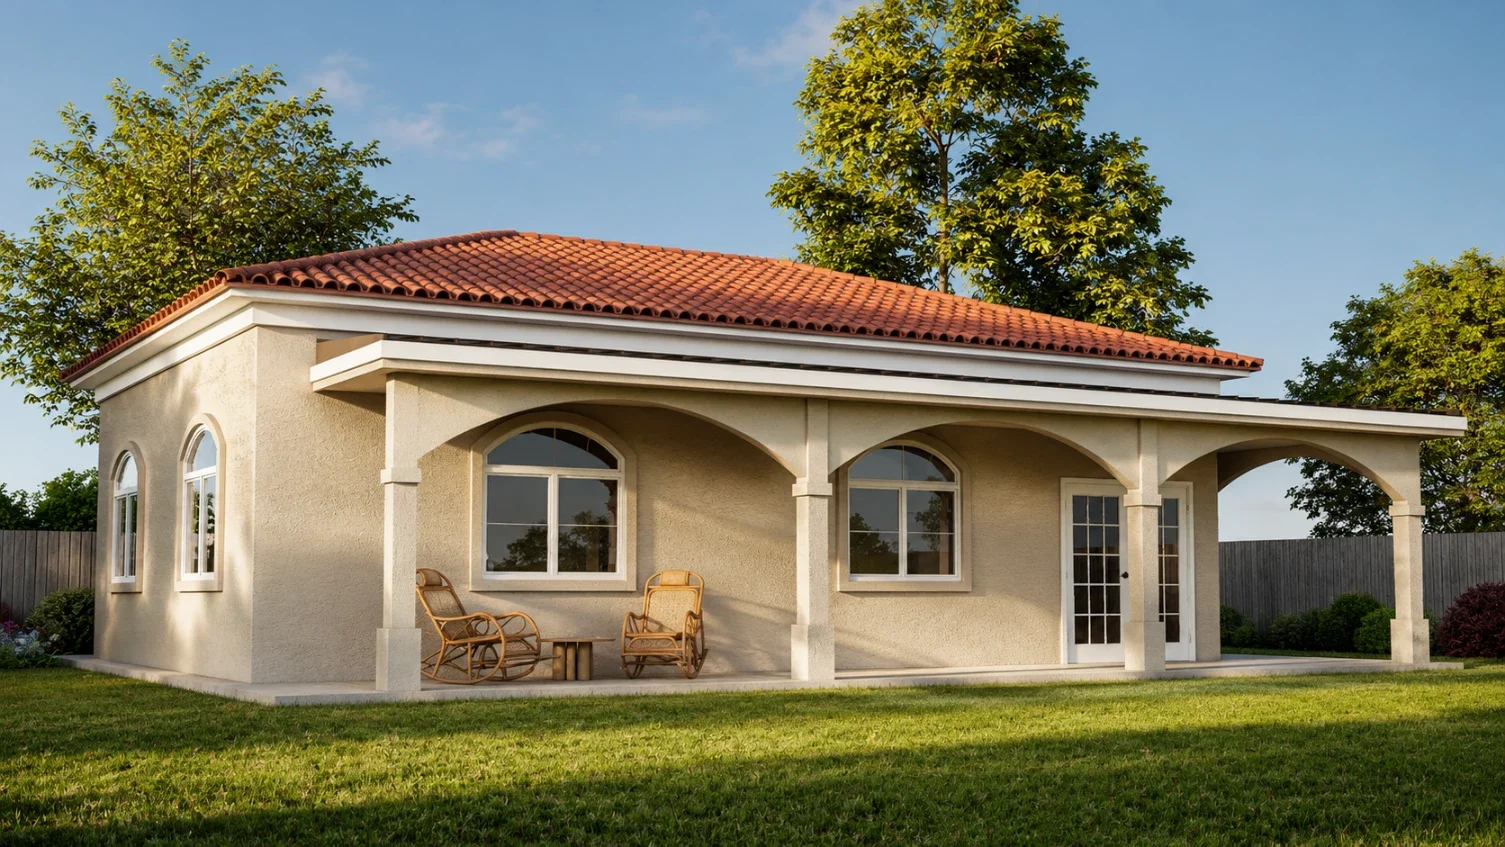
Elevation drawings develop roof form, exterior proportions, opening composition, materials and the overall architectural character of the proposed ADU.
Sections & Architectural Details
Building sections and selected details clarify interior heights, roof relationships and other vertical conditions that cannot be fully communicated through floor plans alone.
3D Modeling & Visualization
Three-dimensional studies help evaluate massing, materials, openings and how the proposed ADU will relate visually to the existing Winnetka residence and property.
Architectural Plan Coordination
The architectural package can be coordinated with consultant information and supporting project documentation as the design moves toward later phases.




ADU Design Planned Around Your Winnetka Home and Everyday Living
A well-designed ADU should add useful living space while helping the larger property remain comfortable and organized. We consider placement, privacy, access, natural light and future use as connected parts of the design.
Practical Property Planning
Building location, pathways, entrances and remaining yard areas are studied together so the ADU can function independently without disrupting how the primary residence and outdoor spaces are used.
Flexible Living Spaces
Room proportions, storage, circulation and natural light are developed to create a complete residence that can support family, guests or changing household needs over time.
Comfortable Architectural Fit
Exterior proportions, roof forms, materials and openings can relate to the existing Winnetka home while giving the ADU a clear and appropriately scaled identity of its own.
Developing the ADU From Property Planning Into Architectural Drawings
The design package coordinates the site, interior layout, exterior architecture and three-dimensional studies so the proposed residence can be understood clearly before advancing to later project phases.
Site Layout & Building Placement
Site drawings establish the proposed ADU location and its relationship to the existing home, access, outdoor spaces and other important property conditions.
Floor Plans & Interior Function
Floor plans refine room dimensions, circulation, storage, furniture relationships, doors and windows to create a practical and comfortable interior environment.
Exterior Elevations & Materials
Elevation drawings develop roof form, exterior proportions, opening composition, materials and the overall architectural character of the proposed ADU.
Sections & Architectural Details
Building sections and selected details clarify interior heights, roof relationships and other vertical conditions that cannot be fully communicated through floor plans alone.
3D Modeling & Visualization
Three-dimensional studies help evaluate massing, materials, openings and how the proposed ADU will relate visually to the existing Winnetka residence and property.
Architectural Plan Coordination
The architectural package can be coordinated with consultant information and supporting project documentation as the design moves toward later phases.
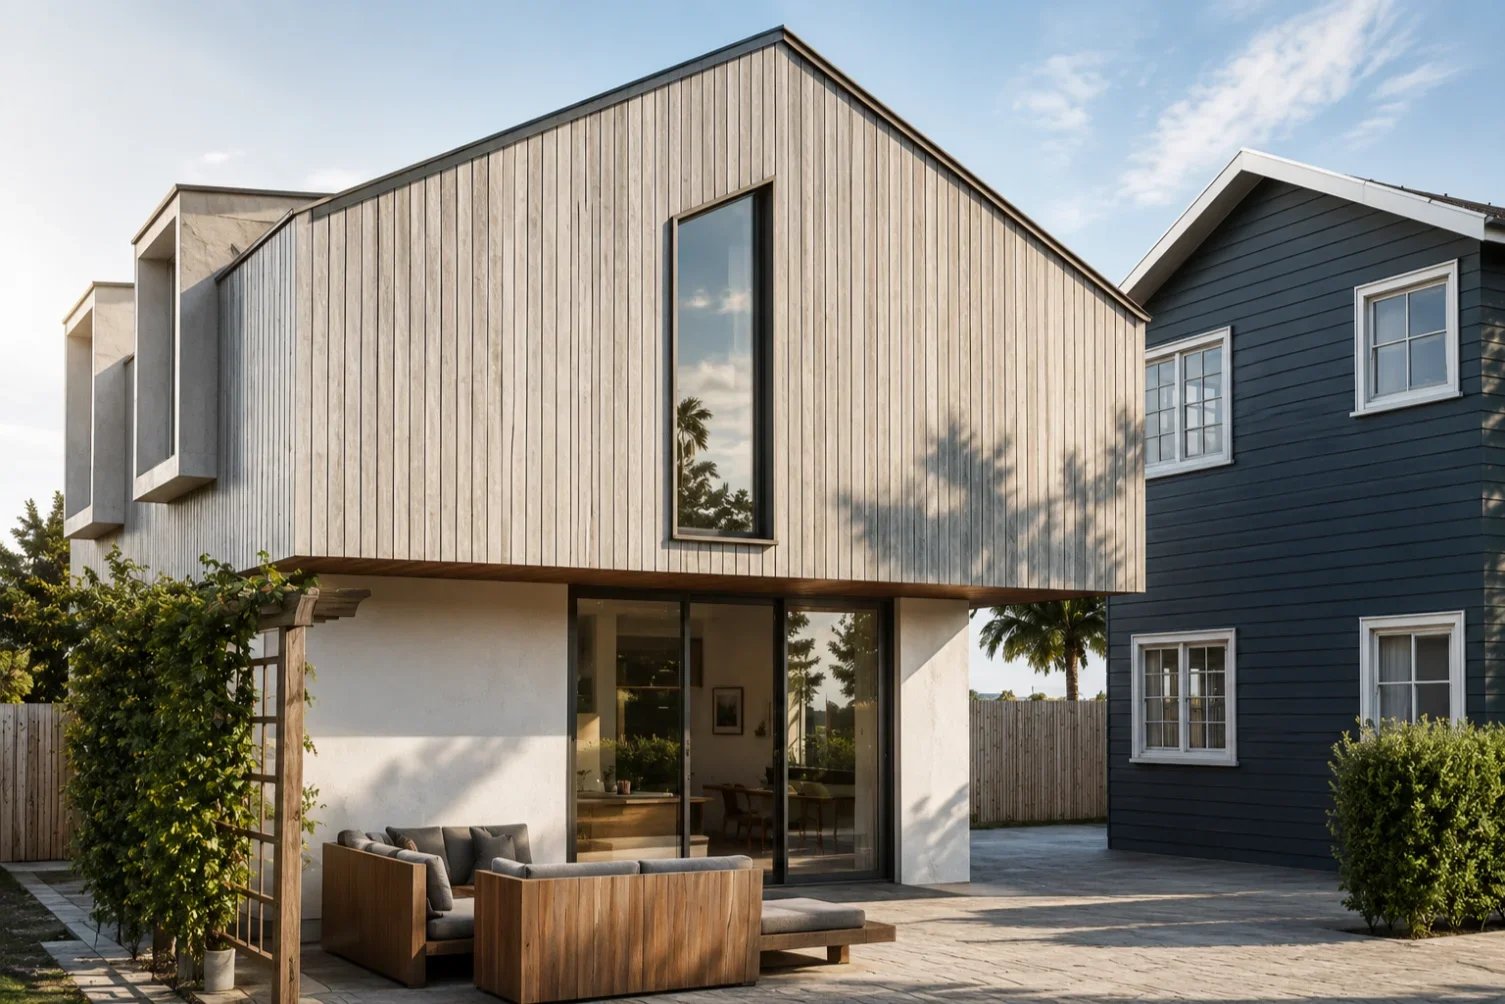

Adding a Complete New Residence While Keeping the Property Functional
The ADU should improve how the property can serve the household without making the remaining yard, circulation or privacy feel secondary. Thoughtful planning can allow both residences to function comfortably on the same site.
Family Living & Independence
The ADU can support relatives, guests or long-term independent living with enough separation to feel complete while remaining conveniently connected to the primary home.
Backyard Circulation & Use
Paths, entrances, patios and remaining yard areas can be organized around both residences so the property continues to feel practical, connected and easy to use.
Privacy & Natural Light
Window orientation and room placement can reduce direct sightlines between living spaces while allowing useful daylight and outdoor views into the ADU.
Without Losing the Property
A thoughtfully designed Winnetka ADU can add a complete second living environment while preserving the usefulness of the original home and outdoor areas. Privacy, circulation and architecture can work together so the property feels expanded rather than divided.
Request a Property Review & Preliminary ADU Design Concept
Submit the form below to share your Winnetka property and project goals. We’ll consider the existing residence, backyard, privacy and potential ADU design opportunities before getting in touch to discuss an initial architectural direction.

