


SKALWEST CONSTRUCTION
ADU Design Services in Santa Monica
Custom ADU design & architectural plans
Custom ADU Design Shaped Around Your Santa Monica Property
Every property creates a different design opportunity. We develop each Santa Monica ADU around the existing residence, available outdoor space, everyday use and the architectural character you want the new home to have.
Designed for the Site
Property configuration, access, privacy, existing structures and connections to the yard are considered together to determine an appropriate location and orientation for the ADU.
Livable Interior Planning
Floor plans are organized around comfortable room proportions, natural light, circulation and furniture placement so compact spaces can still feel open, practical and intentional.
A Considered Architectural Fit
Roof form, materials, windows and exterior proportions can respond to the existing Santa Monica residence while allowing the ADU to develop its own distinct architectural character.
Developing the ADU From Concept Into a Coordinated Design Package
The drawing package develops the design from the overall site relationship to the interior layout and exterior architecture, creating a clear set of information for the next stages of the project.
Property & Site Planning
The site plan studies where the ADU sits within the property, including access, orientation, surrounding structures and its relationship to existing outdoor areas.
Interior Floor Plans
Floor plans define the organization of rooms, circulation, dimensions, openings and the functional relationships that shape how the ADU will be used day to day.
Architectural Elevations
Elevations develop the exterior appearance of the ADU, including overall proportions, roof form, windows, doors, materials and architectural detailing.
Building Sections & Details
Sections and architectural details clarify vertical dimensions, roof and floor relationships, and important conditions that are difficult to communicate through plan drawings alone.
3D Modeling & Perspectives
Three-dimensional studies make it easier to evaluate massing, materials, openings and how the proposed ADU relates visually to the existing Santa Monica property.
Plans & Project Coordination
The architectural package can be developed and coordinated with the additional drawings, consultant information and project documentation needed as the design moves forward.




How a Santa Monica ADU Moves From Site Study to Design Package
We organize the design in clear stages, beginning with the property and your goals, then developing the layout, architecture and drawings into a coordinated direction for the project.
Site & Goals Review
We study the existing residence, available yard area, access, privacy and the way you intend to use the ADU before establishing the first design direction.
Planning & Concept
The proposed location, approximate footprint, room arrangement and overall architectural idea begin to take shape around the opportunities of the property.
Architectural Refinement
The plan, exterior massing, openings, proportions and material direction are developed together to create a more resolved and cohesive ADU design.
Coordinated ADU Plans
The selected concept is translated into a coordinated architectural drawing package that can support the next stage of the project.
of the Whole Property
The strongest Santa Monica ADUs feel like a natural extension of the property. Scale, orientation, outdoor relationships and material choices should create visual continuity while still allowing the new residence to have its own identity.
Architectural Styles That Can Respond to Santa Monica Homes
Santa Monica properties reflect a broad range of residential architecture. An ADU can closely relate to the existing home or use a more contemporary contrast while maintaining compatible scale, proportions and material character.
Modern
Crisp forms, restrained material palettes and generous openings can create a modern ADU that feels light, uncluttered and architecturally precise.
Mid-Century Modern
Horizontal lines, lower roof profiles, warm wood tones and indoor-outdoor connections can reference the relaxed character of California mid-century design.
Contemporary
Simple volumes, natural finishes, expansive glazing and carefully framed outdoor views can give the ADU a refined contemporary character without feeling overly stark.
Spanish & Mediterranean
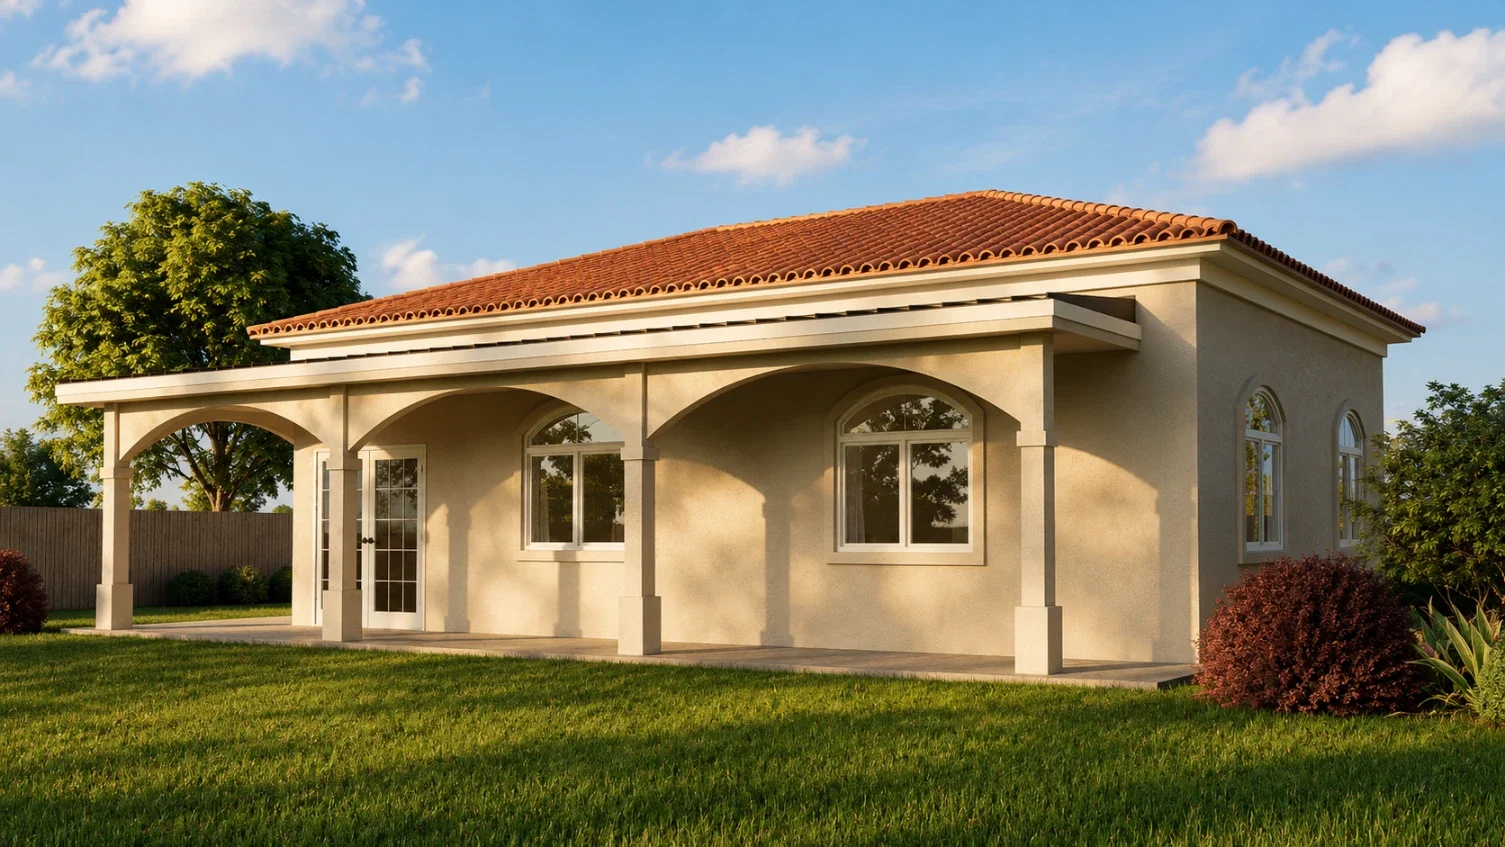
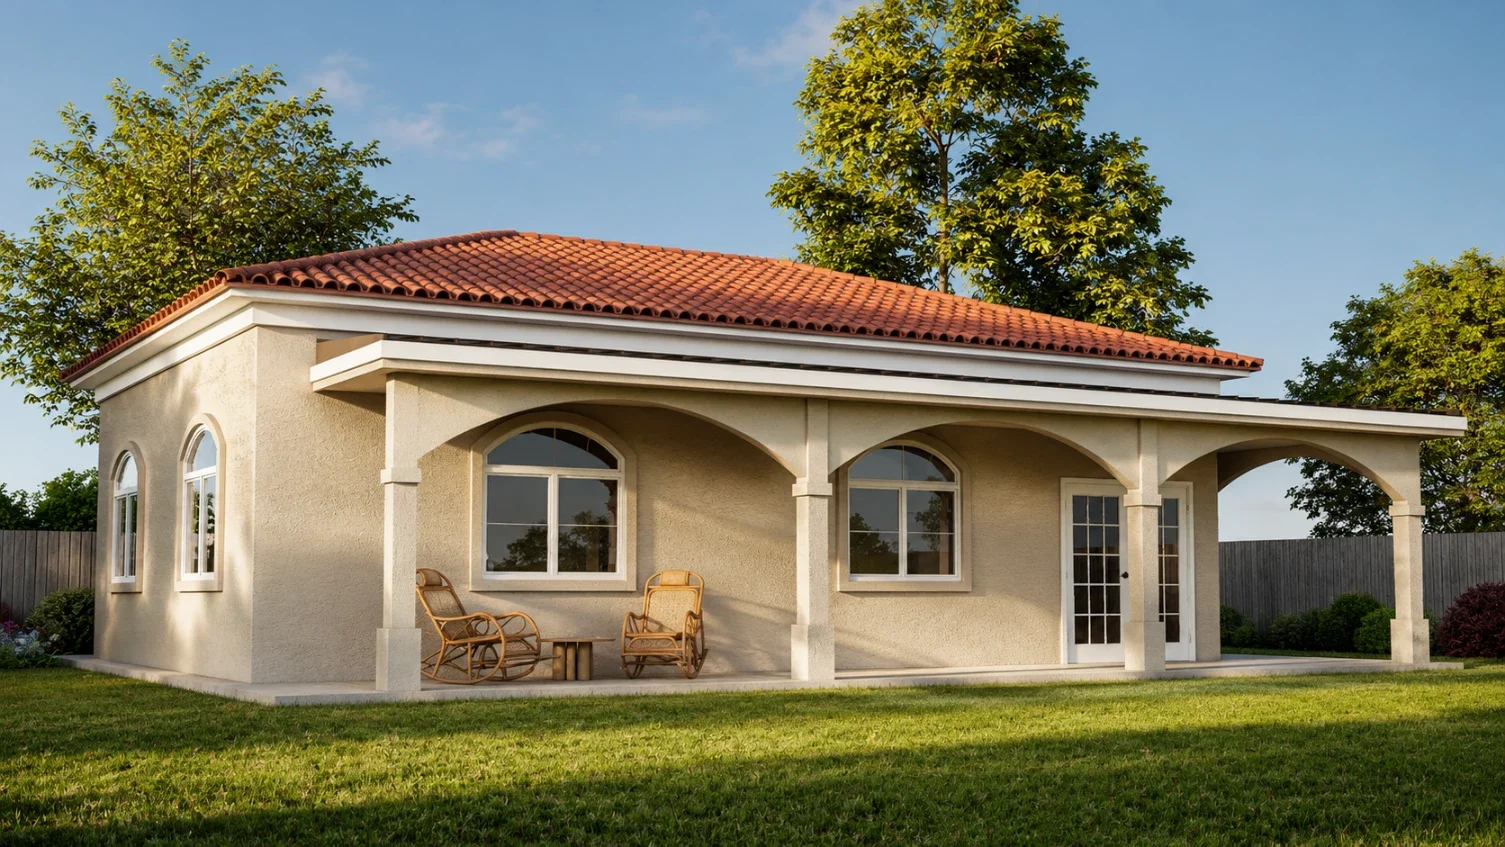
Stucco surfaces, tile roofs, arches, shaded openings and balanced proportions can help a new ADU relate naturally to Spanish and Mediterranean-inspired homes.
Craftsman
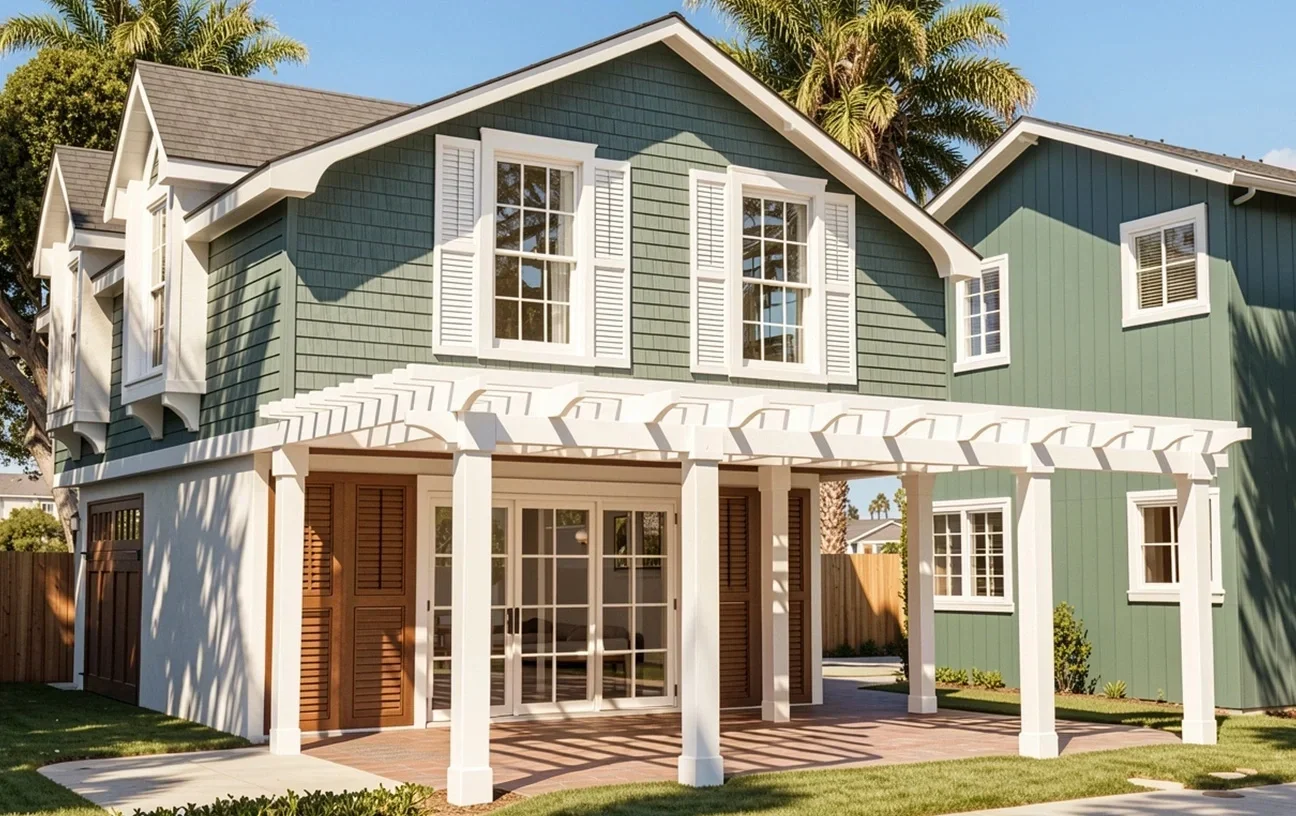
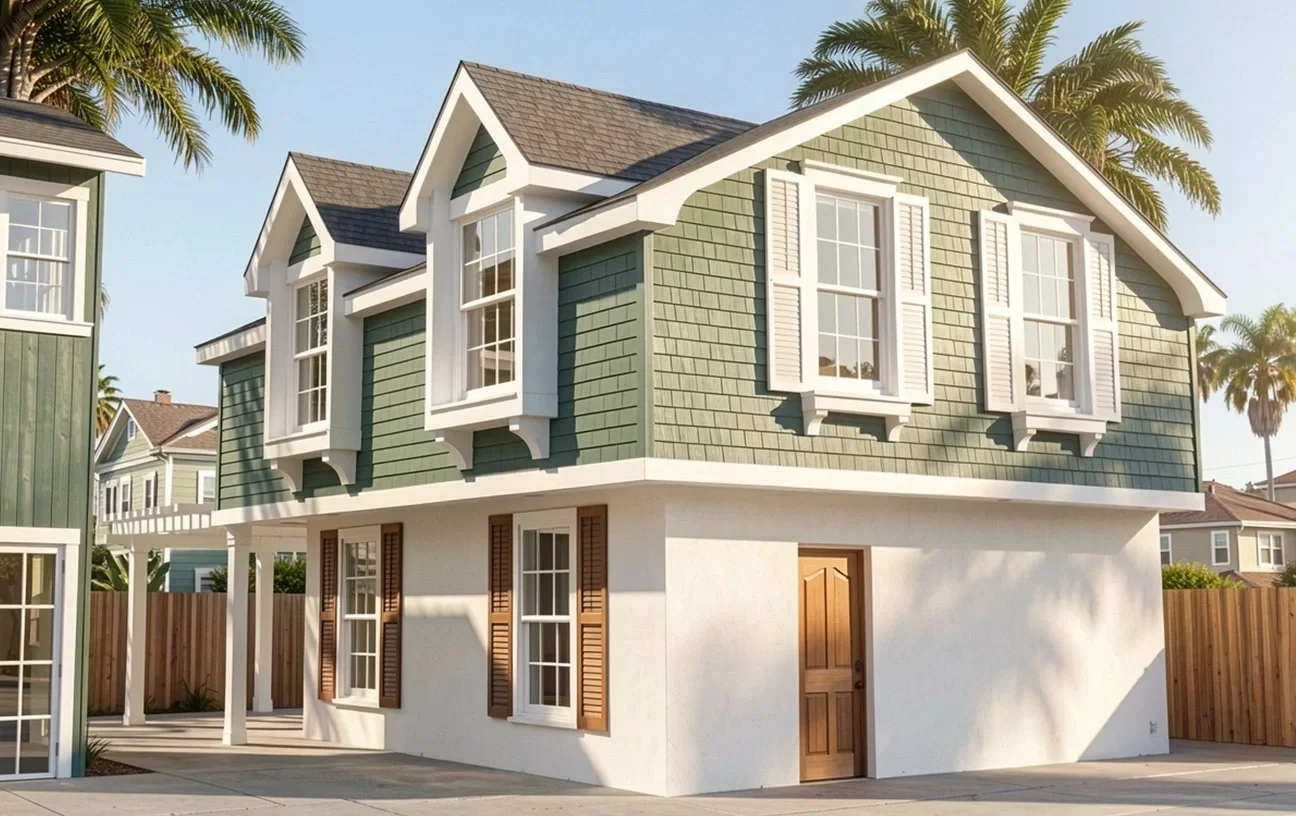
Deep eaves, expressed roof forms, warm materials and carefully scaled details can create an ADU that feels grounded and connected to traditional California residential architecture.
Traditional & Transitional
Familiar roof forms, balanced windows and restrained detailing can create a timeless exterior while allowing the interior plan and finishes to remain clean and current.
The architectural direction should respond to the existing Santa Monica home, the character of the property and the way you want the new space to feel.
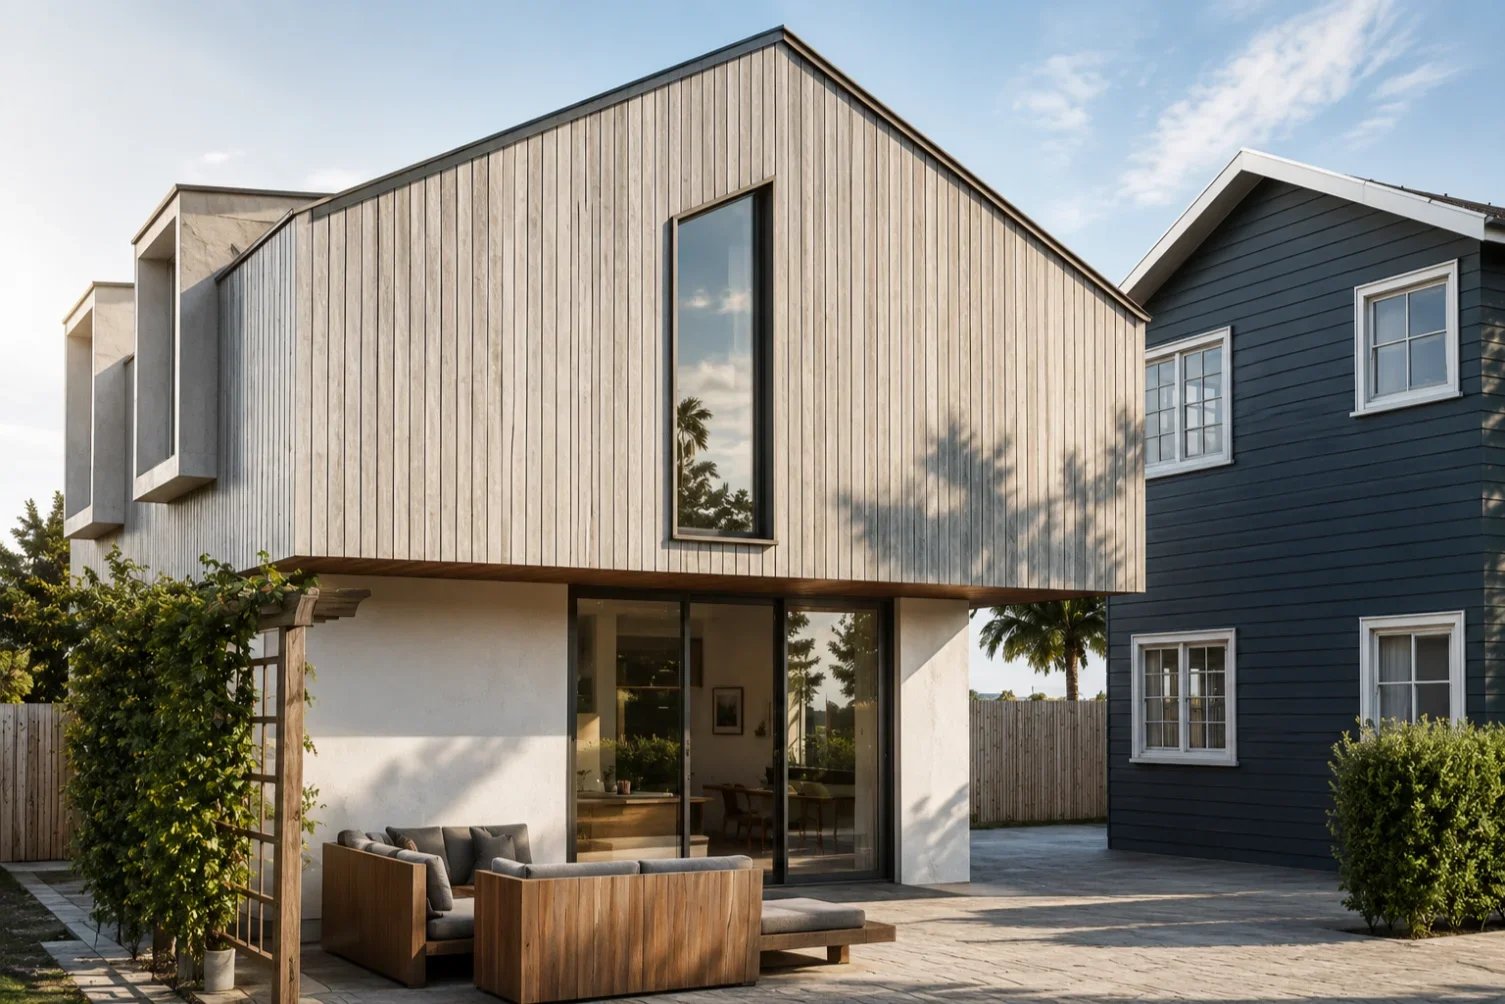

Designing an ADU Around Your Santa Monica Property
A successful ADU begins with more than selecting a floor plan. Placement, privacy, natural light, outdoor space and the architecture of the existing residence all influence how the new home should take shape.
Property & Outdoor Space
The ADU should work with the larger property rather than simply occupy available yard space. We consider access, existing structures, patios, gardens and usable outdoor areas when developing its location and relationship to the main residence.
Privacy, Light & Orientation
Entrances, windows and outdoor connections can be positioned to bring natural light into the ADU while creating a comfortable degree of separation and privacy between the new residence and the primary home.
Architecture & Existing Home
A Santa Monica ADU can continue the architectural language of the existing residence or introduce a deliberate contrast. Proportion, roof form, materials and detailing help make either approach feel intentional.
to the Property
A well-designed Santa Monica ADU should feel like it belongs to the property — not simply as additional square footage, but as a considered part of how the entire site looks, functions and feels.
Request a Complimentary Property Analysis & ADU Concept
Submit the form below to request a preliminary review of your property and ADU design opportunities. We’ll consider your project goals, site conditions and potential architectural direction before getting in touch.

