


ADU Floor Plans Los Angeles 400 to 1,200 Sq. Ft.
Explore ADU floor plans from 400 to 1,200 square feet, with practical room-size guidance and an architectural approach to natural light, privacy, circulation, outdoor space and everyday living.
A strong ADU floor plan begins with the property, not a generic rectangle.
Square footage matters, but it does not determine whether an ADU will feel comfortable. Orientation, privacy, sunlight, circulation, furniture and the relationship between indoor and outdoor space can have a greater impact on how the finished residence actually performs.
ADU floor plans should respond to the specific property rather than being selected only by square footage. A 600-square-foot ADU on a narrow urban lot may require a completely different arrangement from a 600-square-foot ADU overlooking a large backyard or hillside.
We consider where the strongest natural light comes from, which areas need privacy from the main residence and neighboring properties, and how the ADU will be approached from the street, driveway or yard. These decisions often establish the basic organization of the plan before individual rooms are finalized.
Room dimensions should also be evaluated together with furniture and circulation. A slightly smaller bedroom can sometimes allow for a more useful living room, better kitchen proportions or a stronger connection to outdoor space. The floor plan should support daily life rather than simply satisfy a list of rooms.
Sunlight & Orientation
Natural light should influence the floor plan from the beginning. Living, dining and kitchen areas can often benefit from the strongest daylight and the most meaningful exterior views, while bedrooms and service spaces may work successfully along more controlled elevations.
Window placement is not only about adding glass. Orientation, neighboring conditions, heat gain and the relationship to patios or gardens should all influence where openings occur and how large they become.
Privacy Between the ADU & Main House
Privacy can have a major effect on the usability of an ADU. Bedroom windows, primary living spaces and outdoor areas should be positioned thoughtfully so the ADU does not unnecessarily face active areas of the main residence or neighboring properties.
Entry location can also help establish independence. A carefully planned side path, courtyard or landscaped approach can give the ADU its own sense of arrival without requiring a large amount of additional site area.
Room Proportions & Furniture
A floor plan can appear efficient on paper while still being difficult to furnish. Bed dimensions, sofa placement, dining clearance, kitchen circulation and storage should be considered while the rooms are being shaped rather than after the layout has already been established.
This is especially important in smaller ADUs, where a few inches can affect whether a room accommodates useful furniture comfortably or requires awkward circulation around it.
Indoor–Outdoor Connection
Outdoor space can make a compact ADU feel significantly larger. A living room opening toward a private patio, garden or courtyard can extend the perceived living area beyond the building envelope and create a stronger relationship to the property.
The best location for this connection depends on privacy, sunlight and circulation around the site. It should be coordinated with the floor plan rather than added as an exterior feature after the interior has been designed.
Modern ADU Design Gallery
Explore contemporary ADU architecture shaped around natural light, clean proportions, efficient planning and indoor–outdoor living. These projects illustrate how thoughtful architecture can make smaller residential spaces feel open, intentional and connected to their surroundings.
Traditional ADU Design Gallery
Explore traditional ADU architecture using familiar residential proportions, warmer materials and carefully composed openings. These designs show how an accessory dwelling unit can relate naturally to an existing home while still functioning as an independent residence.
400–600 Sq. Ft.
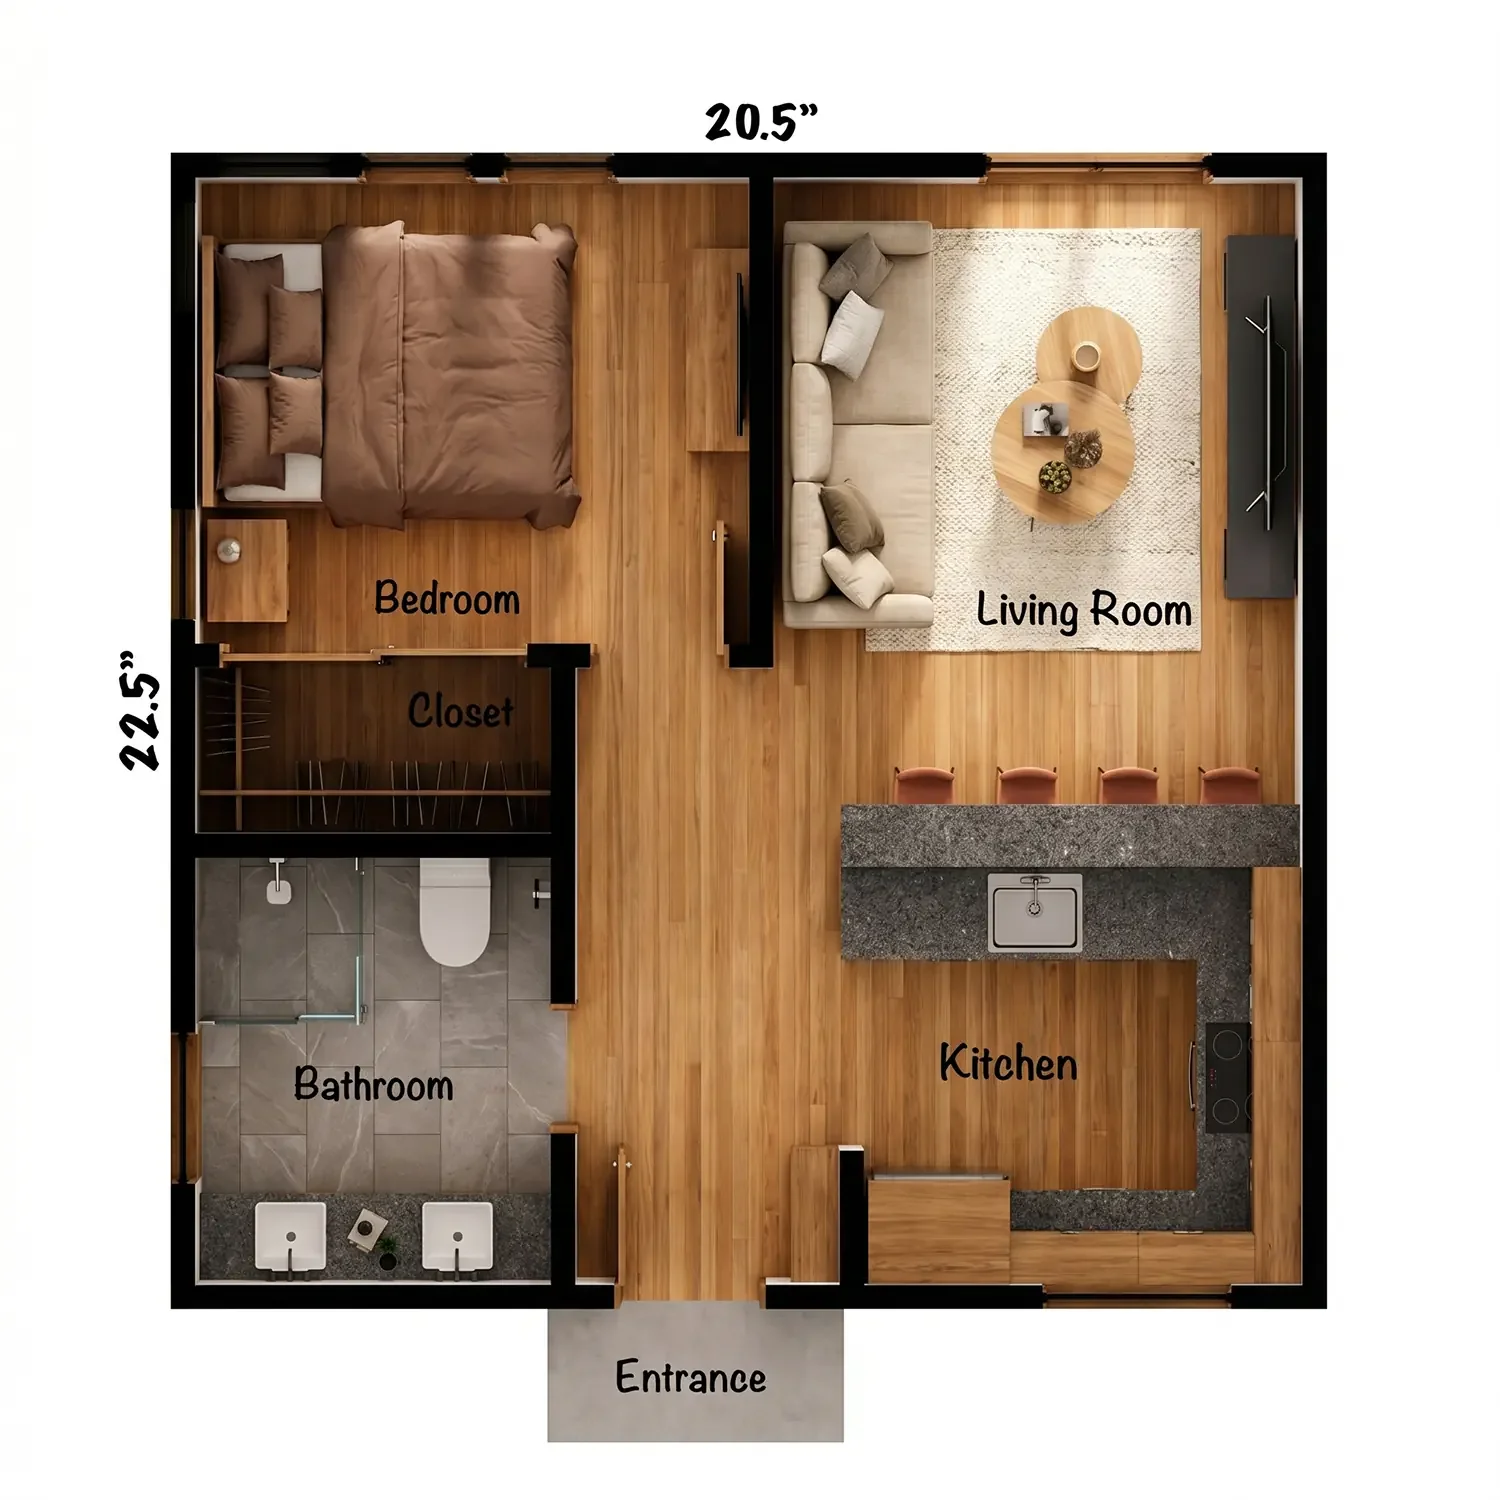
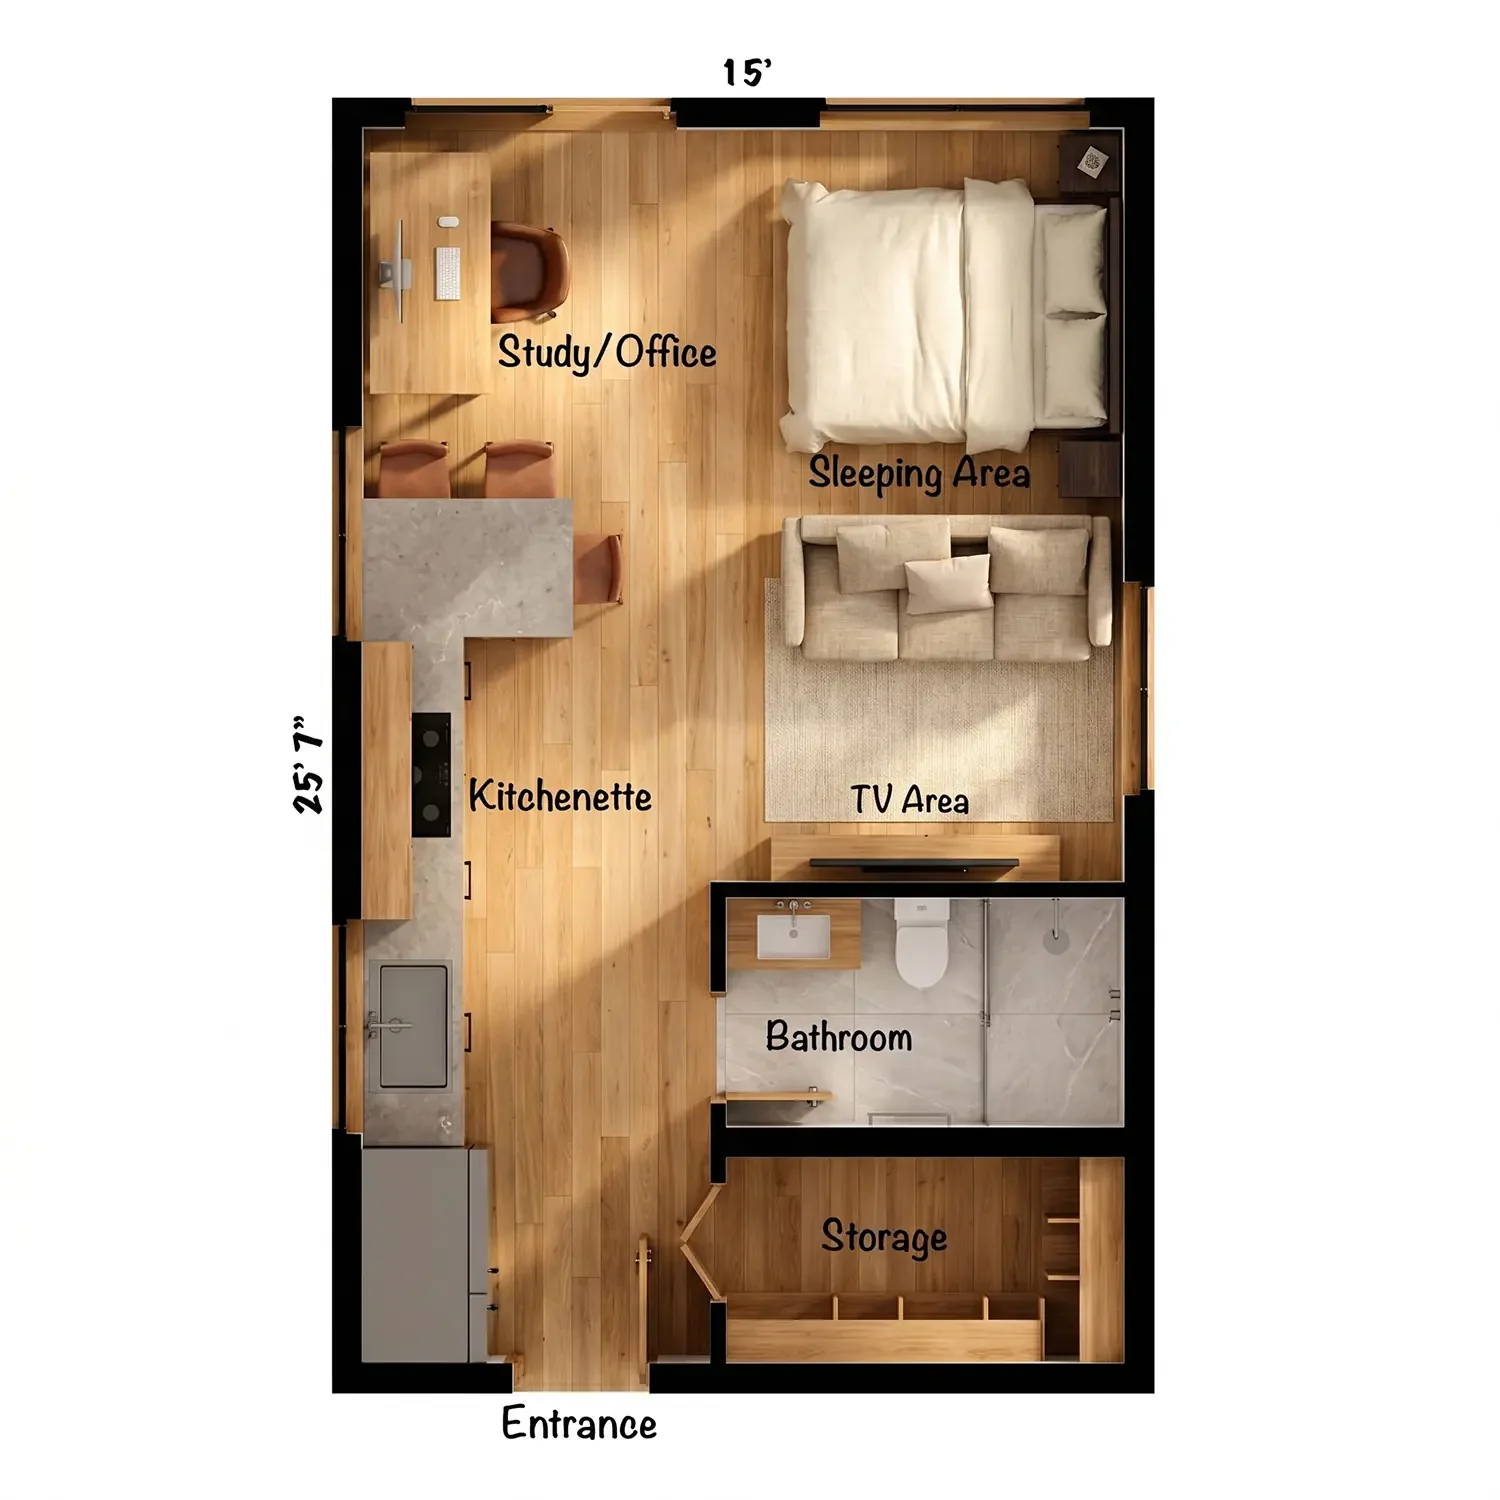
Small ADUs are where thoughtful planning matters most. When the footprint is limited, every square foot has to work harder — circulation, storage, window placement, kitchen layout and furniture clearances all become part of the architecture rather than secondary decisions.
A well-designed 400–600 sq. ft. ADU should feel intentional, not compressed. The goal is to create clear living zones, comfortable room proportions and strong daylight while avoiding unnecessary hallways and oversized support spaces. These plans work best when the interior layout and the property are considered together from the beginning.
Small ADUs demand discipline. Every hallway, door swing and oversized room takes area away from somewhere else, so compact plans benefit from open shared spaces, efficient plumbing locations, integrated storage and a strong visual connection to the outdoors.
The recommended room areas below are comfortable architectural starting points rather than code minimums or fixed requirements. Actual dimensions should respond to furniture, accessibility, structural systems, wall thicknesses and the proportions of the individual ADU.
400 Sq. Ft. ADU Floor Plans
A 400 sq. ft. ADU floor plan works particularly well as a studio, although a compact one-bedroom configuration may be possible depending on priorities, proportions and the shape of the available building envelope. At this size, separating every function into its own room can make the interior feel smaller, so an open kitchen and living area often provides greater flexibility.
Circulation should happen through usable space rather than through a dedicated hallway whenever practical. Built-in storage, a compact kitchen wall and a carefully positioned bathroom can preserve the largest possible continuous living area. Large glazing or a door toward a private patio can visually extend the interior and give a small ADU a stronger sense of space.
Architecturally, the strongest 400 sq. ft. plans usually rely on a simple organizing idea. The kitchen, bathroom and storage can form a compact service zone, allowing the remaining area to stay more open and adaptable. This can make the ADU feel calmer while reducing unnecessary corners, corridors and leftover spaces.
500 Sq. Ft. ADU Plans
500 sq. ft. ADU plans can create a comfortable one-bedroom residence with meaningful separation between sleeping and living areas. The remaining area must still accommodate circulation, storage, mechanical space, wall thicknesses and supporting functions, so the layout benefits from careful organization rather than simply dividing the footprint into rooms.
A bedroom in the range of approximately 110–130 sq. ft. can provide comfortable sleeping space while preserving enough wall area for closets and furniture. The living, dining and kitchen areas can remain visually connected, which helps the interior feel larger and allows circulation to become part of the shared space rather than a separate hallway.
From an architectural standpoint, a 500 sq. ft. ADU often benefits from placing the living area toward the strongest daylight and the most private outdoor view. A bedroom can occupy the quieter side of the plan, while bathroom and kitchen plumbing can be organized efficiently when practical. This creates a clearer relationship between public and private space without overcomplicating the floor plan.
600 Sq. Ft. ADU Floor Plans
A 600 sq. ft. ADU floor plan can provide a generous one-bedroom arrangement or potentially a compact two-bedroom concept when bedroom count is the priority. For long-term comfort, however, the additional area can often be more valuable when it improves the shared spaces, storage and overall circulation.
At this size, the living and kitchen areas can become more residential in character. A stronger kitchen layout, dining area, laundry closet and improved storage can be incorporated without forcing every room to compete for space. A bedroom can also gain more separation from the primary outdoor gathering area, improving privacy and acoustic comfort.
The architectural approach should still remain disciplined. Rather than enlarging every room proportionally, the extra square footage can be used where it has the most impact — better storage, a more useful kitchen, improved daylight, a larger opening to the yard or clearer separation between sleeping and living zones.
Studio & One-Bedroom ADU Design
Studio and one-bedroom ADU floor plans should be evaluated by how the resident will actually use the space. A studio may gain flexibility, stronger daylight and a greater sense of openness from one larger room, while a one-bedroom layout provides acoustic and visual separation between sleeping and living areas.
The best choice depends on the intended use of the ADU. A guest house may benefit from a more open plan, while a long-term residence or rental may place greater value on a private bedroom. The property itself also matters: window opportunities, patio location, access and orientation can make one configuration much more successful than another even when both contain the same square footage.
In either case, we prefer to avoid treating compact ADUs as miniature versions of larger homes. The architecture should respond to the scale of the building. Fewer but better-proportioned spaces, carefully placed openings and integrated storage often produce a more comfortable result than attempting to reproduce every room found in a much larger residence.
600–900 Sq. Ft.
Between approximately 600 and 900 square feet, an ADU begins to function less like an accessory space and more like a complete small residence. The additional area creates opportunities for stronger bedroom privacy, defined dining, laundry, larger kitchens and more useful storage.
The design goal should not simply be to make every room larger. Added square footage is often more valuable when it improves the relationship between public and private spaces, creates better circulation, or gives the living area a stronger connection to a patio, courtyard or private portion of the yard.
At this scale, the floor plan can begin to establish clearer zones while still remaining compact and efficient. Bedrooms can move away from the primary living area, kitchen layouts can become more complete, and storage can be integrated without compromising the openness of the shared spaces.
The recommended room areas below are architectural comfort ranges rather than fixed requirements or code minimums. Actual dimensions should respond to the footprint, furniture, accessibility, storage needs, structure and the specific way the ADU will be used.
700 Sq. Ft. ADU Floor Plans
A 700 sq. ft. ADU floor plan can support a spacious one-bedroom residence, a one-bedroom plus flexible office, or a carefully planned two-bedroom configuration. At this size, adding a second bedroom becomes more realistic, but the plan should avoid allowing bedroom count to consume the quality of the living area.
If two bedrooms are introduced, the circulation should remain simple and direct. Long hallways can quickly absorb useful square footage, so bedroom doors are often better organized from a compact transition area or placed along the edge of the shared living zone.
Architecturally, 700 square feet is a useful size for beginning to create distinct public and private zones. The kitchen and living area can remain visually connected while sleeping spaces gain more separation. Where the property allows, orienting the shared spaces toward the strongest daylight and outdoor view can make the entire ADU feel more generous.
800 Sq. Ft. ADU Floor Plans
800 sq. ft. ADU floor plans provide a strong balance between efficiency and residential comfort. A two-bedroom arrangement becomes more practical without forcing the bedrooms to dominate the footprint, and the shared living area can begin to support a more defined dining zone and larger kitchen.
The additional area can also support laundry, pantry storage or a second bathroom depending on priorities. These supporting functions should be located carefully so they improve the daily use of the ADU rather than creating fragmented circulation or deep interior zones with limited daylight.
From an architectural standpoint, an 800 sq. ft. ADU can benefit from separating the bedrooms from one another, especially if the residence will be used by a family or long-term tenants. The living room can become the central shared space, while openings toward a private patio or garden can strengthen the relationship between the interior and the property.
900 Sq. Ft. ADU Plans
At approximately 900 sq. ft., an ADU plan can provide two comfortable bedrooms, a more substantial kitchen and living area, laundry and potentially a second bathroom depending on the desired program. The residence begins to include many of the functions expected in a compact independent home.
The architectural challenge now shifts from simply fitting the program to maintaining clarity. A larger footprint can become too deep, leaving central spaces dependent on artificial light even though the total square footage is generous.
For that reason, the shape of the plan becomes increasingly important. A shallower footprint, corner glazing, multiple orientations or a subtle L-shaped arrangement can sometimes produce a better result than a simple deep rectangle. The goal is to preserve daylight, views and an intuitive relationship between bedrooms, shared spaces and the outdoors.
Two-Bedroom ADU Floor Plans
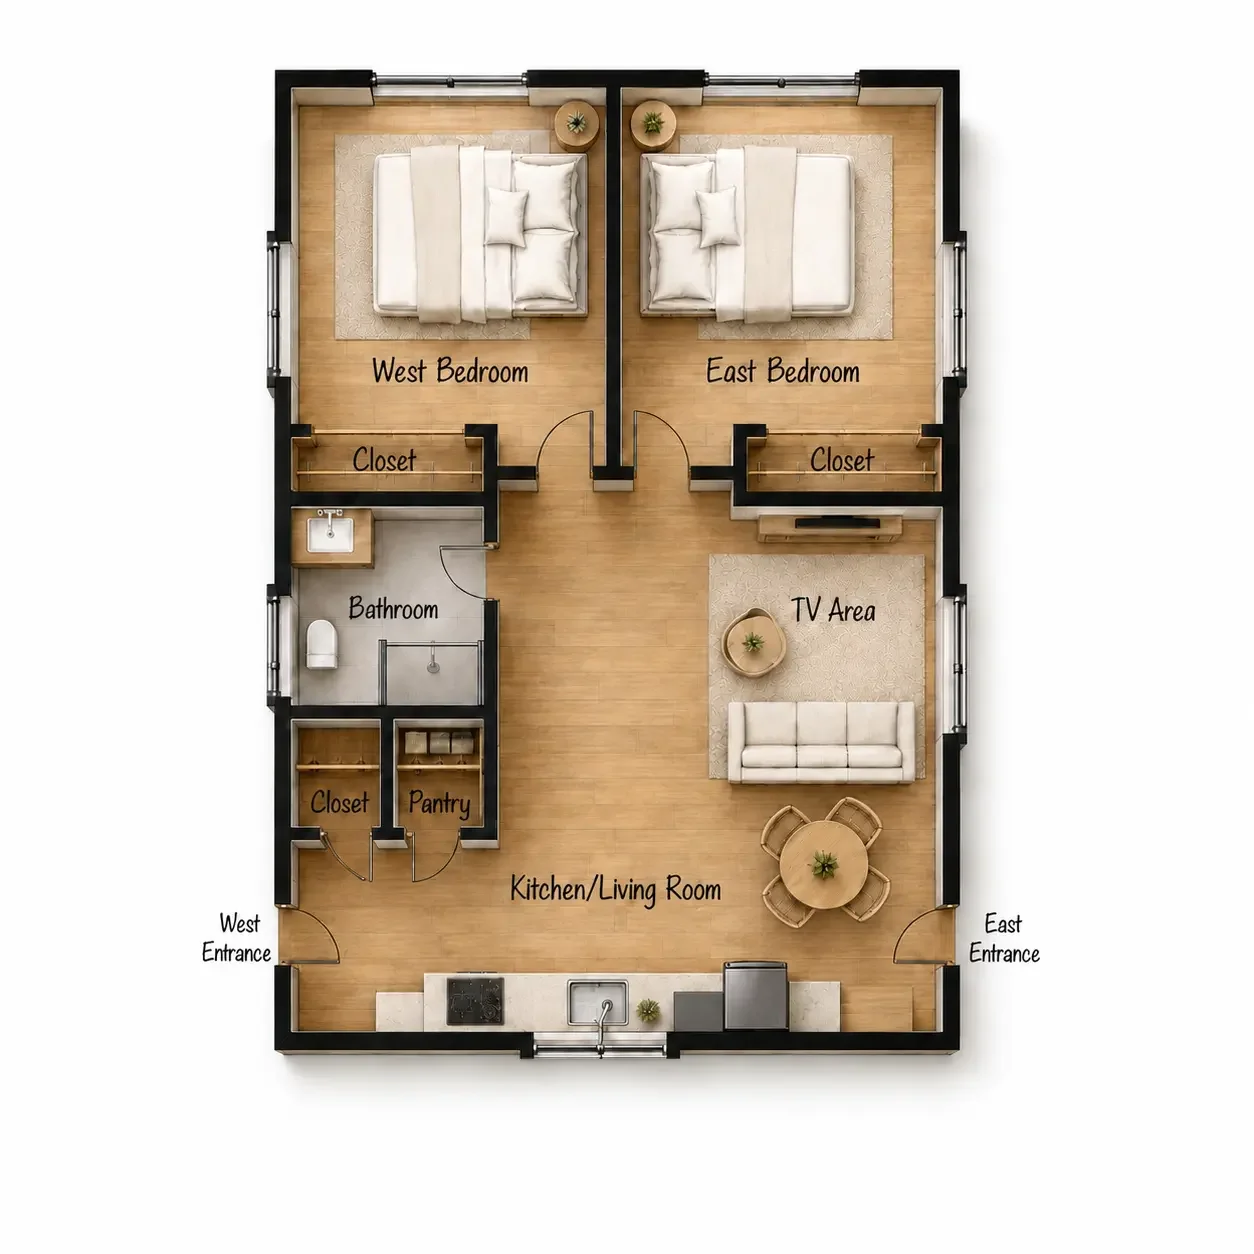
A successful 2 bedroom ADU floor plan should protect the quality of the shared living area rather than simply inserting two bedrooms into a footprint originally designed for one. Bedrooms in the range of approximately 110–130 sq. ft. often provide comfortable starting proportions, but total area is only one part of the design.
Door placement, closets, window location and furniture clearances have a major impact on how usable each bedroom feels. A room with sufficient square footage can still perform poorly if the bed blocks circulation or if closet and window locations leave no practical furniture wall.
We also consider how the two bedrooms relate to one another. Placing them directly beside each other can be efficient, while separating them may provide better privacy. The right strategy depends on the intended occupants, the footprint and the strongest daylight opportunities available on the property.
900–1,200 Sq. Ft.
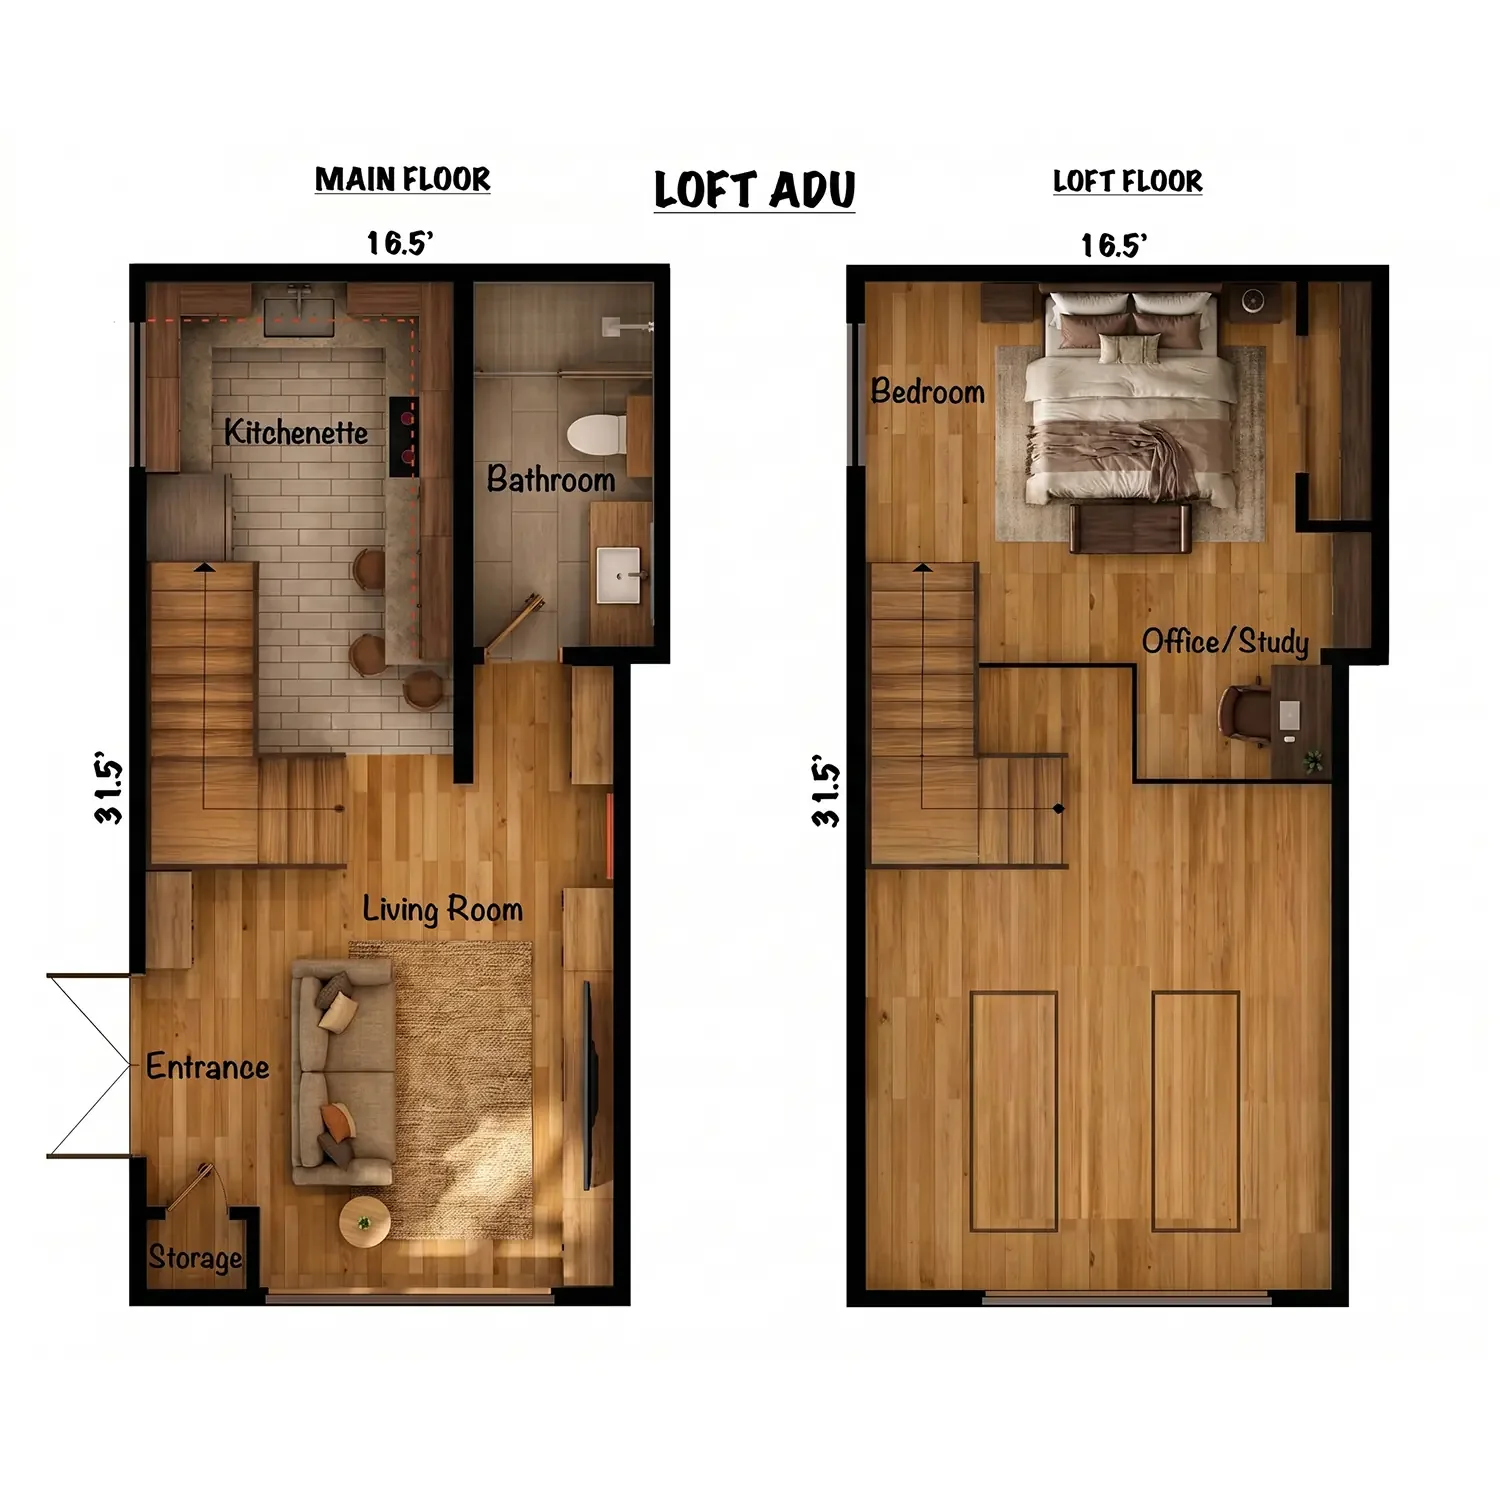
At 900 to 1,200 square feet, an ADU can function as a complete small home. Two comfortable bedrooms, multiple bathrooms, larger kitchens, dedicated laundry and meaningful storage can all become realistic parts of the program.
More area, however, does not automatically produce better architecture. As the footprint grows, room depth, daylight, circulation and the amount of usable backyard consumed by the building become increasingly important. In some cases, a slightly smaller ADU can create the stronger property overall.
At this scale, the design can establish clearer public and private zones, larger shared living areas and more complete bedroom arrangements. The goal is to use the additional square footage deliberately rather than simply enlarging every room.
The room-size ranges below are comfortable architectural starting points, not fixed requirements or code minimums. Actual dimensions should respond to the site, furniture, accessibility, structural systems, storage needs and the intended use of the ADU.
1,000 Sq. Ft. ADU Floor Plans
1,000 sq. ft. ADU floor plans can comfortably support two bedrooms while preserving a generous shared living area. A compact three-bedroom arrangement may also be possible where sleeping capacity is the primary goal, although that usually requires tighter bedrooms, more circulation and a smaller living zone.
At this size, the kitchen can become a more substantial architectural element rather than simply a utility wall. An island, defined dining area, pantry storage and stronger connection to the living room all become more realistic without compromising circulation.
Architecturally, the plan should begin to separate quieter bedroom areas from the primary social spaces. The strongest daylight and outdoor views are usually best reserved for the living, dining and kitchen zone, while bedrooms can occupy more private portions of the footprint.
1,100 Sq. Ft. ADU Plans
An 1,100 sq. ft. ADU plan can begin to incorporate features associated with a conventional residence, including a more defined primary suite, second bathroom, dedicated laundry and more substantial kitchen and storage areas.
The additional square footage is most valuable when it improves how the home functions rather than simply enlarging every room. A primary bedroom can gain greater privacy, the kitchen can support a larger island, and secondary spaces such as laundry or pantry storage can be integrated more naturally.
On larger or unusually shaped properties, this size can also support more architectural freedom. An L-shaped or courtyard-oriented layout may create better outdoor space, improve daylight from multiple sides and reduce the feeling of one large rectangular mass in the backyard.
1,200 Sq. Ft. ADU Floor Plans
1,200 sq. ft. ADU floor plans should be approached as small-home design. Depending on the program and property, the area can accommodate a generous two-bedroom residence or a comfortable three-bedroom layout with two bathrooms, laundry, storage and a substantial shared living zone.
The larger footprint makes architectural decisions even more important. A building that becomes too deep may contain substantial square footage while leaving central portions of the plan dependent on artificial light. Larger does not necessarily mean brighter or more comfortable.
Breaking the plan into appropriately proportioned zones, introducing glazing from multiple orientations and connecting the primary living area to usable outdoor space can create a more residential and balanced result. On some properties, reducing the footprint slightly may actually improve privacy, daylight and the relationship between the ADU and the existing house.
Two- and Three-Bedroom ADU Layouts
Bedroom count should follow the intended use of the ADU rather than becoming a number to maximize. A three-bedroom ADU may be valuable for a family or long-term rental, while a generous two-bedroom plan may offer a substantially better kitchen, living room, primary suite and storage.
Secondary bedrooms around 100–125 sq. ft. can provide comfortable starting proportions, while a primary bedroom may benefit from approximately 130–160 sq. ft. depending on furniture, closets and whether an en-suite bathroom is included.
The architectural challenge is maintaining daylight and privacy as the number of enclosed rooms increases. Bedroom doors, hallways and bathrooms can quickly fragment the plan, so the strongest layouts usually organize these spaces into efficient private zones while preserving a large, visually connected living, kitchen and dining area.
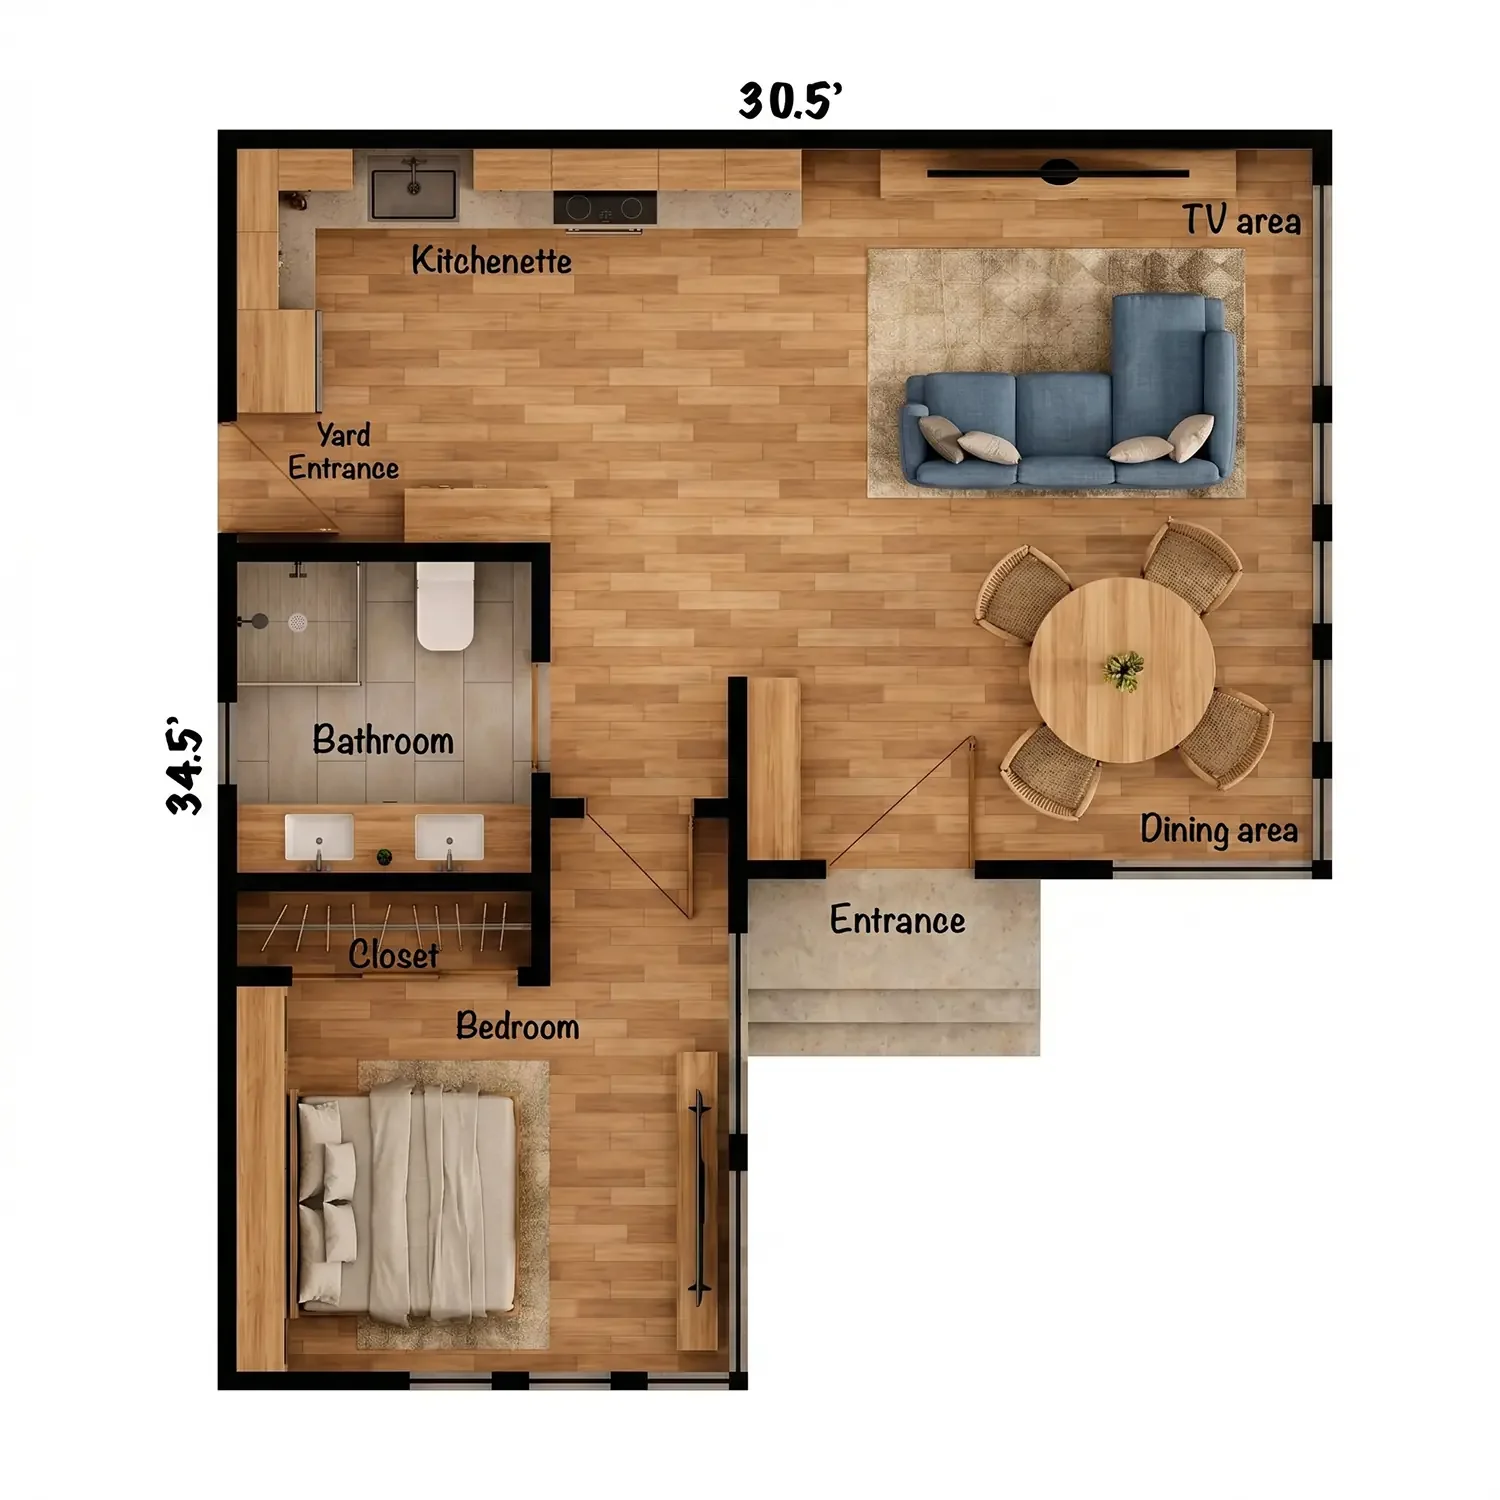
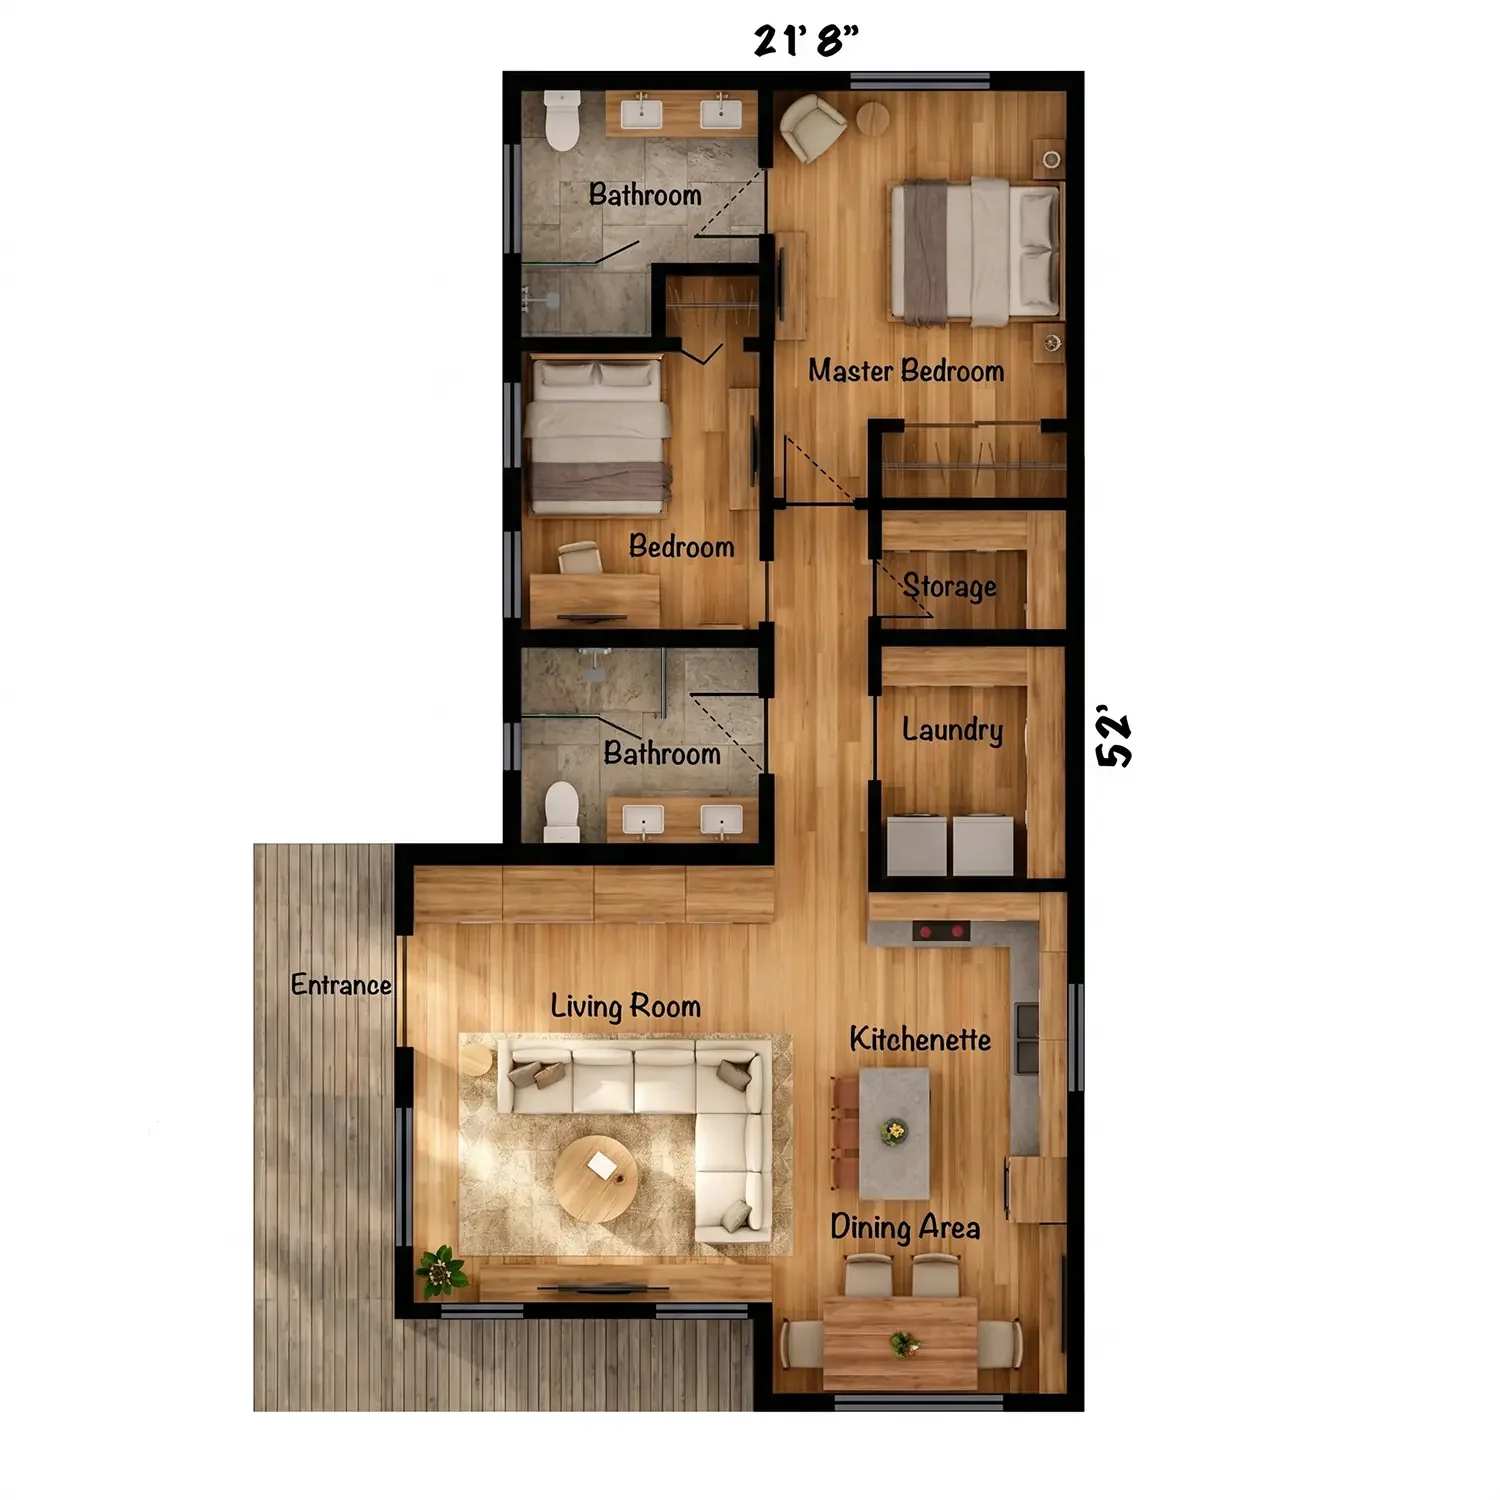
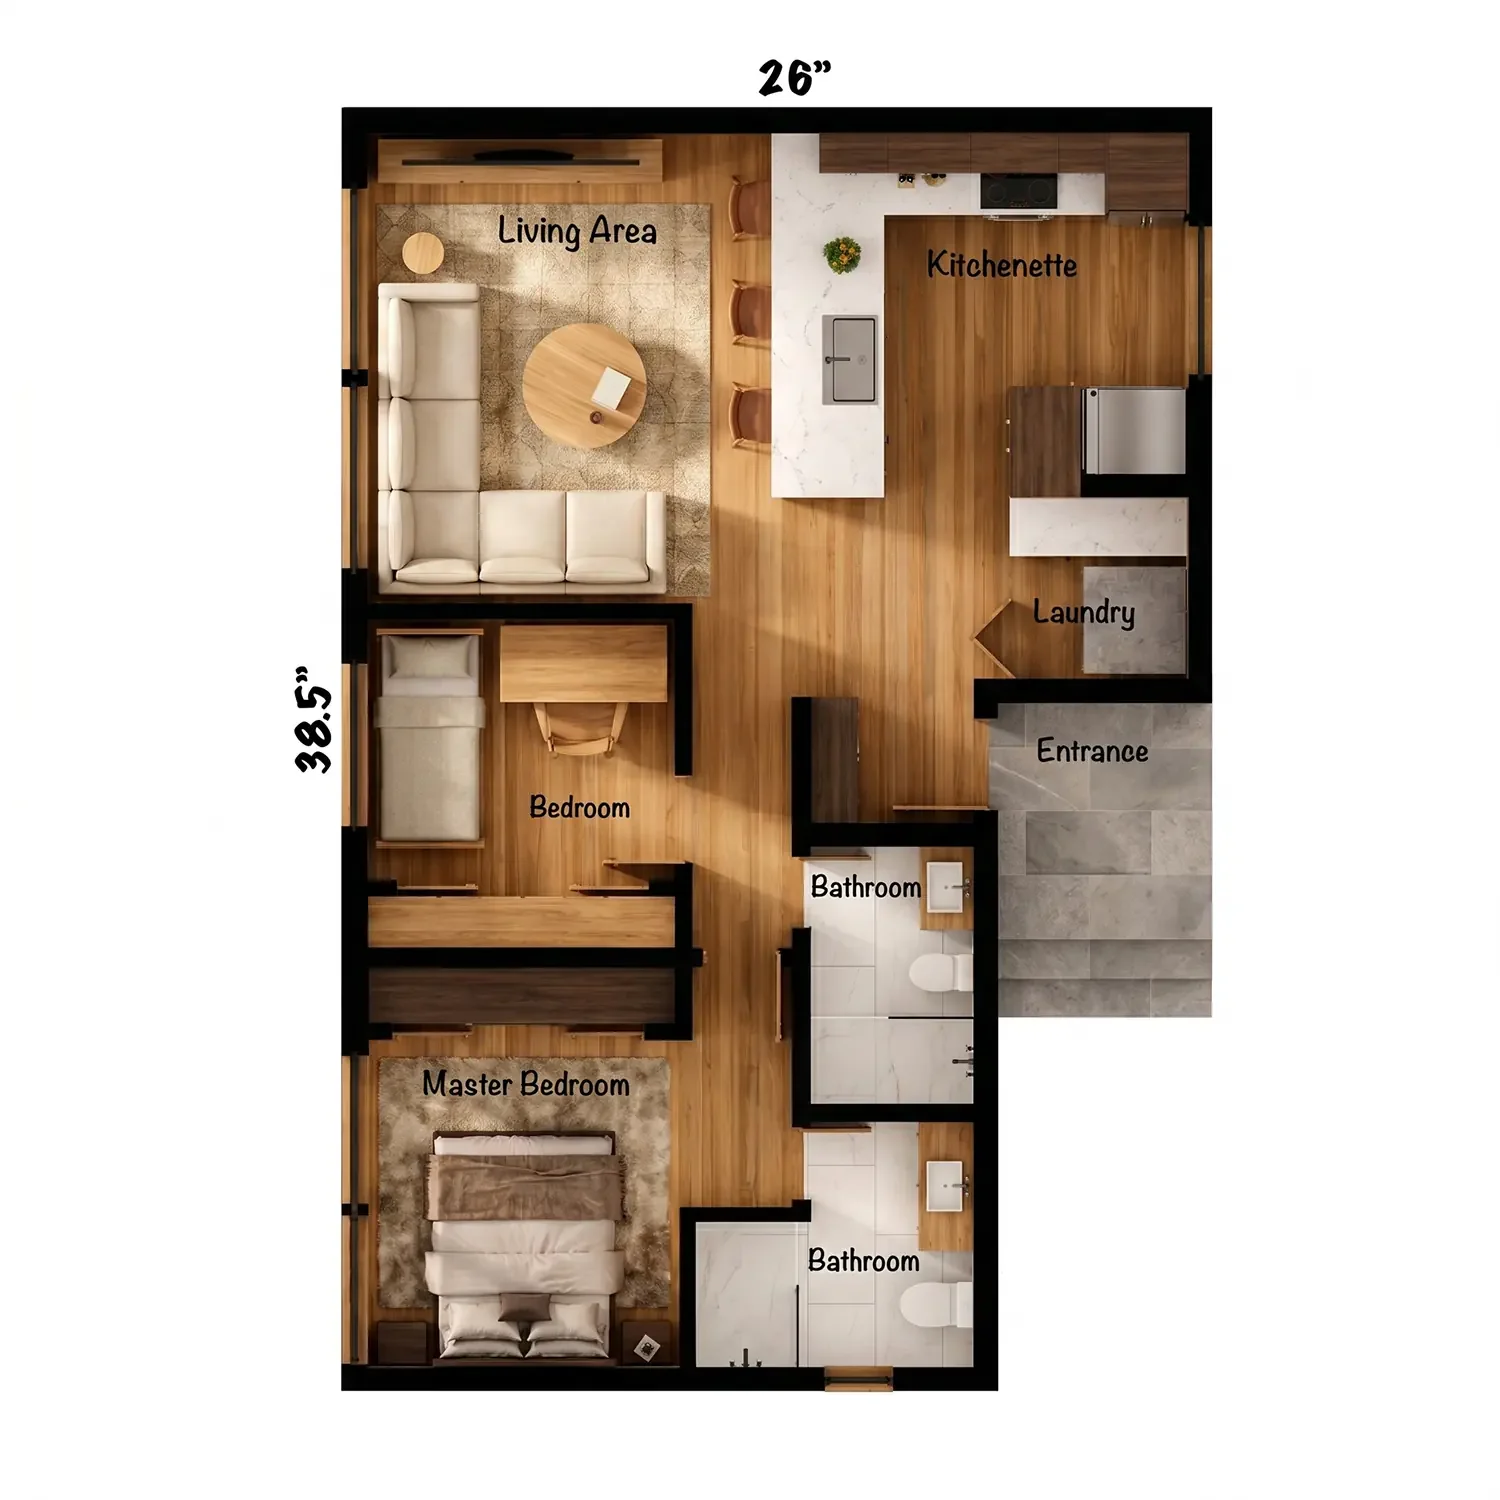
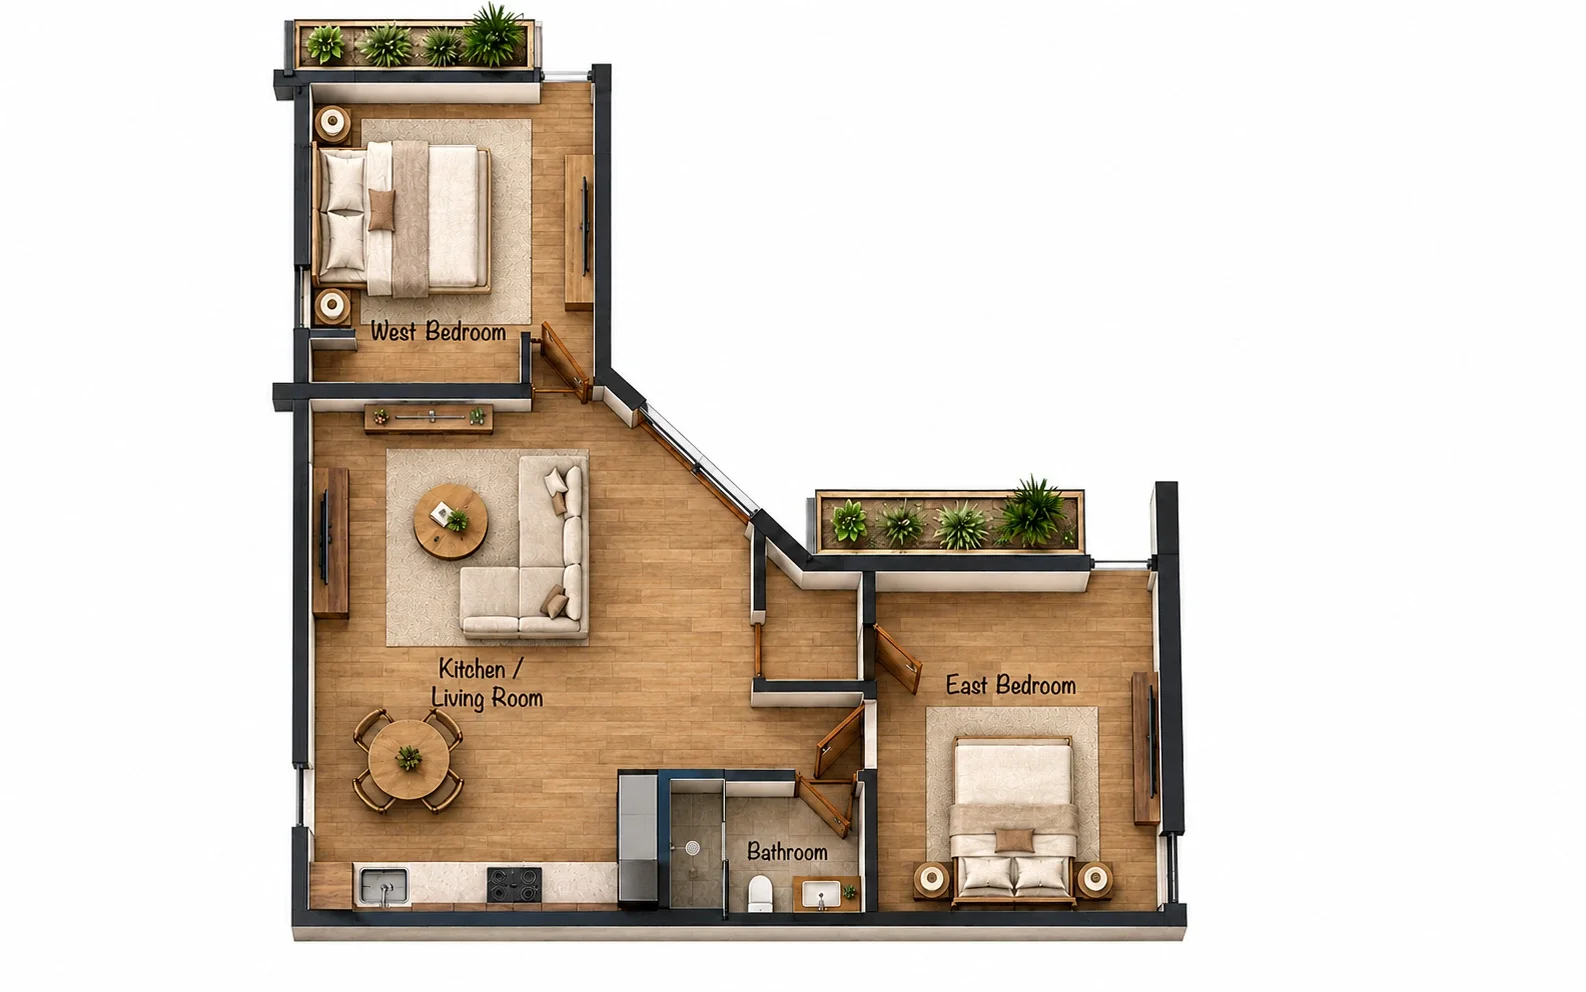
How does a garage fit into an ADU design?
A garage can influence the architecture without being treated as habitable ADU living area.
An existing or proposed garage can become an important part of the site-planning strategy. Depending on the property, an ADU may be created from an existing garage, placed above a garage, designed in relationship with an attached garage, or located separately while maintaining existing vehicle storage.
Each configuration produces different architectural questions. An above-garage ADU must resolve stairs and privacy without consuming excessive site area. A garage conversion works within an existing footprint and structural condition. A new detached ADU with separate garage has greater planning freedom but must coordinate pedestrian and vehicle circulation across the property.
ADU With an Attached Garage
An attached garage can consolidate structures and create a clear relationship between parking and the residence, but its doors, driveway and massing should not dominate the ADU's living spaces or private outdoor areas.
Habitable and garage areas should remain clearly identified in project documentation. Architecturally, the garage can be integrated into the overall composition while allowing the primary entry, living areas and outdoor space to feel residential rather than vehicle-oriented.
Above Garage ADU Plans
Above garage ADU plans can preserve valuable ground-level yard area and may be especially useful when an existing garage already occupies a favorable location on the property.
Stair placement becomes a major planning decision, along with structure, height, privacy and the orientation of second-story windows. The goal is to provide convenient independent access without allowing the stair or landing to consume excessive outdoor space.
Garage Conversion ADU Plans
Garage conversion ADU plans begin with an existing building envelope rather than a blank site. Existing slab conditions, ceiling height, structure, utilities and opportunities for new windows should be evaluated before the interior layout is established.
The strongest garage conversions feel like intentional residences rather than garages with rooms inserted into them. Daylight, entry sequence, privacy, insulation and outdoor connection become especially important in transforming the original structure into comfortable living space.
Detached ADU + Separate Garage
Keeping the ADU and garage separate can sometimes produce the strongest overall site plan. Vehicle circulation can remain along one side of the property while the ADU is positioned toward a more private garden or rear yard area.
This arrangement may provide greater freedom for the ADU entrance, patio and window orientation. The decision should consider both buildings together so parking, pedestrian circulation, privacy and usable outdoor space feel intentional rather than fragmented.
The largest plan is not always the best plan.
Before choosing between a 500, 800 or 1,200 sq. ft. ADU floor plan, it is worth understanding what each additional square foot does for the architecture — and what it takes away from the property.
A smaller footprint may preserve a mature tree, create a larger private patio, improve daylight to the existing residence or allow the ADU to sit farther from neighboring windows. On another property, a larger ADU may fit naturally without compromising outdoor space or privacy.
For that reason, Skalwest approaches ADU floor plans in Los Angeles as site-specific architectural solutions. Square footage establishes the size of the opportunity; thoughtful planning determines the quality of the home.
Have a Los Angeles property? Let's determine what ADU size and layout makes sense for it.
From compact 400 sq. ft. ADU floor plans to complete 1,200 sq. ft. residences, the design process starts by understanding the property, the intended use and the opportunities that can make the ADU feel like it belongs there.
Submit the form below to tell us about your property and the type of ADU you are considering.

