

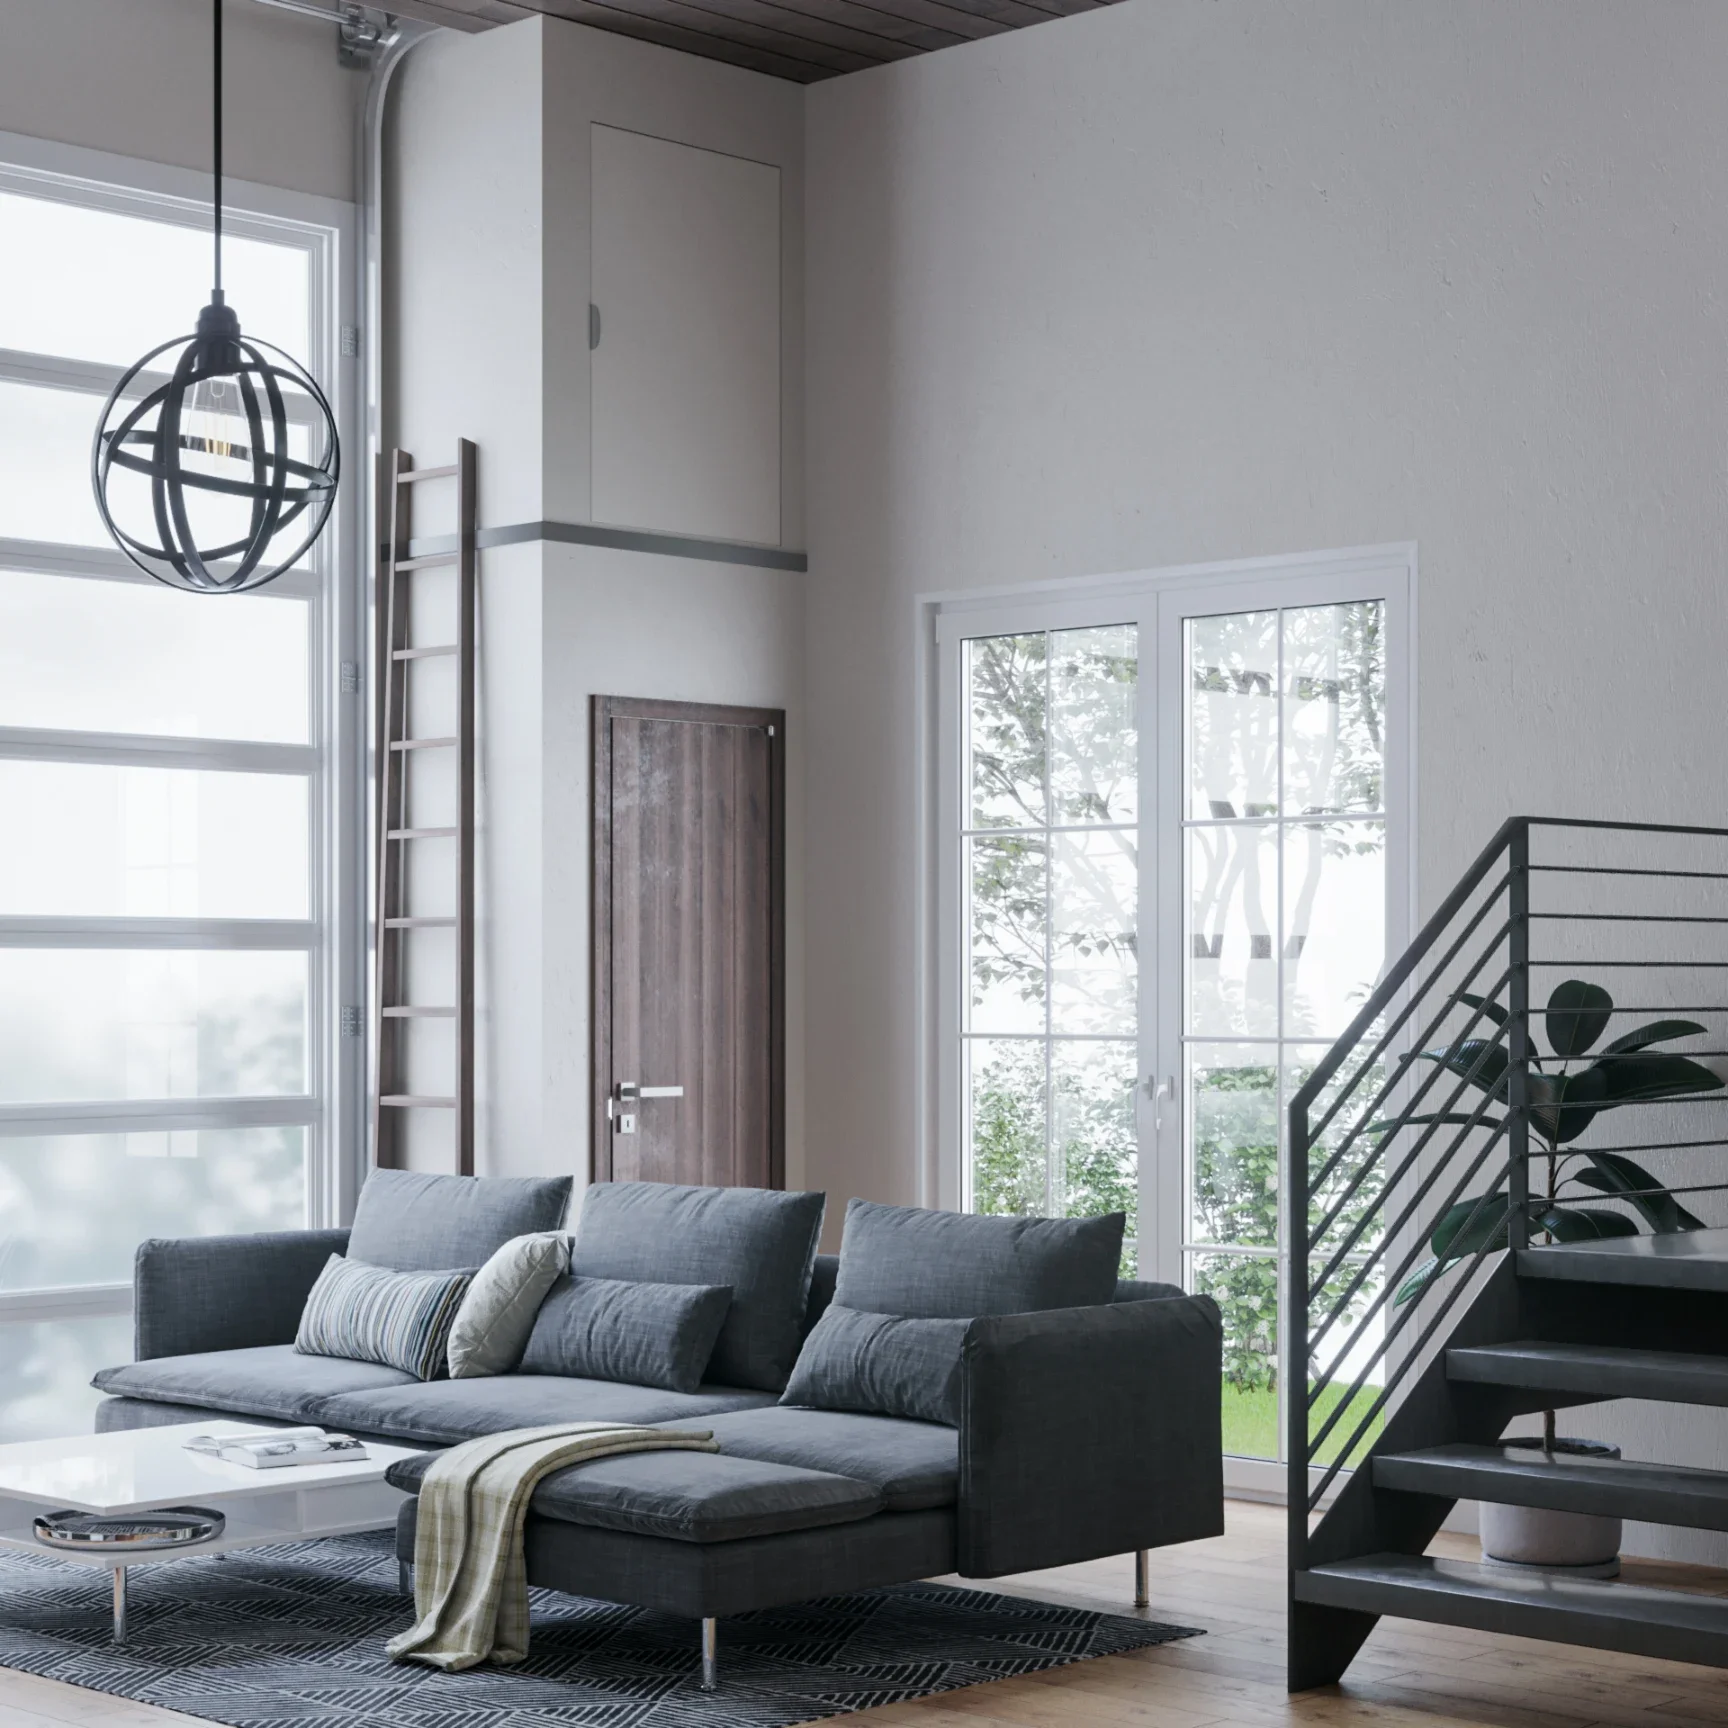
Contemporary Loft ADU Design in Los Angeles, CA Architecture, Interiors & Evolving Design Ideas
Explore a contemporary approach to loft ADU design in Los Angeles, where vertical space, natural light, expressive materials, flexible planning, interior architecture and indoor-outdoor relationships are developed together to create a home that feels current, refined and deeply connected to its setting.
Contemporary ADU design can be expressive, flexible and deeply connected to the way we live today.
A contemporary loft ADU in Los Angeles does not need to follow one fixed architectural style. It can respond to the property, natural light, landscape and everyday living through a more flexible design language that combines vertical space, strong proportions, current materials and carefully considered interior architecture.
Loft planning creates additional opportunities for expression because the interior can be experienced vertically as well as horizontally. Stairs, upper-level openings, double-height spaces, glazing, cabinetry and materials can create relationships between levels while giving the ADU a distinct architectural identity.
01 Respond to the Property, Not a Fixed Style
Contemporary architecture can adapt its character to the conditions of each property rather than beginning with a predetermined visual formula. Orientation, privacy, neighboring buildings, views, landscape and outdoor space can influence the form of the ADU, while materials and interior elements develop from those larger architectural decisions.
02 Use Vertical Space More Expressively
A loft can do more than create additional usable floor area. Its shape, depth and relationship to the spaces below can create compression, openness, framed views and changing ceiling heights throughout the interior. Contemporary loft design can use these differences deliberately to make a compact ADU feel more spatially varied and architecturally rich.
03 Let Light Shape the Interior Experience
Contemporary ADU design can use glazing as part of the architectural composition rather than treating windows as isolated openings. Tall glass, clerestory windows, strategically framed views and openings near the loft can bring daylight through multiple levels while creating changing relationships between interior space, privacy and the exterior.
04 Allow Architecture & Interiors to Be More Expressive
Contemporary interiors can move beyond strict visual restraint while still remaining coherent. A sculptural stair, distinctive loft railing, expressive stone, warm wood, textured surfaces, statement lighting or contrasting cabinetry can give the ADU character when these elements are developed as part of the architecture rather than added independently.
Contemporary loft planning can use contrast, openness and changing volumes to create a richer interior.
A contemporary loft ADU can move beyond a conventional arrangement of rooms by using height, circulation, framed views and flexible boundaries to shape the experience of the home. The loft, stair, double-height spaces, windows, cabinetry and outdoor connections can work together to create an interior that changes as you move through it.
01 Create Variation Between Open & Intimate Space
A contemporary loft ADU does not need the same ceiling height or degree of openness everywhere. Lower areas beneath the loft can feel more intimate, while taller living spaces can open dramatically toward glazing, the upper level or exterior views. Moving between these conditions can make a compact home feel more varied and spatially rich.
02 Let the Stair Become a Spatial Event
In contemporary loft architecture, the stair can become more than circulation between two levels. Its geometry, openness, railing, material and relationship to surrounding cabinetry can give the interior a strong focal point. Even within a compact ADU, the stair can help establish movement, orientation and architectural identity.
03 Use the Loft to Frame the Space Below
The loft does not necessarily need to extend uniformly across the width of the ADU. Its edge, depth and position can frame the kitchen, entry or living area below while preserving selected portions of the taller volume. This creates stronger relationships between upper and lower levels and gives the loft itself a more intentional presence.
04 Explore Asymmetry When It Improves the Plan
Contemporary design does not require every opening, room or architectural element to follow a symmetrical composition. An offset loft, strategically placed stair or asymmetrical window arrangement can respond more directly to daylight, privacy and furniture placement. The result should still feel balanced, but that balance can come from relationships rather than repetition.
05 Frame Views Through Multiple Levels
Sightlines can become an important part of contemporary ADU planning. From the loft, a view may extend through the double-height living area toward a garden, while the lower level may look upward toward the stair, railing and upper windows. Planning these visual connections can make the interior feel larger without increasing the building footprint.
06 Create Flexible Boundaries Between Uses
A small contemporary ADU benefits when spaces can support more than one activity. Sliding panels, cabinetry, furniture placement, partial walls or changes in ceiling height can define sleeping, working and living zones without dividing the interior into a series of small enclosed rooms. Flexibility can provide privacy while preserving spatial continuity.
07 Make Indoor-Outdoor Space Part of the Plan
Contemporary ADU design can use patios, courtyards and garden areas as extensions of the interior rather than leftover exterior space. Larger glazed openings can align living or dining areas with these outdoor zones, extending sightlines and usable space while responding to privacy, solar orientation and the relationship to the main house.
08 Allow the Architecture to Have a Point of View
Contemporary design can be more expressive than simply making every surface quiet or neutral. A distinctive loft edge, unexpected opening, sculptural stair, concentrated material moment or dramatic area of glazing can give the ADU character. These gestures are strongest when they emerge from the plan and spatial concept rather than being added only for visual effect.
Contemporary ADU planning is not about making a small home more complicated. It is about using height, light, movement and contrast to make a compact footprint more spatially interesting.
Contemporary architecture can combine clean geometry with warmth, texture and natural light.
These light-toned contemporary loft ADU examples explore a softer material direction using warm wood, quiet surfaces, natural textures and generous daylight. Rather than defining contemporary design through one aesthetic, the examples show how loft geometry, stairs, glazing and interior materials can create a current architectural character while still feeling comfortable and distinctly residential.
Contemporary interiors can give loft architecture a stronger sense of identity.
A contemporary loft ADU can use interior architecture as an active part of the spatial experience. Stairs, loft edges, cabinetry, lighting, materials, furniture and glazing can introduce texture, contrast and visual rhythm while remaining connected to the larger architectural idea. The goal is not decoration for its own sake, but an interior with character that grows naturally from the space.
01 Give the Loft Edge a Distinct Identity
The loft edge occupies a prominent position within the interior and can become one of its defining architectural elements. Glass, metal, wood, solid parapets or more sculptural railing systems can each create a different relationship between the levels. Its proportion and transparency can also influence daylight, privacy and the visual weight of the upper floor.
02 Layer Materials Rather Than Making Everything Match
Contemporary interiors can combine wood, stone, plaster, metal, glass and textured surfaces without requiring every element to use the same finish. The important relationship is between material weight, tone and scale. A limited number of stronger contrasts can create depth while repeated details keep the overall composition visually connected.
03 Make Built-Ins Part of the Spatial Composition
Cabinetry and built-in furniture can do more than follow the perimeter walls of a small ADU. A storage volume can define an entry, cabinetry can continue beneath a stair, and a kitchen wall can visually anchor the lower level. Contemporary design can use these elements to shape space while concentrating storage and reducing unnecessary visual clutter.
04 Use Contrast to Establish Hierarchy
Not every architectural element needs equal visual emphasis. A darker stair against a lighter wall, warm cabinetry within a neutral interior or a textured stone surface beside smooth plaster can establish focal points and hierarchy. Contemporary interiors can use contrast selectively so important elements become legible without making the compact space feel visually overloaded.
05 Let Lighting Create Different Atmospheres
Lighting can emphasize the changing heights and material surfaces of a contemporary loft ADU. Architectural lighting may wash a textured wall, concealed fixtures can reinforce cabinetry, pendants can occupy the taller volume and localized lighting can create intimacy at the loft level. Together, these layers can give the interior a different character after daylight disappears.
06 Treat Furniture as Part of the Composition
Furniture can introduce another layer of form, material and proportion without competing with the architecture. Sculptural pieces can create focal points, lower seating can preserve long sightlines and carefully placed tables or consoles can help define functional zones. In a small ADU, every major piece should support both circulation and the larger visual composition.
07 Design Openings From Both Sides of the Wall
Windows and glazed doors affect the exterior composition and the interior experience simultaneously. Their location can frame a tree or garden, align with a kitchen or stair, bring light toward the loft and establish privacy from neighboring properties. Contemporary architecture becomes more coherent when openings are designed from both the elevation and the rooms behind it.
08 Balance Expression With Long-Term Flexibility
A contemporary ADU can have a strong architectural personality without becoming dependent on one temporary trend. Permanent elements such as the stair, loft, openings and major cabinetry can establish the lasting spatial framework, while furniture, lighting and selected finishes can evolve more easily as tastes and household needs change over time.
Contemporary interior architecture is strongest when expression comes from proportion, material, light and spatial relationships — not from adding more elements simply to make the design feel different.
Rich materials, shadow and contrast can create a more dramatic contemporary interior.
These darker contemporary loft ADU examples explore a more expressive material direction through deeper wood tones, dark flooring, black detailing, layered surfaces and stronger transitions between light and shadow. The architecture remains organized around the loft, stair, glazing and vertical space, while material contrast gives the interior greater depth and a more dramatic contemporary character.
A contemporary ADU bathroom can turn a compact room into a more immersive architectural space.
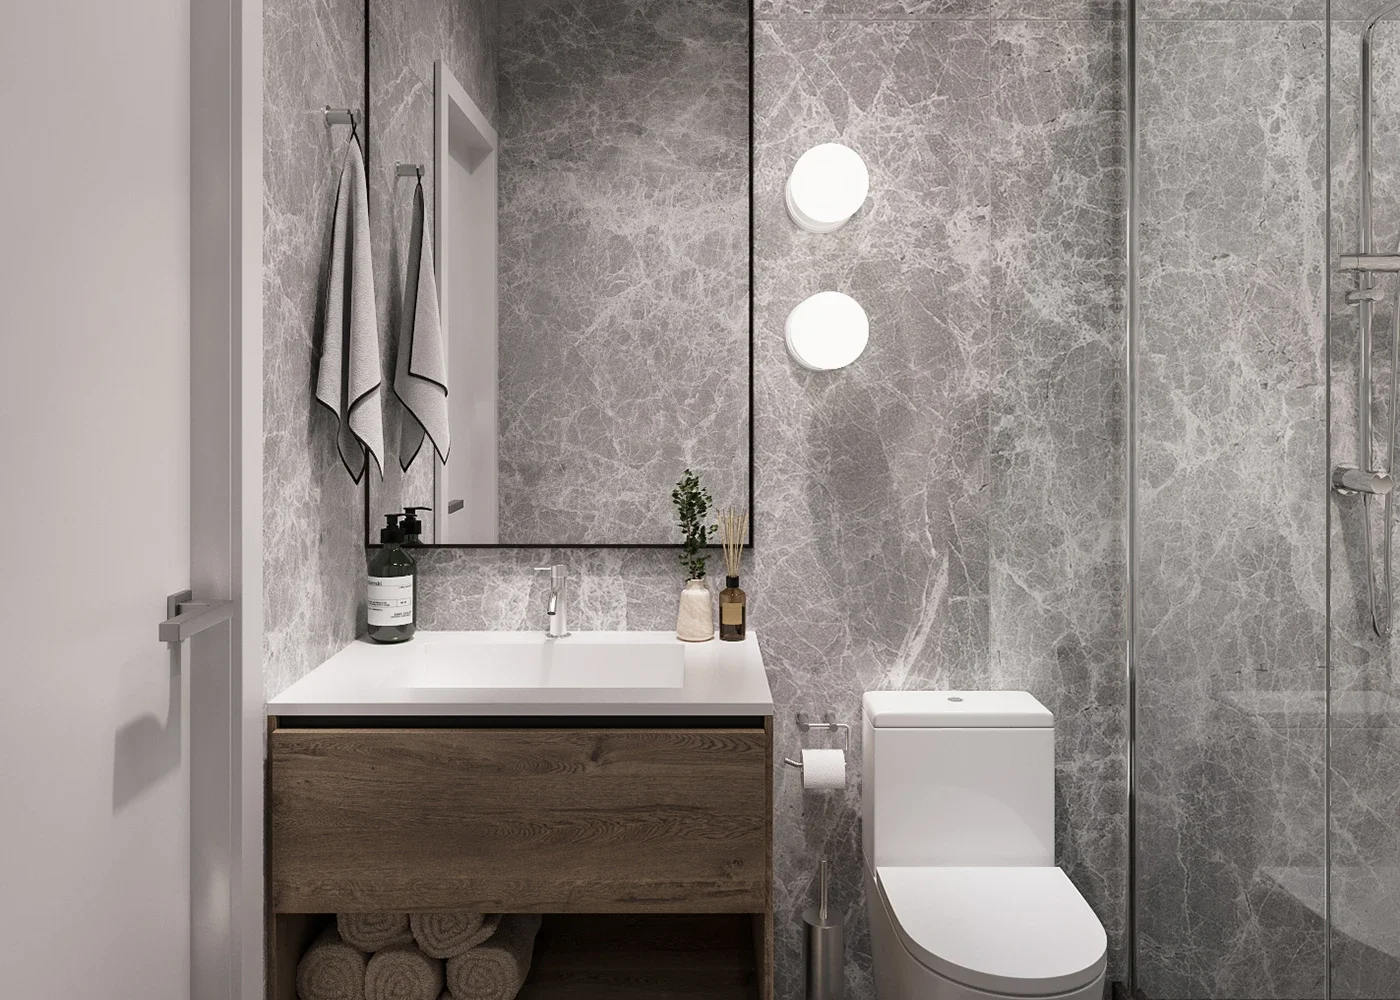
In a contemporary loft ADU, the bathroom offers an opportunity to work with material, texture, light and carefully integrated fixtures at a more intimate scale. Even within a small footprint, strong proportions, architectural surfaces, concealed storage and selective contrast can create a bathroom with its own character while remaining connected to the larger interior design.
01 Treat the Bathroom as an Architectural Volume
The bathroom can be planned as a deliberate volume within the larger ADU rather than simply a collection of fixtures behind a door. Its position, wall alignment, ceiling condition and relationship to the stair, kitchen or loft can help organize the floor plan while creating a stronger transition between public and private areas of the home.
02 Use Larger Surfaces to Visually Expand the Room
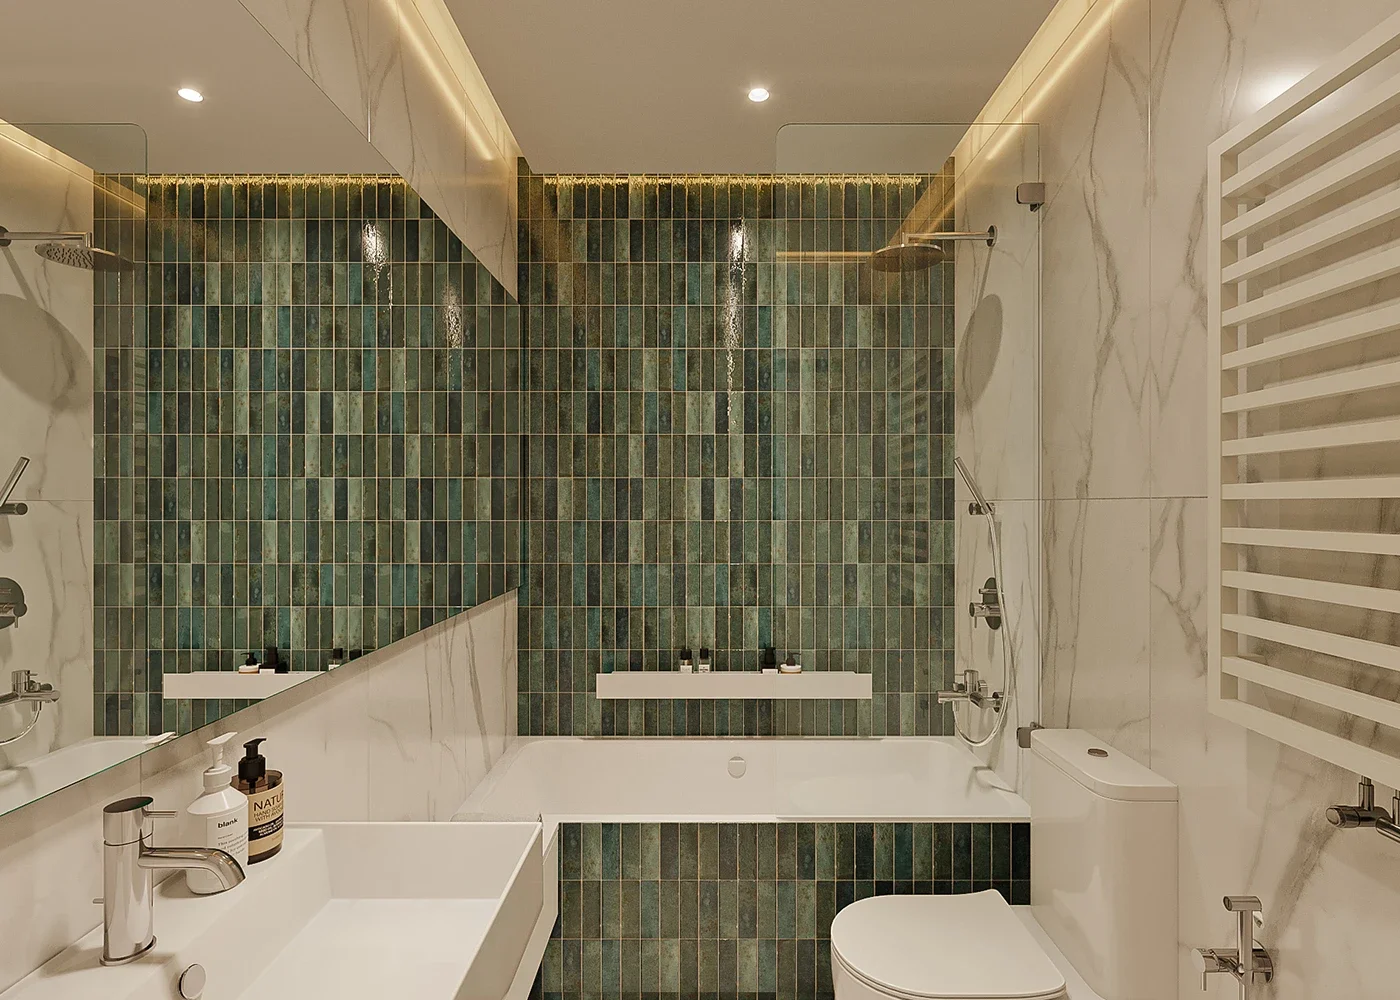
Larger-format tile, continuous stone, plaster-like finishes or extended wall surfaces can reduce visual fragmentation inside a compact bathroom. Instead of dividing every area into a different finish, contemporary design can allow selected materials to move across walls, floors or shower surfaces, giving the room a stronger sense of scale and continuity.
03 Float Elements to Create Visual Space
Floating vanities, wall-mounted cabinetry and visually lighter fixtures can expose more of the floor and wall surfaces around them. This can make a small bathroom feel less compressed while giving individual elements a more deliberate architectural presence. Integrated lighting beneath floating pieces can reinforce the effect without adding clutter.
04 Conceal Storage Within the Architecture
Contemporary bathroom storage can be incorporated into wall thickness, vanity volumes and mirrored cabinetry rather than relying on freestanding pieces. Recessed niches, full-height cabinets and concealed compartments can keep everyday items accessible while preserving stronger surfaces and cleaner sightlines throughout the room.
05 Create Character Through Material Contrast
A compact bathroom can support stronger material expression when the contrasts are carefully controlled. Textured stone beside smooth cabinetry, warm wood against cooler tile or darker metal fixtures within a lighter room can establish depth and hierarchy. One or two deliberate contrasts are often more effective than many competing finishes.
06 Integrate Light Into Surfaces & Details
Lighting can become part of the bathroom architecture rather than appearing only as fixtures attached to it. Concealed illumination at mirrors, beneath vanities, within niches or along selected ceiling conditions can reveal material texture and create depth. Functional lighting should remain strong where needed while softer layers shape the atmosphere of the room.
07 Bring in Daylight Without Giving Up Privacy
Natural light can make a compact contemporary bathroom feel substantially more open, but glazing should respond carefully to neighboring properties and circulation around the ADU. Clerestory windows, screened openings, translucent glazing or strategically framed views can introduce daylight while protecting privacy and contributing to the exterior architecture.
08 Let Selected Details Become Focal Points
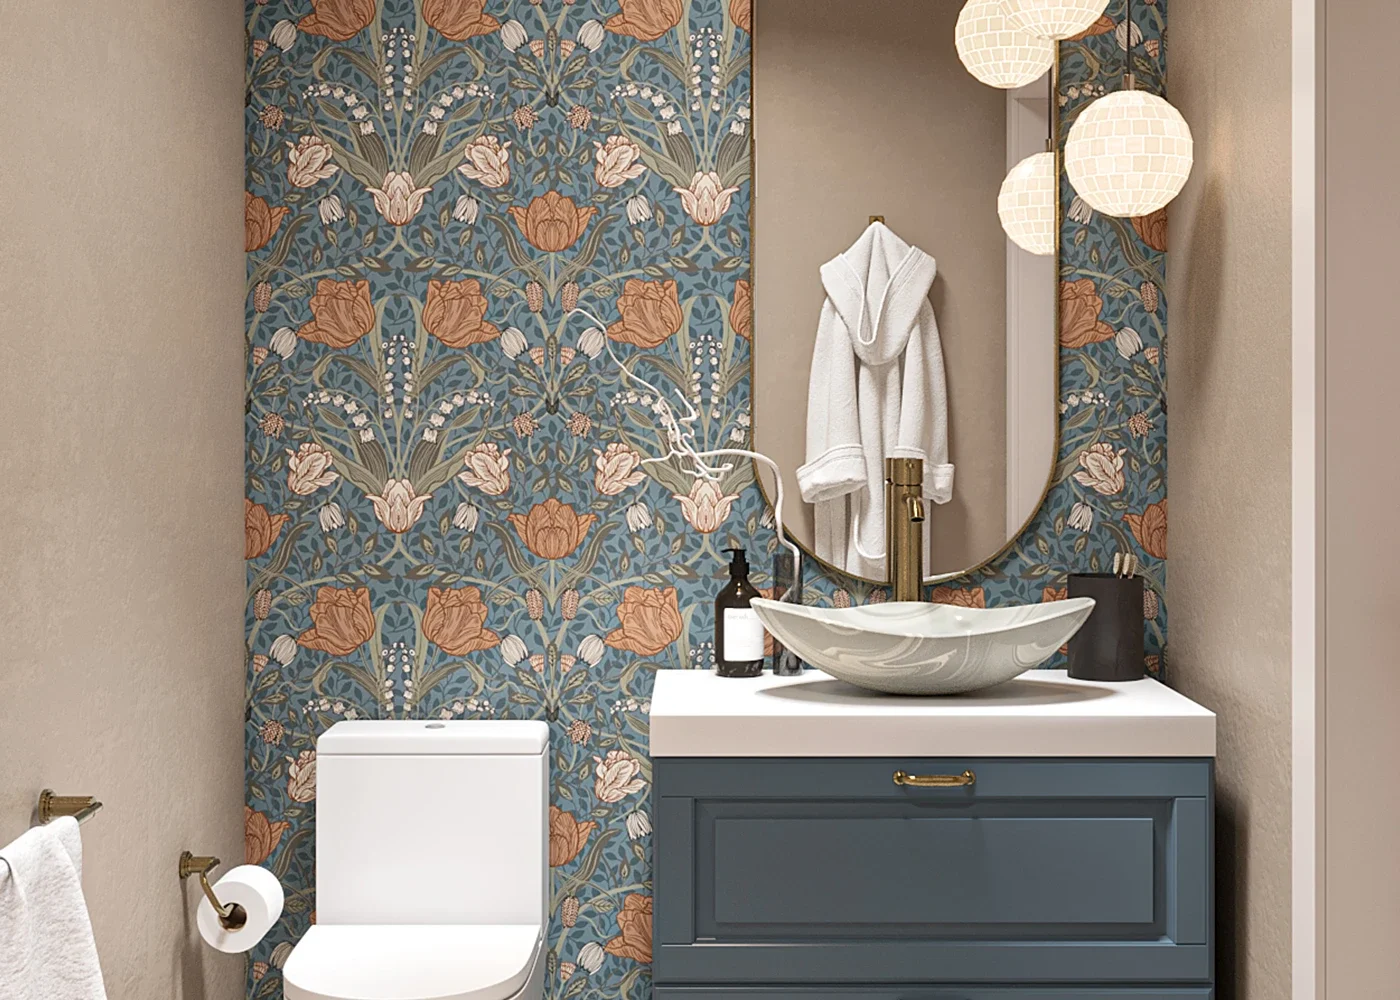
Contemporary bathroom design can accommodate a more expressive vanity, mirror, fixture, stone surface or lighting detail without making every element compete for attention. A strong focal point works best when surrounding surfaces remain visually organized, allowing the distinctive element to give the room character while preserving overall coherence.
Contemporary bathroom design can make a compact ADU feel more distinctive by turning surfaces, storage, fixtures and light into part of the architecture.
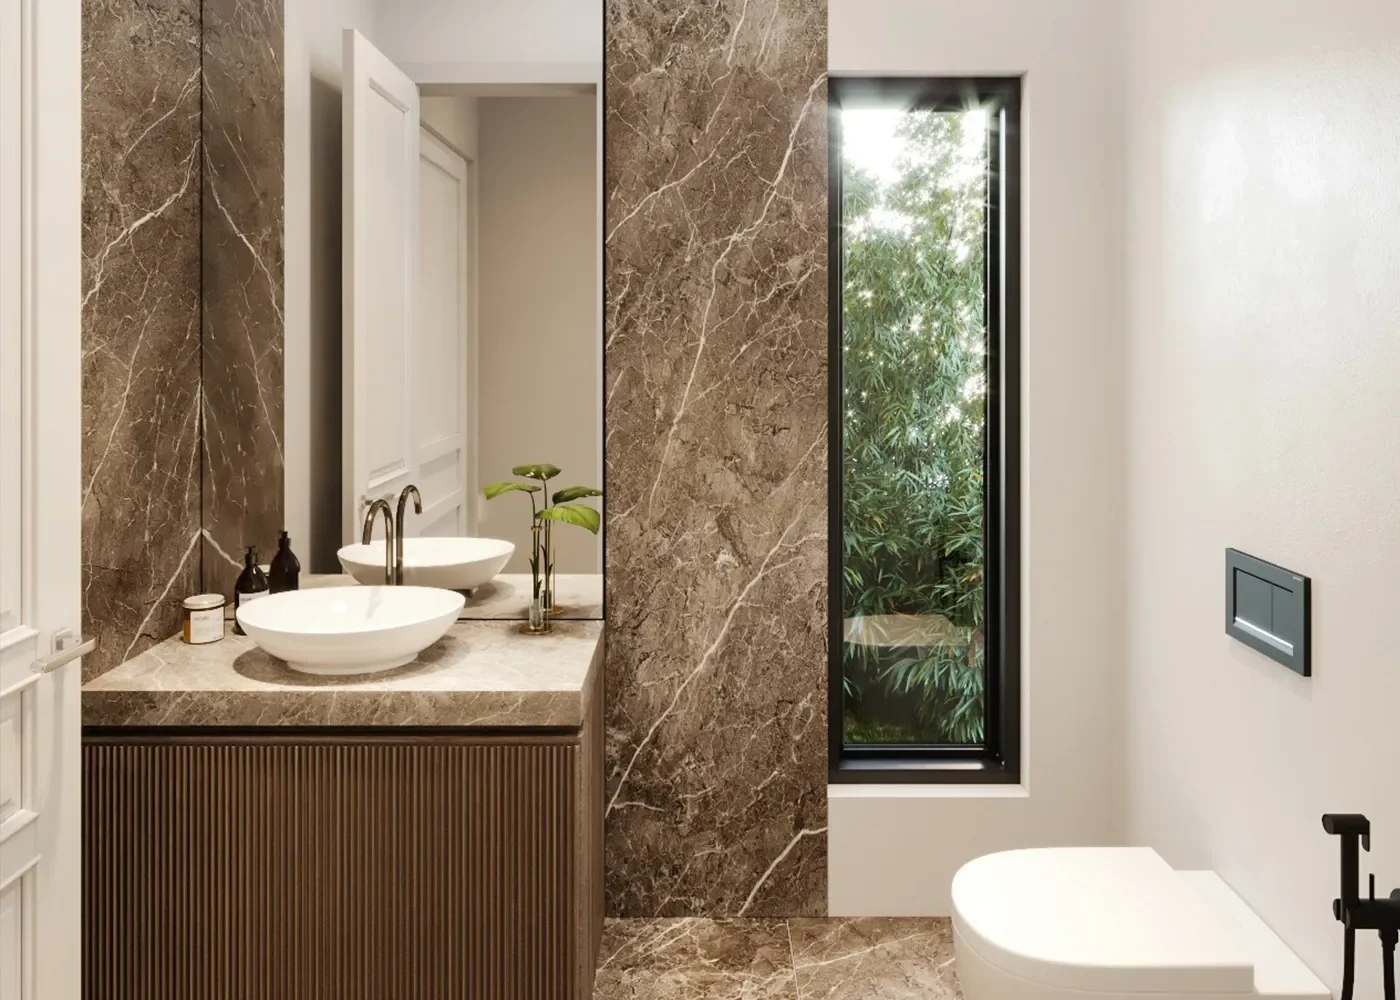
Small bathrooms can use material, light and detail to create a stronger architectural identity.
These contemporary ADU bathroom examples explore floating elements, integrated storage, larger material surfaces, layered lighting and selective contrast within compact spaces. Rather than following one prescribed aesthetic, the approach allows each bathroom to respond to the architecture and material character of the loft ADU around it.
A contemporary kitchen can become an architectural element within the loft.
In a contemporary loft ADU, the kitchen is often visible from several parts of the home at once — from the living area, entry, stair and sometimes from the loft above. Its cabinetry, island, materials, lighting and appliances therefore contribute to the architecture as much as they serve everyday functions. Good planning can make the kitchen expressive without allowing it to visually dominate a compact interior.
01 Position the Kitchen Within the Larger Composition
Kitchen placement should respond to the loft, stair, living area, glazing and principal circulation rather than being considered as an isolated room. It can occupy a lower ceiling zone, define one edge of the double-height space or help organize the transition between entry, dining and living areas while keeping important sightlines open.
02 Let the Island Become a Sculptural Element
A contemporary island can provide preparation, storage and seating while also becoming a strong object within the interior. Its proportion, material, edge treatment and relationship to surrounding circulation should be considered carefully. In a compact ADU, a distinctive island works best when it adds architectural character without restricting movement through the lower level.
03 Integrate Cabinetry Into the Architecture
Cabinetry can read as part of a larger architectural wall rather than as a collection of individual kitchen cabinets. Full-height storage, concealed appliances and carefully aligned panels can create stronger surfaces, while open shelving or selected niches introduce depth. Cabinet proportions can also relate directly to nearby stairs, doors, windows and loft geometry.
04 Conceal Function Where Visual Calm Matters
Because the kitchen is frequently visible from the main living space, selected functions can be visually integrated or concealed when they are not in use. Panel-ready appliances, appliance garages, integrated ventilation and organized pantry storage can reduce visual interruption while allowing more expressive materials and architectural elements to carry the composition.
05 Use Material Contrast With Intention
Contemporary kitchens can combine contrasting materials more freely than a strictly minimal interior. A stone island may sit against warm wood cabinetry, dark metal can frame lighter surfaces, or textured materials can introduce depth beside smoother finishes. The strongest combinations establish hierarchy while remaining connected to materials used elsewhere in the ADU.
06 Connect Cooking, Dining & Outdoor Living
The kitchen can help establish a direct relationship between interior living and an adjacent patio, courtyard or garden. Glazed doors and windows can extend views beyond the footprint, while an island or dining area can orient toward the exterior. In Los Angeles, this connection can make a relatively small ADU function as a noticeably larger living environment.
07 Use Lighting to Define the Kitchen Volume
Kitchen lighting can combine concealed task illumination with more expressive fixtures that respond to the loft architecture. Integrated cabinet lighting can keep work surfaces functional, while pendants or sculptural fixtures can occupy taller areas of the room. The lighting composition should reinforce different ceiling heights rather than treating the entire lower level uniformly.
08 Carry the Kitchen Language Beyond the Kitchen
Selected kitchen materials and details can continue into stair components, built-in furniture, bathroom cabinetry or storage elsewhere in the ADU. This does not require every surface to match. Repeating a wood tone, metal detail, stone or proportion can create enough continuity for different parts of the contemporary interior to feel intentionally related.
In a contemporary loft ADU, the kitchen can be functional, expressive and visually prominent — while still allowing the architecture and vertical space around it to remain the larger idea.
Contemporary kitchens can combine strong architectural form with everyday function.
These kitchen examples explore architectural cabinetry, expressive islands, integrated appliances, layered materials, lighting and connections to the surrounding living space. The objective is not to establish one contemporary aesthetic, but to show how the kitchen can become part of the larger spatial and material composition of a loft ADU.
Considering a contemporary loft ADU in Los Angeles? Let’s explore how vertical space, light, materials and interior architecture can shape something distinctive for your property.
A contemporary loft ADU can respond directly to the character of your property — its footprint, height, orientation, daylight, privacy, landscape and opportunities for indoor-outdoor living — while creating a more expressive relationship between the lower level and loft above.
We can help develop the floor plan, loft or mezzanine, stair, kitchen, bathroom, cabinetry, material direction, interior architecture, exterior expression and city drawings as one coordinated contemporary ADU design.
Submit the form below and tell us about your property, the approximate ADU size you are considering and how you imagine the loft, living spaces and indoor-outdoor relationship working together.

