

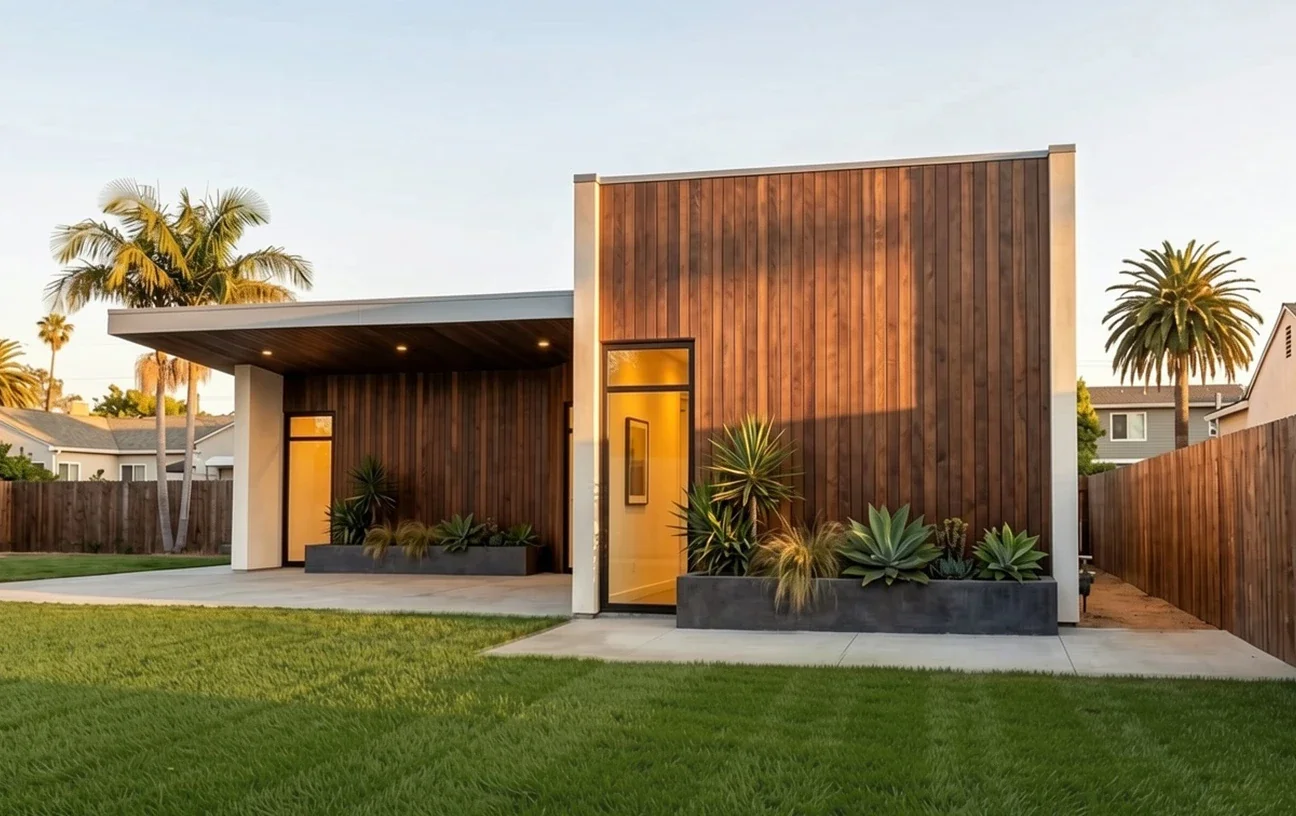
Garage Conversion ADU Plans Los Angeles Small, Medium & Large Garage Conversions
Explore garage conversion ADU plans shaped around existing structures, practical room sizes, natural light, privacy, circulation and the architectural opportunities that can transform a garage into comfortable living space.
A successful garage conversion starts with the existing structure.
Garage conversion ADU plans should not begin by simply dividing the existing footprint into rooms. The proportions of the garage, roof structure, slab, openings, daylight, access and relationship to the property all influence what the finished ADU can become.
Every existing garage presents a different architectural starting point. Some garages have useful ceiling height and simple structural conditions, while others may require more substantial changes before the interior can function comfortably as living space.
We look at the garage together with the surrounding property. The location of the driveway, neighboring windows, backyard, existing residence, trees and outdoor circulation can influence where an ADU entrance should occur, which walls should receive glazing and where the most private living areas should be placed.
A thoughtful garage conversion plan also considers how the building should feel after construction. The former garage-door opening can become an important source of daylight, a connection to a private patio or a carefully composed exterior wall. Interior planning can then respond to those architectural opportunities rather than treating the existing garage as a fixed box.
Existing Structure & Building Envelope
Existing wall construction, roof framing, ceiling height, slab conditions and structural openings should be understood before the garage conversion floor plan is developed. These conditions can affect insulation, finished wall thickness, mechanical routing, ceiling design and the usable dimensions that remain inside the completed ADU.
A garage that appears generous when measured from unfinished wall to unfinished wall may become noticeably smaller after new assemblies, finishes and required building systems are introduced. For this reason, we prefer to evaluate realistic finished dimensions early in the design process rather than planning only from the existing shell.
Natural Light & Former Garage Door
The existing garage-door opening is often one of the most important design opportunities in a garage conversion. Depending on privacy, orientation and the surrounding property, it may become a large window, glazed doors, a combination of wall and openings or a more controlled composition that brings daylight into the primary living space.
Additional windows should be positioned intentionally rather than added simply to provide more light. A carefully placed opening can improve daylight, create a longer interior view and connect the ADU to outdoor space while still protecting privacy from neighboring properties.
Privacy & Independent Access
A garage conversion often sits close to the existing home, driveway or property edge, making privacy especially important. Entry location, bedroom windows and outdoor gathering areas should be planned so the ADU can operate as an independent residence without creating unnecessary conflicts with the main house.
In many cases, changing the expected route of arrival can substantially improve the plan. Instead of entering directly from the former garage door, the ADU may benefit from a side or courtyard entrance that creates a more residential sense of arrival and preserves the strongest wall for living-room glazing.
Plumbing, Utilities & Service Areas
Kitchens, bathrooms, laundry and mechanical systems occupy a significant portion of a compact garage conversion. Their location affects both cost and architecture, so these spaces should be organized efficiently without allowing utility planning to dominate the entire floor plan.
Grouping service functions can sometimes simplify construction and preserve a larger continuous living area. At the same time, the best location still depends on access to existing utilities, window opportunities, furniture placement and the intended relationship between public and private spaces.
Modern Garage Conversion
Explore modern garage conversion ideas focused on clean architectural lines, natural light, efficient planning and a strong relationship between interior living space and the surrounding property.
Traditional Garage Conversion
Explore traditional garage conversion ideas using familiar residential proportions, warmer architectural details and materials that allow the converted garage to feel naturally connected to the existing home.
Small Garage Conversion ADU Plans
Small garage conversions require disciplined planning because the existing structure leaves very little room for wasted circulation, oversized rooms or poorly placed service spaces. The goal is to transform a compact garage into a comfortable residence without making the finished interior feel constrained.
A successful small garage conversion usually depends on a clear organizing strategy. Kitchens, bathrooms, storage and mechanical areas should be arranged efficiently so the remaining floor area can stay open, flexible and connected to natural light. The former garage-door opening can often become one of the strongest architectural features in the finished ADU.
Existing dimensions matter more than nominal garage labels. A one-car garage, detached workshop or compact two-car structure may all produce very different usable interiors after wall assemblies, insulation, finishes and structural improvements are introduced. For that reason, the plan should be developed from verified existing conditions rather than assumed garage sizes.
The room areas below are architectural planning ranges rather than fixed code requirements. Final dimensions should respond to the actual garage structure, wall thicknesses, accessibility, furniture, utilities and project-specific building requirements.
1-Car Garage Conversion Plans
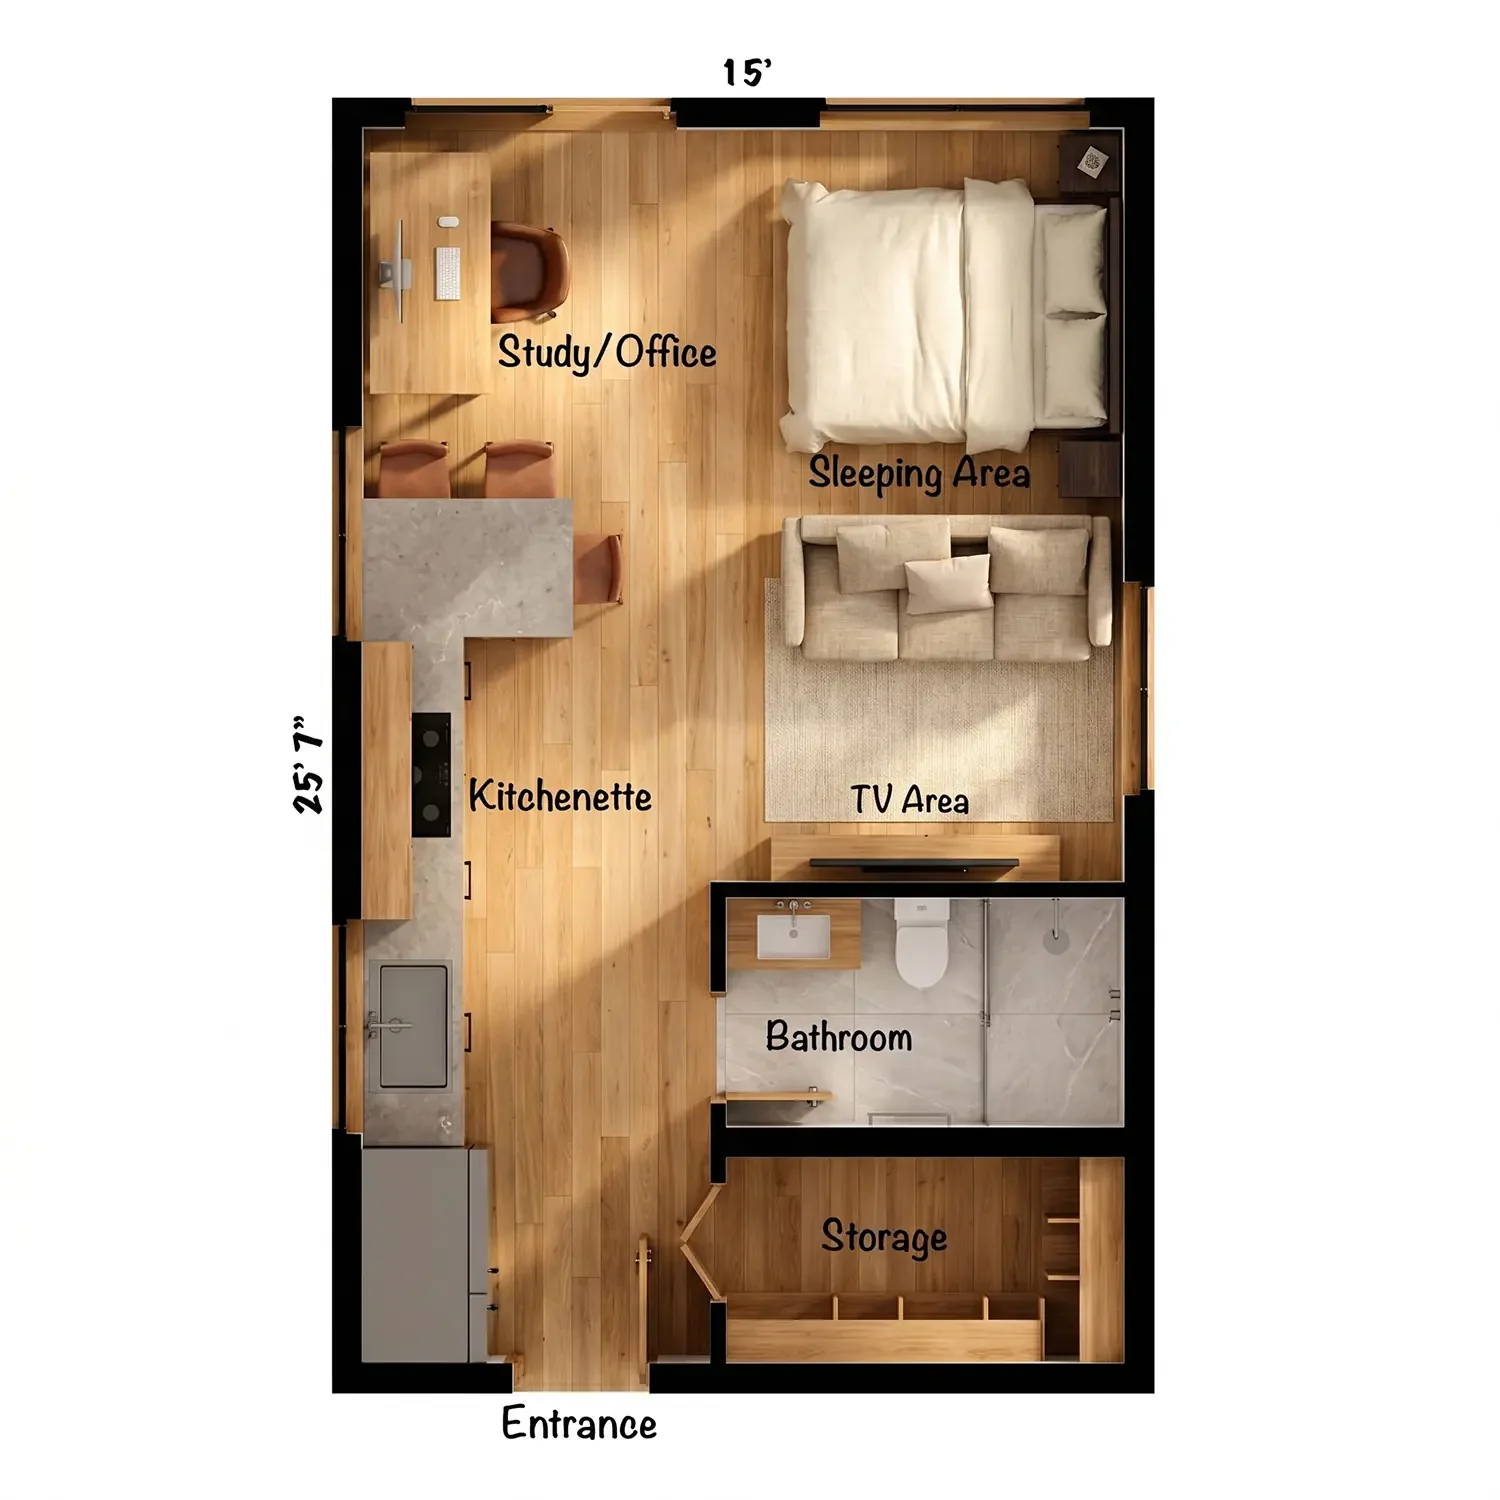
A 1-car garage conversion plan is usually best approached as a compact studio or highly efficient guest residence. Attempting to create too many enclosed rooms can consume valuable floor area and make the interior feel fragmented, so the strongest layouts often combine living and sleeping functions within one flexible primary space.
The kitchen can work effectively as a single-wall or compact L-shaped arrangement, while the bathroom and mechanical functions can be grouped toward one side of the plan. This helps preserve a larger uninterrupted area for furniture, circulation and daylight.
The former garage-door opening becomes especially important at this scale. Replacing part or all of it with glazing, French doors or a carefully composed wall can dramatically improve the sense of space and allow the living area to connect directly to a private patio or garden.
Compact Studio Garage Conversion
A studio garage conversion can feel significantly larger when the plan is organized around one continuous living space rather than a collection of small enclosed rooms. The sleeping area, seating area and dining zone can overlap visually while still being defined through furniture placement, built-ins and lighting.
Storage becomes especially important in a compact studio. Full-height cabinetry, integrated wardrobes and carefully placed kitchen storage can eliminate the need for additional closets that interrupt the main room. Sliding or pocket doors can also help preserve usable wall area where conventional door swings would create conflicts.
Daylight should be distributed across the entire plan whenever possible. Rather than relying on one large opening at the former garage door, secondary windows can be positioned to create cross-light, improve ventilation and make the interior feel less dependent on a single exterior wall.
Small Garage Conversion + Addition
A modest addition can completely change what is possible within a small garage conversion. Instead of forcing every residential function into the original footprint, an additional area can provide space for a bedroom, larger kitchen, laundry or improved living room.
The addition does not necessarily need to be large. Even a relatively small extension can improve circulation, create a better furniture layout and allow the original garage to function as one generous room rather than being divided into several undersized spaces.
Architecturally, the addition should feel integrated with the garage rather than attached as an afterthought. Roof form, exterior materials, window proportions and the relationship to patios or yard space can help unify the original structure and new construction into one coherent ADU.
How to Make a Small Garage Conversion Feel Larger
A compact garage conversion does not necessarily need more square footage to feel comfortable. Long interior sight lines, taller openings, consistent flooring and carefully positioned windows can make the space feel visually larger without changing the building footprint.
We generally prefer to reduce unnecessary corridors and allow circulation to pass through usable living areas. Open kitchens, built-in storage and sliding or pocket doors can preserve valuable floor area while maintaining clear functional zones.
The connection to outdoor space can have an especially strong impact. Positioning the main living area toward a private patio, courtyard or garden allows the exterior to become part of the perceived living environment and can make a small garage ADU feel substantially more generous.
Medium Garage Conversion ADU Plans
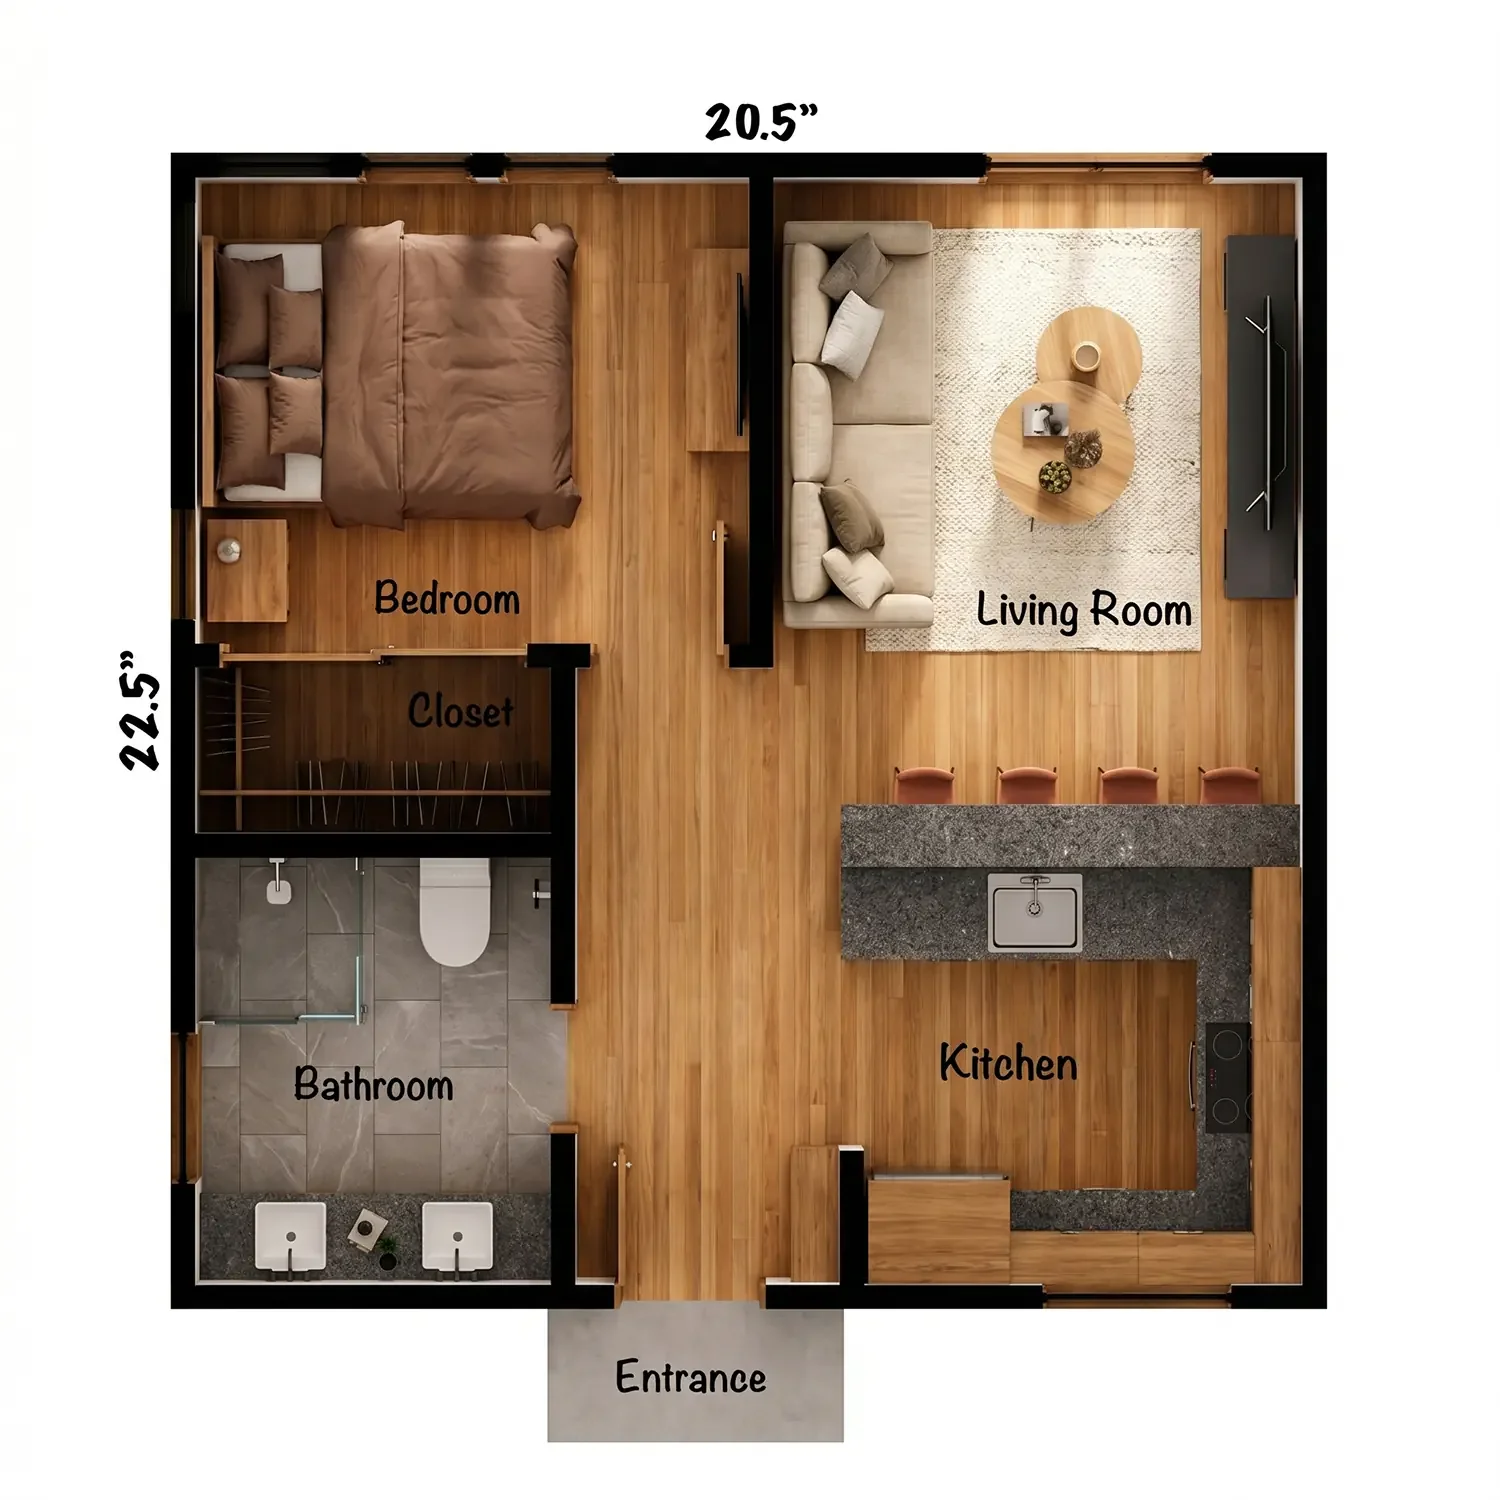
Medium garage conversions provide more flexibility for creating a true one-bedroom ADU or a more generous studio while still benefiting from the efficiency of adapting an existing structure. At this scale, the design can begin to separate sleeping, living and service spaces without sacrificing the openness that makes a compact residence feel comfortable.
Two-car garages are especially useful starting points because their wider proportions can support multiple planning strategies. Depending on the location of existing openings, utilities and structural walls, the garage may accommodate a private bedroom, full kitchen, bathroom, laundry and a comfortable living area while preserving meaningful daylight and furniture flexibility.
The challenge is not simply fitting more rooms into the building. A successful medium garage conversion should establish a clear hierarchy between public and private space, minimize unnecessary circulation and use the strongest exterior walls for windows, doors and connections to the yard.
The room areas below are architectural planning ranges rather than fixed code requirements. Final dimensions should respond to the verified garage footprint, wall assemblies, structural conditions, accessibility, furniture and the requirements of the individual Los Angeles property.
2-Car Garage ADU Plans
A 2-car garage ADU plan can provide enough width to create a comfortable one-bedroom residence while keeping the primary living spaces open and connected. The wider footprint can also create more opportunities for windows on multiple walls, depending on setbacks, privacy and the garage's relationship to neighboring properties.
The bedroom is usually most successful when it occupies the quieter and more private portion of the garage, while the living room and kitchen can be placed toward the strongest daylight or outdoor connection. This creates a clearer separation between public and private zones without relying on a long hallway.
The former garage-door opening may become a large living-room window, glazed door system or a combination of solid wall and openings. Used carefully, this existing feature can help give a converted garage the proportions and daylight of a purpose-designed residence.
One-Bedroom Garage Conversion
A one-bedroom garage conversion can feel substantially more residential than a compact studio when the bedroom is given real privacy and the main living area remains visually open. The bedroom does not need to consume a large portion of the footprint; carefully proportioned dimensions can leave enough area for a comfortable living room and useful kitchen.
Door placement is especially important. Pocket doors, sliding doors or a short transitional zone can create separation without using several feet of floor area for conventional circulation. Closets can also be integrated into the bedroom wall so they contribute to acoustic and visual separation.
The living room should generally receive the best combination of daylight, view and outdoor access. This gives the largest shared space a stronger sense of openness while allowing the bedroom to occupy a more controlled and private part of the existing garage.
Garage Conversion + Addition
A medium garage conversion does not always need an addition, but a modest expansion can sometimes resolve difficult proportions or create a much stronger floor plan. The additional area may allow the bedroom to move out of the original garage footprint, leaving the existing structure available for a more generous living, dining and kitchen space.
Another strategy is to use the addition for the kitchen or primary living room, particularly when the extension can face a private yard or patio. This can create a stronger indoor–outdoor relationship while allowing the original garage to contain quieter functions such as the bedroom, bathroom and storage.
The architecture should unify old and new construction. Roof lines, exterior finishes, window proportions and transitions between the garage and addition should be designed together so the finished ADU reads as one intentional building rather than a converted garage with an attached room.
Creating Privacy Within a Wider Garage
Wider garages provide more planning freedom, but they can also create a tendency to divide the footprint into a series of small rooms. A better approach is often to establish one generous shared living zone and use a smaller number of carefully positioned partitions to create privacy where it matters most.
Bedrooms and bathrooms can be grouped toward one side of the plan, while the kitchen, dining and living areas remain visually connected. Storage walls, wardrobes or service spaces can sometimes become buffers between private and public areas without requiring a dedicated hallway.
Window placement should also support privacy. Rather than placing large openings toward neighboring windows or active driveways, glazing can be oriented toward a private yard, side garden or screened outdoor area. This allows the ADU to receive strong natural light while maintaining a greater sense of independence from both the main house and surrounding properties.
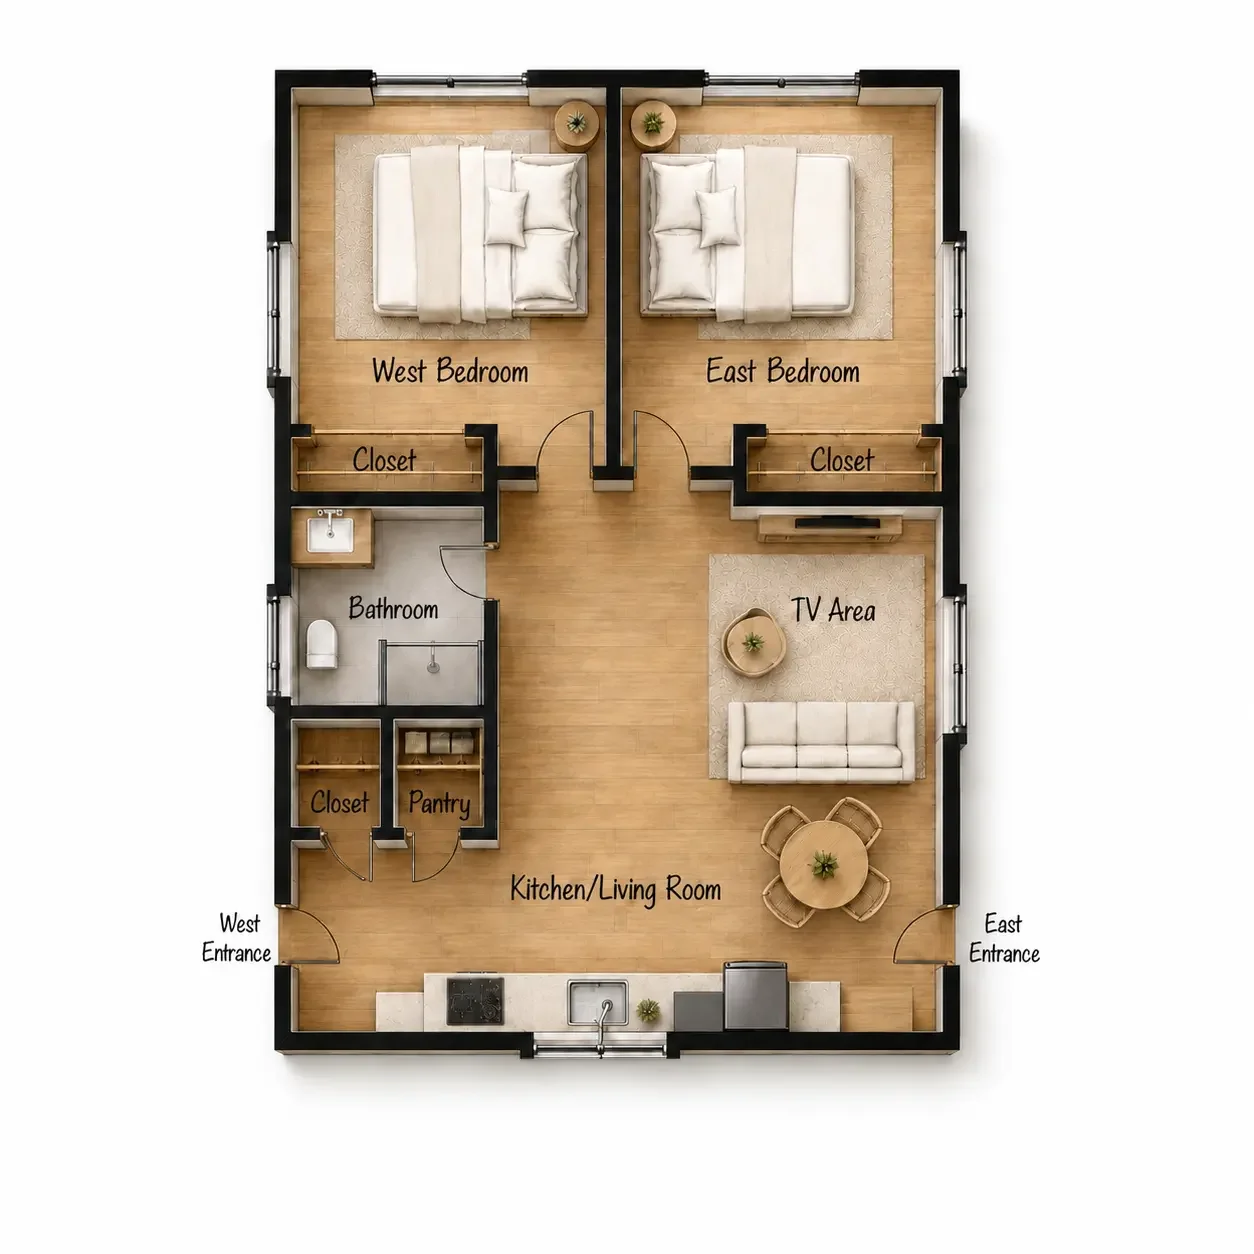
Large Garage Conversion & Expansion Plans
Larger garage conversion projects create opportunities for more complete residential layouts, but they also require a careful decision about how much of the final ADU should come from the existing garage and how much should come from new construction. The best plan is rarely just the biggest plan.
Some properties have unusually large detached garages or multi-bay structures that can support a more generous ADU within the existing footprint. In other situations, the garage becomes the starting point for a larger composition that includes a new addition, second story or a combination of converted and newly built space.
At this scale, the architecture should begin to feel less like a garage conversion and more like a complete small residence. Bedrooms, living areas, kitchens, storage, laundry and outdoor connections can be organized with greater separation, but the plan still benefits from efficient circulation and a clear relationship to the property.
The size ranges below are architectural planning references rather than fixed requirements. Existing garage dimensions, allowable additions, height, setbacks, structure and other project conditions should be verified for the individual Los Angeles property before the final layout is established.
Large Existing Garage Conversion
A larger existing garage can accommodate a much more complete residential layout than a typical one-car or two-car conversion. Wider or deeper garage footprints may support a generous one-bedroom ADU, and in certain configurations they may allow two sleeping spaces while still preserving a useful shared living area.
The additional floor area should not automatically be divided into more rooms. It can often be more valuable when used to improve the kitchen, create meaningful storage, provide laundry, increase bedroom privacy or establish a stronger relationship between the living space and the yard.
Larger conversions also provide more flexibility for architectural composition. Windows can be distributed across multiple walls, ceiling volumes can be emphasized where the existing roof allows it, and the former garage-door elevation can be redesigned as a true residential facade rather than treated as a simple infill condition.
Garage Conversion + New ADU Addition
Combining an existing garage conversion with a new addition can create a significantly stronger floor plan when the original structure alone cannot provide the desired program. The garage can remain an important part of the design while the new construction supplies the additional width, depth or room separation needed for long-term residential use.
One strategy is to place bedrooms and bathrooms within the existing garage while allowing the addition to contain a larger kitchen, dining and living area oriented toward the backyard. Another approach reverses that relationship, using the original garage as the main open living zone and the addition as a quieter bedroom wing.
The most successful solutions make the transition between old and new construction difficult to perceive. Roof form, ceiling heights, exterior materials, structural openings and window placement should be coordinated so the completed ADU reads as one architectural composition rather than two unrelated pieces.
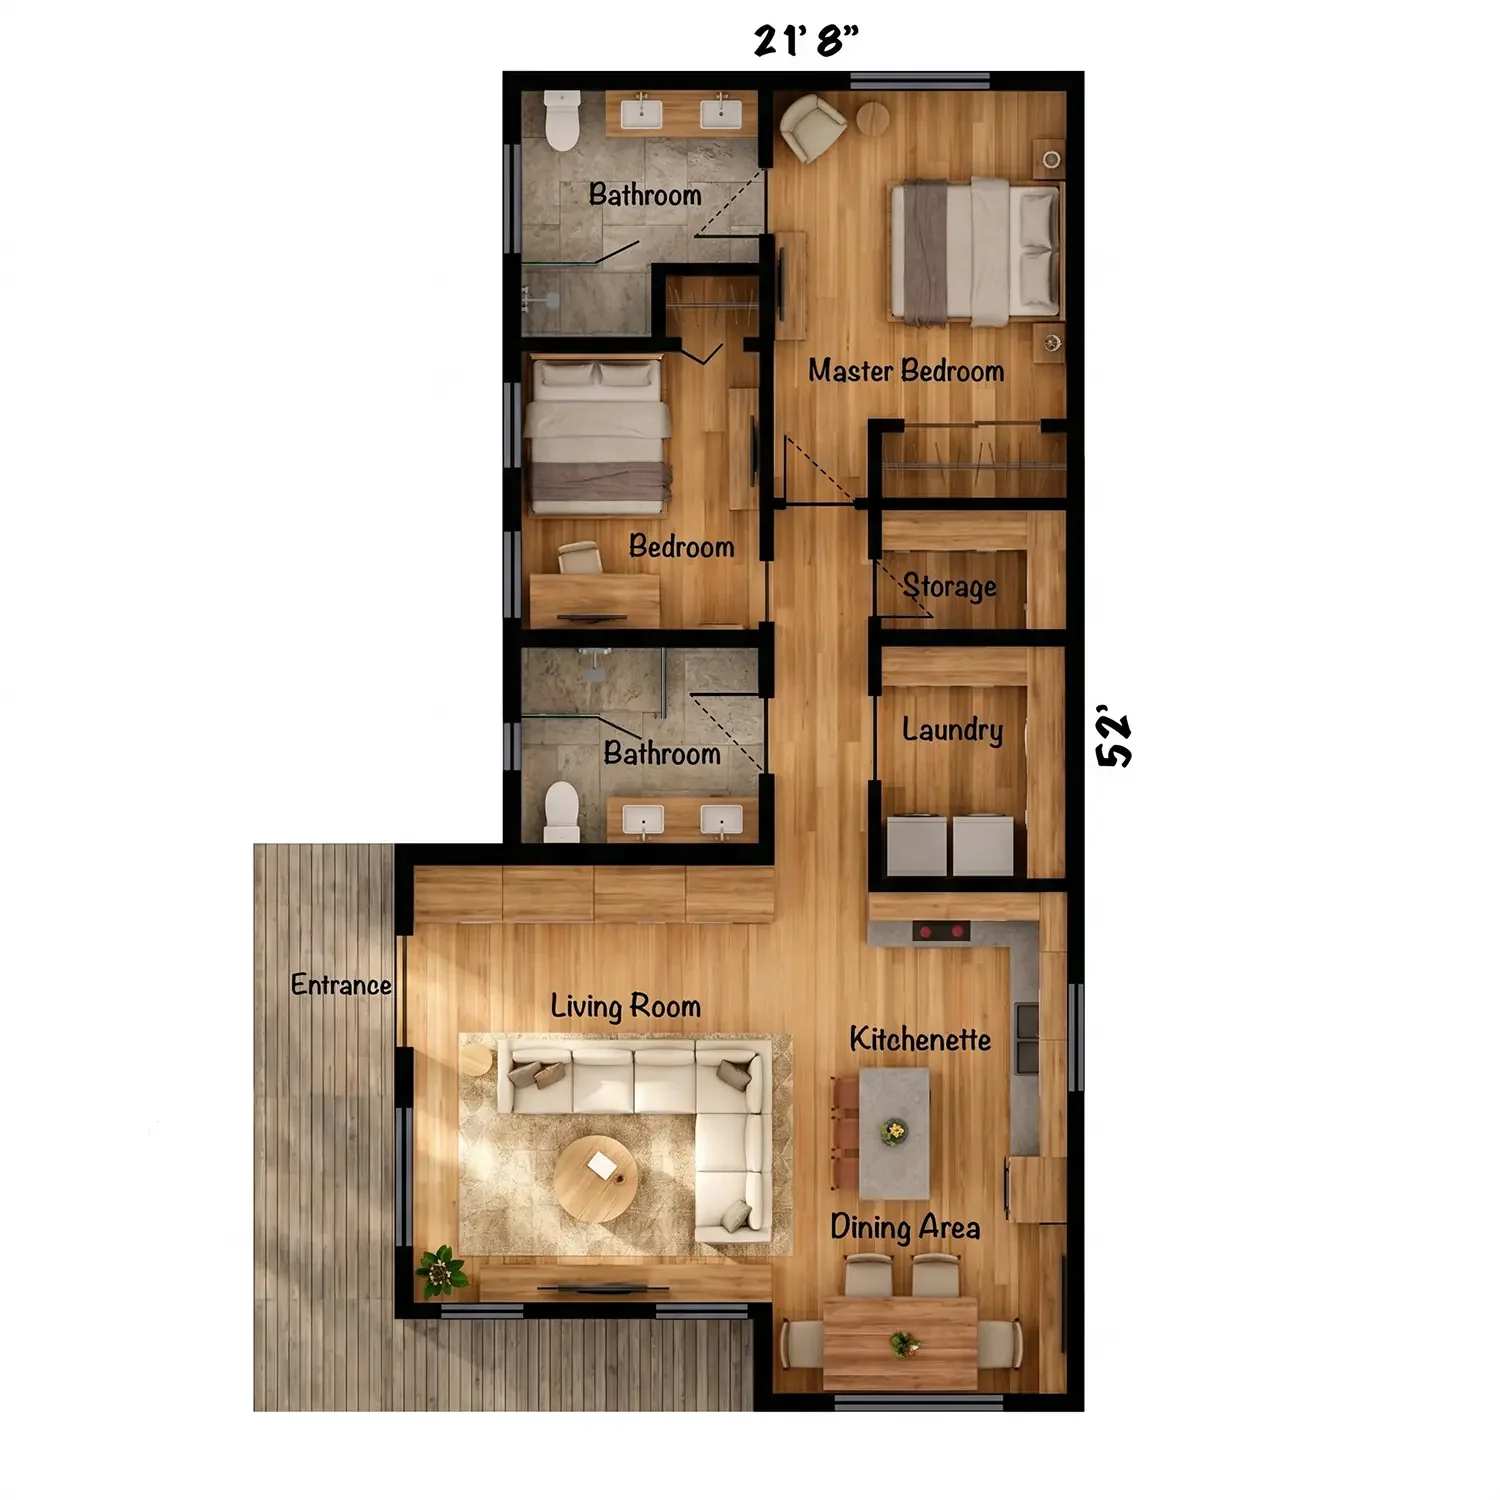
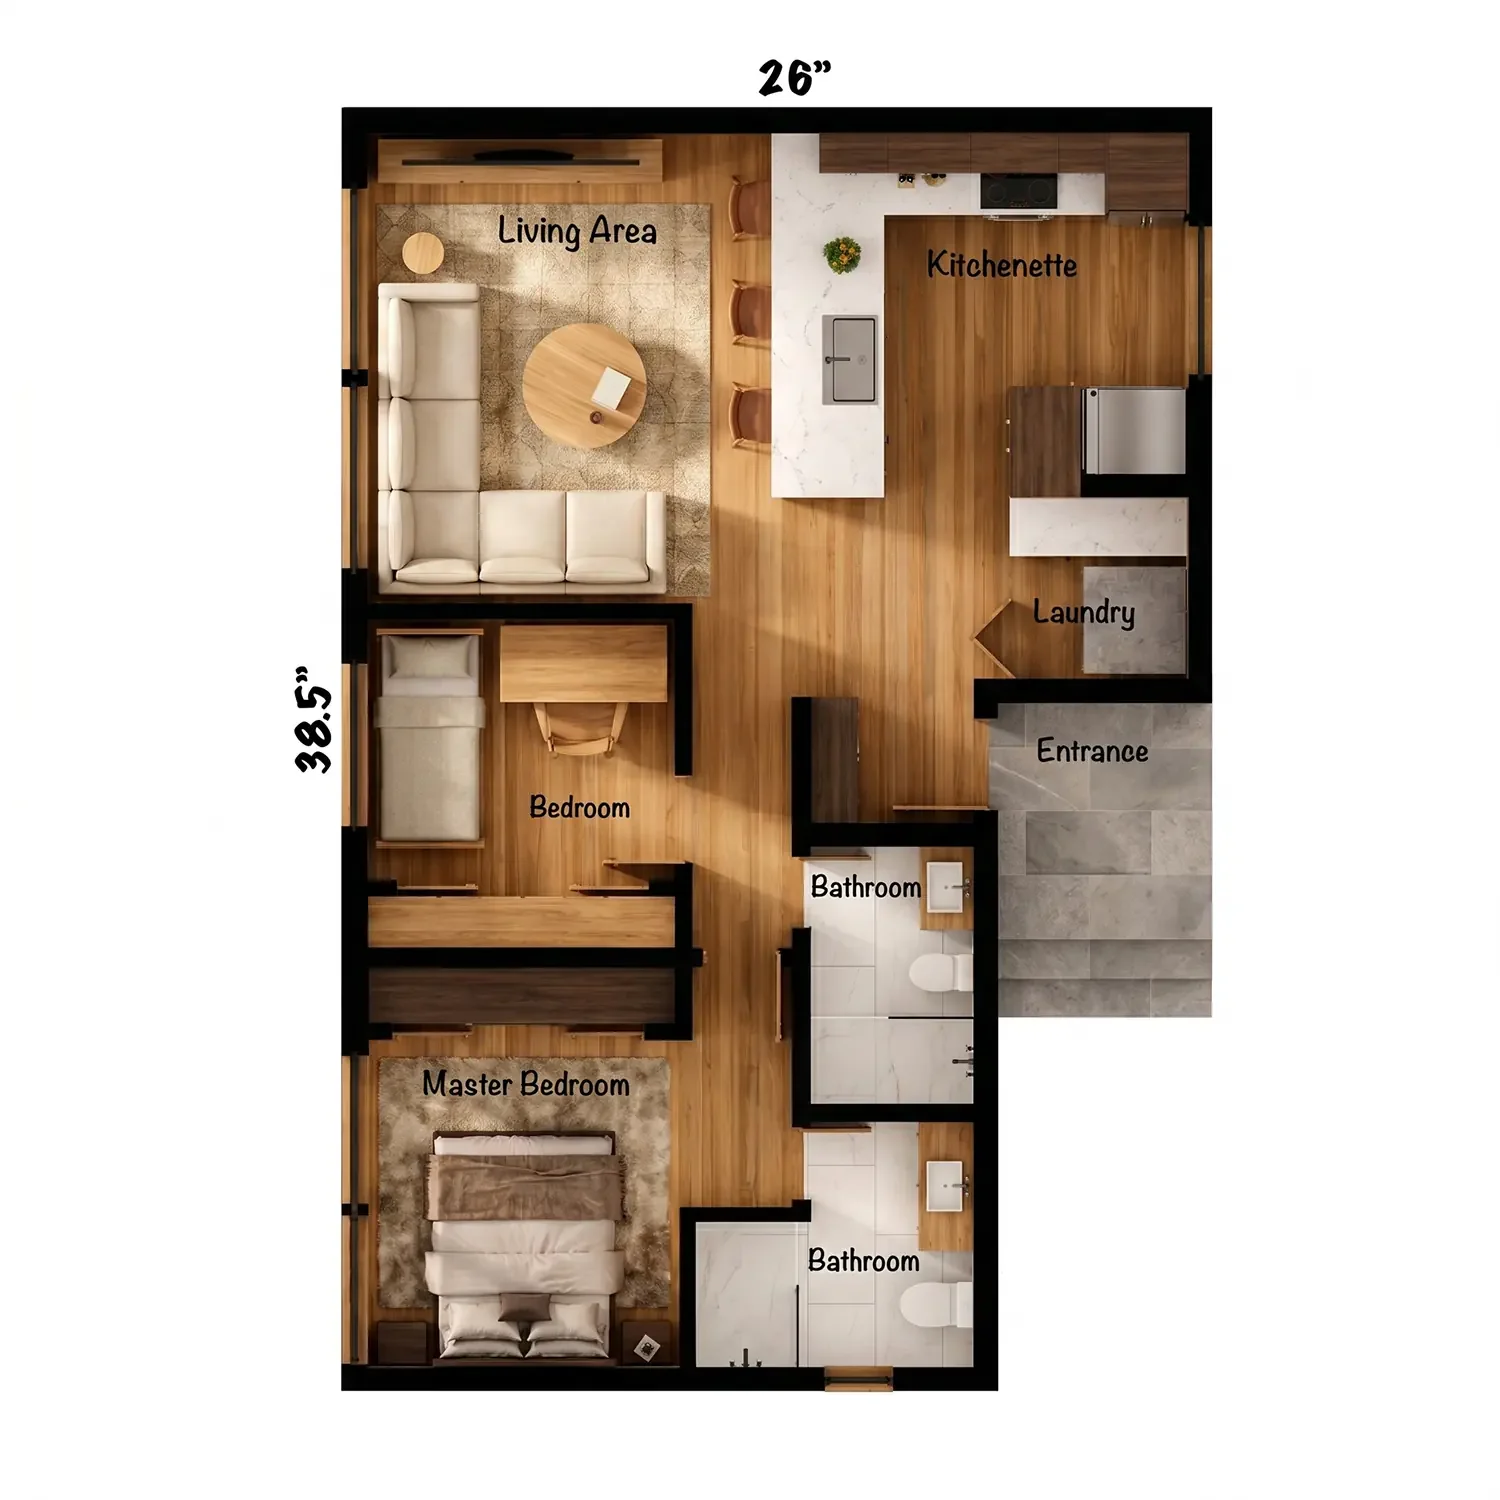
Two-Bedroom Garage ADU Plans
A two-bedroom garage ADU requires more than simply fitting two enclosed sleeping rooms into the plan. The remaining shared space still needs to feel residential, with enough width for furniture, dining, kitchen circulation and everyday movement between rooms.
Bedroom placement should respond to privacy and daylight. When possible, the bedrooms can be separated from the primary outdoor gathering area while the living room receives the strongest connection to a patio or backyard. Bathrooms and storage can sometimes become useful acoustic buffers between sleeping and shared zones.
In larger garage conversion and expansion projects, the second bedroom may also function as an office, guest room or flexible family space. Designing the room around realistic furniture dimensions rather than only minimum clearances helps preserve that versatility over time.
Above-Garage ADU Plans
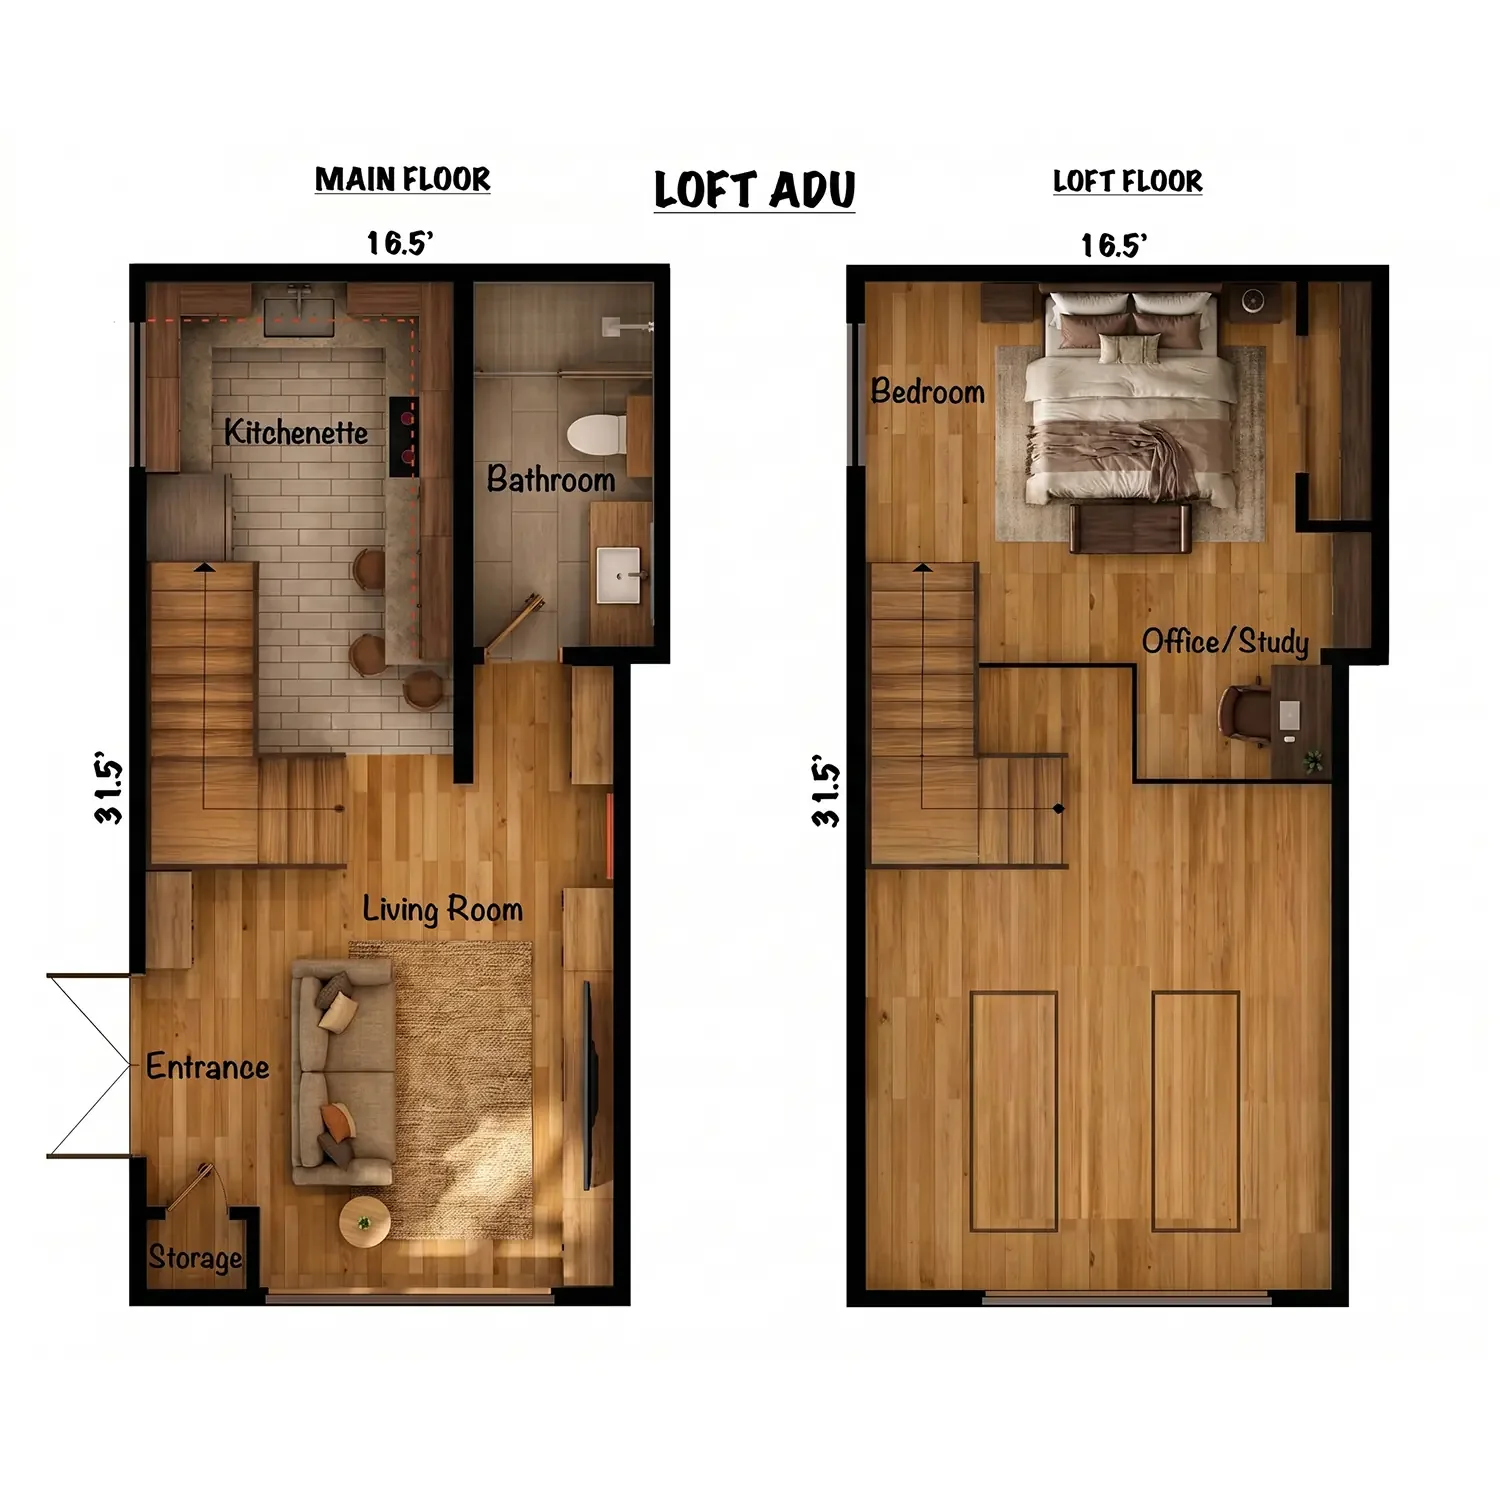
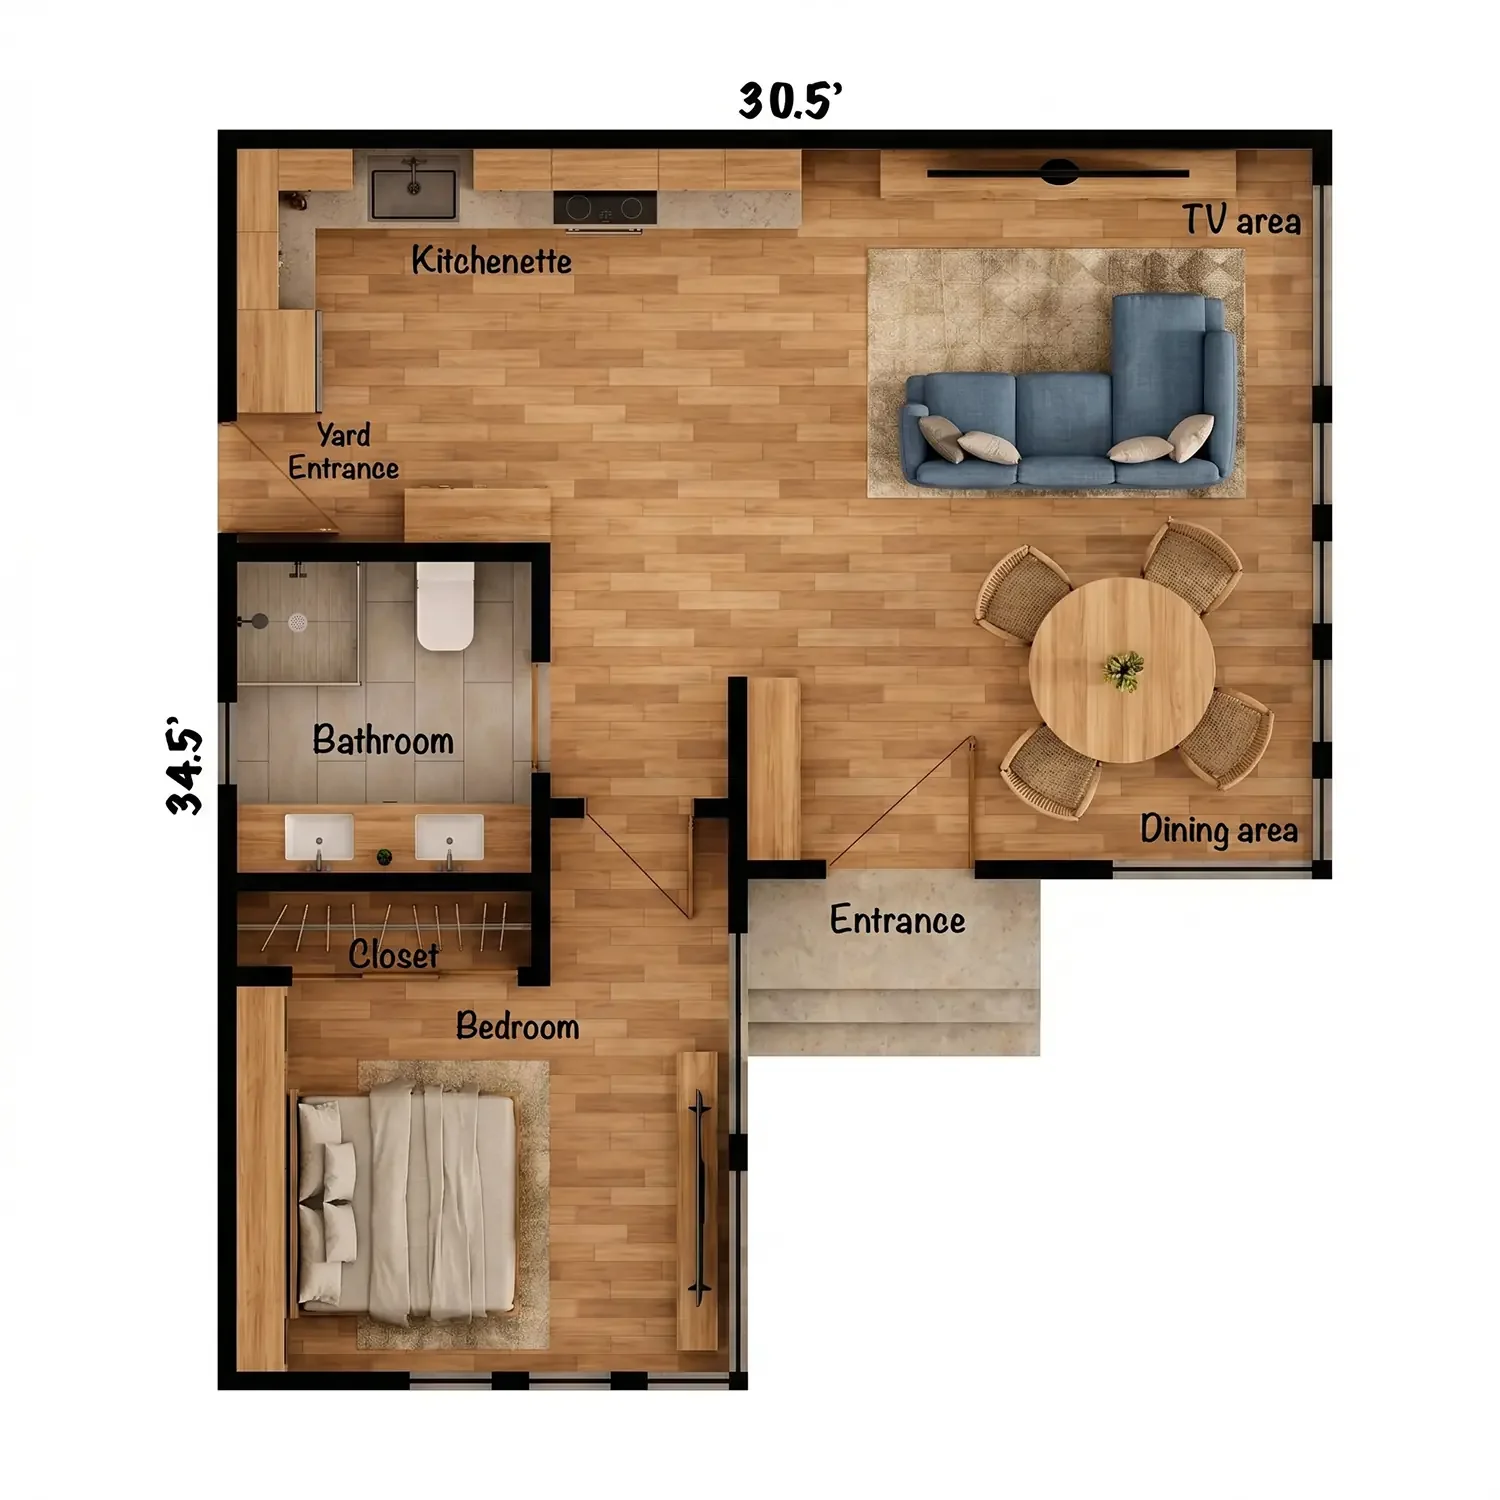
An above-garage ADU plan offers a very different strategy from converting the garage itself. Parking or storage can potentially remain at the lower level while new residential space is created above, allowing the property to gain an ADU without consuming as much additional backyard area.
The stair location becomes one of the most important planning decisions. Exterior stairs can preserve more interior floor area but must be integrated carefully with privacy, setbacks and the appearance of the building. An interior stair may create a more protected arrival but consumes valuable space within the garage or upper-level footprint.
Structure, ceiling height, overall building height and the relationship to neighboring properties also become especially important. Upper-level windows and outdoor areas should be positioned thoughtfully so the ADU receives daylight and views without unnecessarily overlooking adjacent yards or the main residence.
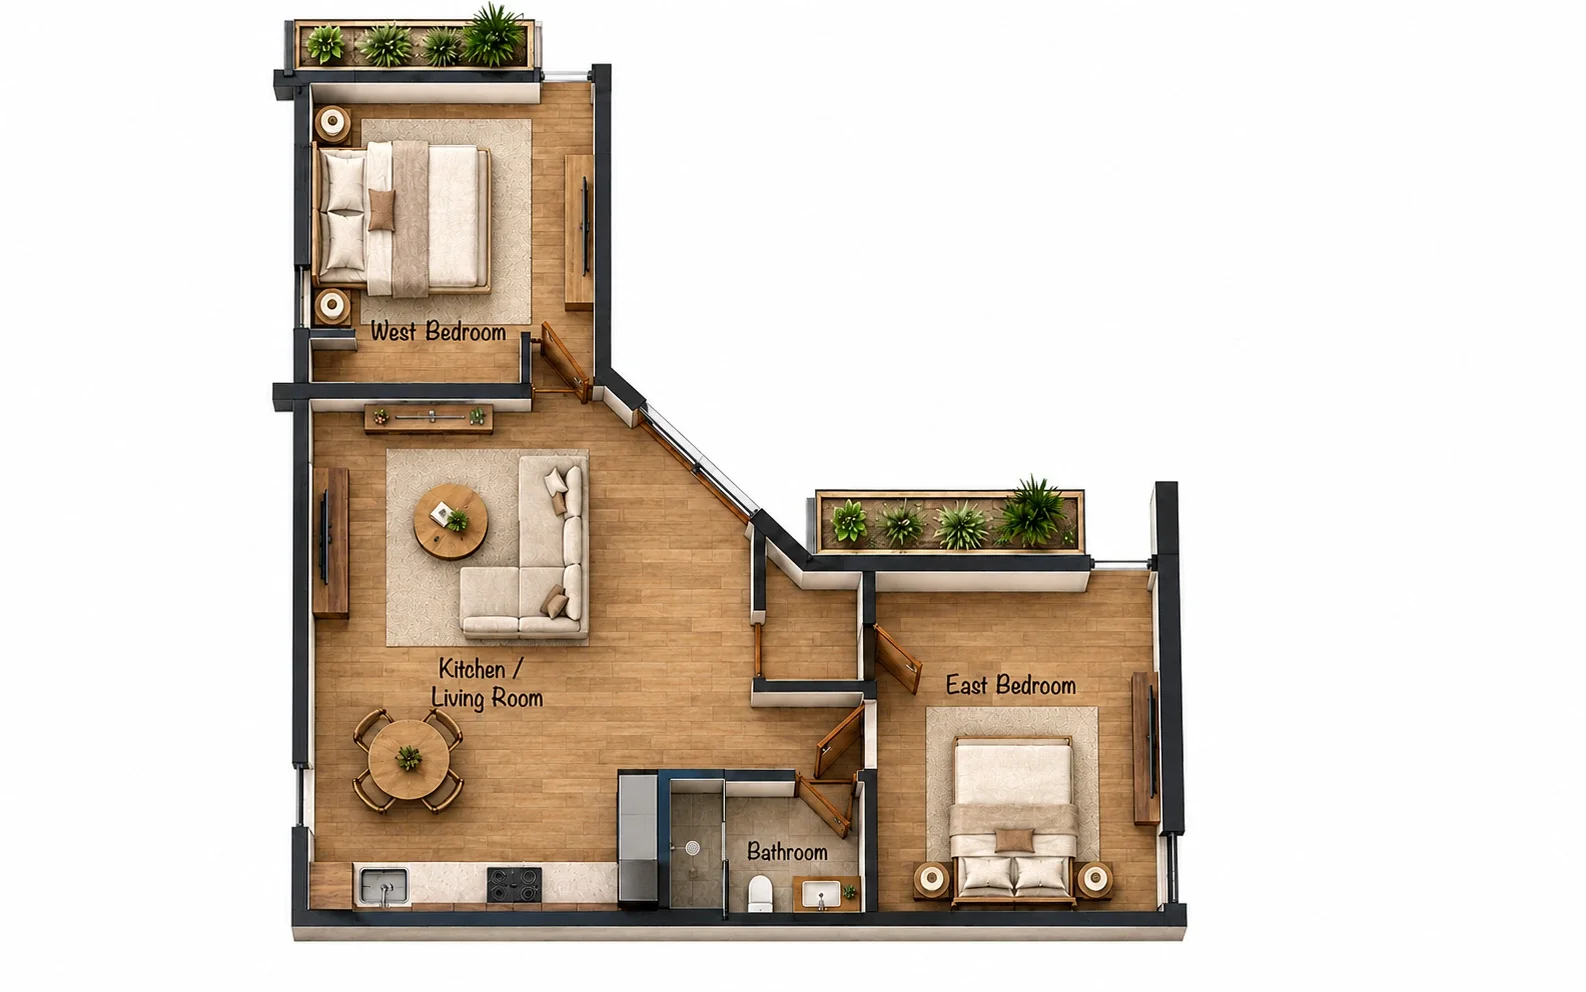
What should be evaluated before designing a garage conversion?
A garage conversion floor plan can only be as successful as the information behind it. Before deciding where bedrooms, kitchens and bathrooms should go, the existing structure should be understood as accurately as possible.
Existing garages were generally designed around vehicles, storage and utility rather than residential comfort. Their slabs, wall assemblies, openings, ceiling heights and access patterns may therefore need to be reconsidered before the building can function successfully as an ADU.
Some existing conditions can become advantages. A tall roof may create a more generous ceiling volume, an oversized garage-door opening may provide an opportunity for substantial glazing, and an existing side yard may establish a natural location for an independent entrance.
Other conditions may require more intervention. Understanding them early allows the garage conversion plan to respond intelligently instead of forcing a residential layout into a structure that was never originally organized for living.
Slab & Finished Floor
The garage slab influences floor elevation, moisture protection, insulation, transitions to exterior doors and the relationship between the converted space and the surrounding grade. Existing garages may also contain slopes or elevation differences that were appropriate for vehicle drainage but are less suitable for residential use.
Finished-floor strategy should therefore be considered together with accessibility, ceiling height and new door thresholds. Raising the interior floor may improve some conditions while reducing usable ceiling height, so these decisions should be evaluated as part of the overall architectural section rather than treated as an isolated construction detail.
Existing Walls & Structure
Wall framing, foundations, roof structure and existing openings determine how much of the original garage can reasonably remain and where new architectural changes can occur. The conversion may require structural modifications for new windows, doors, larger openings or changes associated with an addition.
Finished wall thickness should also be anticipated early. Insulation, interior finishes and other assemblies can reduce the clear dimensions of a compact garage, which is particularly important when planning kitchens, bathrooms, closets and furniture within a narrow footprint.
Ceiling Height & Roof Configuration
Existing garages can have very different roof conditions, from flat ceilings with attic space above to exposed rafters, sloped roofs or relatively tall interior volumes. These conditions can strongly influence how spacious the completed garage ADU feels.
Where appropriate, the roof geometry can become part of the interior architecture instead of being concealed automatically. Higher or sloped ceilings can make a compact floor plan feel substantially more generous, while carefully located clerestory glazing may improve daylight without sacrificing privacy.
Windows, Doors & Existing Openings
Window and door placement should respond to the completed residence, not simply the locations that were convenient for the original garage. Existing side doors or small windows may be useful, but they should be evaluated together with furniture layouts, privacy, daylight and the intended approach to the ADU.
New openings can help establish a completely different relationship between the converted building and the property. A private garden, courtyard or patio can become the visual focus of the living area, allowing the garage conversion to feel connected to its site rather than isolated within the original shell.
The former garage door can become one of the strongest architectural features.
The garage-door opening is often the largest existing opening in the building. Instead of treating it simply as a wall that needs to be closed, it can be used to reshape how the new ADU receives daylight, connects to the yard and presents itself as a residence.
The right solution depends on privacy, orientation, the driveway, exterior architecture and the interior floor plan. In some garage conversions, the former opening becomes a large glazed living-room wall. In others, a more traditional arrangement of windows and solid wall creates a better relationship to the existing house.
Large Window Composition
Replacing much of the garage-door opening with glazing can bring substantial natural light into the main living area. The window composition can be divided into smaller residential proportions or expressed as one larger contemporary architectural opening depending on the character of the project.
Doors Toward a Private Patio
French doors, sliding doors or another generous exterior opening can transform the former driveway side of the garage into an indoor–outdoor living space. This strategy is especially effective when the surrounding area can become a private courtyard, landscaped patio or secondary garden.
Wall + Controlled Glazing
Full-height glazing is not always appropriate. Where privacy or solar exposure is a concern, rebuilding the garage-door opening as a more conventional wall with carefully positioned windows may create a calmer interior and provide more usable wall area for kitchens, furniture or storage.
Responding to the Existing Home
The converted elevation should feel intentional in relation to the original property. Window proportions, trim, roof details, materials and exterior finishes can either reinforce the architecture of the main house or establish a more contemporary ADU while still maintaining a coherent relationship.
The existing garage should inform the plan — not dictate it.
The best garage conversion ADU plan is not necessarily the one that keeps every existing wall or produces the largest possible interior.
On some properties, converting entirely within the existing garage may preserve more backyard space and create an efficient studio or one-bedroom ADU. On another property, a relatively modest addition may improve the floor plan enough to justify the additional construction.
The right decision also depends on the long-term use of the ADU. A guest house, rental residence, home for family members or flexible workspace may each benefit from a different balance of bedroom space, kitchen size, storage, privacy and connection to the main property.
We prefer to evaluate those priorities together with the existing structure, sunlight, outdoor space and site restrictions. The garage provides the starting point; architectural planning determines whether the completed space feels like a successful home.
Have a Los Angeles garage? Let's determine what kind of ADU it can become.
From compact one-car garage conversions to larger garage ADU plans with additions, the design process starts by understanding the existing structure, the property and how the finished residence should actually function.
Submit the form below to tell us about your garage, property and the type of conversion you are considering.

