

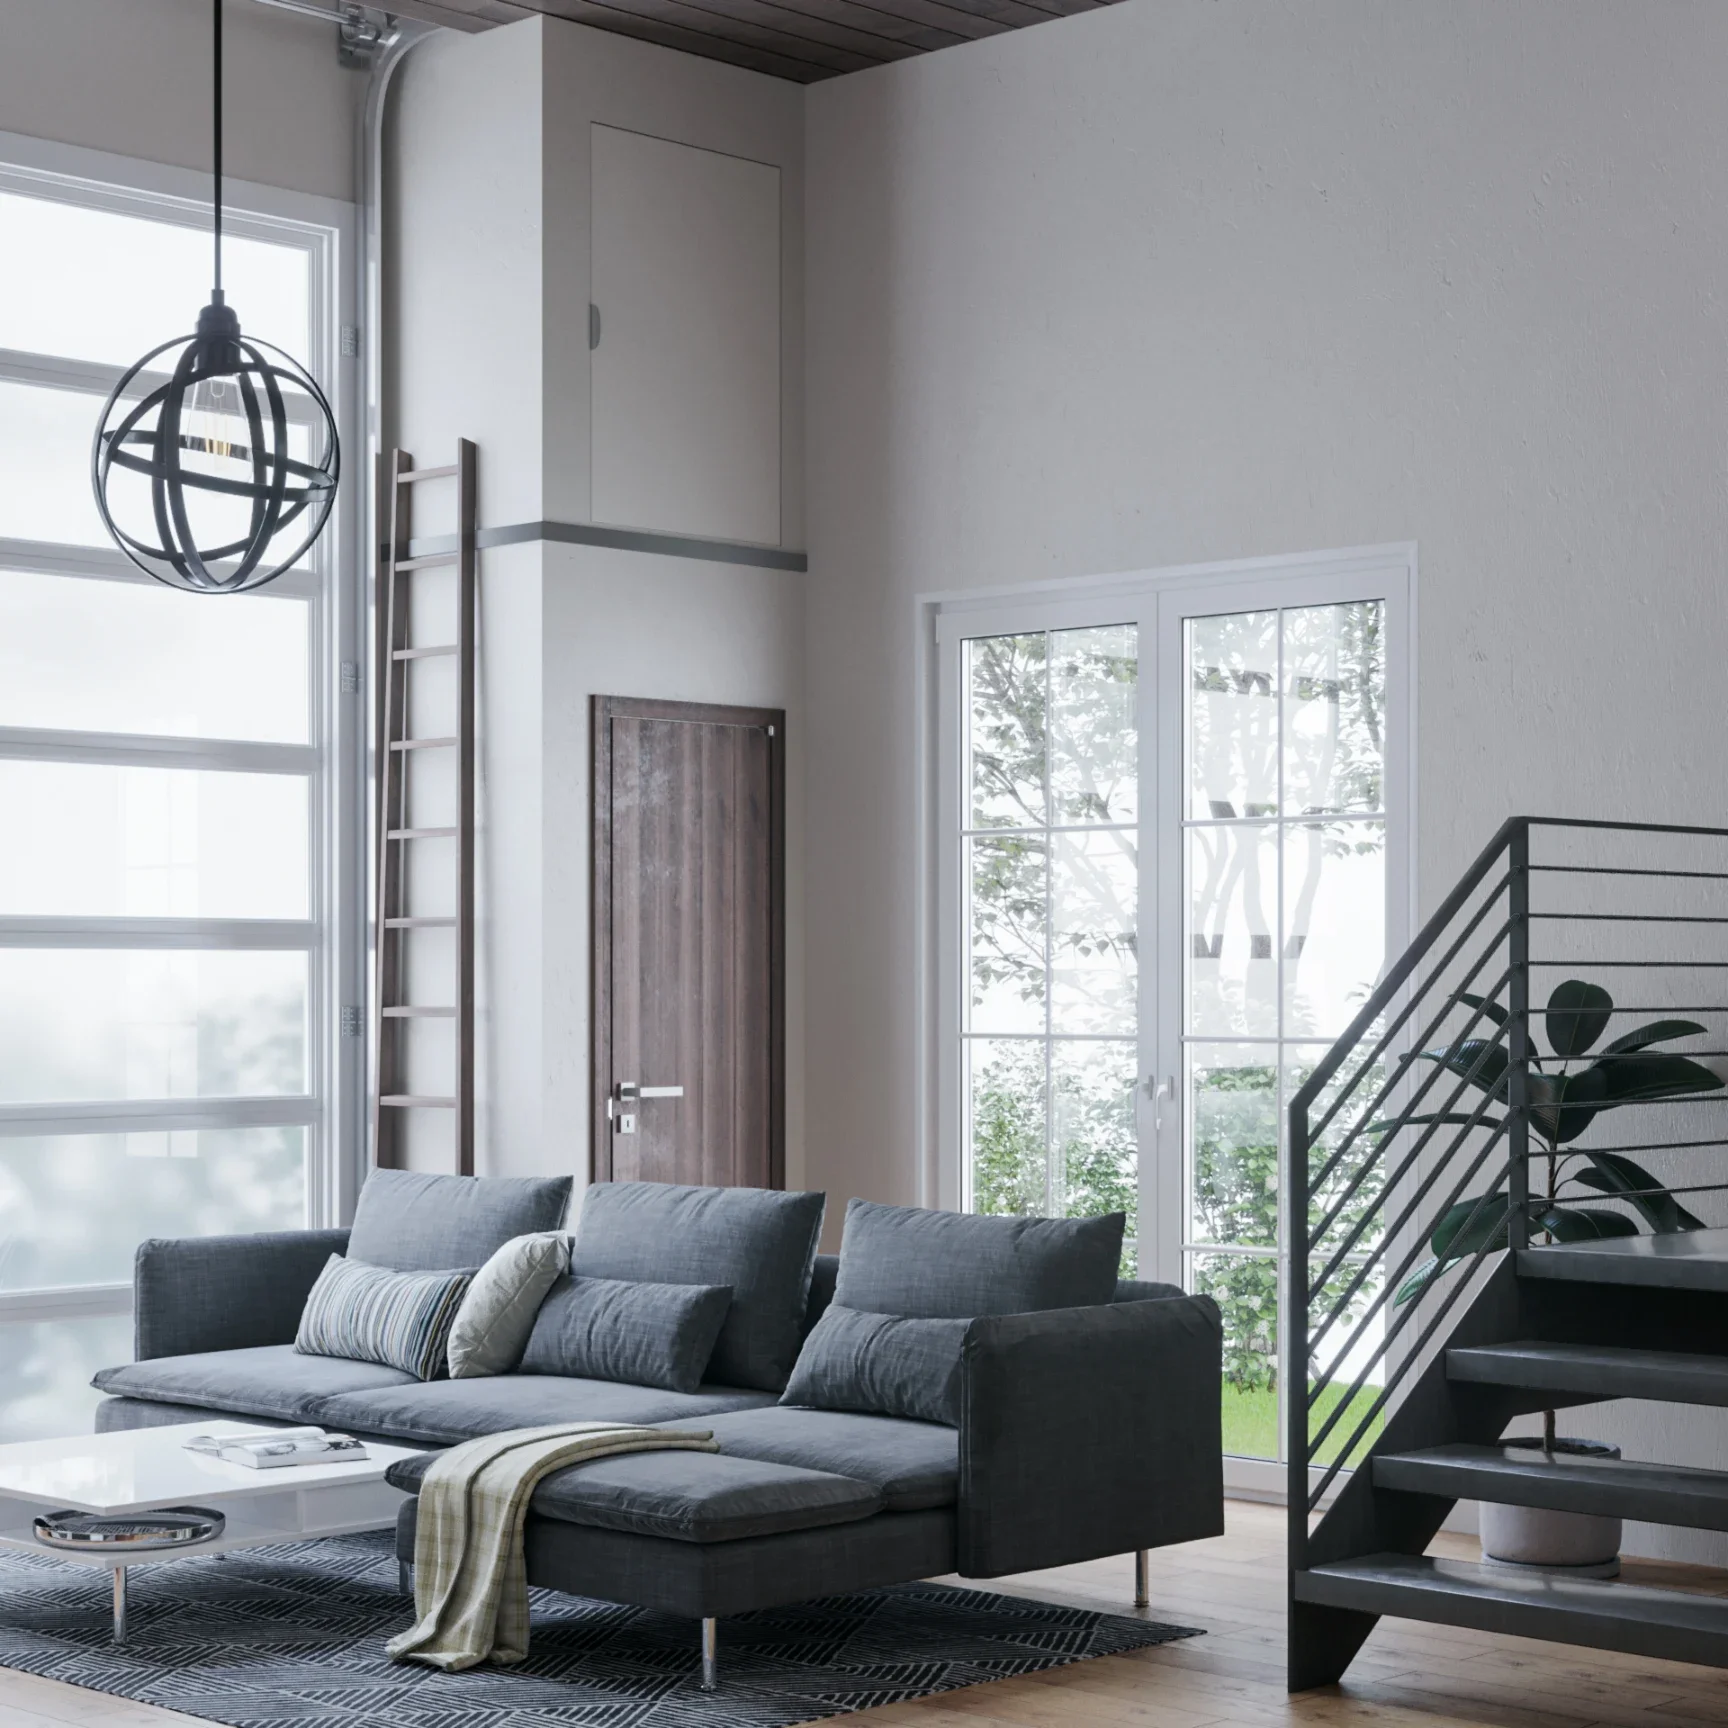
Loft ADU Design Principles in Los Angeles, CA Architecture, Vertical Space & Interior Design
Explore a design-led approach to loft ADUs in Los Angeles, where vertical space, natural light, stair placement, interior planning and exterior expression are developed together to create a more connected and intentional living environment.
Loft ADUs create opportunities that go beyond adding square footage.
A loft ADU in Los Angeles can create a very different architectural experience from a conventional single-level accessory dwelling unit. Instead of treating the building only as a floor plan, the design can use height, section, daylight and visual connection to make a compact footprint feel more spatially generous.
The loft itself may become a bedroom, study, office or flexible retreat, while the space below can accommodate the kitchen, bathroom, storage and other more enclosed functions. This allows the main living area to remain taller and more open, creating a stronger relationship between the two levels.
01 Design in Section, Not Only in Plan
Loft ADU design is often strongest when the floor plan and building section are developed together. The location of the loft, stair, tall glazing, ceiling volume and rooms below all influence one another. Instead of simply fitting an upper platform into the building, the loft becomes part of the overall architectural composition.
02 Use Vertical Space Selectively
Not every area with sufficient height needs to become additional floor space. In many loft ADUs, preserving a double-height living area can create more architectural value than extending the loft across the entire interior. The design becomes a balance between usable upper-level area and the openness of the space below.
03 Connect Architecture and Interior Design
Interior design should not be treated as something added after the architecture is complete. Cabinetry, railings, stair details, lighting, material transitions and furniture all affect how the loft volume is perceived. When these elements are designed together, the interior feels more intentional and the vertical space becomes easier to understand.
04 Let the Exterior Reflect the Interior
The exterior can respond directly to the organization inside. Tall windows may correspond with a double-height living room, upper glazing can bring daylight into the loft, and larger openings can connect the main living area with a patio or garden. The facade then begins to communicate how the ADU is organized rather than functioning as a separate decorative layer.
The stair, loft and rooms below should work as one plan.
A successful loft ADU is not created by simply adding an upper platform wherever ceiling height allows it. The vertical organization should be considered from the beginning so that circulation, daylight, privacy, storage and everyday living all reinforce one another.
01 Stair Placement & Circulation
The stair is one of the most important planning elements in a loft ADU because it consumes usable floor area while also shaping how the interior is experienced. Its location can help organize the kitchen, living area and loft above, while the space below the stair may become storage, cabinetry or another useful part of the plan rather than leftover space.
02 Loft Bedroom, Office & Flexible Space
The upper level can accommodate a sleeping area, home office, study or flexible retreat depending on the needs of the property and the proportions of the building. The goal is to give the loft a clear purpose while maintaining a visual relationship with the space below where that connection strengthens the architecture.
03 Preserve Double-Height Living Space
Extending the loft across the entire footprint can increase floor area, but it can also remove the spatial quality that makes a loft ADU distinctive. Keeping a portion of the interior open to the full building height can create a more generous living room, improve daylight and allow both levels to feel connected within one larger architectural volume.
04 Kitchen Below the Loft
Kitchens often work well within the lower ceiling zone created below the loft because cabinetry, counters and appliances already establish a more defined scale. Locating the kitchen here can reserve the taller part of the ADU for living space while allowing the upper level and lower level to share the same structural and planning logic.
05 Bathroom, Storage & Service Areas
Bathrooms, closets, laundry, mechanical space and built-in storage can occupy more enclosed portions of the plan where full-height volume is less valuable. Grouping these functions thoughtfully can simplify circulation and preserve the most architecturally important parts of the loft ADU for daylight, openness and everyday living.
06 Garage Conversion Loft Opportunities
In a loft garage conversion, the existing structure can become a starting point rather than a limitation. Ceiling height, roof form, structural bays and the former garage-door opening can influence where the loft belongs, how the stair is positioned and where larger areas of glazing can create a stronger connection to the exterior.
07 Reimagining the Garage Door Opening
The original garage-door wall can become one of the strongest architectural features of a converted ADU. Rather than simply filling the opening with a conventional wall, the design may use large windows, sliding or folding doors, or a carefully composed balance of solid wall and glazing to bring daylight into the new living space and establish a direct relationship with a patio, garden or yard.
08 Privacy Within an Open Volume
Loft living depends on visual connection, but openness should still be controlled. Railing design, loft depth, furniture placement, partial walls and carefully positioned openings can provide separation where needed without making the upper level feel disconnected from the architecture below.
The goal is not to create an upper floor everywhere height allows it. The goal is to decide which spaces benefit from enclosure and which become stronger when the volume remains open.
A lighter material palette can reinforce openness, daylight and vertical space.
These loft ADU and garage conversion examples explore one interpretation of vertical residential design through lighter surfaces, warm wood, restrained contrast and strong natural light. They are not intended as a single prescribed style, but as examples of how architectural planning and interior design can support the same spatial idea in different ways.
Architecture, interiors and vertical space should develop as one idea.
A loft ADU should not feel like an architectural shell designed first and an interior added later. The stair, loft edge, cabinetry, lighting, glazing, materials and furniture can all reinforce the same spatial idea, helping the ADU feel more intentional, more cohesive and more connected to its exterior environment.
01 Loft Edge & Railing Design
The loft edge is one of the most visible elements in a two-level ADU, so railing design should be treated as part of the architecture rather than a secondary safety component. Metal, wood, glass or more solid guard conditions can each change how open, private or visually connected the upper level feels in relation to the living space below.
02 Material Continuity Between Levels
Repeating selected materials across the kitchen, stair, loft and living area can make the interior read as one composition rather than a collection of separate rooms. Wood tones, metal details, flooring, wall finishes and cabinetry can be used to create continuity while still allowing individual spaces to develop their own character.
03 Kitchen Design Within the Architecture
In a compact loft ADU, the kitchen can become an architectural element rather than simply an appliance zone. Cabinet proportions, upper storage, lighting and material transitions can respond to the loft above, while islands or peninsulas can help define the kitchen without closing it off from the taller living volume.
04 Bathroom Design & Compact Luxury
A small bathroom can still contribute strongly to the overall interior character. Large-format surfaces, integrated lighting, carefully scaled vanities, glass shower enclosures and restrained material transitions can make a compact room feel more deliberate while maintaining the same design language used throughout the loft ADU.
05 Lighting a Two-Level Interior
Loft interiors require lighting to work across different heights and viewing angles. Pendant fixtures can occupy the double-height volume, integrated lighting can support kitchens and cabinetry, and more localized lighting can create intimacy at the loft level. Together, these layers can reinforce the architecture rather than simply illuminate it.
06 Furniture, Scale & Proportion
Furniture affects how the loft volume is perceived just as much as fixed architectural elements. Low-profile seating can preserve long sightlines, appropriately scaled tables can keep circulation open, and built-in storage can reduce visual clutter. The goal is to support the proportions of the space rather than compete with them.
07 Exterior Openings & Indoor-Outdoor Connection
Exterior openings can be positioned in response to how the interior is actually used. Tall glazing may serve a double-height living room, upper windows can bring daylight to the loft, and a former garage-door opening can become a larger connection to a patio or garden. The exterior then begins to express the organization of the interior.
08 Designing for Flexibility Over Time
A loft ADU may serve different purposes over its lifetime. An upper level used as an office today may later become a sleeping area, guest space or reading retreat. Designing circulation, storage, lighting and privacy with flexibility in mind can allow the ADU to adapt without losing the clarity of its original architectural concept.
A successful loft ADU does not feel like a small home with an extra platform added above it. The vertical space, rooms, stair, light, materials and furniture should read as one complete architectural composition.
Deeper materials and stronger contrast can give the same loft architecture a different character.
These darker loft ADU and garage conversion examples explore a more contrast-driven interior direction using deeper wood tones, darker flooring, black detailing and stronger transitions between light and shadow. The architectural principles remain the same, while the interior atmosphere, visual weight and material expression change.
Bathroom design should feel integrated into the loft architecture, not treated as a separate small room.
In a loft ADU or loft garage conversion, the bathroom often occupies one of the most compact and technically concentrated areas of the plan. Plumbing, storage, ventilation, privacy and circulation all have to work efficiently, but the room should still feel connected to the architecture and material language of the rest of the ADU.
01 Compact Planning Without Feeling Compressed
A compact bathroom does not necessarily need to feel small. The relationship between the vanity, toilet, shower and door swing can significantly influence how open the room feels. Clear circulation, fewer unnecessary corners and carefully proportioned fixtures can make a limited footprint work more efficiently while preserving a calmer visual composition.
02 Shower Design & Visual Openness
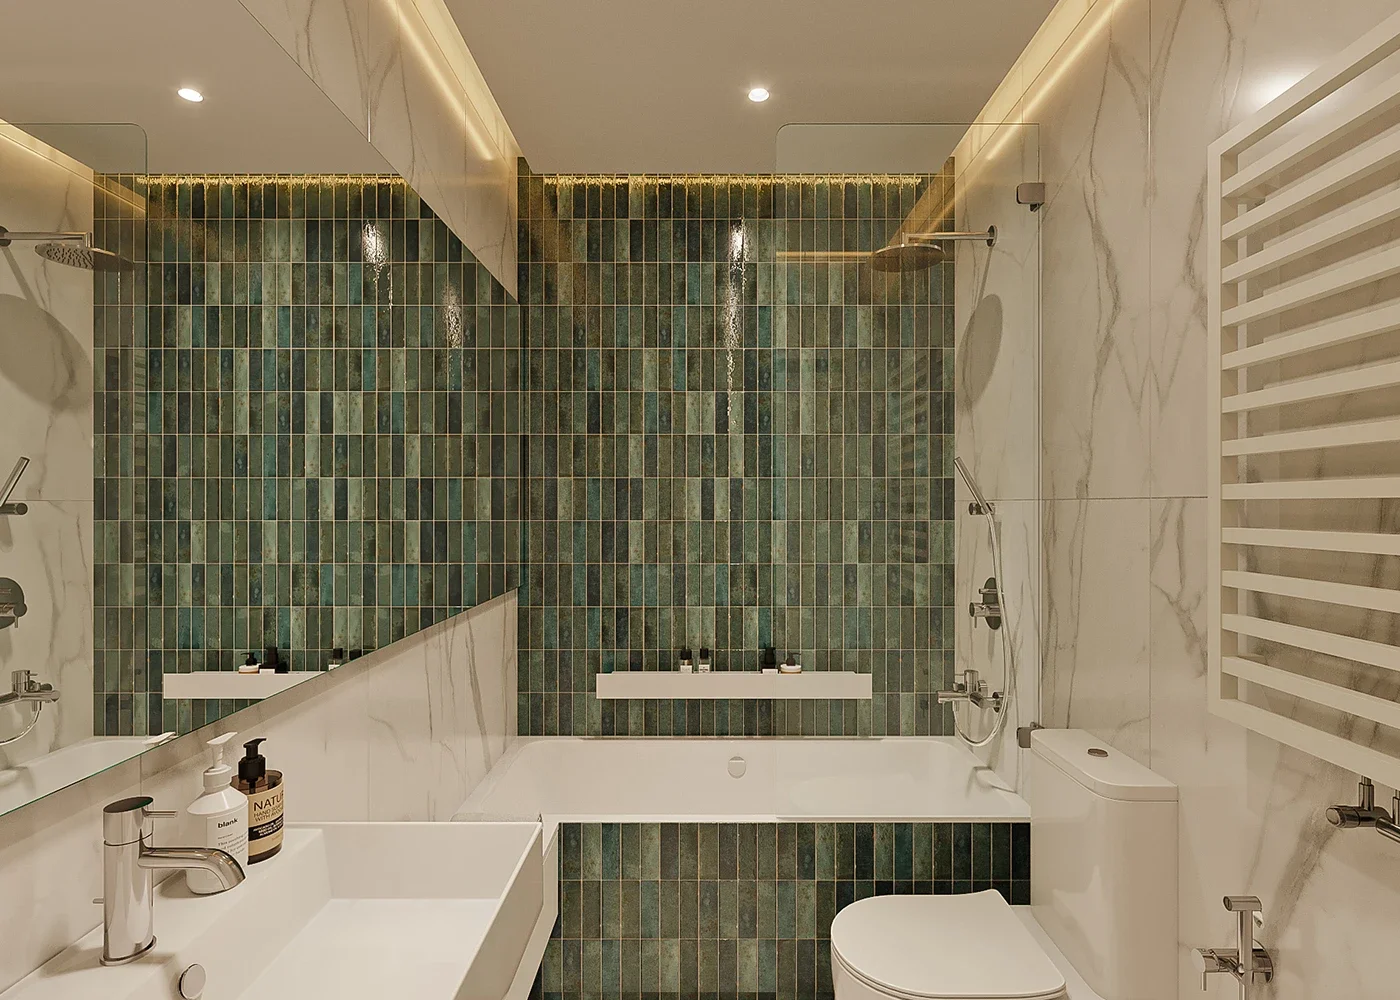
The shower can become one of the strongest visual elements in a loft ADU bathroom. Frameless glass, continuous tile surfaces, integrated niches and restrained transitions can reduce visual interruption and allow the room to read as a larger composition rather than a series of separate fixtures.
03 Vanity Proportion & Storage
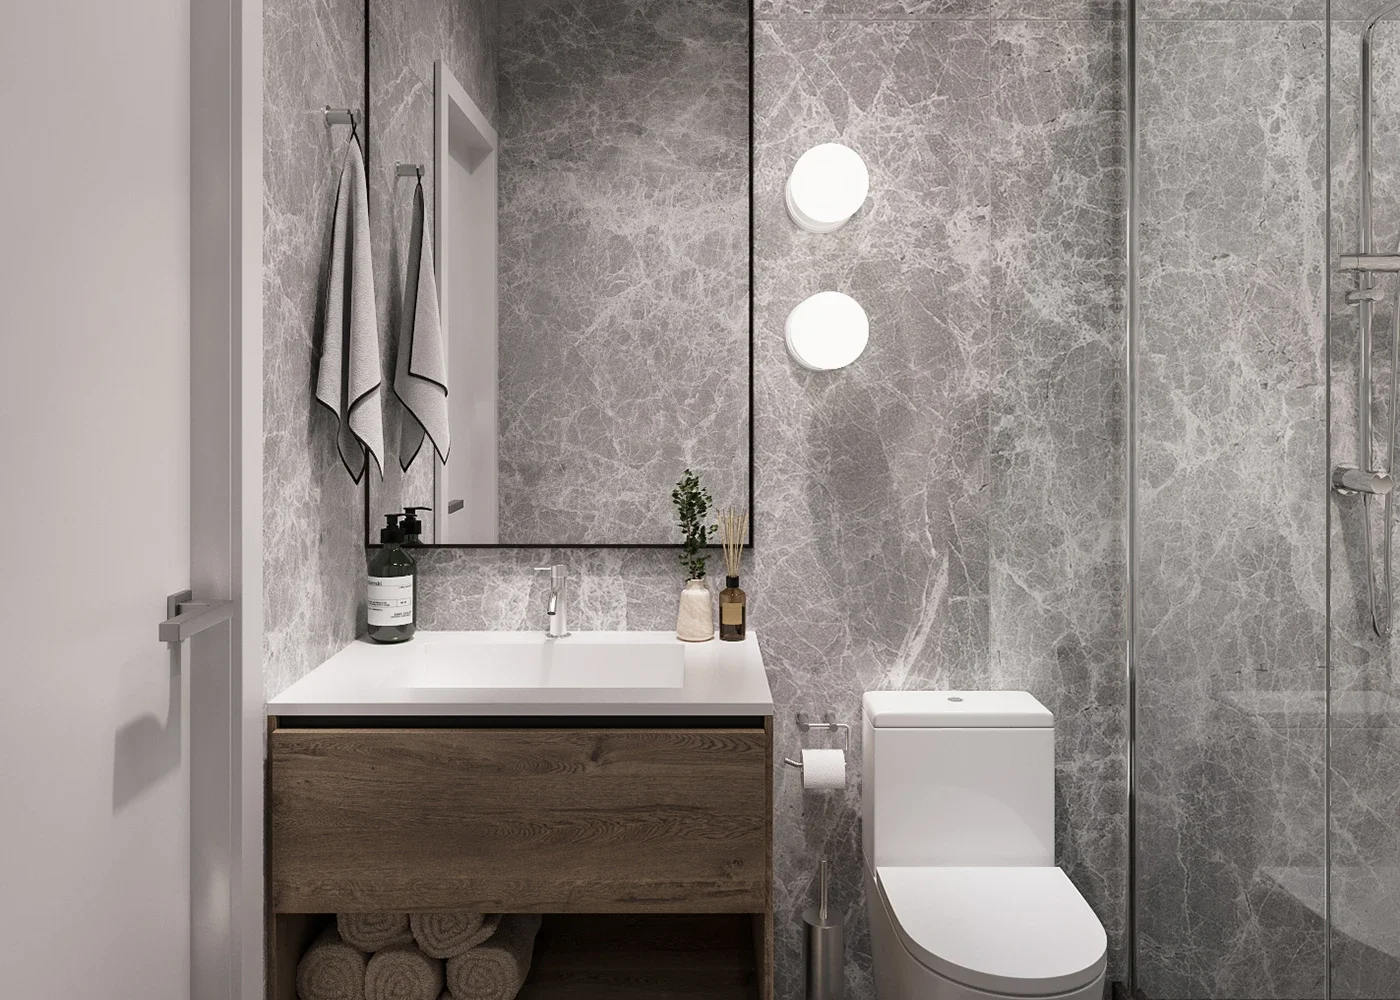
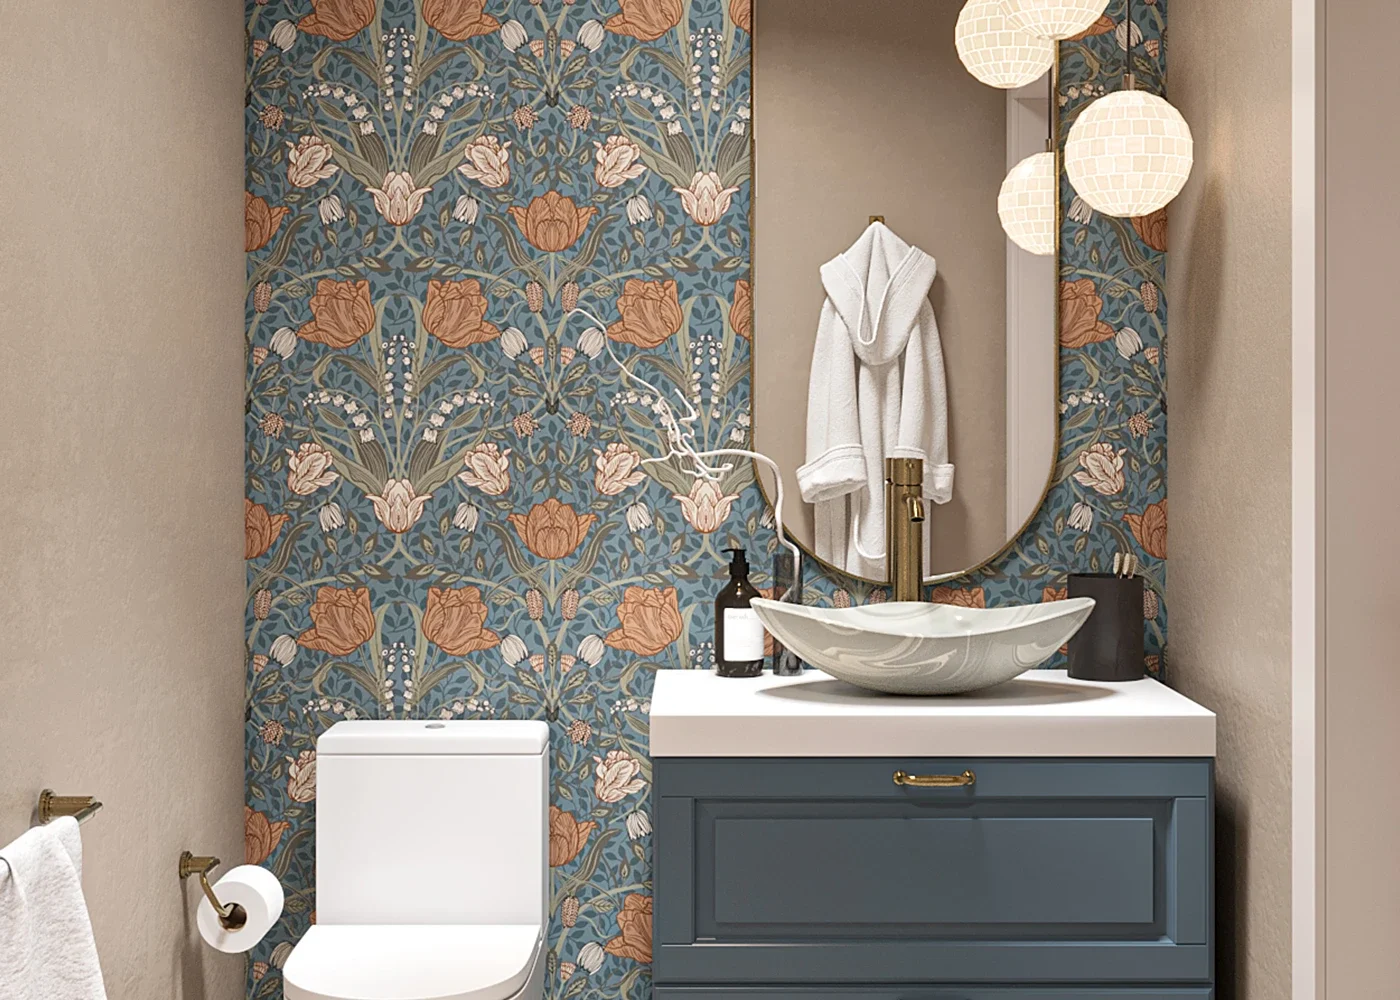
Vanity design should balance storage with visual lightness. Floating cabinetry, integrated drawers, wall-mounted lighting and carefully scaled mirrors can provide useful storage without making the room feel overly heavy. In a small ADU, every cabinet can contribute both to function and to the overall interior architecture.
04 Material Continuity With the Loft Interior
Bathroom materials can reinforce the same design language used throughout the loft. Wood tones from the kitchen, black metal details from the stair or railing, and similar neutral finishes can create a stronger connection between spaces. The bathroom can still have its own character without feeling disconnected from the larger interior.
05 Lighting, Mirrors & Perceived Space
Lighting and mirrors can substantially influence how a compact bathroom is perceived. Larger mirrors can extend sightlines, while integrated or concealed lighting can reduce visual clutter. Layered illumination around the vanity, shower and ceiling also allows the bathroom to feel more considered and less dependent on a single overhead fixture.
06 Privacy Within an Open Loft Plan
Loft ADUs often rely on openness and visual connection, which makes bathroom privacy especially important. Door placement, sightlines and the relationship to the stair, living room and loft level should be considered early. A bathroom can remain convenient without opening directly toward the most visually prominent parts of the interior.
07 Bathroom Placement in Garage Conversions
In a loft garage conversion, bathroom placement can help organize the entire service core of the ADU. Locating plumbing, storage, kitchen connections and mechanical requirements within a coordinated zone can simplify the plan and leave more of the original garage volume available for living space, daylight and vertical openness.
08 Details That Create a More Refined Interior
Small details can have a large effect in a compact bathroom. Recessed niches, flush transitions, carefully aligned tile joints, minimal hardware, integrated shelving and coordinated fixtures can make the room feel more resolved. These elements are especially noticeable in a small space where every surface remains close to the viewer.
In a well-designed loft ADU, the bathroom may occupy one of the smallest areas of the plan, but its materials, lighting, proportions and detailing can strongly influence the character of the entire interior.
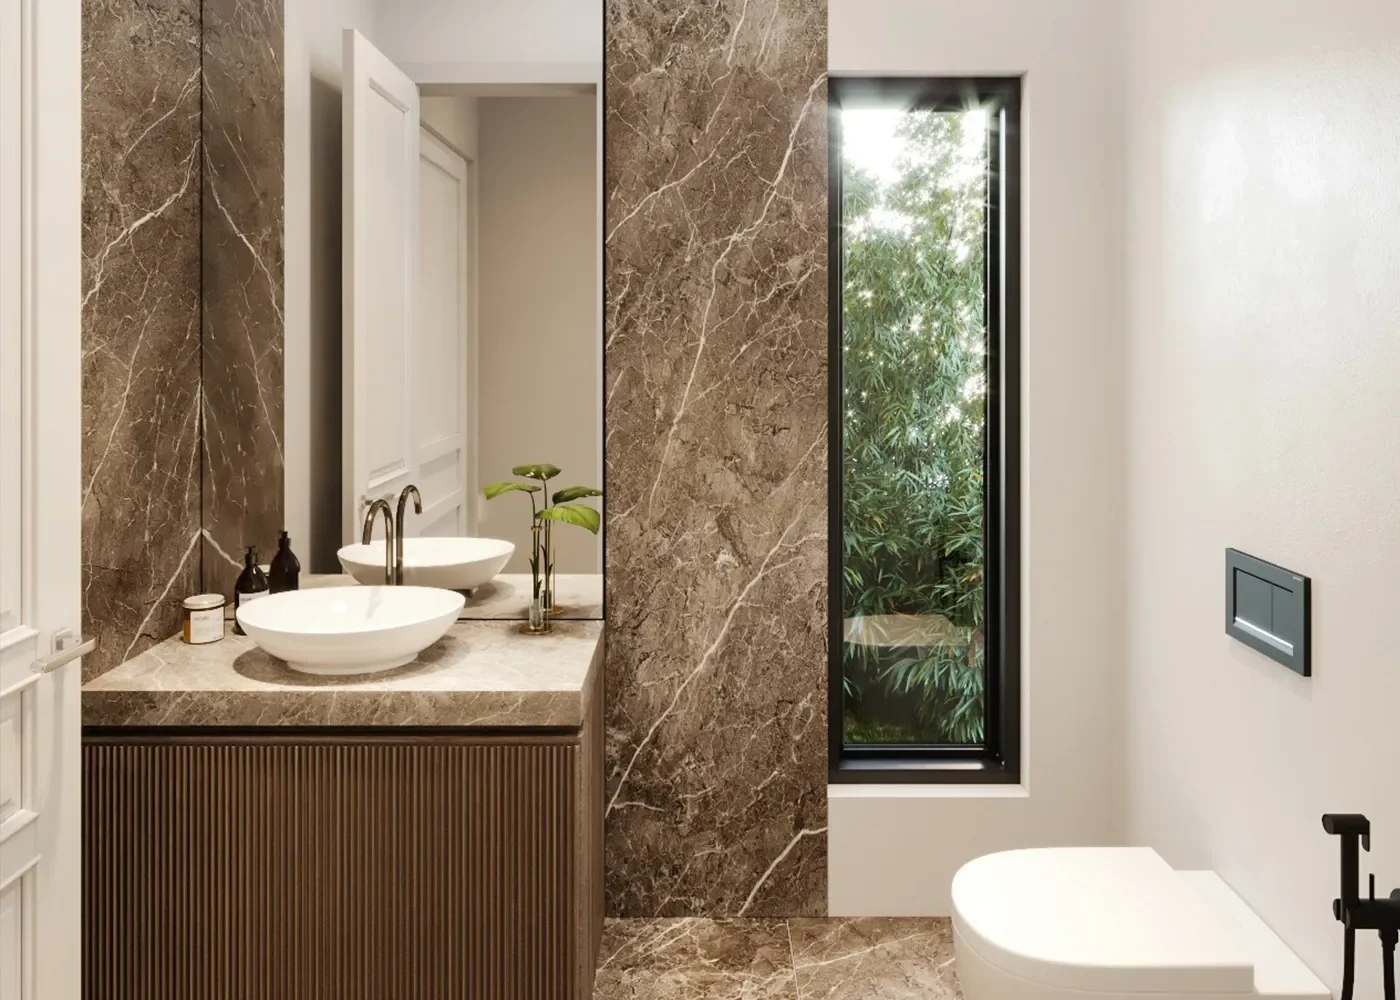
Compact bathrooms can still feel architectural, calm and highly considered.
These bathroom examples explore how proportion, material selection, vanity design, shower detailing, lighting and storage can work together within a compact ADU interior. The goal is not to make every bathroom look the same, but to create a room that belongs naturally to the architecture around it.
The kitchen should support the vertical architecture without overwhelming the living space.
In a loft ADU or loft garage conversion, the kitchen often occupies one of the most strategically important areas of the lower level. Its location can influence circulation, stair placement, storage, daylight and the relationship between the loft and the double-height living space. Rather than treating the kitchen as an isolated room, it can become part of the architectural organization of the entire ADU.
01 Kitchen Placement Within the Loft Plan
Kitchen placement should be considered together with the loft, stair and main living area. Locating the kitchen beneath or adjacent to the upper level can concentrate more enclosed functions within one part of the plan while preserving taller volume elsewhere. This can create a clearer distinction between service areas and the more open living space without relying on additional walls.
02 Using the Space Below the Loft
The area beneath a loft can be particularly useful for kitchens because cabinetry, appliances and work surfaces do not require the same vertical volume as a living room. Organizing these functions beneath the upper level can allow more of the available building height to remain open elsewhere, strengthening the contrast between intimate and double-height spaces.
03 Cabinetry as Interior Architecture
Cabinetry can do more than provide kitchen storage. Its proportions, materials and alignment can visually connect the kitchen with the stair, loft edge, media cabinetry or other built-in elements throughout the ADU. When these components share a common design language, the interior begins to feel like one architectural composition rather than several independent installations.
04 Peninsulas, Islands & Open Living
A peninsula or compact island can define the kitchen while preserving visual connection with the living room. It may provide additional preparation space, storage and informal seating without introducing a full-height partition. In a loft ADU, this can help the lower level remain open while still giving the kitchen a clear architectural boundary.
05 Vertical Storage & Cabinet Proportion
Storage is especially valuable in a compact ADU, but maximizing every wall with cabinetry can make the interior feel unnecessarily heavy. Tall storage can be concentrated where it is most useful, while open areas, restrained upper cabinetry and carefully proportioned built-ins can preserve visual breathing room and maintain a stronger relationship with the larger loft volume.
06 Lighting Below the Loft
A kitchen positioned beneath the loft may receive less direct daylight than the double-height portion of the interior, making layered lighting particularly important. Under-cabinet illumination, recessed fixtures, integrated shelf lighting and selected decorative fixtures can provide useful task lighting while helping the lower ceiling zone feel warm, intentional and connected to the brighter space beyond.
07 Material Continuity Through the Interior
Kitchen finishes can establish a material language that continues throughout the loft ADU. Wood cabinetry may relate to stair components or furniture, darker metal details can connect with railings and window frames, and stone or tile can introduce texture without visually fragmenting the interior. Repetition should create continuity without requiring every surface to match.
08 Kitchen Planning in a Loft Garage Conversion
In a loft garage conversion, kitchen planning should respond to the existing structure rather than simply reproducing a conventional apartment layout. Plumbing, electrical requirements, structural bays, existing openings and the former garage-door wall can influence the best location. Coordinating these conditions can preserve more of the original volume for daylight, circulation and living space.
In a loft ADU, the kitchen is more than a functional room. Its cabinetry, proportions, lighting and placement can help organize the entire lower level while allowing the vertical architecture to remain the focus.
Kitchen design can help organize the lower level while preserving the openness of the loft.
These kitchen examples explore different relationships between cabinetry, material, lighting, seating and the surrounding architecture. In a loft ADU, the goal is not simply to fit a kitchen into the available footprint, but to make it contribute to circulation, storage and the spatial character of the entire interior.
Considering a loft ADU in Los Angeles? Let’s explore how your property can use vertical space more intelligently.
From new-build loft ADUs to loft garage conversions, the design process begins with the property itself — its existing structure, available height, roof form, daylight, privacy, access and the relationship between the lower living spaces and the loft above.
We can help shape the architecture, loft or mezzanine, stair, kitchen, bathroom, interior design, exterior openings and city drawings as one coordinated design.
Submit the form below and tell us about your property, whether you are considering a new ADU or garage conversion, and how you would like the finished loft space to function.

