

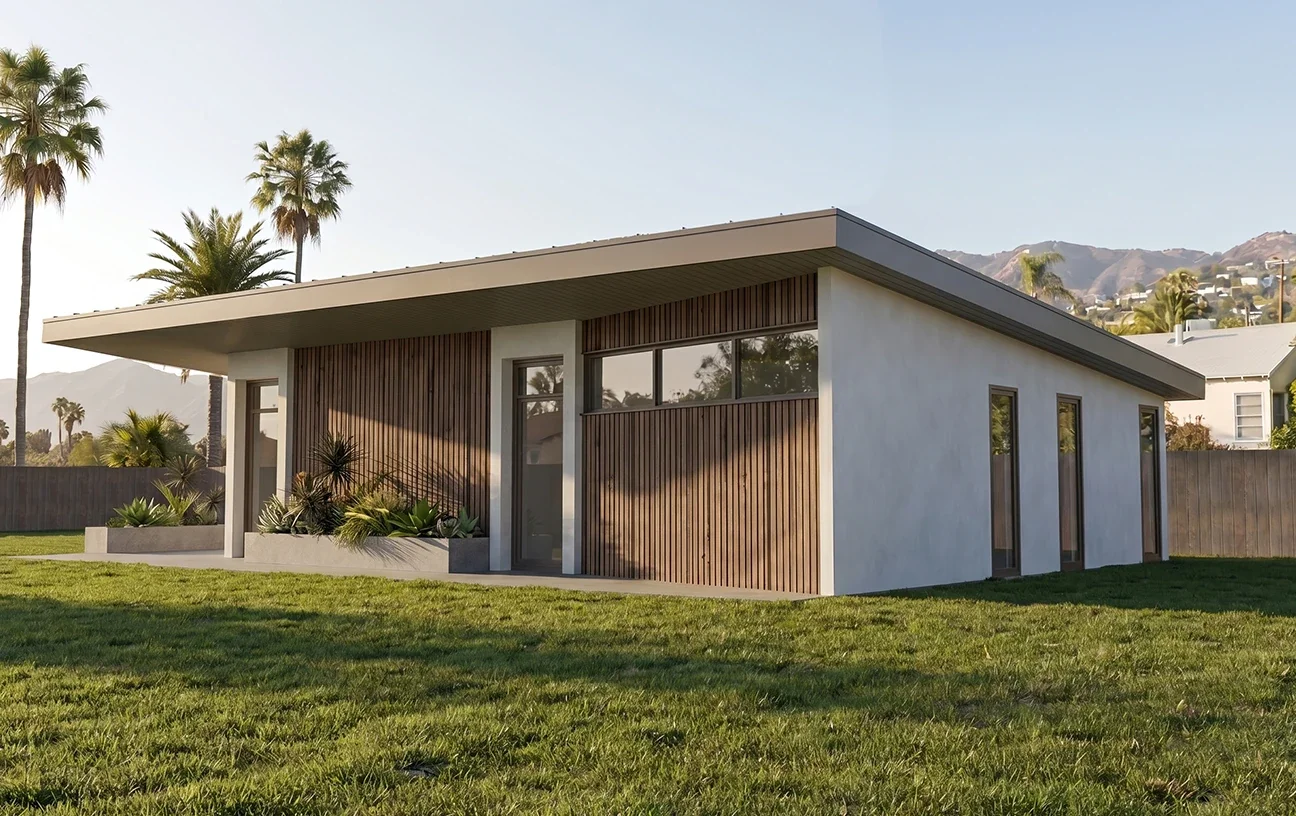
Modern ADU Plans Los Angeles Contemporary Floor Plan Designs
Explore a contemporary approach to ADU floor plans in Los Angeles — from minimal and highly efficient layouts to more generous, comfort-focused homes and bold custom plans shaped around light, privacy, circulation and the character of the property.
Contemporary planning is about how the space works — not simply how it looks.
A modern ADU plan does not have to mean a flat roof, white stucco or a particular architectural style. The more important idea is a contemporary approach to space: efficient circulation, meaningful natural light, privacy, flexible rooms and a stronger relationship between the interior and the property around it.
Two ADUs with the same square footage can feel completely different. One may be divided into corridors and disconnected rooms, while another uses longer views, shared circulation and carefully positioned openings to make the same footprint feel noticeably larger and more comfortable.
That is why we prefer to think about ADU floor plans as a series of spatial decisions rather than a fixed collection of bedrooms, bathrooms and dimensions. Where someone enters, what they see when they arrive, how daylight moves through the interior and where private rooms are located all influence the experience of the finished home.
The approach can remain restrained and economical or become increasingly ambitious. A compact ADU may rely on simple geometry and carefully combined functions, while a more customized plan can introduce courtyards, vaulted volumes, large openings or stronger indoor-outdoor relationships.
Plan Around the Property
Contemporary ADU planning begins with the lot rather than with a preselected floor plan. The position of the main house, neighboring properties, existing landscaping, sunlight, access and usable outdoor areas can all help determine where living spaces, bedrooms and entrances should be located.
This allows the floor plan to take advantage of the strongest parts of the property while reducing conflicts with privacy, circulation or neighboring windows. Even a relatively simple rectangular ADU can feel highly customized when its openings and interior organization respond carefully to the site.
Make the Footprint Work Harder
Efficient planning does not necessarily mean making every room as small as possible. It means reducing square footage that contributes little to daily life and using that space where it creates more comfort. Long hallways, awkward corners and oversized circulation zones can consume a surprising amount of a compact ADU.
Open living areas, integrated dining spaces, carefully positioned storage and shorter circulation paths can allow more of the footprint to become genuinely usable. The result can feel simpler architecturally while functioning much more generously.
Light, Privacy & Longer Views
Natural light can make a compact ADU feel dramatically different, but larger windows are not automatically better. Window placement should be coordinated with privacy, orientation, furniture and the exterior areas that are actually worth looking toward.
Contemporary floor plan design often uses longer interior sightlines, corner views and carefully framed exterior openings to increase the perceived depth of a room. These moves can create a stronger feeling of openness without requiring a larger building footprint.
Design for Flexibility Over Time
An ADU may begin as a guest house, rental, home office or residence for family members and serve a different purpose several years later. Contemporary planning can anticipate those changes by avoiding rooms that function only in one highly specific way.
A secondary bedroom might also operate as an office, a dining area can become part of the living space, and built-in storage can allow rooms to change function without becoming cluttered. Flexibility can therefore become part of the architecture rather than something added afterward.
Modern & Contemporary ADU Ideas
These projects explore different ways contemporary ADU planning can translate into architecture — from simple forms and efficient openings to larger areas of glazing, stronger indoor-outdoor relationships and more expressive residential compositions.
Contemporary Plans Can Still Feel Traditional
A contemporary floor plan does not require contemporary exterior architecture. Efficient circulation, natural light, privacy and flexible spaces can be combined with warmer materials and familiar residential proportions so the ADU relates naturally to an existing traditional home.
Do less with the footprint. Get more from the plan.
Minimal ADU planning is not about reducing comfort to the smallest possible dimensions. It is about removing wasted circulation, unnecessary corners and oversized spaces so more of the floor plan contributes directly to everyday living.
A compact contemporary ADU can still have a strong kitchen, comfortable living area, meaningful storage, privacy and generous natural light. The difference is that individual spaces are asked to perform more than one function and the circulation between them becomes intentionally simple.
Open Living + Kitchen Core
Combining the living, dining and kitchen functions into one continuous space is one of the most effective strategies for an efficient ADU plan. Rather than separating each function with walls and circulation, the same room can support cooking, dining, entertaining and everyday relaxation.
The kitchen can define one edge of the space while an island, peninsula or dining table creates a subtle transition into the living area. Fewer partitions can also allow daylight to travel farther through the plan and make a relatively modest footprint feel visually larger.
One Bedroom Without Wasted Hallways
In a compact one-bedroom ADU, circulation should ideally perform another function. Instead of dedicating a long corridor only to movement, the plan can use short transitions through the living area, kitchen or storage zone to connect the bedroom and bathroom.
This can redirect valuable square footage toward a larger bedroom, better closet space or a more comfortable living room. The arrangement still needs to protect privacy, but good planning can often accomplish that without introducing unnecessary hallway area.
Multi-Use Rooms & Flexible Furniture
Minimal planning becomes more effective when rooms are not assigned only one purpose. A dining area can double as a work surface, a second sleeping area may operate as an office, and built-in storage can replace several pieces of freestanding furniture.
The floor plan should anticipate those uses through clear wall lengths, practical furniture zones and enough open space for the room to change function. Flexibility is particularly valuable in an ADU that may serve different occupants over time.
Simple Geometry, Better Construction Economy
A disciplined floor plan can also support a more economical building form. Straightforward exterior walls, aligned plumbing areas and rational roof geometry may reduce unnecessary construction complexity without making the architecture feel ordinary.
Contemporary character can then come from proportion, carefully placed glazing, material transitions and the relationship between interior and exterior space rather than from adding complicated geometry simply for visual effect.
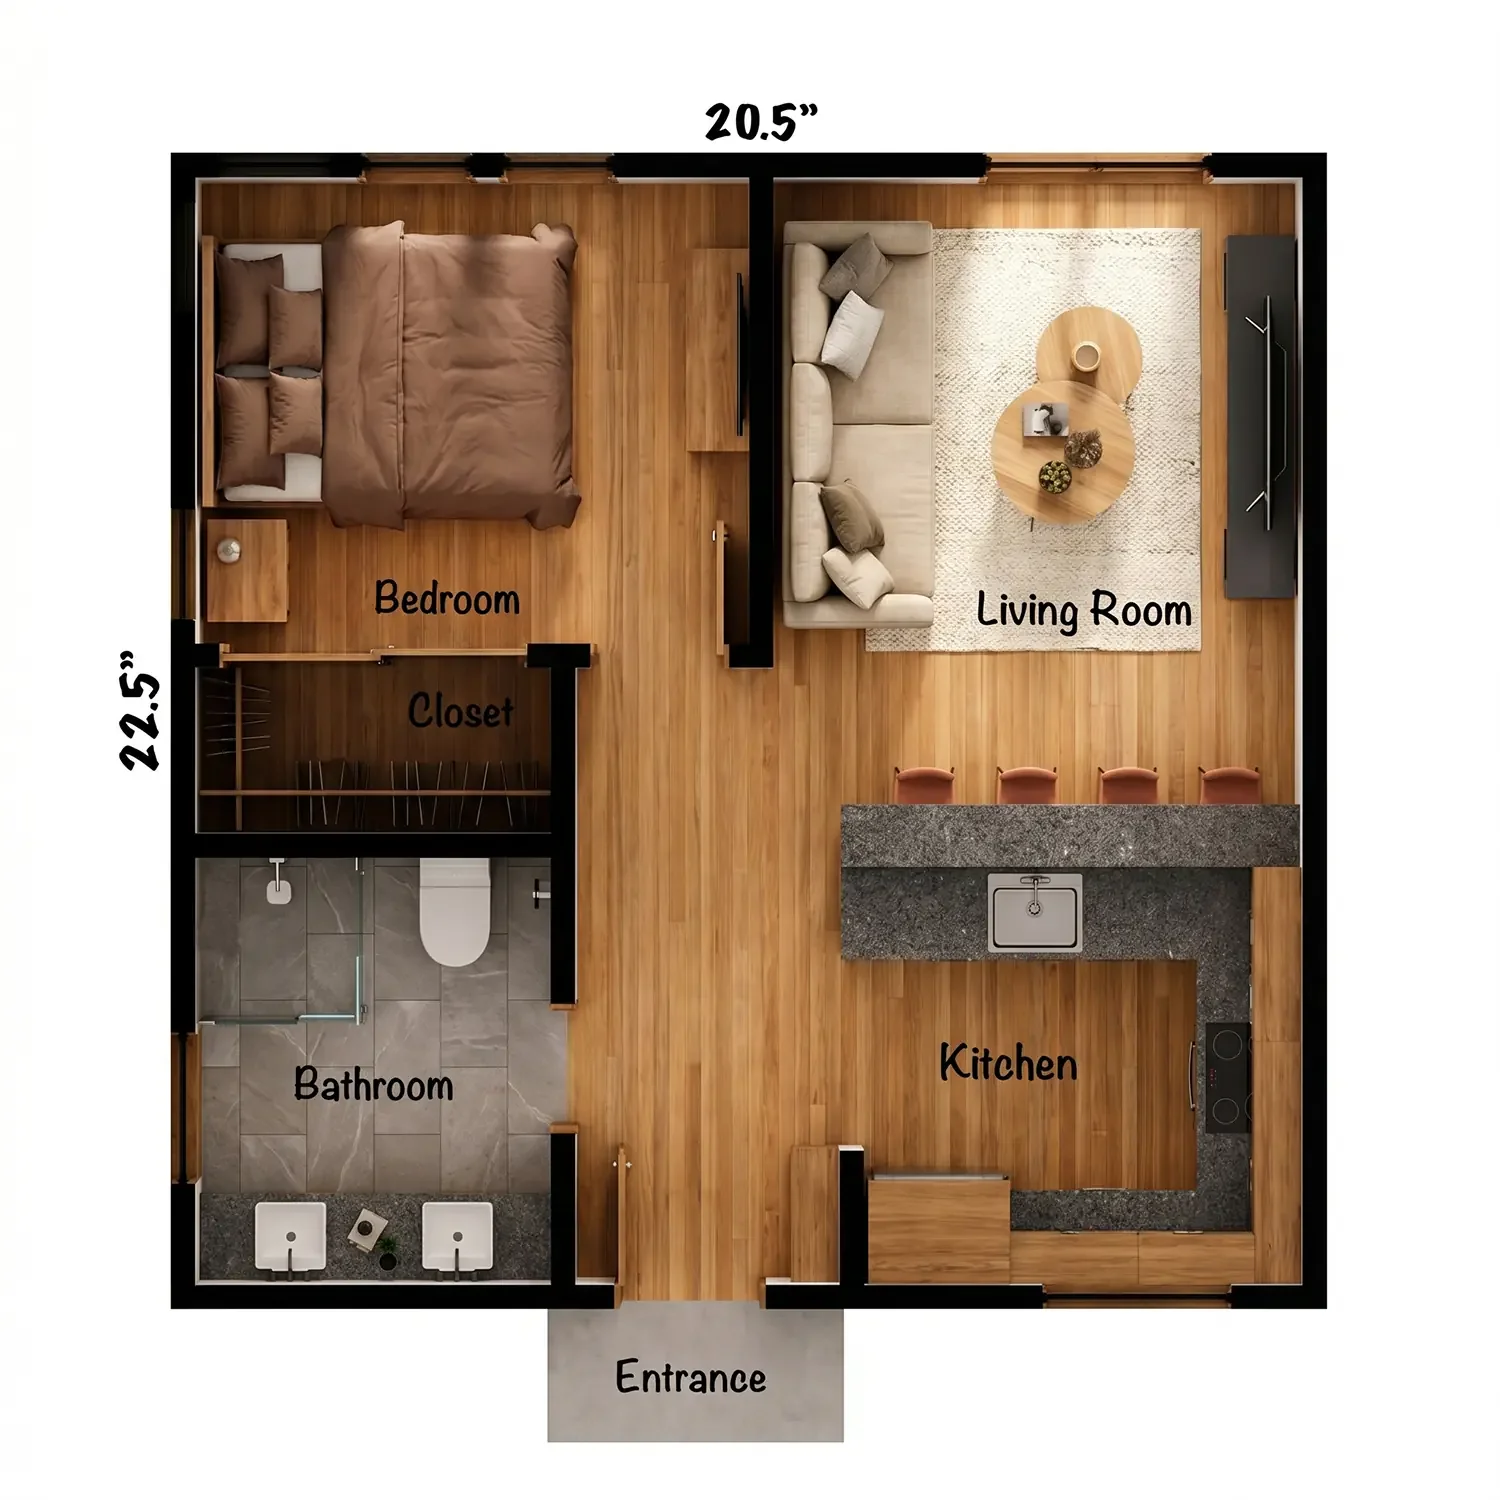
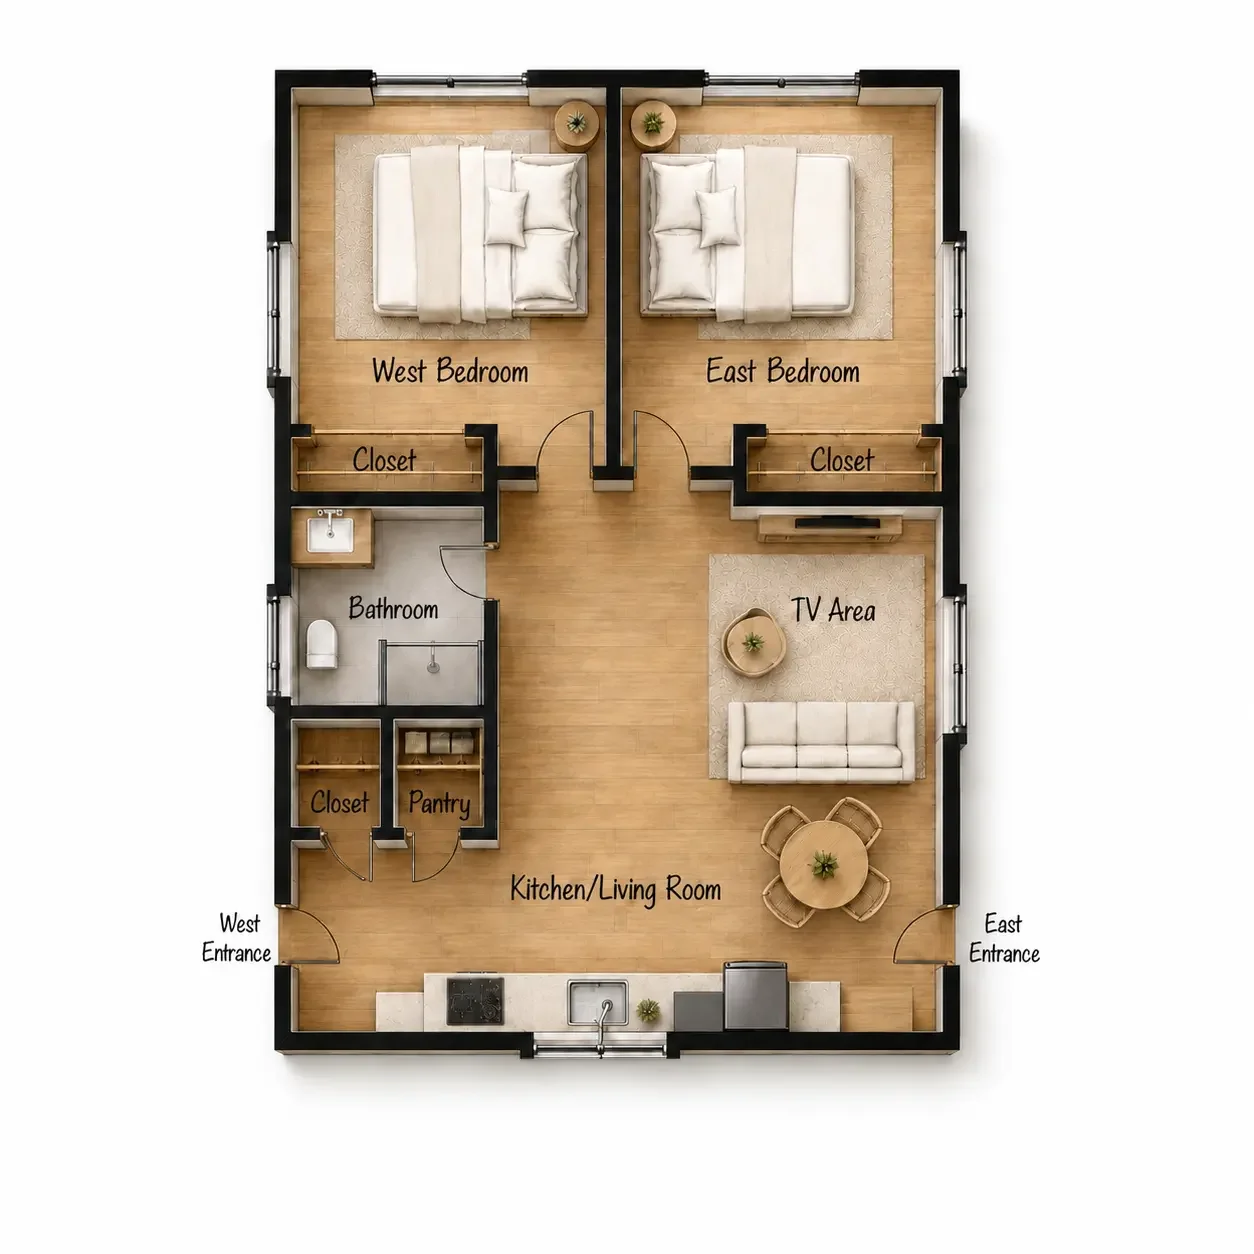
Compact One-Bedroom Plan
A compact one-bedroom layout works best when the living and kitchen areas share one larger volume while the bedroom and bathroom are grouped into a quieter private zone.
Keep circulation short.
In a smaller ADU, several feet of unnecessary hallway can represent a meaningful percentage of the entire floor area. Circulation should connect spaces clearly while contributing as little dedicated square footage as possible.
Use visual depth instead of more square footage.
Long interior views, glazing toward a garden and uninterrupted ceiling planes can make a modest ADU feel more generous without increasing the footprint. Perceived space can be just as important as measured space.
Give the plan room to breathe.
Comfort-focused ADU planning allows more space for daily routines, storage, furniture and separation between public and private areas. The goal is not simply to make the ADU larger, but to use additional square footage where it creates a noticeable improvement in how the home feels and functions.
A more generous contemporary floor plan may include a larger kitchen, dedicated dining space, stronger bedroom privacy, better closet capacity or a more intentional connection to a patio or garden. These additions can make the ADU feel less like a compact secondary unit and more like a complete independent residence.
Separate Public & Private Zones
As an ADU becomes more generous, the floor plan can establish a clearer distinction between shared living areas and quieter private rooms. Bedrooms can be positioned away from the primary entrance, kitchen activity and outdoor entertaining areas while the living spaces remain open and connected.
This separation does not require long corridors or rigid room divisions. A short transition, storage wall, bathroom core or change in orientation can create privacy while preserving an efficient and contemporary plan.
A More Generous Kitchen & Dining Area
A larger kitchen can change how an ADU functions every day. More counter space, additional storage, a peninsula or island and a comfortable dining area can allow the kitchen to become part of the social center of the home rather than simply a compact service zone.
The most successful layouts still avoid unnecessary circulation. Kitchen, dining and living spaces can remain visually connected while having enough width and clearances for multiple people to use them comfortably at the same time.
Storage That Is Part of the Architecture
Storage becomes increasingly important when an ADU is intended for long-term living. Rather than adding isolated closets wherever space remains, contemporary planning can integrate storage into bedroom walls, circulation zones, kitchen cabinetry and built-in furniture.
This creates cleaner rooms and reduces visual clutter while allowing the floor plan to stay open. In many cases, a well-designed storage wall can also help separate functions without requiring an additional full-height partition.
Living Space That Extends Outdoors
A comfort-focused ADU can gain substantial value from a deliberate relationship with outdoor space. A larger sliding door, recessed patio, private courtyard or covered exterior area can effectively extend the living room beyond the building envelope.
The exterior space should be planned together with furniture, orientation and privacy. When the interior and outdoor areas align naturally, the ADU can feel significantly more generous without relying only on additional enclosed square footage.
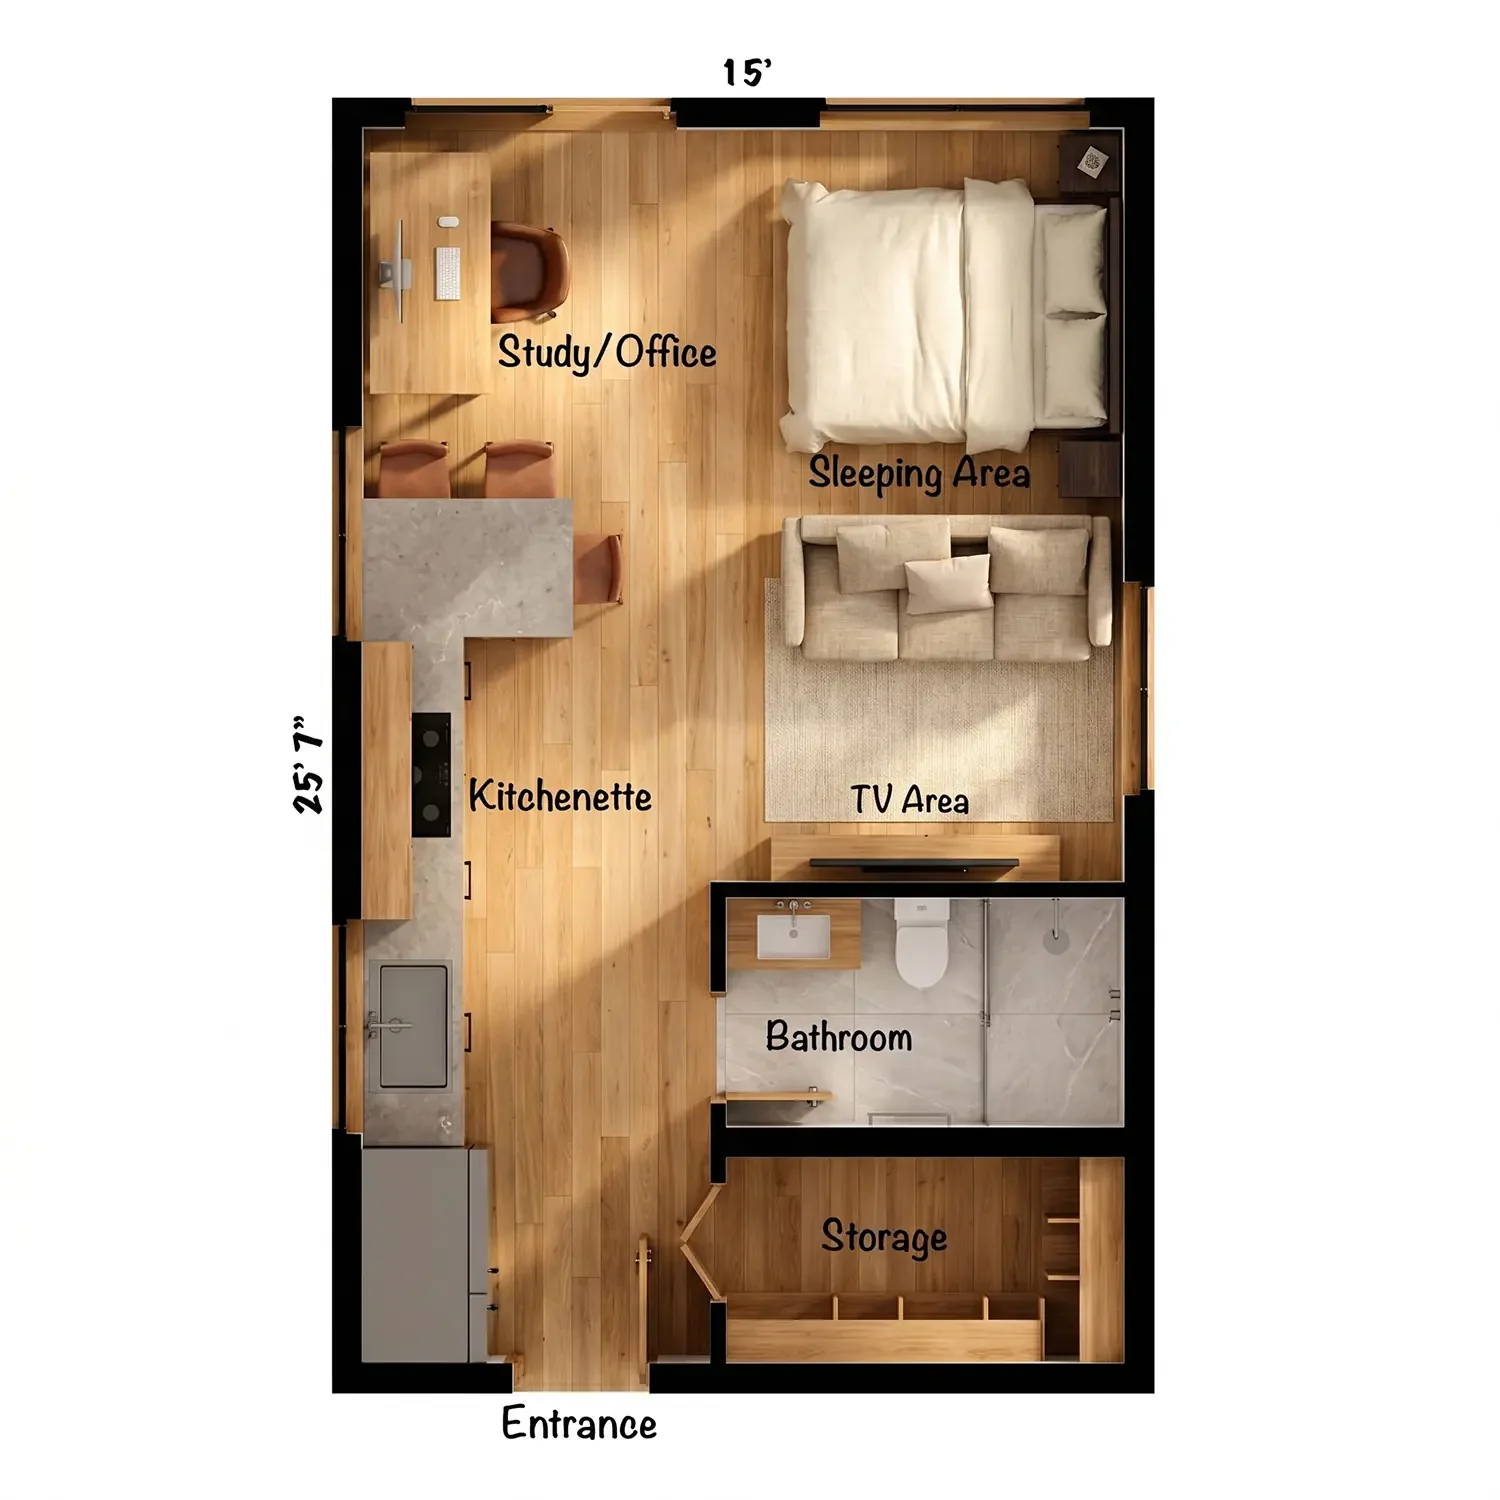
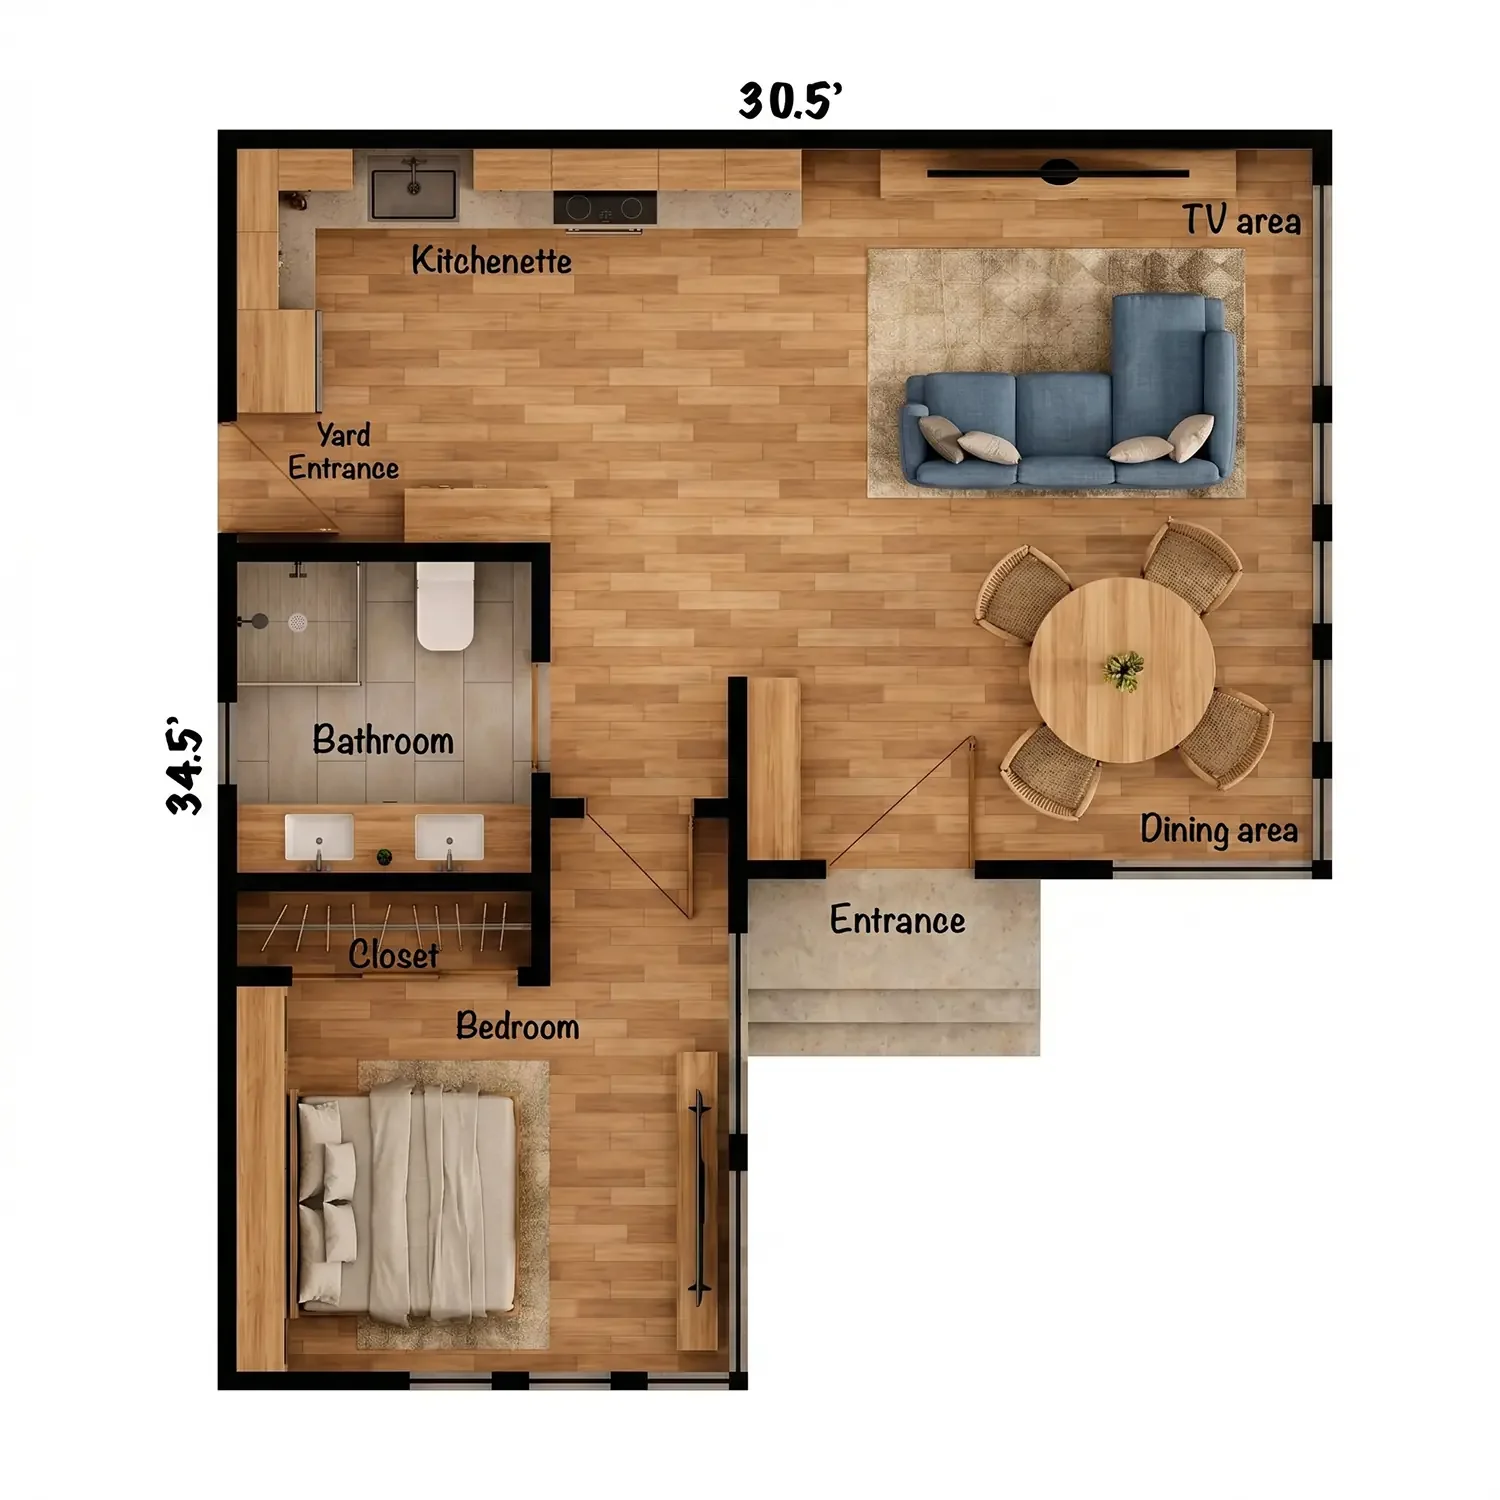
Generous One-Bedroom Plan
A more comfortable one-bedroom ADU can allocate additional space to the living area, kitchen, storage and bedroom while still maintaining a clear and efficient circulation pattern.
Add space where it changes daily life.
Extra square footage has the greatest value when it improves furniture placement, kitchen use, storage, bedroom privacy or indoor-outdoor connection rather than simply making circulation areas larger.
Let rooms overlap visually, not functionally.
Living, dining and kitchen areas can remain visually connected while still having clearly defined zones. This creates openness without making every activity compete for the same piece of floor area.
When the site invites something more ambitious.
Some properties allow the ADU plan to move beyond conventional room arrangements and become more architectural. Courtyards, offset volumes, larger openings, vaulted ceilings and stronger indoor-outdoor relationships can all become part of the planning strategy when the site, budget and intended use support them.
Bold planning does not mean adding complexity for its own sake. The strongest custom ADU floor plans use architectural moves to solve real problems — bringing light deeper into the interior, creating privacy, framing a view, separating functions or giving the home a stronger relationship to the landscape.
Courtyard & Split-Volume Plans
Instead of organizing every room inside one continuous rectangle, a custom ADU plan can sometimes wrap around a courtyard, patio or landscaped void. This creates additional exterior exposure and can bring natural light into spaces that would otherwise rely on only one primary elevation.
Split or offset volumes can also help separate living and sleeping areas, respond to an irregular property or create a more private outdoor zone. The geometry should remain purposeful, with each shift in the plan improving light, privacy, circulation or the relationship to the site.
Vaulted Ceilings & Interior Volume
Floor area is only one measure of space. A vaulted ceiling, sloped roof or carefully shaped interior volume can make an ADU feel substantially more generous without increasing the footprint. This can be especially effective in living rooms, kitchens and other shared areas.
Ceiling geometry can also help distinguish different functions within an open plan. A taller living area may feel more expansive while bedrooms and service spaces remain lower and more intimate, creating hierarchy without requiring additional walls.
Large Openings & Framed Views
Larger glazing can become one of the defining elements of a contemporary ADU, but it works best when directed toward something meaningful. A garden, courtyard, hillside or private portion of the property can become the visual extension of the interior rather than simply an exterior backdrop.
The floor plan should then respond to those views. Furniture orientation, circulation and ceiling lines can reinforce the direction of the opening, allowing the architecture to feel intentional rather than treating glazing as a decorative feature added after the plan is complete.
Custom Geometry That Solves a Problem
Angled walls, shifted volumes, recessed patios or unusual plan shapes can be appropriate when they respond directly to property conditions. A custom move may help preserve a tree, avoid a privacy conflict, open the building toward sunlight or create a better relationship with the main residence.
The goal is not to make the floor plan look complicated on paper. The best custom geometry usually feels simple once experienced because it creates a clearer relationship between rooms, views, circulation and outdoor space.
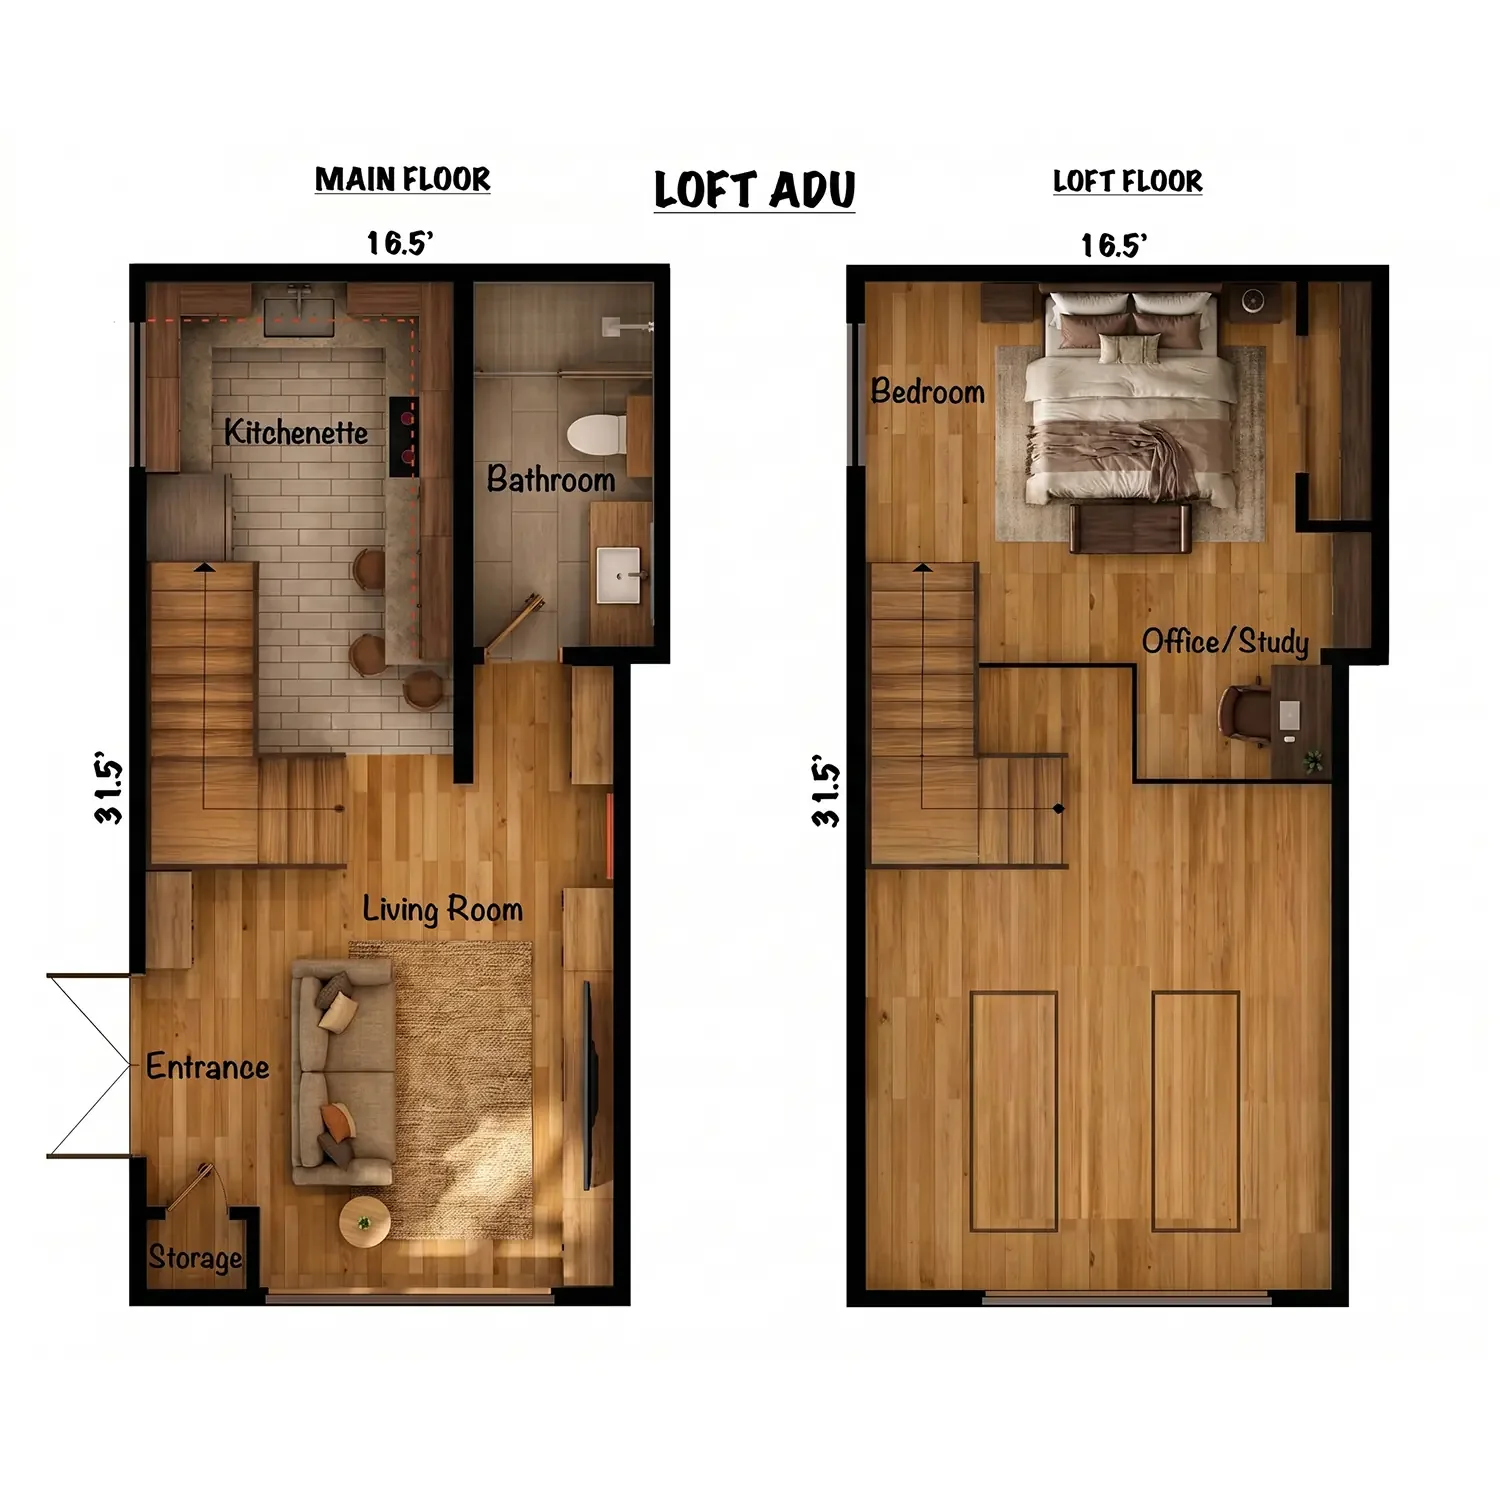
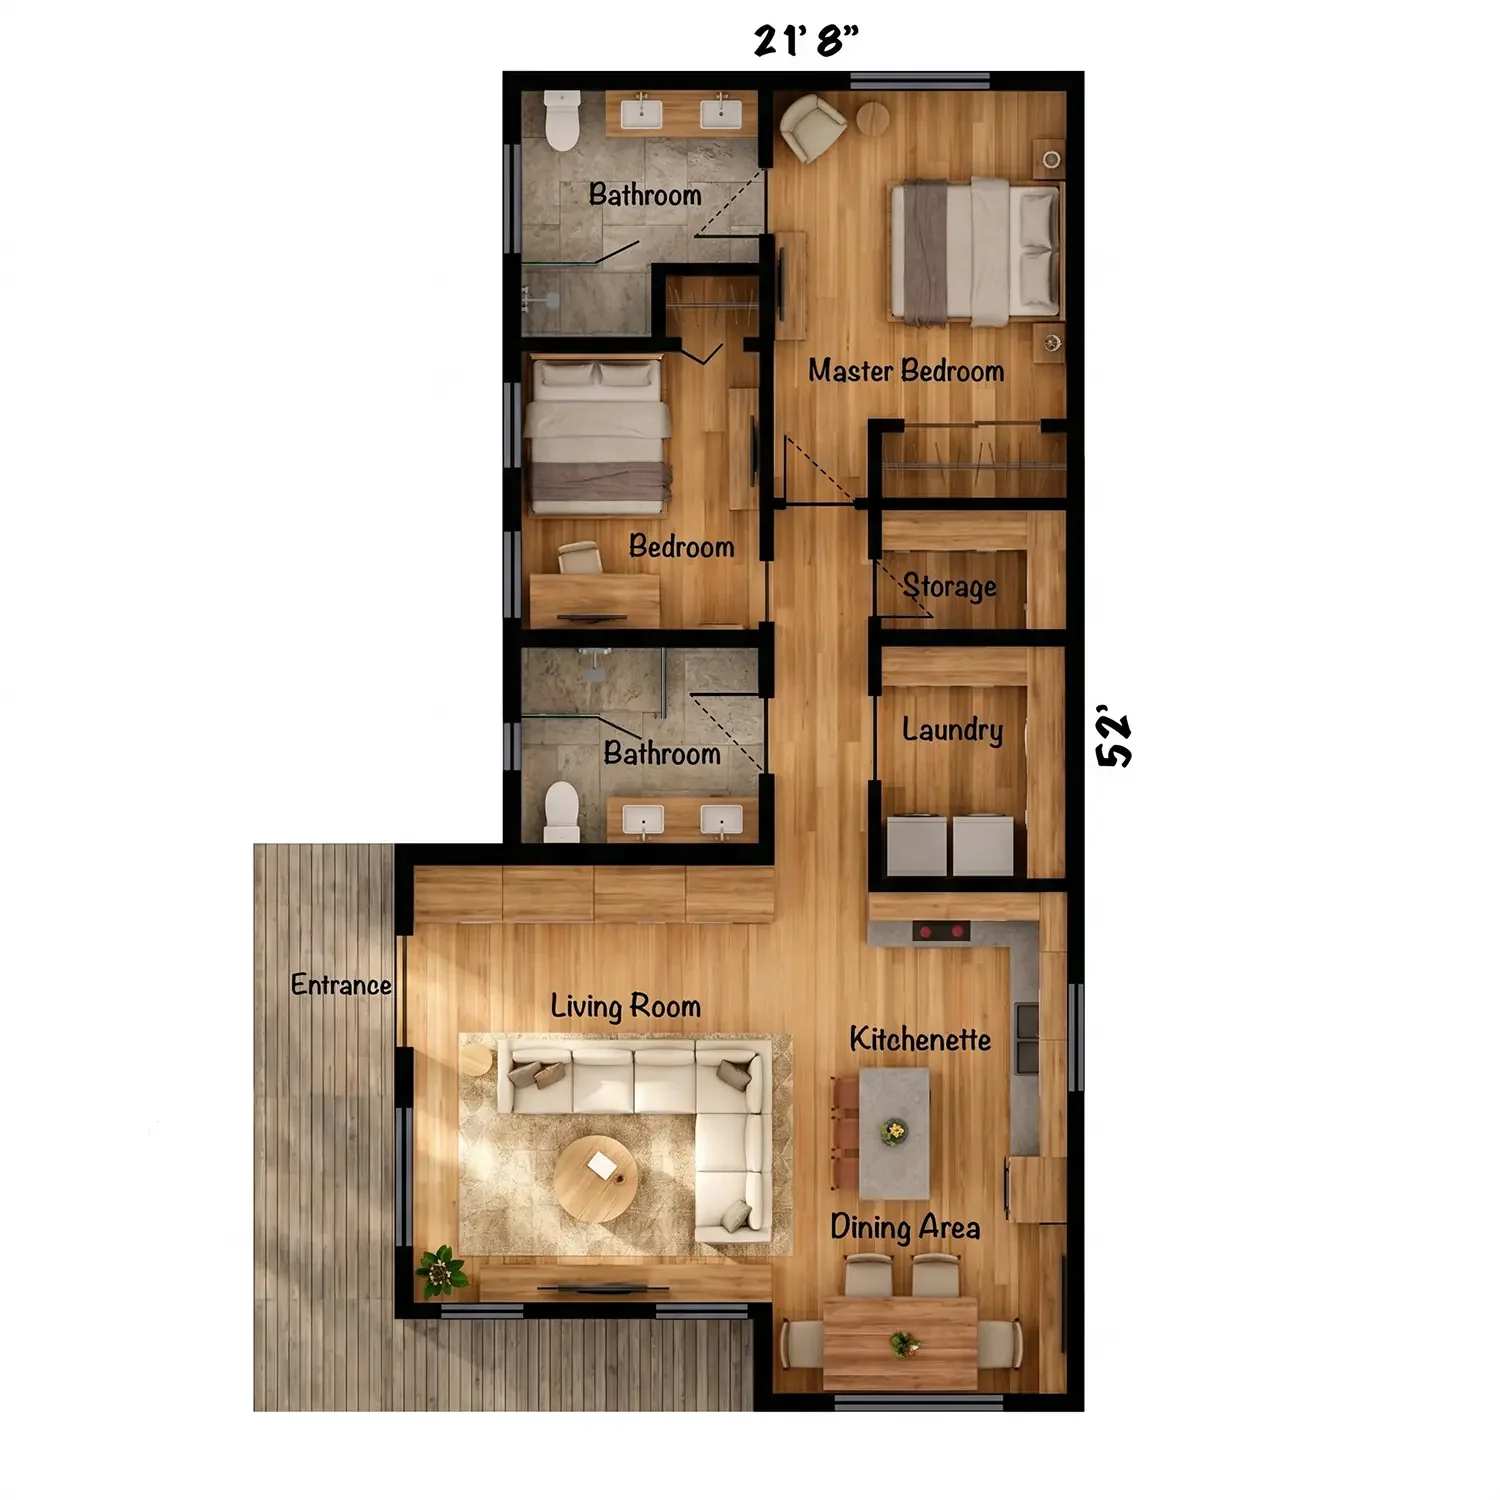
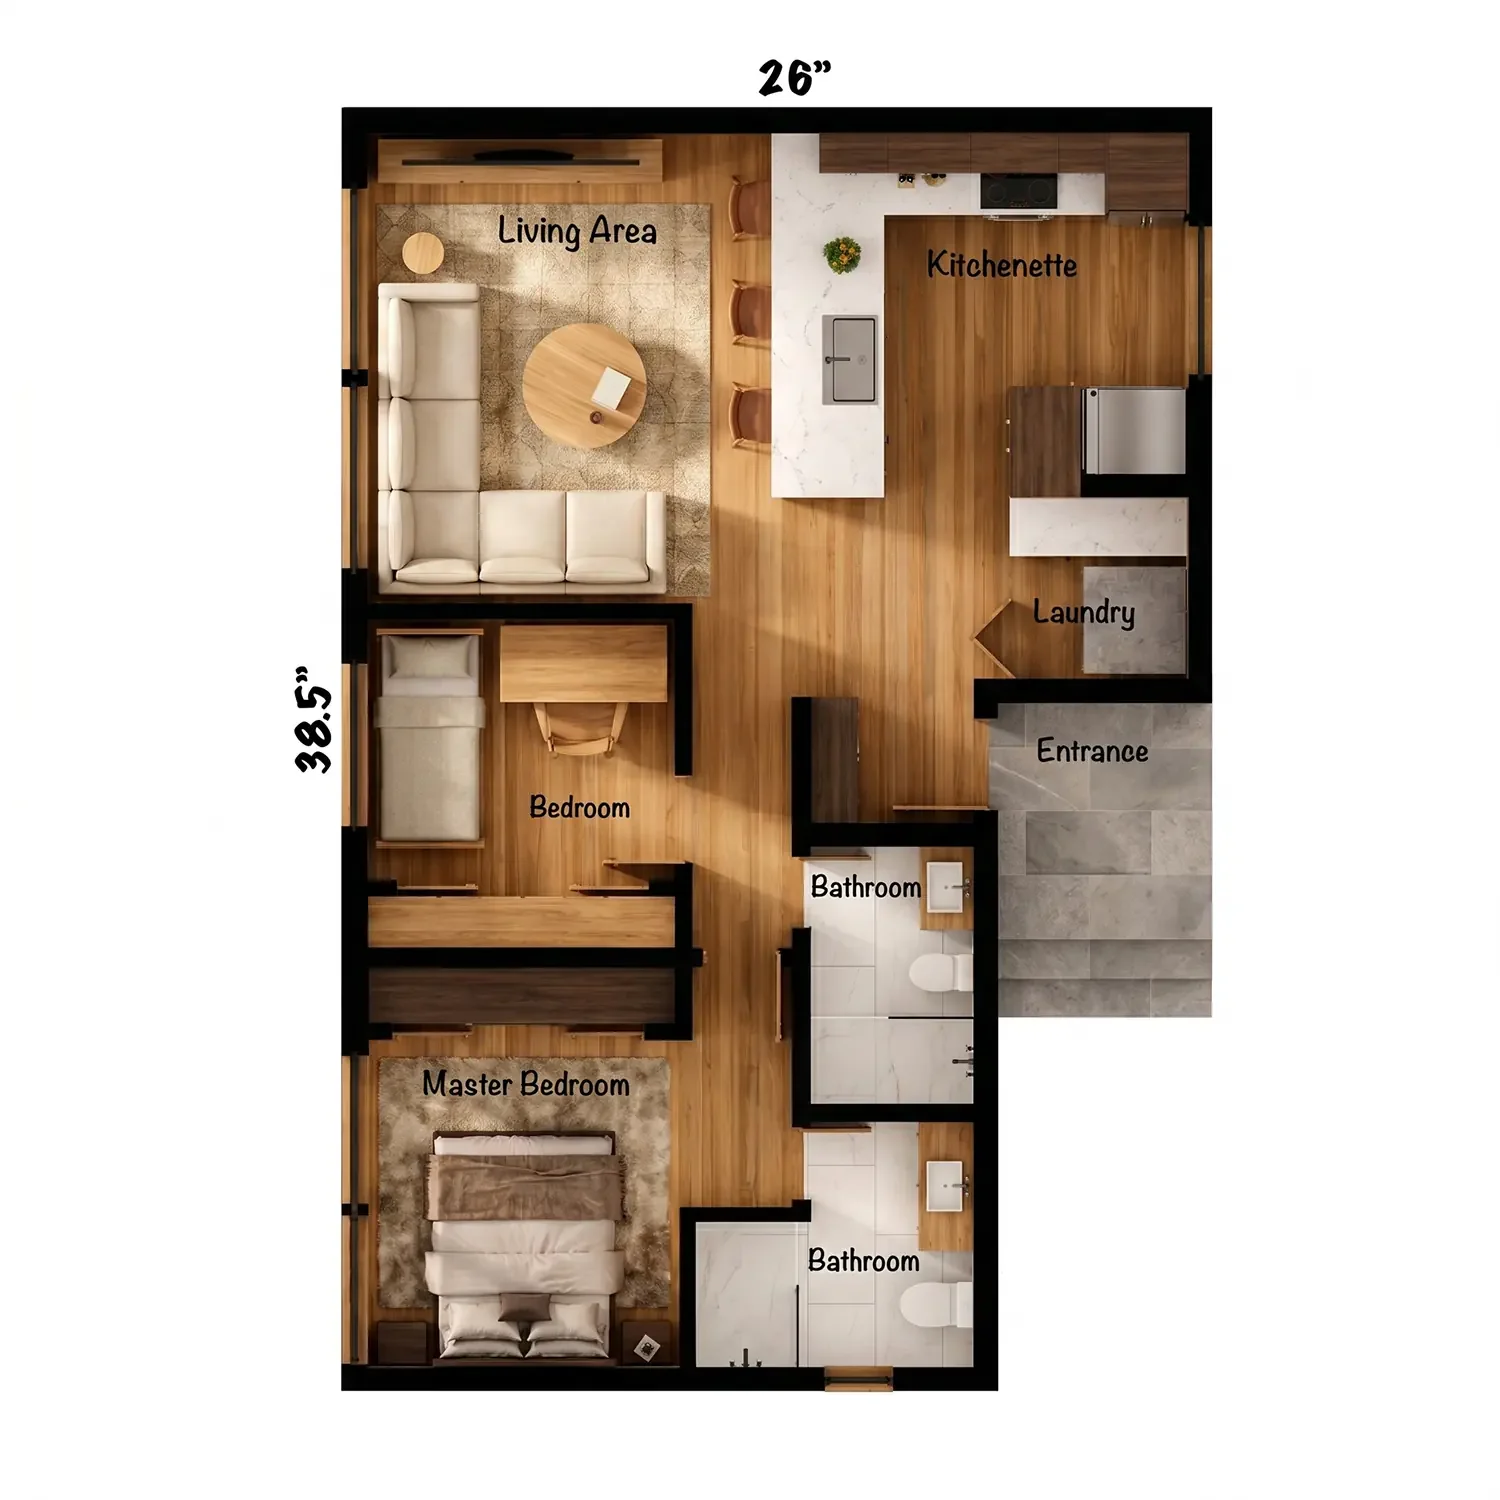
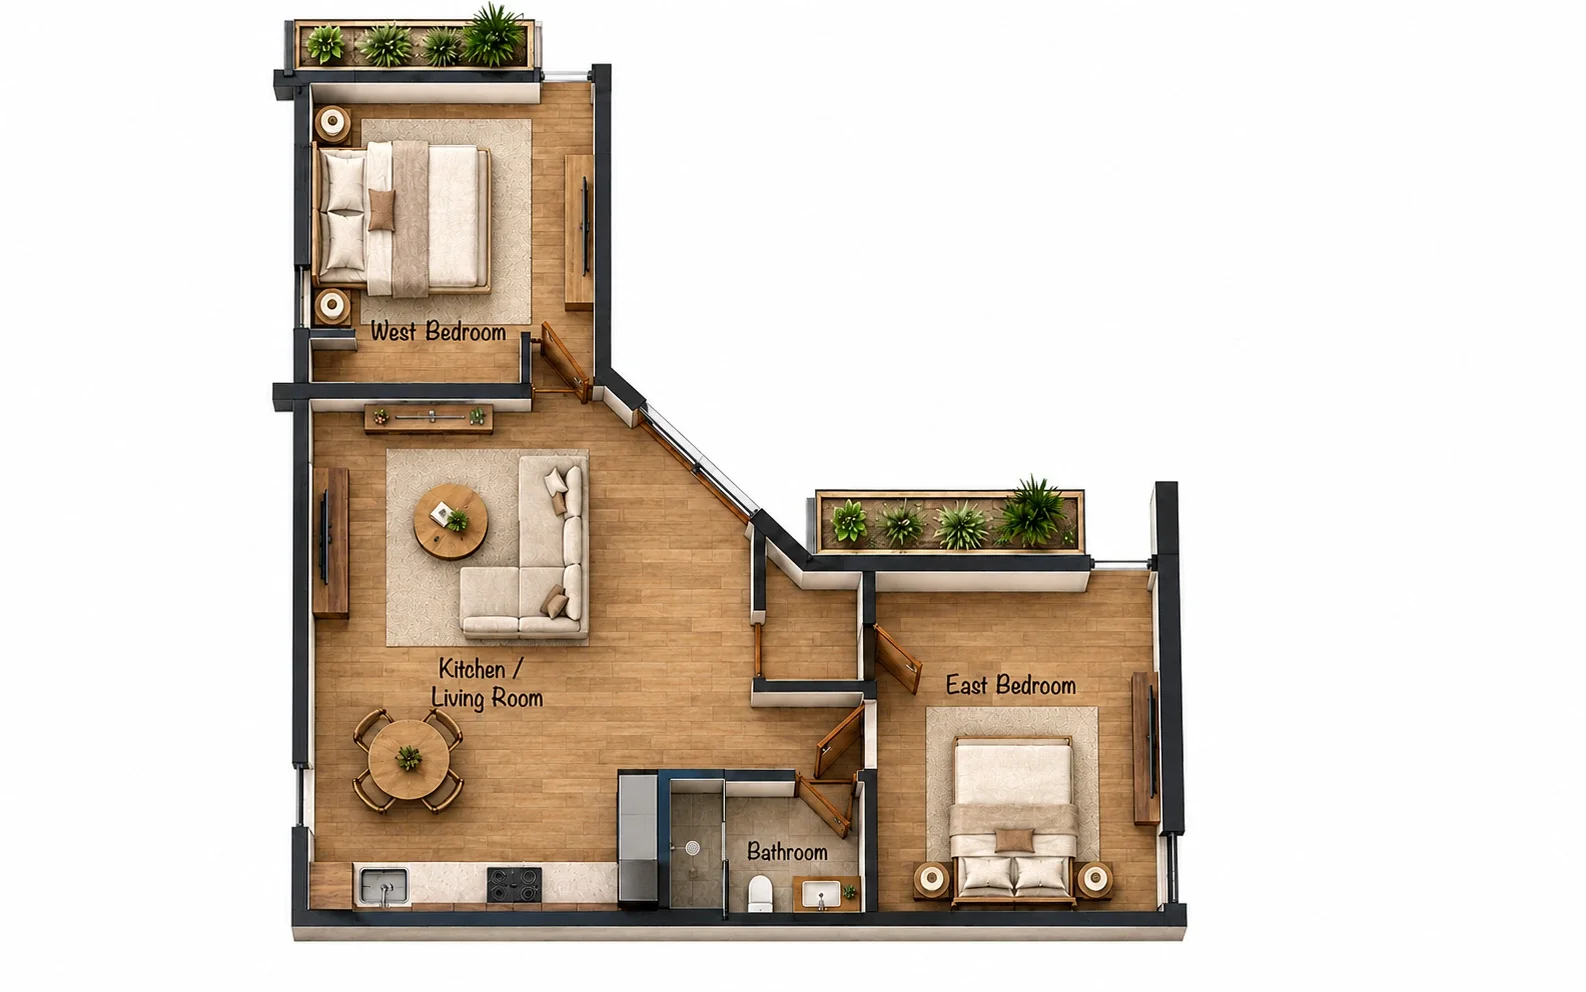
Custom Two-Bedroom Plan
A larger custom ADU can create stronger separation between bedrooms and shared living spaces while introducing more ambitious architectural features such as courtyards, vaulted volumes or expanded indoor-outdoor living.
Create a strong center.
A courtyard, central living volume or framed outdoor view can give the entire ADU a clear organizing idea. The surrounding rooms then relate to that central experience instead of feeling like separate pieces assembled together.
Let architecture replace decoration.
Strong proportions, natural light, ceiling volume and carefully composed openings can create character without relying on unnecessary architectural gestures. The floor plan itself becomes part of the visual identity.
A contemporary ADU plan should belong to its property.
The same floor plan should not simply be repeated from one Los Angeles property to another. The position of the main house, sunlight, neighboring buildings, outdoor space, access and terrain can all change how an ADU should be organized.
A modern or contemporary approach to ADU planning begins before individual rooms are drawn. We first want to understand where the building sits within the larger property and which parts of the site can contribute most to the experience of the finished residence.
One side of an ADU may face a private garden while another faces the main residence, driveway or neighboring property. Those conditions should influence where the living room opens, where bedrooms receive windows and how someone approaches the ADU.
Even small site decisions can significantly affect the floor plan. Rotating an entrance, shifting a window, creating a small courtyard or reorganizing the public and private zones can produce a more comfortable home without necessarily increasing the building footprint.
Relationship to the Main House
An ADU should feel independent while still belonging to the overall property. The location of entrances, patios and major windows should consider how occupants of the main residence use the yard and how the two buildings see one another.
Sometimes the best strategy is to orient the primary living spaces away from the main house. On another property, a shared courtyard or garden may create a desirable connection between both residences. The plan should respond to the intended relationship rather than assuming that complete separation is always the goal.
Sunlight, Orientation & Heat
Orientation affects far more than the amount of daylight inside an ADU. It can influence heat gain, glare, outdoor comfort and which rooms receive the most pleasant light throughout the day.
Contemporary ADU plans can respond through window placement, roof overhangs, shaded openings, clerestory windows and the arrangement of interior spaces. Living areas may benefit from stronger daylight, while bedrooms can often use more controlled openings that protect privacy and reduce excessive exposure.
Privacy From Neighbors
Los Angeles properties can place an ADU relatively close to neighboring yards, windows and outdoor areas. Privacy therefore needs to be considered together with natural light rather than treated as a separate issue after the floor plan is complete.
Higher windows, directional glazing, planted screening, courtyards and carefully positioned solid walls can allow the interior to remain bright while reducing direct views between properties. These decisions can also give the architecture a more deliberate contemporary character.
Access & Sense of Arrival
The route to an ADU influences how independent the residence feels. A side-yard path, landscaped walkway, courtyard or dedicated entry zone can create a clear sense of arrival even when the ADU sits behind the primary home.
Entry placement should also support the interior plan. The front door does not need to occupy the most visually obvious exterior wall if that wall would be more valuable for living-room glazing or a private indoor-outdoor connection.
Slope, Grade & Changes in Elevation
A sloped property can introduce additional design and construction considerations, but it can also create architectural opportunities. Changes in grade may influence where entrances occur, how the ADU meets outdoor space and whether different portions of the building experience different views or ceiling conditions.
Rather than treating slope only as a limitation, the plan can sometimes use the site section to create more interesting spatial relationships. The appropriate strategy depends on the property, access, structural requirements and the overall scope of the project.
Trees, Gardens & Existing Outdoor Space
Mature landscaping and existing outdoor spaces can become valuable parts of the ADU design. A tree may establish the orientation of a living room, a garden can become the primary view, and an underused side yard may become a small private courtyard.
Contemporary planning works particularly well when interior and exterior spaces are considered together. Instead of treating everything outside the walls as leftover area, portions of the site can become extensions of the rooms inside.
Open toward the best orientation.
Major living spaces can take advantage of useful daylight while more controlled elevations protect bedrooms and service areas.
Control what the ADU faces.
Windows, courtyards and solid walls can direct views toward private areas rather than neighboring windows or active portions of the main residence.
Make arrival feel intentional.
A clear path and thoughtfully positioned entrance can make even a backyard ADU feel like an independent home rather than an accessory room behind the main house.
Give the plan somewhere to extend.
A patio, garden or courtyard can visually and functionally expand the ADU beyond its enclosed footprint.
Small architectural moves can completely change how an ADU feels.
Contemporary ADU floor plans often become more interesting through a few carefully chosen architectural decisions rather than through unnecessary complexity. A courtyard, clerestory window, vaulted ceiling or well-placed opening can alter light, privacy, circulation and the perceived size of the interior.
Create a private outdoor room.
A courtyard can bring daylight and outdoor space into the center of the plan while creating separation from neighboring properties or the main residence. Even a relatively small exterior void can become a strong organizing element for living, dining and bedroom spaces.
Bring in light without giving up privacy.
Higher windows can introduce daylight above eye level where direct views toward neighbors would be undesirable. Clerestories can be especially useful in bedrooms, bathrooms, kitchens and deeper interior zones that need light without large conventional windows.
Extend the view beyond one wall.
Windows wrapping a corner can increase visual depth and make a compact room feel more open. When directed toward a garden, patio or landscape, the interior begins to feel connected to a much larger space than the enclosed floor area alone.
Use height to create generosity.
A higher or sloped ceiling can make the main living space feel substantially larger without increasing the footprint. Ceiling volume can also establish a hierarchy within an open plan by giving shared areas a stronger architectural presence than bedrooms or support spaces.
Continue the interior beyond the glass.
Covered patios, recessed terraces and protected garden spaces can extend the functional living area of an ADU. Aligning floor levels, ceiling lines and major openings can make the exterior feel like a natural continuation of the interior rather than a separate leftover space.
Separate rooms without making the plan rigid.
Sliding panels, pocket doors, built-in storage walls and wider openings can allow spaces to shift between open and private configurations. This can be particularly useful when an office, guest room or secondary bedroom needs to serve more than one purpose over time.
Use architecture where it produces a real benefit.
Not every contemporary ADU needs every architectural feature. A simple plan with one carefully placed courtyard may be stronger than a building filled with competing ideas. The value of each move comes from how well it solves a specific planning problem.
The most effective floor plans usually establish one or two strong ideas and allow the rest of the architecture to support them. That creates clarity, reduces unnecessary complexity and gives the finished ADU a more intentional identity.
Contemporary design becomes most convincing when light, proportion, privacy and space create the character of the building.
The right plan balances lifestyle, property and architectural ambition.
There is no single contemporary ADU plan that works best for every Los Angeles property. A smaller and highly efficient layout may be the strongest choice for one site, while another project may benefit from more generous living areas, stronger indoor-outdoor connections or a completely custom architectural response.
The important question is not how complicated the plan can become. It is how much architecture the project actually needs. The intended use, construction budget, available footprint, privacy conditions and long-term goals should all help determine where additional design effort creates meaningful value.
Prioritize simplicity and usable square footage.
This direction works well when the footprint is compact, the program is straightforward or construction economy is a major consideration. The plan relies on efficient circulation, flexible spaces and simple geometry rather than architectural complexity.
Invest additional space where daily life benefits from it.
A comfort-focused plan is appropriate when the ADU is expected to function as a long-term residence. More generous kitchens, storage, bedroom privacy, furniture zones and outdoor connections can make the home substantially more comfortable without requiring unnecessary complexity.
Let the architecture respond more deeply to the property.
A custom plan may be appropriate when the site has views, mature landscaping, unusual geometry, privacy challenges or an opportunity for a stronger architectural statement. Courtyards, split volumes, vaulted ceilings and larger openings can become part of the response.
Start with the realities of the project.
Architectural ambition works best when it is aligned with the practical conditions of the property rather than added independently from them.
How Will the ADU Be Used?
A guest house used occasionally may prioritize simplicity and flexibility, while a long-term residence may require stronger storage, bedroom privacy, larger kitchens and more carefully separated living areas.
The intended occupant also matters. A plan for aging parents, adult children, rental use or a dedicated home office may organize the same amount of square footage very differently.
How Much Footprint Is Actually Available?
The usable building area is influenced by more than the overall size of the lot. Existing structures, access, landscaping, setbacks, outdoor priorities and property geometry can all affect where an ADU can reasonably sit.
A smaller available footprint does not automatically require a weak plan. It simply places more importance on circulation, furniture planning, daylight and the relationship between interior and exterior areas.
Where Should the Budget Be Concentrated?
Every project has a point where additional architectural complexity may stop producing meaningful value. It can be more effective to invest in a better kitchen, larger opening, higher-quality glazing or stronger outdoor connection than to complicate the entire building form.
The plan should help prioritize those decisions early so the design effort and construction budget are directed toward the features that affect the finished experience most.
What Makes This Property Different?
Views, slope, existing trees, neighboring buildings, unusual access or the architecture of the primary residence can all create reasons to move away from a generic floor plan.
Identifying those conditions early can reveal where customization matters and where the plan can remain simple. This balance is often what gives a contemporary ADU its strongest sense of place.
Choose the simplest plan that fully supports the way the ADU should live — and introduce additional architectural moves only where they make the home noticeably better.
Have a property in Los Angeles? Let’s determine what kind of ADU plan belongs there.
From minimal and efficient layouts to more generous contemporary homes and bold custom ADU plans, the design process begins by understanding the property, how the residence will be used and which architectural decisions will create the greatest value.
Submit the form below to tell us about your property, the ADU you are considering and how you would like the finished space to function.

